1. ArchDaily
  2. 2014

2014

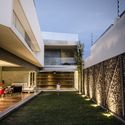
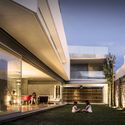
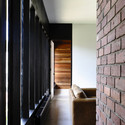
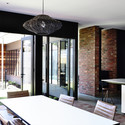
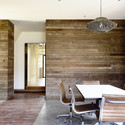
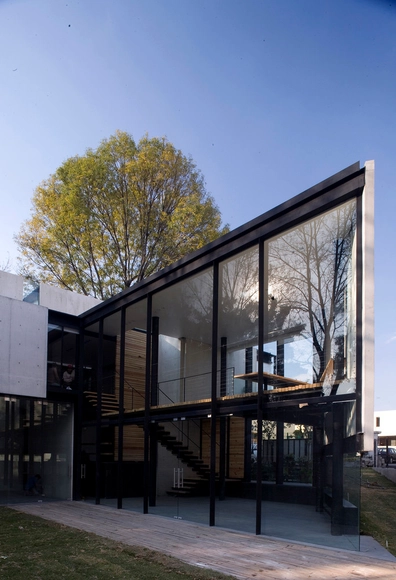

Fernández Leal 62 / Raúl Peña A. Architects

Fernández Leal 62 / Raúl Peña A. Architects - Houses, Facade, DoorFernández Leal 62 / Raúl Peña A. Architects - Houses, Beam, Facade, Handrail, DoorFernández Leal 62 / Raúl Peña A. Architects - Houses, Facade, HandrailFernández Leal 62 / Raúl Peña A. Architects - Houses, Handrail, FacadeFernández Leal 62 / Raúl Peña A. Architects - More Images+ 25

Mexico City, Mexico

Media Architecture Biennale 2014

Architects, designers and artists meet with academia and industry, when the world’s premier media architecture event takes place on 19-22 November in Aarhus, Denmark, with a pre-event in Copenhagen.

The biennale brings together people and organizations that work with media and the built environment: With media facades, with urban screens and with buildings that communicate – be it with colorful LEDs, flashing light bulbs, or with heat-sensitive concrete that ’freezes’ the shadows of passers-by. Across professions and nationalities, participants will create and discuss the media architecture of the future. And they will investigate how media architecture shapes people’s lives in the cities of the world.

More information after the break.
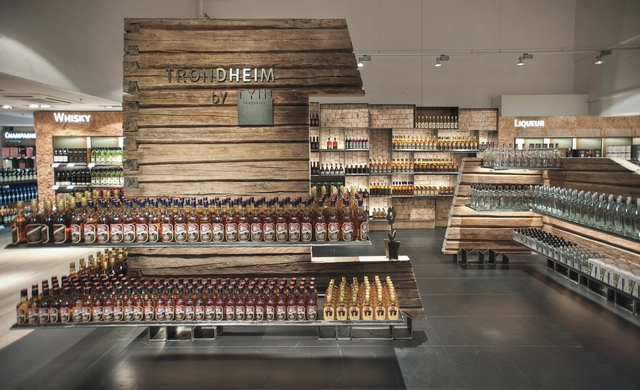
TRD Heinemann / TYIN Tegnestue

TRD Heinemann / TYIN Tegnestue - Interior Design, Stairs, Handrail, DoorTRD Heinemann / TYIN Tegnestue - Interior Design, Door, TableTRD Heinemann / TYIN Tegnestue - Interior Design, DoorTRD Heinemann / TYIN Tegnestue - Interior Design, FacadeTRD Heinemann / TYIN Tegnestue - More Images+ 17

  • Architects: TYIN Tegnestue
  • Area Area of this architecture project Area:  62
  • Year Completion year of this architecture project Year:  2014

Ace Hotel Downtown LA / Commune Design

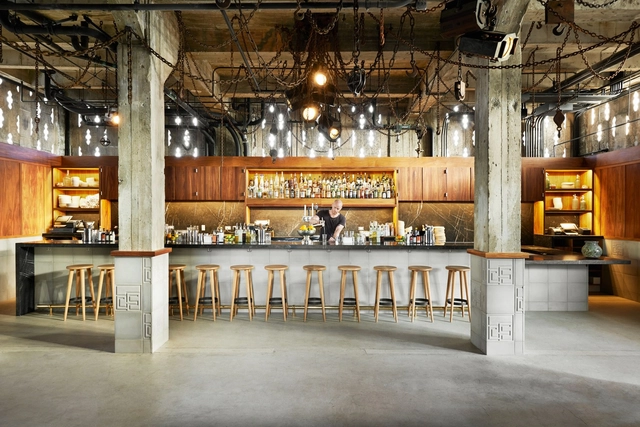
Ace Hotel Downtown LA / Commune Design - Renovation, Facade, Beam, ColumnAce Hotel Downtown LA / Commune Design - Renovation, Kitchen, Beam, Table, ChairAce Hotel Downtown LA / Commune Design - Renovation, Facade, Column, Bench, CityscapeAce Hotel Downtown LA / Commune Design - Renovation, Beam, Table, Chair, LightingAce Hotel Downtown LA / Commune Design - More Images+ 27

  • Architects: Commune Design
  • Year Completion year of this architecture project Year:  2014
  • Manufacturers Brands with products used in this architecture project
    Manufacturers:  Investwood, Design and Direct Source, Durkan Carpet

Renovated Parisian flat / JKLN

Renovated Parisian flat / JKLN - Houses, Door, Table, Bench, ChairRenovated Parisian flat / JKLN - Houses, Door, ChairRenovated Parisian flat / JKLN - Houses, Kitchen, Beam, Countertop, SinkRenovated Parisian flat / JKLN - Houses, TableRenovated Parisian flat / JKLN - More Images+ 8

Xafix House / Arkylab

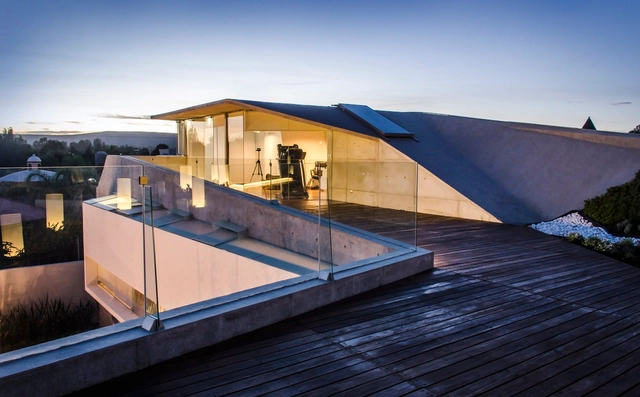
Xafix House / Arkylab - HousesXafix House / Arkylab - Exterior Photography, Houses, FacadeXafix House / Arkylab - HousesXafix House / Arkylab - Exterior Photography, Houses, FacadeXafix House / Arkylab - More Images+ 45

Aguascalientes, Mexico
  • Architects: Arkylab
  • Year Completion year of this architecture project Year:  2014
  • Manufacturers Brands with products used in this architecture project
    Manufacturers:  Schneider Electric, B.lux, Cemex, Construlita, Helvex, +2

MAT-TER Designs Storm-Resistant School for the Philippines

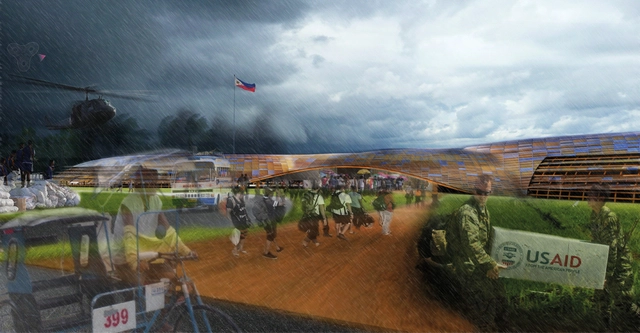
Major natural disasters caused by climate change are becoming an unfortunate certainty worldwide. Prevention of these events is something that no single architect can accomplish, but preparation for them can be. To that end, Open Online Academy (OOAc) has challenged architects worldwide to design disaster-resistant architecture with their online course "Designing Resilient Schools." Architecture firm MAT-TER has responded to this challenge with a new design for Guiuan National High School in the Philippines, an area hit especially hard by last year’s Typhoon Haiyan. The design is a singular, compact structure designed to better withstand the forces of major storms, doubling as both a school and a community emergency shelter.

Reforma en Casp 63 / Carles Enrich Gimenez

Reforma en Casp 63 / Carles Enrich Gimenez - Refurbishment, DoorReforma en Casp 63 / Carles Enrich Gimenez - Refurbishment, Door, LightingReforma en Casp 63 / Carles Enrich Gimenez - Refurbishment, DoorReforma en Casp 63 / Carles Enrich Gimenez - Refurbishment, Kitchen, Beam, Lighting, CountertopReforma en Casp 63 / Carles Enrich Gimenez - More Images+ 12

Barcelona, Spain

Koosmann Residence / Salmela Architect

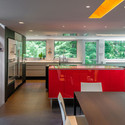
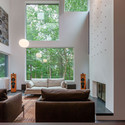
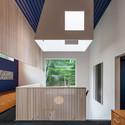
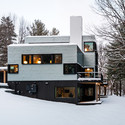
Koosmann Residence / Salmela Architect - Houses, Kitchen, Facade, Door, Countertop, Table, ChairKoosmann Residence / Salmela Architect - Houses, FacadeKoosmann Residence / Salmela Architect - Houses, Facade, Door, LightingKoosmann Residence / Salmela Architect - Houses, FacadeKoosmann Residence / Salmela Architect - More Images+ 27

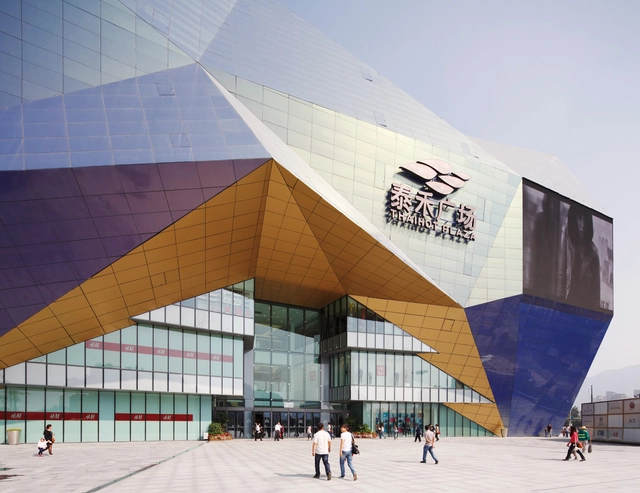
Fuzhou Wusibei Thaihot Plaza / CLOU architects

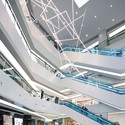
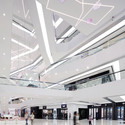
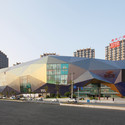
Fuzhou Wusibei Thaihot Plaza / CLOU architects - Shopping Centers, FacadeFuzhou Wusibei Thaihot Plaza / CLOU architects - Shopping Centers, Beam, LightingFuzhou Wusibei Thaihot Plaza / CLOU architects - Shopping Centers, LightingFuzhou Wusibei Thaihot Plaza / CLOU architects - Shopping Centers, Facade, CityscapeFuzhou Wusibei Thaihot Plaza / CLOU architects - More Images+ 25

  • Architects: CLOU architects
  • Area Area of this architecture project Area:  300000
  • Year Completion year of this architecture project Year:  2014

Wine Tasting Room Le Monde / Alessandro Isola

Wine Tasting Room Le Monde / Alessandro Isola - Winery, TableWine Tasting Room Le Monde / Alessandro Isola - Winery, Facade, Beam, Table, BenchWine Tasting Room Le Monde / Alessandro Isola - WineryWine Tasting Room Le Monde / Alessandro Isola - Winery, Beam, Door, Lighting, TableWine Tasting Room Le Monde / Alessandro Isola - More Images+ 15

Prata di Pordenone, Italy
  • Architects: Alessandro Isola
  • Area Area of this architecture project Area:  183
  • Year Completion year of this architecture project Year:  2014

CLOG : PRISONS Launch Event at Spitzer School of Architecture

From CLOG. In many countries, architects assume that designing to meet the local building code assures that their buildings are safe for the public. But what if a building’s harm is not in the risk of the building falling down, but in the building performing as intended? If designed for the wrong purpose, can a building be a human rights violation, and if so, what should an architect do about it?

Coinciding with the release of CLOG : PRISONS, the J. Max Bond Center on Design for the Just City and the Masters of Urban Design Program at the Spitzer School of Architecture are hosting a lecture and panel response organized by CLOG that will critically examine the architecture of incarceration.

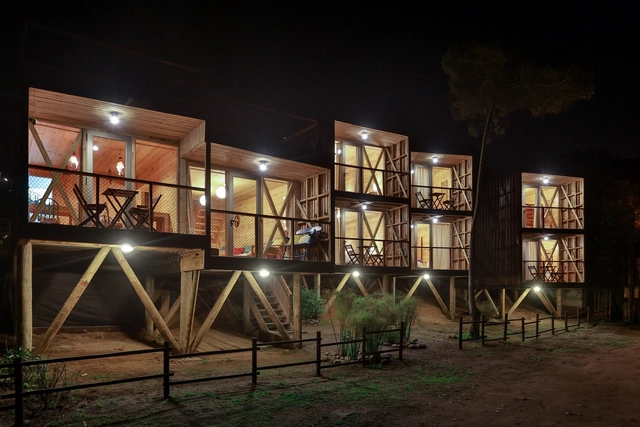
Chez Carl / Jean De Lessard

Chez Carl / Jean De Lessard - Restaurants & Bars, Table, ChairChez Carl / Jean De Lessard - Restaurants & Bars, BeamChez Carl / Jean De Lessard - Restaurants & Bars, Beam, Lighting, Table, ChairChez Carl / Jean De Lessard - Restaurants & Bars, Beam, Facade, Arch, Table, Chair, LightingChez Carl / Jean De Lessard - More Images+ 7

Northcote Residence / Wolveridge Architects

Northcote Residence / Wolveridge Architects - Renovation, Garden, Facade, BeamNorthcote Residence / Wolveridge Architects - Renovation, Beam, ChairNorthcote Residence / Wolveridge Architects - Renovation, Kitchen, Door, Beam, Facade, Table, Chair, CountertopNorthcote Residence / Wolveridge Architects - Renovation, Door, Facade, Beam, Table, ChairNorthcote Residence / Wolveridge Architects - More Images+ 24

Hostal Ritoque / Alejandro Soffia + Gabriel Rudolphy

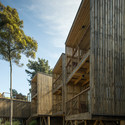
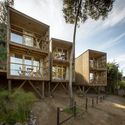
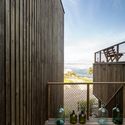
Hostal Ritoque / Alejandro Soffia + Gabriel Rudolphy  -  Hostel, Facade, Beam, HandrailHostal Ritoque / Alejandro Soffia + Gabriel Rudolphy  -  Hostel, FacadeHostal Ritoque / Alejandro Soffia + Gabriel Rudolphy  -  Hostel, Facade, Handrail, StairsHostal Ritoque / Alejandro Soffia + Gabriel Rudolphy  -  Hostel, Deck, Fence, Facade, Handrail, BalconyHostal Ritoque / Alejandro Soffia + Gabriel Rudolphy  - More Images+ 43

Quintero, Chile
  • Area Area of this architecture project Area:  183
  • Year Completion year of this architecture project Year:  2014
  • Manufacturers Brands with products used in this architecture project
    Manufacturers:  Ferronor, Fisiterm, Impregnadora Laguna, Membrana Miel, Polpaico, +1

Watch/Watertower Sint Jansklooster / Zecc Architecten

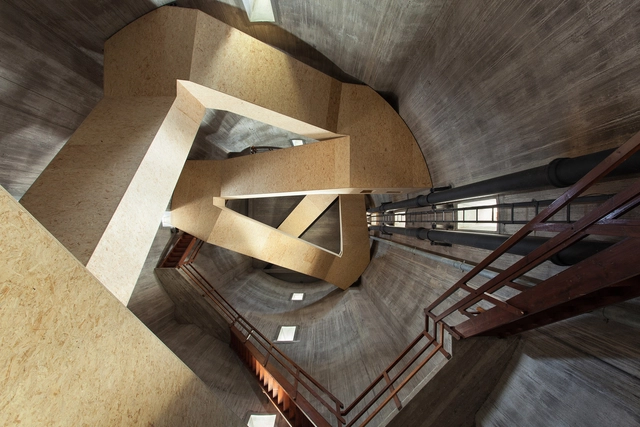
Watch/Watertower Sint Jansklooster / Zecc Architecten - Watching TowerWatch/Watertower Sint Jansklooster / Zecc Architecten - Watching TowerWatch/Watertower Sint Jansklooster / Zecc Architecten - Watching TowerWatch/Watertower Sint Jansklooster / Zecc Architecten - Watching TowerWatch/Watertower Sint Jansklooster / Zecc Architecten - More Images+ 11

Sint Jansklooster, The Netherlands
  • Architects: Zecc Architecten
  • Year Completion year of this architecture project Year:  2014
  • Manufacturers Brands with products used in this architecture project
    Manufacturers:  Jansen

Chemiepraktikum Aachen / KSG Architekten

Chemiepraktikum Aachen / KSG Architekten - University, FacadeChemiepraktikum Aachen / KSG Architekten - UniversityChemiepraktikum Aachen / KSG Architekten - University, Kitchen, Door, Sink, CountertopChemiepraktikum Aachen / KSG Architekten - UniversityChemiepraktikum Aachen / KSG Architekten - More Images+ 14

Arne Garborgsvei 18 / TYIN Tegnestue

Arne Garborgsvei 18 / TYIN Tegnestue - Extension, Door, FacadeArne Garborgsvei 18 / TYIN Tegnestue - Extension, Facade, DoorArne Garborgsvei 18 / TYIN Tegnestue - Extension, Beam, FacadeArne Garborgsvei 18 / TYIN Tegnestue - Extension, FacadeArne Garborgsvei 18 / TYIN Tegnestue - More Images+ 12

Trondheim, Norway