1. ArchDaily
  2. 2013

2013

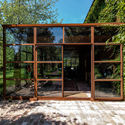
Villa in Frýdava / Uhlik architekti
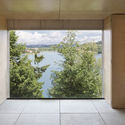
Villa in Frýdava / Uhlik architekti - Exterior Photography, Houses, Facade
© Tomáš Balej

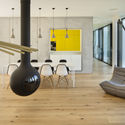
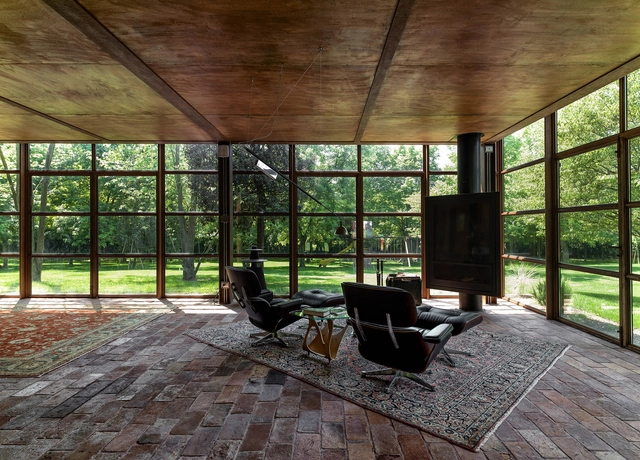
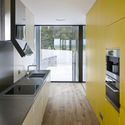
Villa in Frýdava / Uhlik architekti - Interior Photography, Houses, Facade, LightingVilla in Frýdava / Uhlik architekti - Interior Photography, HousesVilla in Frýdava / Uhlik architekti - HousesVilla in Frýdava / Uhlik architekti - Interior Photography, Houses, Kitchen, Countertop, SinkVilla in Frýdava / Uhlik architekti - More Images+ 12

  • Architects: Uhlik architekti
  • Area Area of this architecture project Area:  106
  • Year Completion year of this architecture project Year:  2013
  • Manufacturers Brands with products used in this architecture project
    Manufacturers:  Focus, Hansgrohe, Kaldewei, Focus Creation, Fundermax, +2
  • Professionals: STTAB

Gasing Indah House / Seshan Design
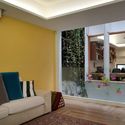
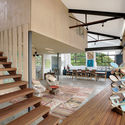
Gasing Indah House / Seshan Design - Renovation, Facade, Door, Stairs, Handrail, ChairGasing Indah House / Seshan Design - Renovation, Facade, DoorGasing Indah House / Seshan Design - Renovation, Facade, BeamGasing Indah House / Seshan Design - Renovation, Door, FacadeGasing Indah House / Seshan Design - More Images+ 20

Petaling Jaya, Malaysia
  • Architects: Seshan Design
  • Area Area of this architecture project Area:  2400 ft²
  • Year Completion year of this architecture project Year:  2013
  • Manufacturers Brands with products used in this architecture project
    Manufacturers:  Fast Flow, Polyflor, Shera
  • Professionals: W Design

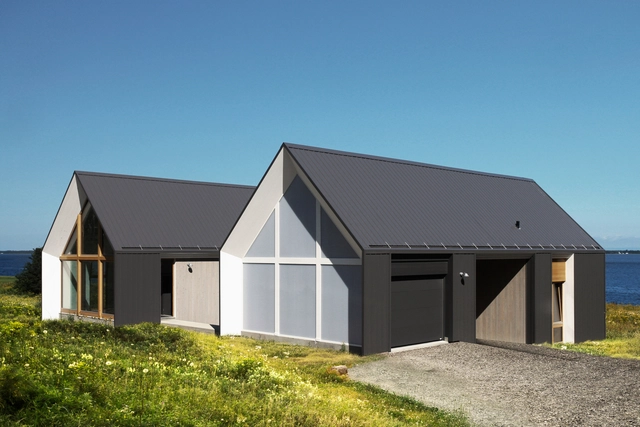
Les Jumelles / YH2 Architecture

Les Jumelles / YH2 Architecture - HousesLes Jumelles / YH2 Architecture - HousesLes Jumelles / YH2 Architecture - HousesLes Jumelles / YH2 Architecture - HousesLes Jumelles / YH2 Architecture - More Images+ 13

Caraquet, Canada
  • Architects: YH2 Architecture
  • Area Area of this architecture project Area:  1500 ft²
  • Year Completion year of this architecture project Year:  2013
  • Manufacturers Brands with products used in this architecture project
    Manufacturers:  Aeralite, Ideal Roofing, Soho Windows

The House of Sculptor Jarnuszkiewicz / yh2
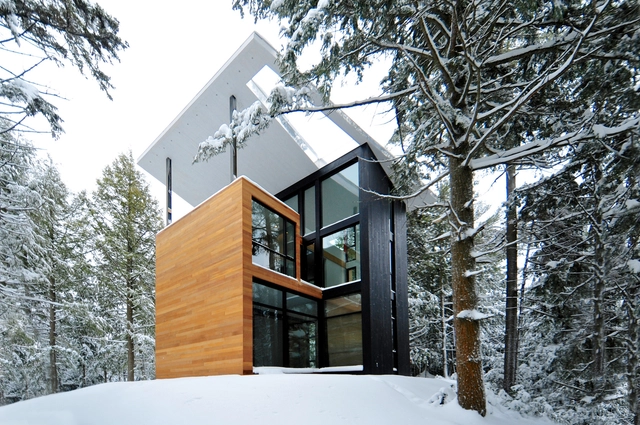
The House of Sculptor Jarnuszkiewicz / yh2 - Houses Interiors, Facade, Beam, CountertopThe House of Sculptor Jarnuszkiewicz / yh2 - Houses Interiors, Door, Stairs, Facade, Beam, Handrail, Table, Chair, CountertopThe House of Sculptor Jarnuszkiewicz / yh2 - Houses Interiors, Door, FacadeThe House of Sculptor Jarnuszkiewicz / yh2 - Houses Interiors, Door, FacadeThe House of Sculptor Jarnuszkiewicz / yh2 - More Images+ 21
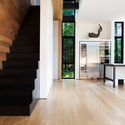

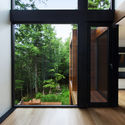
East Bolton, Canada
  • Architects: YH2 Architecture
    : yh2
  • Area Area of this architecture project Area:  160
  • Year Completion year of this architecture project Year:  2013
  • Manufacturers Brands with products used in this architecture project
    Manufacturers:  Alumilex, Eames, Goodfellow

House D3 / BARCLAY&CROUSSE Architecture

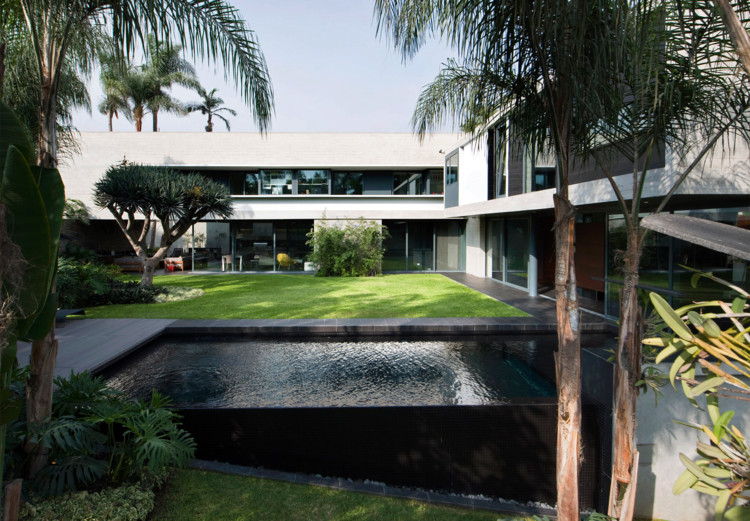
House D3 / BARCLAY&CROUSSE Architecture - Houses
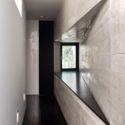
© Gonzalo Cáceres

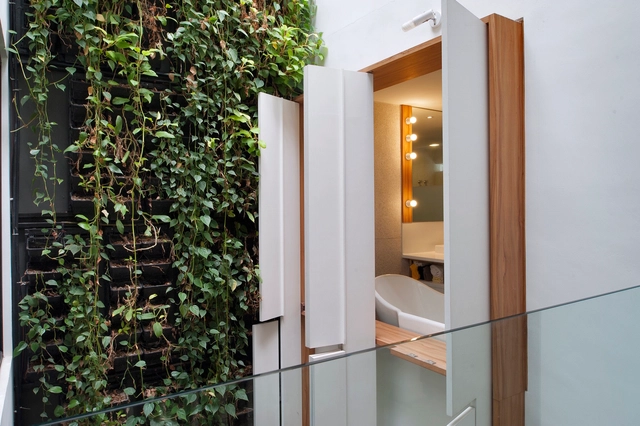
House D3 / BARCLAY&CROUSSE Architecture - Interior Photography, Houses, FacadeHouse D3 / BARCLAY&CROUSSE Architecture - Interior Photography, Houses, Door, FacadeHouse D3 / BARCLAY&CROUSSE Architecture - Exterior Photography, Houses, FacadeHouse D3 / BARCLAY&CROUSSE Architecture - Interior Photography, Houses, TableHouse D3 / BARCLAY&CROUSSE Architecture - More Images+ 23
Cercado de Lima, Peru
  • Architects: Barclay & Crousse
  • Area Area of this architecture project Area:  856
  • Year Completion year of this architecture project Year:  2013
  • Manufacturers Brands with products used in this architecture project
    Manufacturers:  GRAPHISOFT, Ambienta Perú, Casa Rosselló, Decorcenter
  • Professionals: PADIC SA

Ship Chandler’s Warehouse, Skibshandlen / RAVN Arkitektur
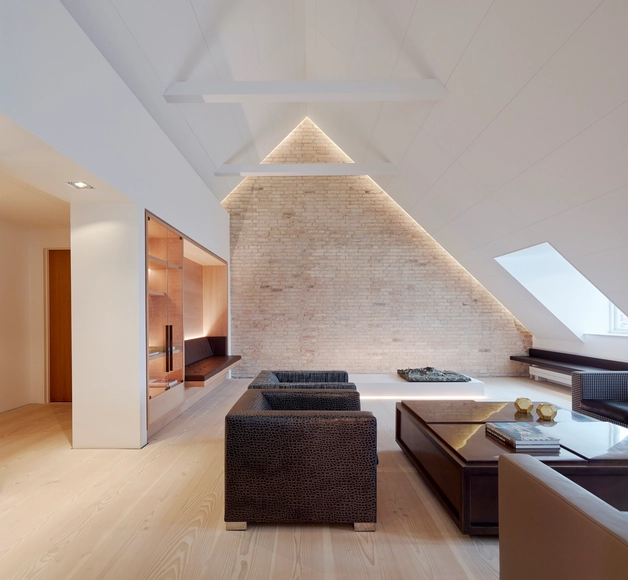
Ship Chandler’s Warehouse, Skibshandlen / RAVN Arkitektur - Offices Interiors, FacadeShip Chandler’s Warehouse, Skibshandlen / RAVN Arkitektur - Offices Interiors, Facade, Arch, Column, BeamShip Chandler’s Warehouse, Skibshandlen / RAVN Arkitektur - Offices Interiors, Kitchen, Beam, Table, ChairShip Chandler’s Warehouse, Skibshandlen / RAVN Arkitektur - Offices Interiors, Stairs, Handrail, Facade, Beam, LightingShip Chandler’s Warehouse, Skibshandlen / RAVN Arkitektur - More Images+ 18
Country House / zaa

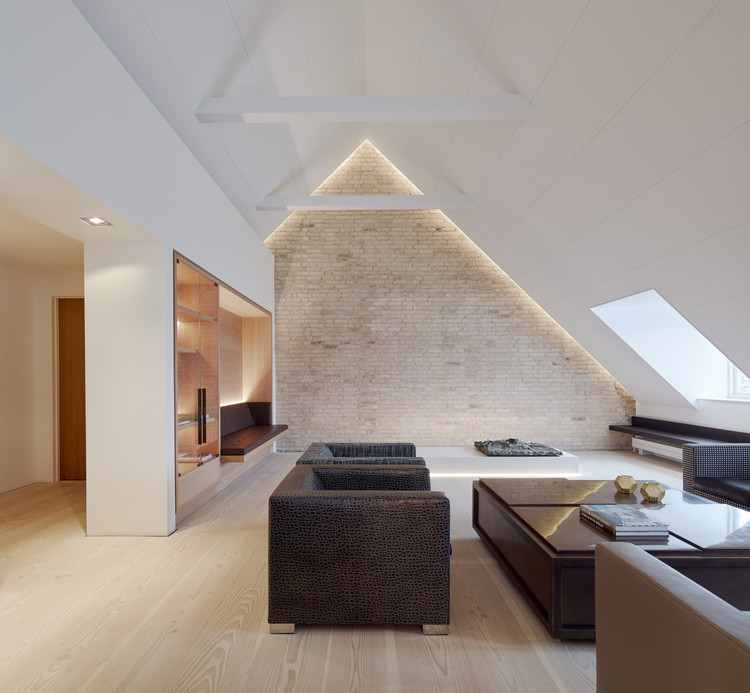
Country House / zaa - Interior Photography, Houses, BeamCountry House / zaa - HousesCountry House / zaa - Interior Photography, Houses, Door, Table, ChairCountry House / zaa - HousesCountry House / zaa - More Images+ 8

Treviso, Italy
  • Architects: zaa
  • Area Area of this architecture project Area:  450
  • Year Completion year of this architecture project Year:  2013
  • Manufacturers Brands with products used in this architecture project
    Manufacturers:  Fritz Hansen, Louis Poulsen, OTTOSTUMM | MOGS, BANG & OLUFSEN, Flos, +5

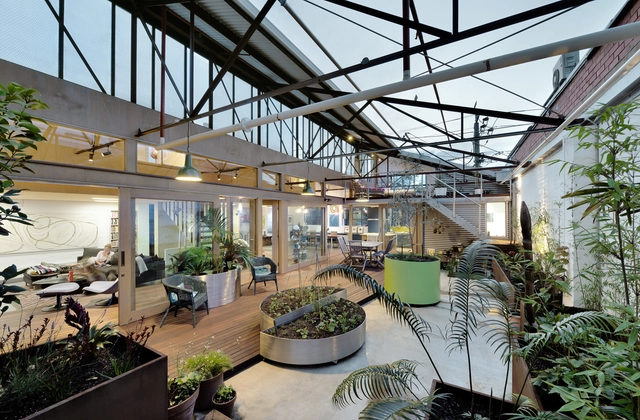
Up-Cycled Warehouse / Zen Architects
Up-Cycled Warehouse / Zen Architects - Refurbishment, Facade, Beam, TableUp-Cycled Warehouse / Zen Architects - Refurbishment, Deck, Beam, Facade, Table, ChairUp-Cycled Warehouse / Zen Architects - Refurbishment, Facade, BeamUp-Cycled Warehouse / Zen Architects - Refurbishment, Deck, Beam, Stairs, Handrail, Facade, Table, ChairUp-Cycled Warehouse / Zen Architects - More Images+ 15
School Group Jean Ferrat / Atelier Didier Dalmas
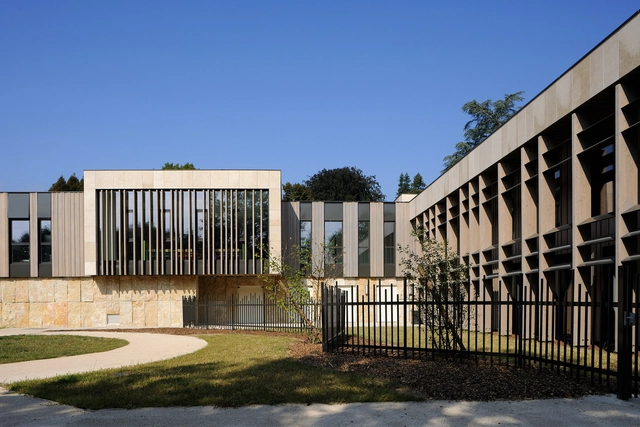
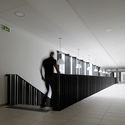
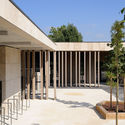
School Group Jean Ferrat / Atelier Didier Dalmas - Schools , Stairs, Handrail, FacadeSchool Group Jean Ferrat / Atelier Didier Dalmas - Schools , Courtyard, Facade, ColumnSchool Group Jean Ferrat / Atelier Didier Dalmas - Schools , FacadeSchool Group Jean Ferrat / Atelier Didier Dalmas - Schools , Facade, DoorSchool Group Jean Ferrat / Atelier Didier Dalmas - More Images+ 22
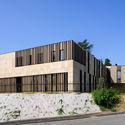
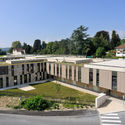
Belley, France

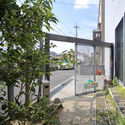
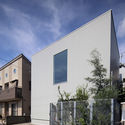
House in Takatsuki / FujiwaraMuro Architects

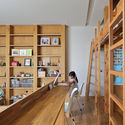
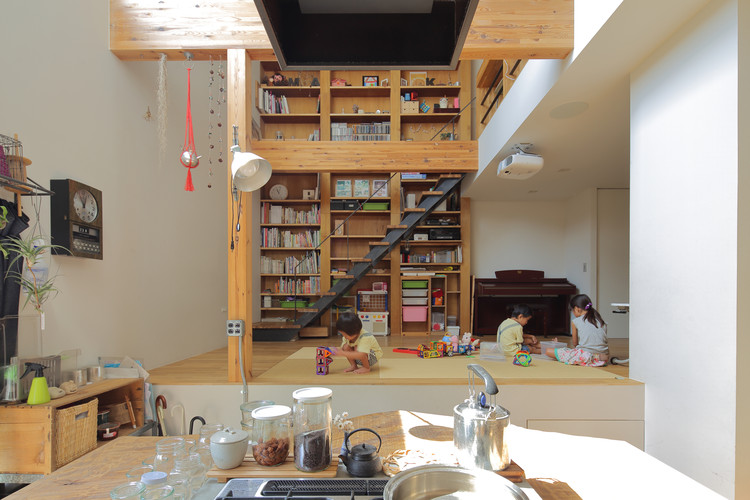
House in Takatsuki / FujiwaraMuro Architects - HousesHouse in Takatsuki / FujiwaraMuro Architects - HousesHouse in Takatsuki / FujiwaraMuro Architects - HousesHouse in Takatsuki / FujiwaraMuro Architects - HousesHouse in Takatsuki / FujiwaraMuro Architects - More Images+ 10
Fire Station of Guangzhou Holdings Nansha Industrial Park / Atelier Y
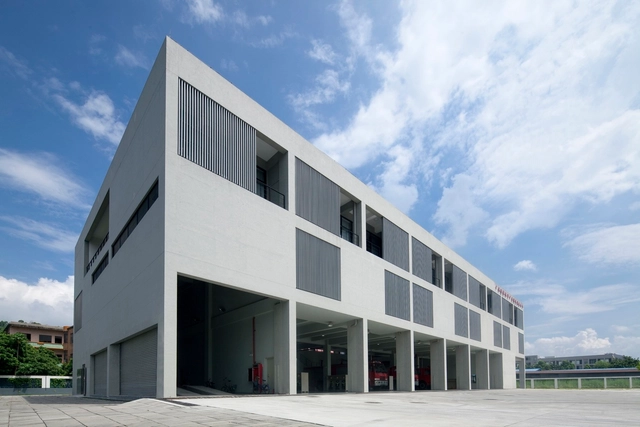
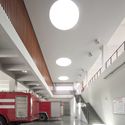
Fire Station of Guangzhou Holdings Nansha Industrial Park / Atelier Y - Fire Station, LightingFire Station of Guangzhou Holdings Nansha Industrial Park / Atelier Y - Fire Station, Kitchen, Lighting, ChairFire Station of Guangzhou Holdings Nansha Industrial Park / Atelier Y - Fire Station, FacadeFire Station of Guangzhou Holdings Nansha Industrial Park / Atelier Y - Fire Station, Stairs, Facade, Door, HandrailFire Station of Guangzhou Holdings Nansha Industrial Park / Atelier Y - More Images+ 15
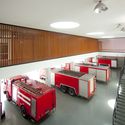
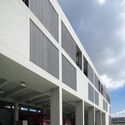

Guangzhou City, China
  • Architects: Atelier Y
  • Area Area of this architecture project Area:  3567
  • Year Completion year of this architecture project Year:  2013

La Licorne Office Building / PERIPHERIQUES Marin+Trottin Architectes
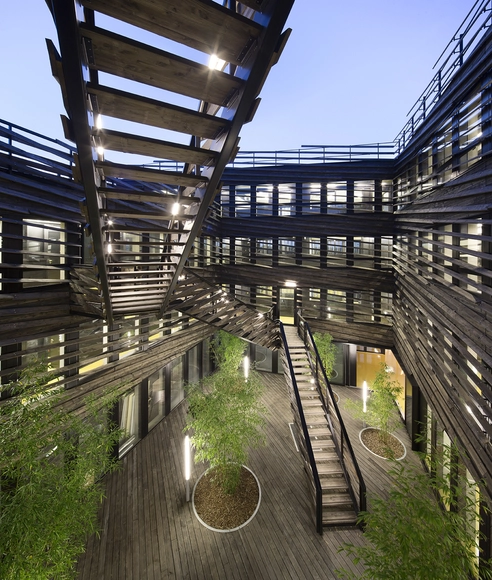
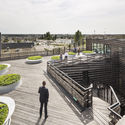
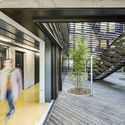

La Licorne Office Building / PERIPHERIQUES Marin+Trottin Architectes - Office BuildingsLa Licorne Office Building / PERIPHERIQUES Marin+Trottin Architectes - Office BuildingsLa Licorne Office Building / PERIPHERIQUES Marin+Trottin Architectes - Office BuildingsLa Licorne Office Building / PERIPHERIQUES Marin+Trottin Architectes - Office BuildingsLa Licorne Office Building / PERIPHERIQUES Marin+Trottin Architectes - More Images+ 28
Theresa Street Residence / Sonelo Design Studio

Theresa Street Residence / Sonelo Design Studio - Interior Photography, Houses, Bedroom, BedTheresa Street Residence / Sonelo Design Studio - Interior Photography, Houses, Table, Lighting, ChairTheresa Street Residence / Sonelo Design Studio - Interior Photography, HousesTheresa Street Residence / Sonelo Design Studio - HousesTheresa Street Residence / Sonelo Design Studio - More Images+ 13

Melbourne, Australia
  • Area Area of this architecture project Area:  170
  • Year Completion year of this architecture project Year:  2013
  • Manufacturers Brands with products used in this architecture project
    Manufacturers:  &Tradition, BANG & OLUFSEN, Bosch, Centor, Ceramica Vogue, +7
  • Professionals: Legion Building Solutions

Sports Center of Jinhua City / The Architectural Design and Research Institute of Zhejiang University
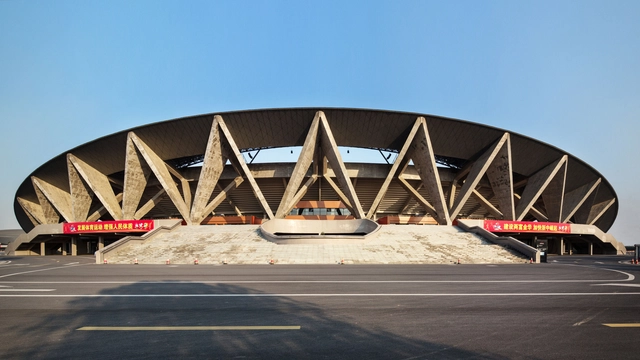
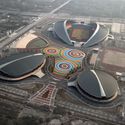
Sports Center of Jinhua City / The Architectural Design and Research Institute of Zhejiang University - StadiumsSports Center of Jinhua City / The Architectural Design and Research Institute of Zhejiang University - Stadiums, Beam, FacadeSports Center of Jinhua City / The Architectural Design and Research Institute of Zhejiang University - Stadiums, Facade, BeamSports Center of Jinhua City / The Architectural Design and Research Institute of Zhejiang University - Stadiums, Beam, FacadeSports Center of Jinhua City / The Architectural Design and Research Institute of Zhejiang University - More Images+ 14
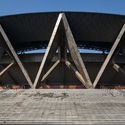
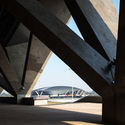
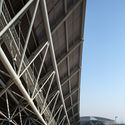
Jinhua, China
  • Architects: Architectural Design and Research Institute of Zhejiang University
  • Area Area of this architecture project Area:  98183
  • Year Completion year of this architecture project Year:  2013

Clerkenwell Warehouse Loft / InsideOut
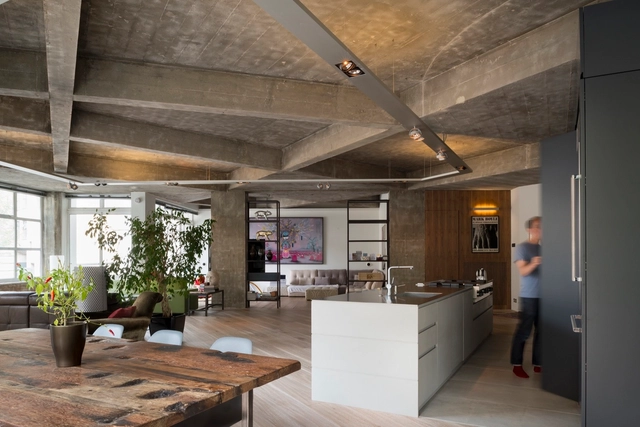
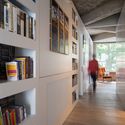
Clerkenwell Warehouse Loft / InsideOut - Apartment Interiors, Beam, Facade, Door, Table, ChairClerkenwell Warehouse Loft / InsideOut - Apartment Interiors, Beam, Door, Facade, ChairClerkenwell Warehouse Loft / InsideOut - Apartment Interiors, BeamClerkenwell Warehouse Loft / InsideOut - Apartment Interiors, Kitchen, Beam, Facade, Table, ChairClerkenwell Warehouse Loft / InsideOut - More Images+ 7

  • Architects: InsideOut
  • Area Area of this architecture project Area:  2583 ft²
  • Year Completion year of this architecture project Year:  2013
  • Manufacturers Brands with products used in this architecture project
    Manufacturers:  Delta Light, Design Space, Kahrs
  • Professionals: AKC Europe Ltd.

Teletón Infant Oncology Clinic / Sordo Madaleno Arquitectos
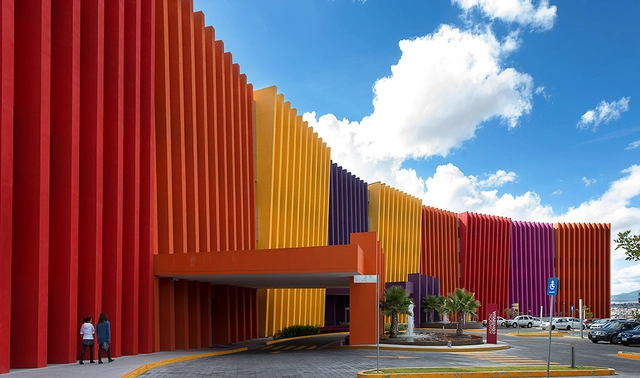
Teletón Infant Oncology Clinic / Sordo Madaleno Arquitectos - Hospital , FacadeTeletón Infant Oncology Clinic / Sordo Madaleno Arquitectos - Hospital , TableTeletón Infant Oncology Clinic / Sordo Madaleno Arquitectos - Hospital , Courtyard, FacadeTeletón Infant Oncology Clinic / Sordo Madaleno Arquitectos - Hospital , FacadeTeletón Infant Oncology Clinic / Sordo Madaleno Arquitectos - More Images+ 35

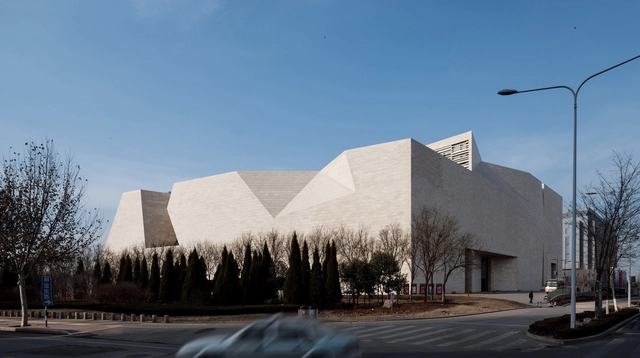
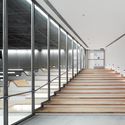
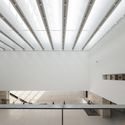
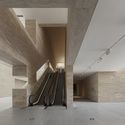
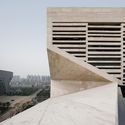
Shandong Art Gallery / TJAD

Shandong Art Gallery / TJAD - Museum, Stairs, Handrail, FacadeShandong Art Gallery / TJAD - Museum, Beam, FacadeShandong Art Gallery / TJAD - Museum, Facade, Handrail, StairsShandong Art Gallery / TJAD - Museum, FacadeShandong Art Gallery / TJAD - More Images+ 28

Jinan Shi, China
  • Architects: TJAD
  • Area Area of this architecture project Area:  52138
  • Year Completion year of this architecture project Year:  2013

Shanghai Chess Academy / Tongji Architectural Design

Shanghai Chess Academy / Tongji Architectural Design - Institutional Buildings
© ZYStudio

Shanghai Chess Academy / Tongji Architectural Design - Institutional BuildingsShanghai Chess Academy / Tongji Architectural Design - Institutional BuildingsShanghai Chess Academy / Tongji Architectural Design - Institutional BuildingsShanghai Chess Academy / Tongji Architectural Design - Institutional BuildingsShanghai Chess Academy / Tongji Architectural Design - More Images+ 16
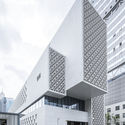
  • Architects: TJAD
  • Area Area of this architecture project Area:  12424
  • Year Completion year of this architecture project Year:  2013