1. ArchDaily
  2. 2013

2013

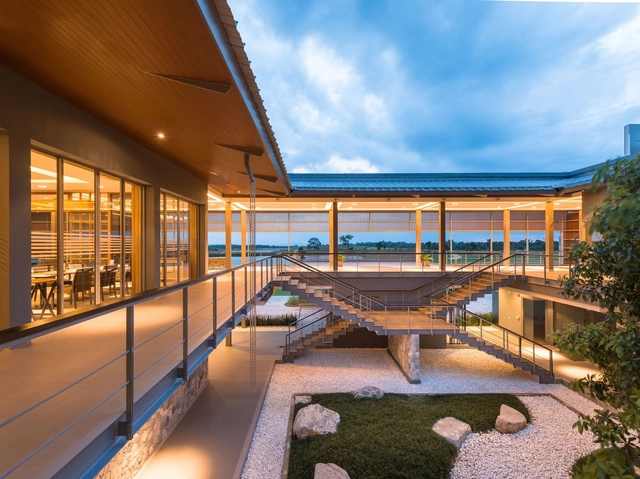
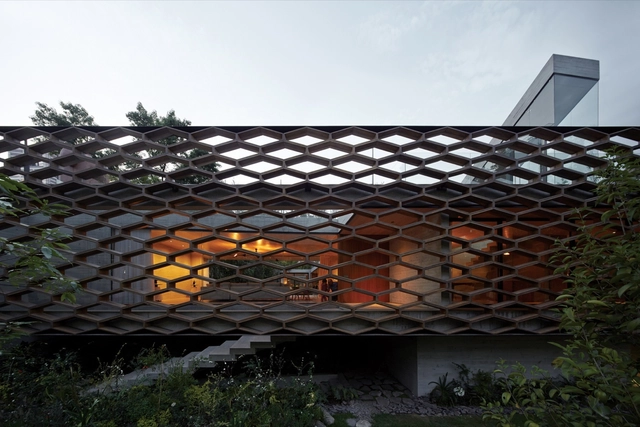
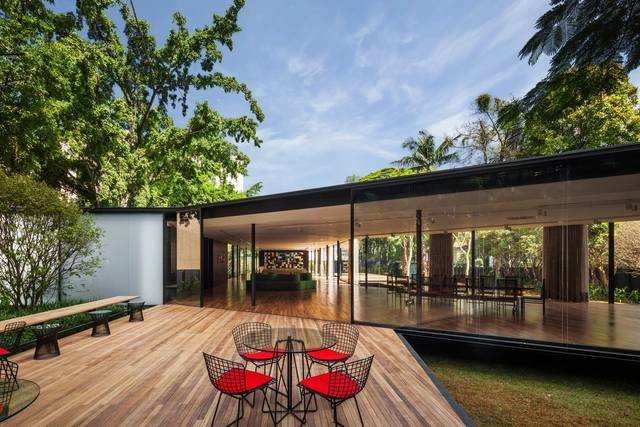
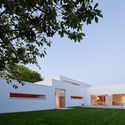
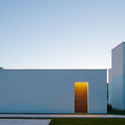
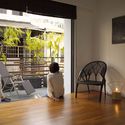
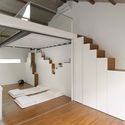
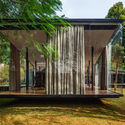
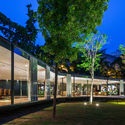
Siam Country Club Waterside / The Office of Bangkok Architects

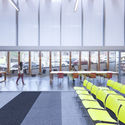
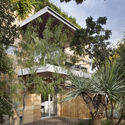
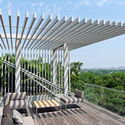
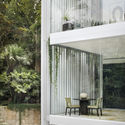
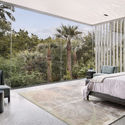
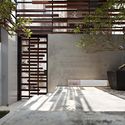
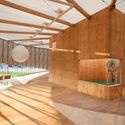
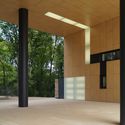
Siam Country Club Waterside / The Office of Bangkok Architects - Recreation & Training, Garden, FacadeSiam Country Club Waterside / The Office of Bangkok Architects - Recreation & Training, FacadeSiam Country Club Waterside / The Office of Bangkok Architects - Recreation & Training, Fence, Bench, Chair, TableSiam Country Club Waterside / The Office of Bangkok Architects - Recreation & Training, Facade, Beam, Table, ChairSiam Country Club Waterside / The Office of Bangkok Architects - More Images+ 22

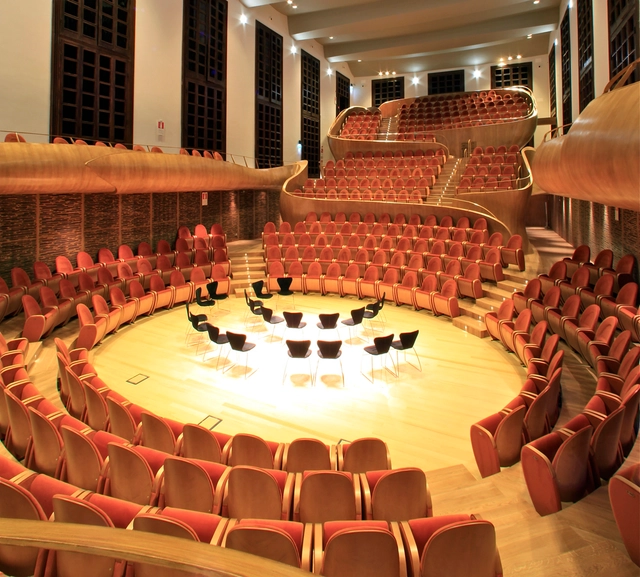
Violin Museum and Auditorium Giovanni Arvedi / ARKPABI | GIORGIO PALU’ E MICHELE BIANCHI ARCHITETTI

Violin Museum and Auditorium Giovanni Arvedi / ARKPABI | GIORGIO PALU’ E MICHELE BIANCHI ARCHITETTI - AuditoriumViolin Museum and Auditorium Giovanni Arvedi / ARKPABI | GIORGIO PALU’ E MICHELE BIANCHI ARCHITETTI - Interior Photography, Auditorium, Chair, TableViolin Museum and Auditorium Giovanni Arvedi / ARKPABI | GIORGIO PALU’ E MICHELE BIANCHI ARCHITETTI - AuditoriumViolin Museum and Auditorium Giovanni Arvedi / ARKPABI | GIORGIO PALU’ E MICHELE BIANCHI ARCHITETTI - AuditoriumViolin Museum and Auditorium Giovanni Arvedi / ARKPABI | GIORGIO PALU’ E MICHELE BIANCHI ARCHITETTI - More Images+ 20

Cremona, Italy

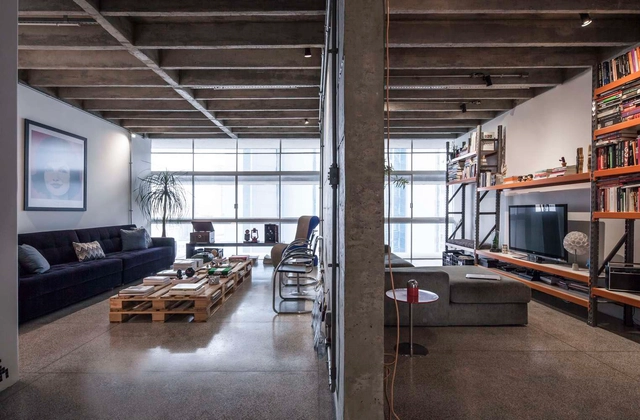
Copan Apartment / SuperLimão

Copan Apartment  / SuperLimão - Apartments, Kitchen, Countertop, SinkCopan Apartment  / SuperLimão - Apartments, Kitchen, Door, Countertop, Sink, Chair, TableCopan Apartment  / SuperLimão - Apartments, FacadeCopan Apartment  / SuperLimão - Apartments, Beam, Facade, Table, ChairCopan Apartment  / SuperLimão - More Images+ 11

São Paulo, Brazil
  • Architects: SuperLimão
  • Area Area of this architecture project Area:  137
  • Year Completion year of this architecture project Year:  2013
  • Manufacturers Brands with products used in this architecture project
    Manufacturers:  A Lot Of, Atenua Som, Deca, Dpot, Fernando Jaeger Atelier, +6

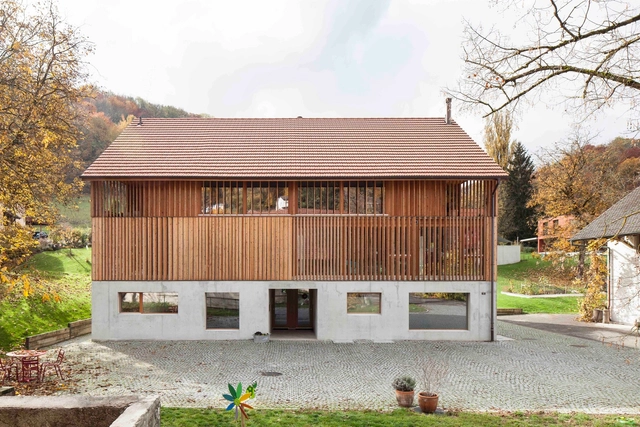
Conversion Mill Barn / Beck Oser Architekten

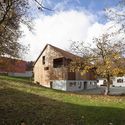
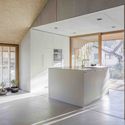
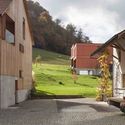
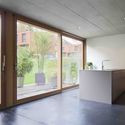
Conversion Mill Barn  / Beck Oser Architekten - RefurbishmentConversion Mill Barn  / Beck Oser Architekten - RefurbishmentConversion Mill Barn  / Beck Oser Architekten - RefurbishmentConversion Mill Barn  / Beck Oser Architekten - RefurbishmentConversion Mill Barn  / Beck Oser Architekten - More Images+ 13

Hofstetten-Flüh, Switzerland
  • Area Area of this architecture project Area:  550
  • Year Completion year of this architecture project Year:  2013
  • Manufacturers Brands with products used in this architecture project
    Manufacturers:  Jakob, Stöcklin Möbel AG, Swiss Krono AG

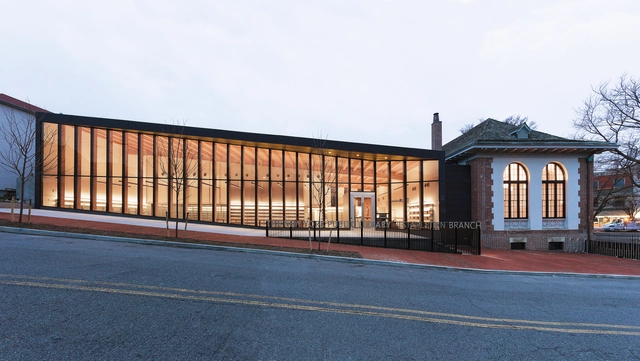
Stapleton Library / Andrew Berman Architect

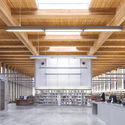
Stapleton Library / Andrew Berman Architect - Library, ChairStapleton Library / Andrew Berman Architect - Library, Facade, Beam, HandrailStapleton Library / Andrew Berman Architect - Library, Beam, FacadeStapleton Library / Andrew Berman Architect - Library, FacadeStapleton Library / Andrew Berman Architect - More Images+ 17

Staten Island, United States

Vertical House / Miró Rivera Architects

Vertical House / Miró Rivera Architects - Exterior Photography, Houses, Facade, DoorVertical House / Miró Rivera Architects - Exterior Photography, Houses, DeckVertical House / Miró Rivera Architects - Exterior Photography, Houses, Facade, TableVertical House / Miró Rivera Architects - Exterior Photography, HousesVertical House / Miró Rivera Architects - More Images+ 32

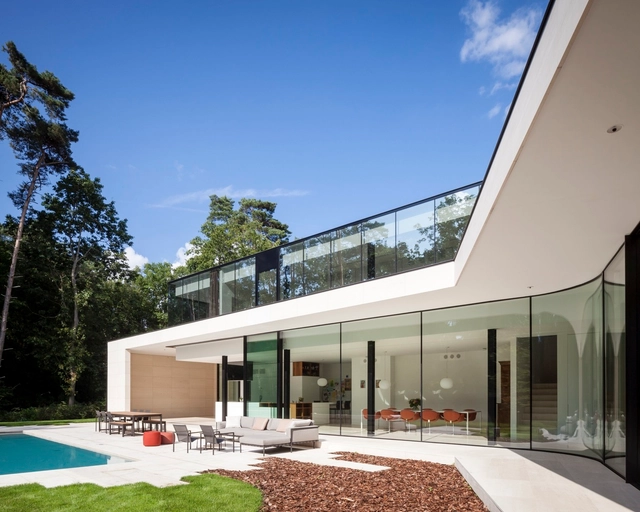
House Z-M / Dhoore Vanweert Architecten

House Z-M / Dhoore Vanweert Architecten - Interior Photography, Houses, Kitchen, Facade, Table, ChairHouse Z-M / Dhoore Vanweert Architecten - HousesHouse Z-M / Dhoore Vanweert Architecten - Interior Photography, Houses, Table, ChairHouse Z-M / Dhoore Vanweert Architecten - Exterior Photography, Houses, Door, Facade, LightingHouse Z-M / Dhoore Vanweert Architecten - More Images+ 61

Heusden-Zolder, Belgium
  • Area Area of this architecture project Area:  410
  • Year Completion year of this architecture project Year:  2013
  • Manufacturers Brands with products used in this architecture project
    Manufacturers:  GBS, Keller, Tribu, Vola

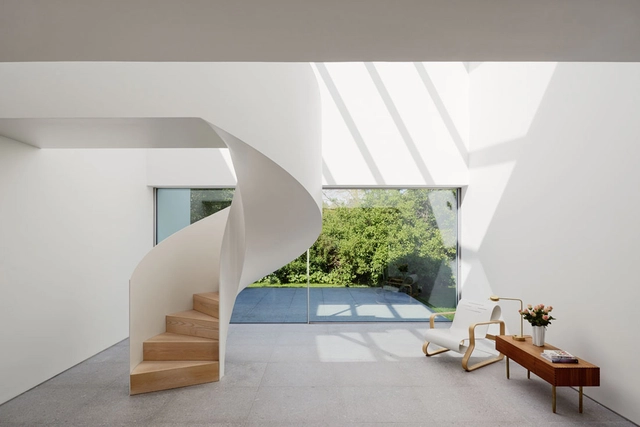
Villa J2 / Jonas Lindvall A & D

Villa J2 / Jonas Lindvall A & D - Exterior Photography, HousesVilla J2 / Jonas Lindvall A & D - Interior Photography, Houses, Table, ChairVilla J2 / Jonas Lindvall A & D - Exterior Photography, Houses, FacadeVilla J2 / Jonas Lindvall A & D - Exterior Photography, Houses, FacadeVilla J2 / Jonas Lindvall A & D - More Images+ 11

Falsterbo, Sweden
  • Area Area of this architecture project Area:  260
  • Year Completion year of this architecture project Year:  2013
  • Manufacturers Brands with products used in this architecture project
    Manufacturers:  Architectural Solutions, Henkel, Stolab, Vola

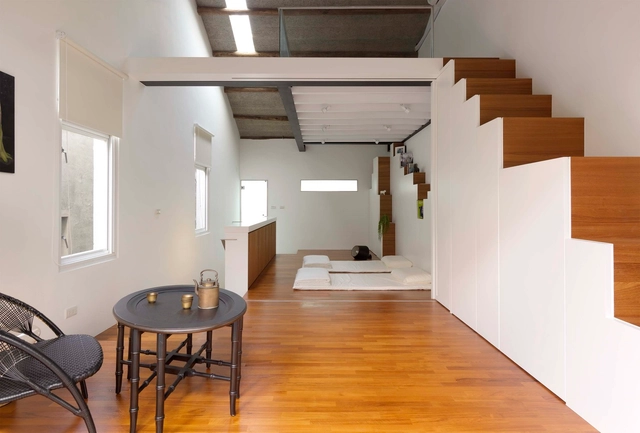
A Eulogy to the Sunlight / YU YA CHING Interior Design

A Eulogy to the Sunlight / YU YA CHING Interior Design - Residential InteriorsA Eulogy to the Sunlight / YU YA CHING Interior Design - Interior Photography, Residential Interiors, ChairA Eulogy to the Sunlight / YU YA CHING Interior Design - Interior Photography, Residential Interiors, Stairs, BeamA Eulogy to the Sunlight / YU YA CHING Interior Design - Exterior Photography, Residential Interiors, FacadeA Eulogy to the Sunlight / YU YA CHING Interior Design - More Images+ 19

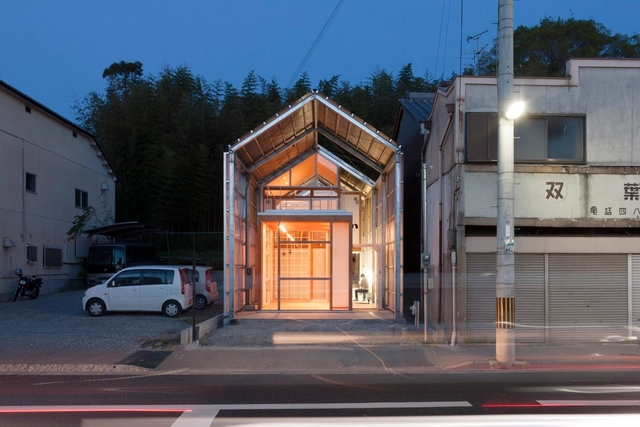
Korogaru Pavilion / ASSISTANT

Korogaru Pavilion / ASSISTANT - Park
© YCAM

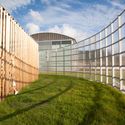
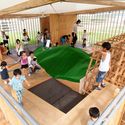
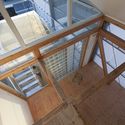
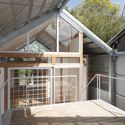
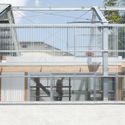
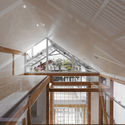
Korogaru Pavilion / ASSISTANT - Park, Garden, Fence, FacadeKorogaru Pavilion / ASSISTANT - ParkKorogaru Pavilion / ASSISTANT - Park, Deck, Beam, FacadeKorogaru Pavilion / ASSISTANT - Park, Facade, FenceKorogaru Pavilion / ASSISTANT - More Images+ 22

  • Architects: ASSISTANT
  • Area Area of this architecture project Area:  407
  • Year Completion year of this architecture project Year:  2013
  • Manufacturers Brands with products used in this architecture project
    Manufacturers:  Color Kinetics, Takiron

Fos Bos / Kyncl Schaller Architekten

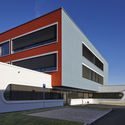
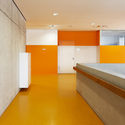
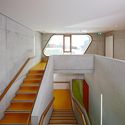
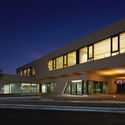
Fos Bos / Kyncl Schaller Architekten - High School, FacadeFos Bos / Kyncl Schaller Architekten - High School, Kitchen, Door, CountertopFos Bos / Kyncl Schaller Architekten - High School, Stairs, Door, Handrail, Facade, BeamFos Bos / Kyncl Schaller Architekten - High School, FacadeFos Bos / Kyncl Schaller Architekten - More Images+ 25

Neu-Ulm, Germany
  • Year Completion year of this architecture project Year:  2013
  • Manufacturers Brands with products used in this architecture project
    Manufacturers:  Arper, ASS, DLW

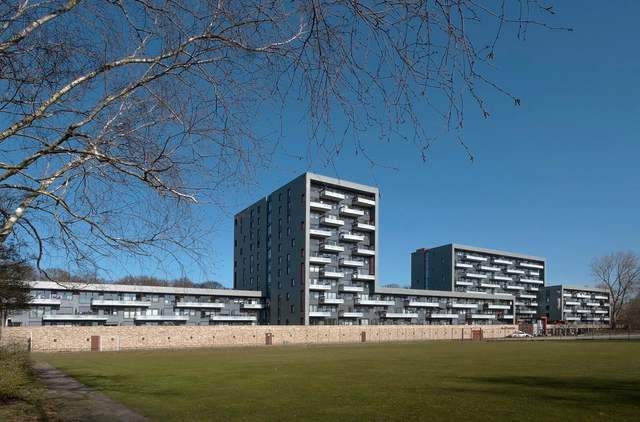
De Componist / HVE Architecten

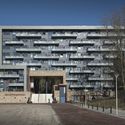
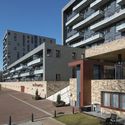
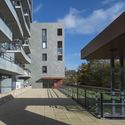
De Componist / HVE Architecten - Housing, FacadeDe Componist / HVE Architecten - Housing, Facade, BenchDe Componist / HVE Architecten - Housing, Facade, Fence, Handrail, StairsDe Componist / HVE Architecten - Housing, Facade, ColumnDe Componist / HVE Architecten - More Images+ 11

  • Architects: HVE Architecten
  • Area Area of this architecture project Area:  25770
  • Year Completion year of this architecture project Year:  2013
  • Manufacturers Brands with products used in this architecture project
    Manufacturers:  Lei Import BV, VGM
  • Professionals: Kanters TBI

House of 33 Years / ASSISTANT

House of 33 Years / ASSISTANT - Houses, Beam, Facade, Handrail, StairsHouse of 33 Years / ASSISTANT - Houses, Deck, Beam, Facade, Door, HandrailHouse of 33 Years / ASSISTANT - Houses, Facade, Handrail, FenceHouse of 33 Years / ASSISTANT - Houses, Beam, Handrail, Facade, StairsHouse of 33 Years / ASSISTANT - More Images+ 20

Nara, Japan

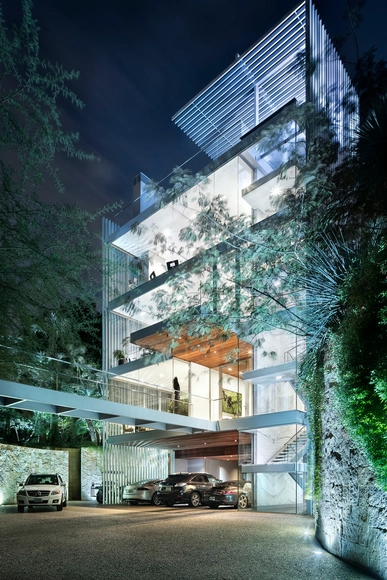
Roel House / Felipe Assadi + Francisca Pulido + Isaac Broid

Roel House / Felipe Assadi + Francisca Pulido + Isaac Broid  - HousesRoel House / Felipe Assadi + Francisca Pulido + Isaac Broid  - HousesRoel House / Felipe Assadi + Francisca Pulido + Isaac Broid  - HousesRoel House / Felipe Assadi + Francisca Pulido + Isaac Broid  - HousesRoel House / Felipe Assadi + Francisca Pulido + Isaac Broid  - More Images+ 16

Mexico City, Mexico

C.J. House / Andrade Morettin Arquitetos Associados

C.J. House / Andrade Morettin Arquitetos Associados - Houses, Garden, FacadeC.J. House / Andrade Morettin Arquitetos Associados - Houses, Garden, Table, ChairC.J. House / Andrade Morettin Arquitetos Associados - Houses, Garden, FacadeC.J. House / Andrade Morettin Arquitetos Associados - Houses, FacadeC.J. House / Andrade Morettin Arquitetos Associados - More Images+ 15

São Paulo, Brazil

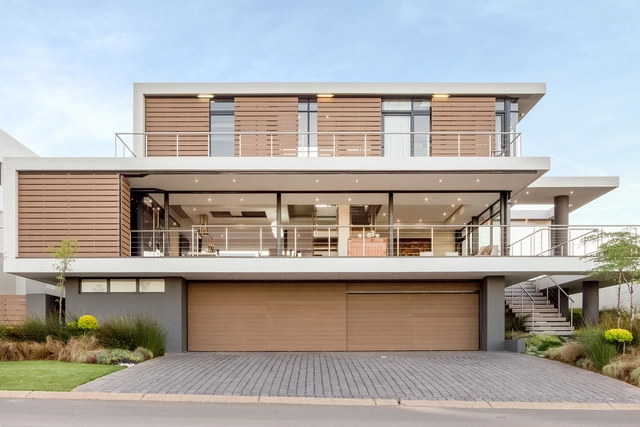
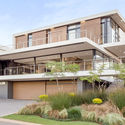
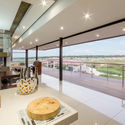
House Vista / Gottsmann Architects

House Vista / Gottsmann Architects - HousesHouse Vista / Gottsmann Architects - HousesHouse Vista / Gottsmann Architects - HousesHouse Vista / Gottsmann Architects - HousesHouse Vista / Gottsmann Architects - More Images+ 12

Johannesburg, South Africa

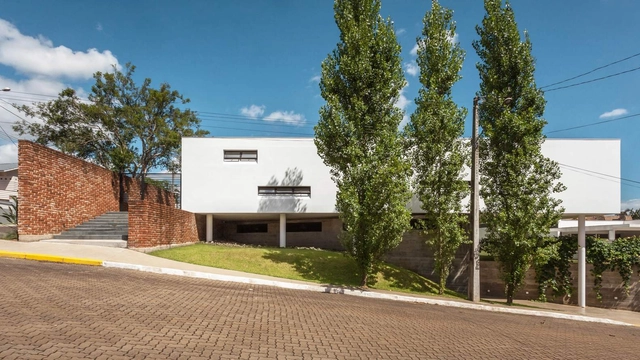
Rieger House / Leonardo Ciotta Arquitetura

Rieger House / Leonardo Ciotta Arquitetura - Houses, Garden, Facade, FenceRieger House / Leonardo Ciotta Arquitetura - Houses, FacadeRieger House / Leonardo Ciotta Arquitetura - Houses, Stairs, Door, FacadeRieger House / Leonardo Ciotta Arquitetura - Houses, Kitchen, FacadeRieger House / Leonardo Ciotta Arquitetura - More Images+ 33

Alto da Bronze, Brazil
  • Area Area of this architecture project Area:  230
  • Year Completion year of this architecture project Year:  2013
  • Manufacturers Brands with products used in this architecture project
    Manufacturers:  ALP, Beschorner, Centenário, Ecotelhado, Runtzel, +3

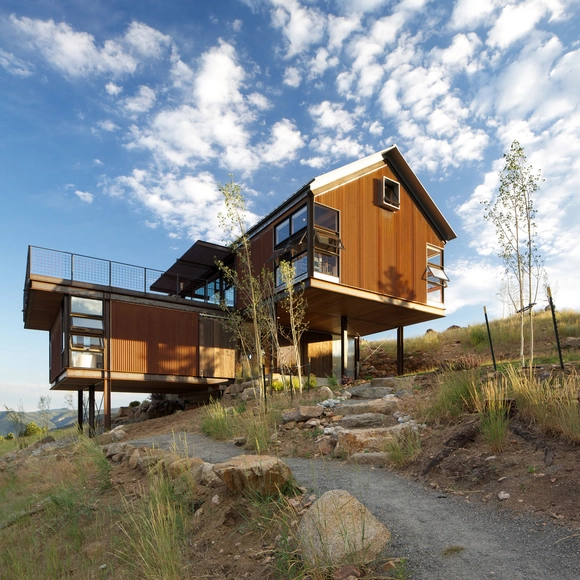
Sunshine Canyon House / Renée del Gaudio

Sunshine Canyon House / Renée del Gaudio - HousesSunshine Canyon House / Renée del Gaudio - HousesSunshine Canyon House / Renée del Gaudio - Exterior Photography, Houses, FacadeSunshine Canyon House / Renée del Gaudio - Interior Photography, Houses, Table, Lighting, ChairSunshine Canyon House / Renée del Gaudio - More Images+ 15

  • Architects: Renée del Gaudio
  • Area Area of this architecture project Area:  2760 ft²
  • Year Completion year of this architecture project Year:  2013
  • Manufacturers Brands with products used in this architecture project
    Manufacturers:  Flatiron Steel, Loewen, Wittus