Steven Chilton Architects has designed a forest of white columns and a latticed metallic roof around the Wuxi Show Theater in China. The screen of angled columns surrounding the circular building was inspired by the Sea of Bamboo, a national park with one of the biggest bamboo forests in the country. Opening in December 2019, the design will provide a permanent home for Belgian theatre director Franco Dragone's show, the House of Dancing Water.
Even after the death of John Portman & Associates’ namesake architect in January, the firm continues his legacy of innovative and elegant hotel architecture. On Monday, the Atlanta and Shanghai-based firm announced that they had been selected to design a new hotel and residential tower in Xi Shui, China. Portman & Associates’ design, dubbed “Greenland Wuxi 200,” beat out international entries to a design competition hosted by the hotel developer Greenland Hong Kong Wuxi.
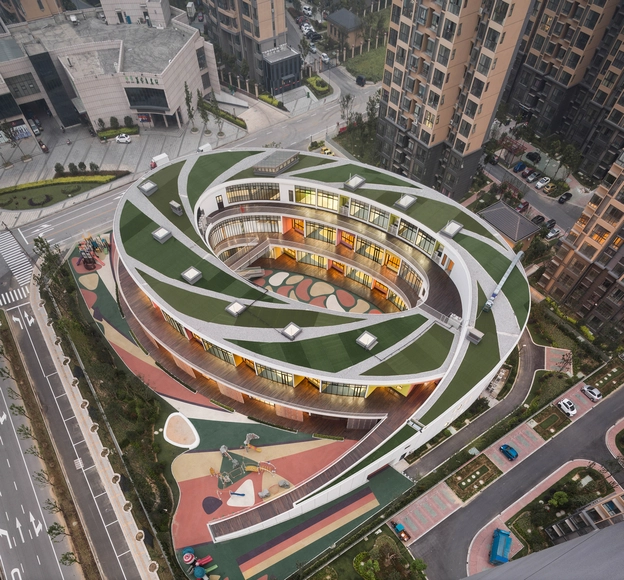
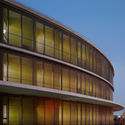
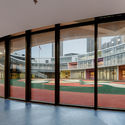
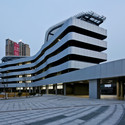
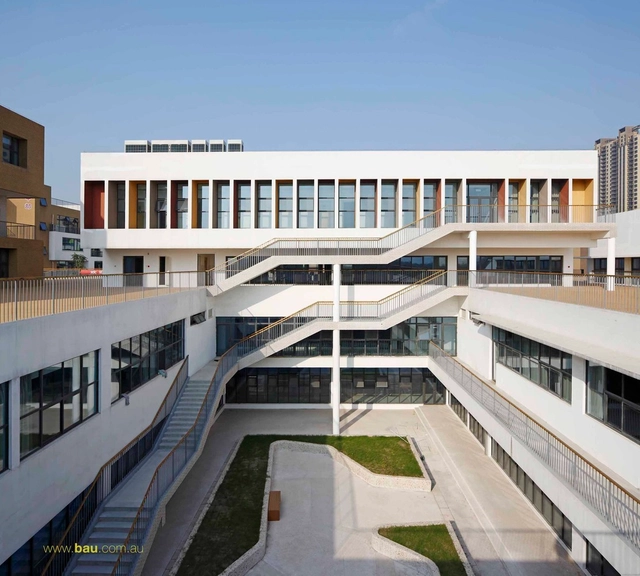
The United Design Group (UDG) China has begun construction the “Xieli Garden” resettlement community kindergarten in Wuxi. The three-story building, designed as a “spiraling elliptical ring,” aims to create an ideal learning environment for children with ample natural light and a direct connection to outdoor space.
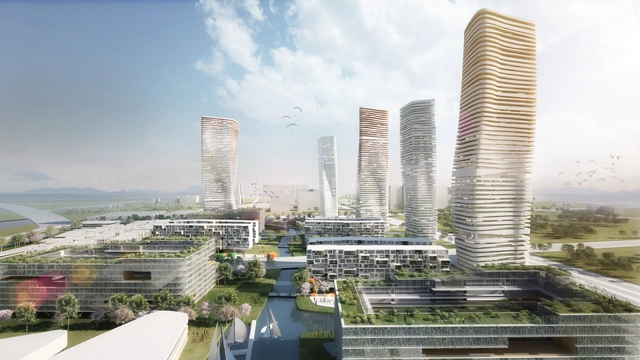
ATENASTUDIO, in collaboration with Archmaster studio, has developed a masterplan for a new district in Wuxi, China, which takes a 200,000 sqm buildable zoning lot to present two main keywords which are the base of all design choices and that can be defined as generator elements of all the project: landscape and waterscape. The intention is to emphasize to the maximum the presence of water making it become a diffuse system, introducing it inside the area and in every part of the project, and using it as if it was a “3D liquid material”. More images and architects' description after the break.
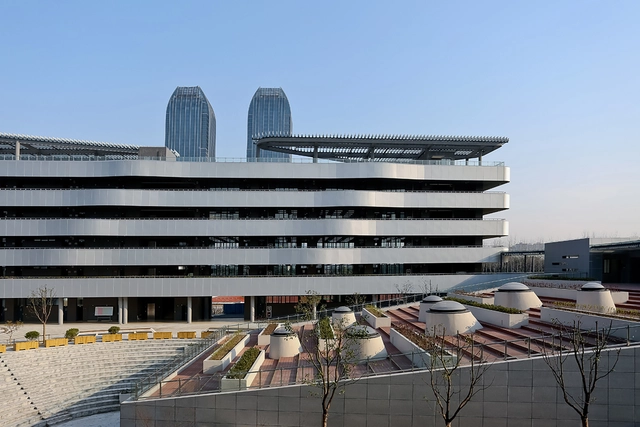
Aedas recently won 8 prestigious awards at the Asia Pacific Property Awards presentation ceremony, which was held on April 28 in Kuala Lumpur. Center 66 from Hang Lung Properties, a mixed use development of 376,800 sqm straddling across two sites conjoined by a public plaza hosting a cluster of heritage buildings in Wuxi, PRC, won “5 Star Award, Best Mixed Use Architecture for China”, and subsequently won “Best Mixed Use Architecture Award for Asia Pacific”. More information on their awards after the break.
L&A Design Group has developed an exciting contemporary bridge design as an architectural highlight of Wuxi Xidong Park, located in Jiangsu province, China. The bridge is planned to be the main connection between the north and south foreshores of the parks lake and allows visitors access to a small island destination that commands views over the water as well as café facilities and pocket gardens. More images and architects’ description after the break.
























.jpg?1397409146)
.jpg?1396878423&format=webp&width=640&height=580)
.jpg?1396878350 "Courtesy of UDG China")
.jpg?1396878423)