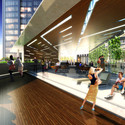
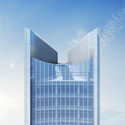
HENNhas been selected to design a 160-meter, mixed-use tower for a new Central Business District in the eastern China metropolis of Wenzhou. Located in close proximity to the Ou Jiang river, on the district’s southern edge, the Wenzhou Tower hopes to serve as the gateway to the new city development.
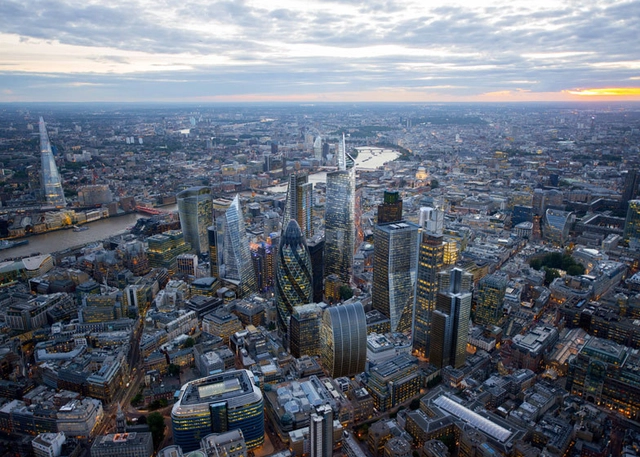
In response to the recent study by New London Architecture, which found that there are currently over 230 tall buildings either planned or under construction in London, an argument is brewing over the UK capital's sudden, seemingly uncontrolled, growth.
The most vocal reaction to all of this has come from Rowan Moore, architecture critic for The Observer, who has teamed up with the Architects' Journal to launch a campaign calling for more rigorous planning and public consultation when it comes to tall buildings. The campaign has support from 80 signatories, a list that reads like a 'who's who' of British architecture, including architects, planners, politicians, developers and artists as well as a range of civic societies.
Read on for more reaction to London's tall building boom.
YuHao Li and Rui Wu were recently awarded third place in the 2014 eVolo Skyscraper Competition for their proposal of a skyscraper that grows. Using 'carbon capture', an emerging practice aimed at capturing and containing greenhouse gases, Propagate Skyscraper uses a simple, vertical grid scaffold to act as a framework for building, or growing, the volumes. "Ingredients for material propagation" are supplied through the scaffold, while its actual pattern of growth is defined by environmental factors (such as prevailing wind and the saturation of carbon dioxide within the immediate atmosphere). Although each resulting structure is distinct in formal expression, the structure maintains a regular spatial organisation, allowing it to be easily occupied and adapted.
CAR and SHELL or Marinetti’s Monster, recently awarded second place in the 2014 eVolo Skyscraper Competition, asks pertinent questions about an "insatiable" desire for growth in urban centres. Based on the premise that we "can no longer stand idly by and watch our cities consume themselves with an anxious need for expansion", Daniel Markiewicz and Mark Talbot's proposal seeks to demonstrate what a "city in the sky" could look like in suburbanDetroit. The project is conceived as a vertical neighbourhood, or "a rich vertical urban fabric." Three main grids (streets, pedestrian pathways, and structure) are intertwined to create a box-shaped wireframe to which traditional/contemporary houses and other diverse programs (such as recreational and commercial areas) can be plugged in.
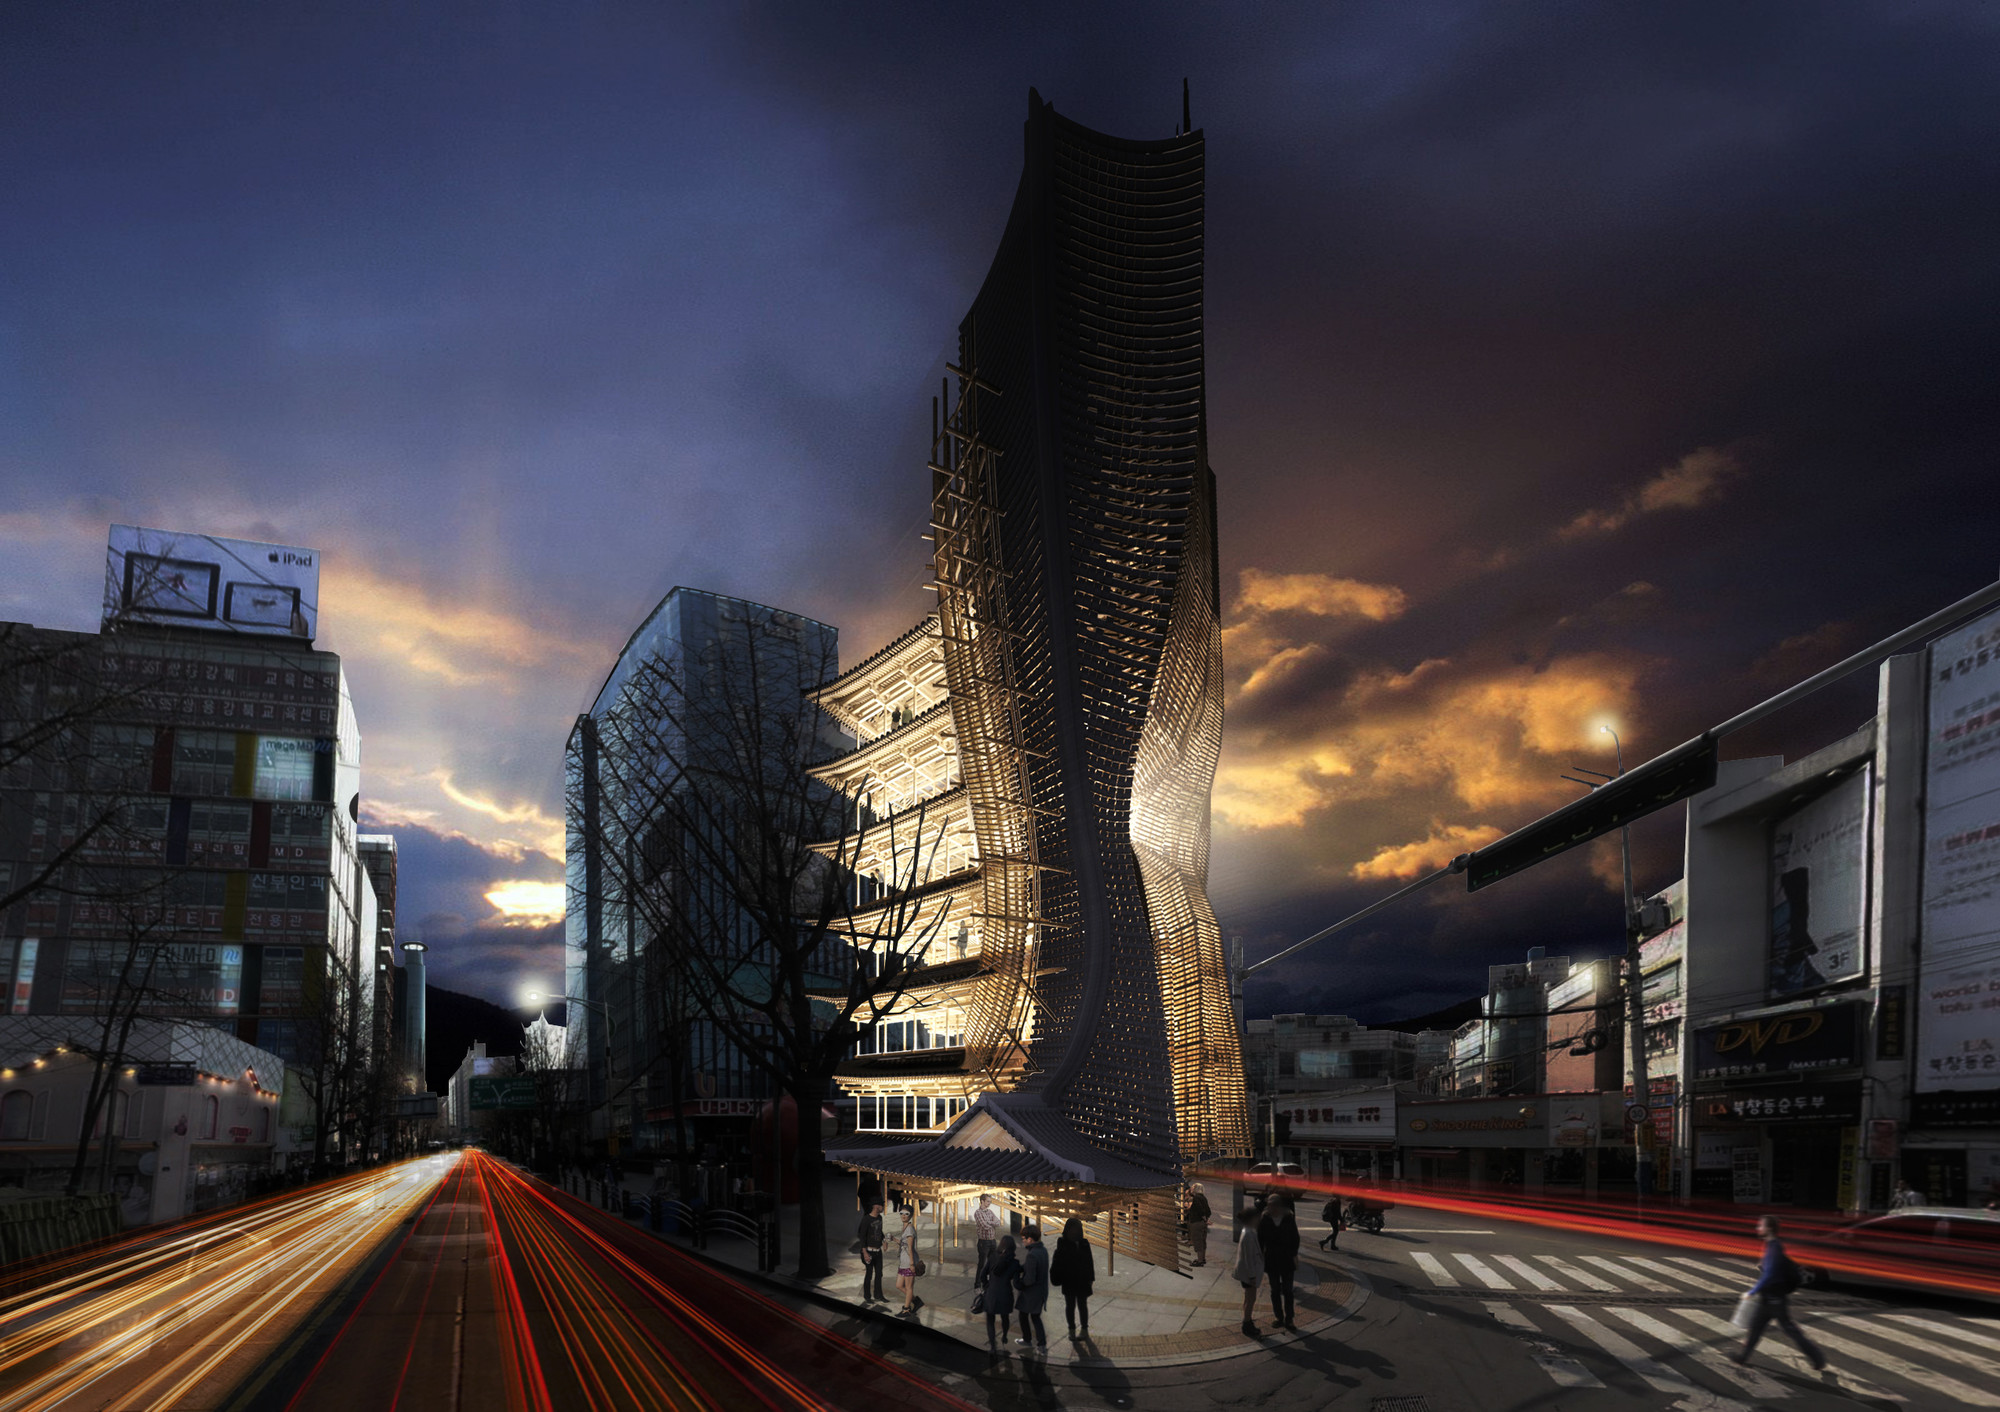
Vernacular Versatility, recently awarded first place in the 2014 eVolo Skyscraper Competition, seeks to adapt traditional Korean architecture into a contemporary mixed-use high-rise. The vernacular design of the Hanok, the "antonym of a western house" and epitome of the Korean style, has disappeared from every town. Extensive urban development in the 1970s led to a boom in modern apartment dwellings and, consequently, a loss of established Korean vernacular architecture. Yong Ju Lee's proposal aims to reimagine the Hanok in one of the country's busiest districts, drawing people's attention to and stimulating their interest in traditional architecture with the intention that "it will eventually be absorbed into people’s everyday lives"
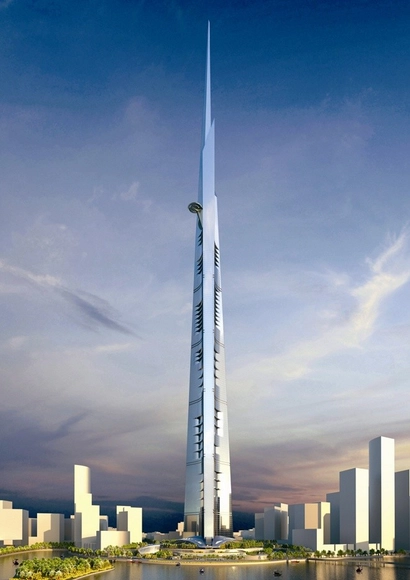
Work on Kingdom Tower is moving forward, as above-ground construction is slated to begin April 27. Rising over 1000 meters (3,280 feet), the $1.2 billion skyscraper is expected to be the world’s tallest, surpassing the 828 meter tall Burj Khalifa upon completion in 2017.
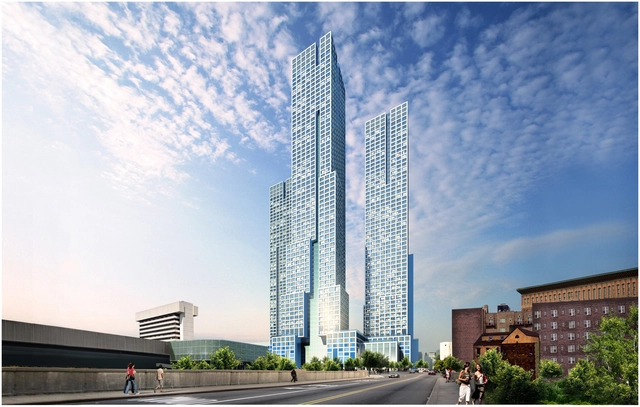
Jersey City’s Journal Square will soon reach new heights, as Hollwich Kushner (HWKN) and Handel Architectshave broken ground on what will be the tallest building in New Jersey: Journal Squared. The transit-oriented urban renewal project will be completed in three phases; the first, which will add 540 residential units to the area, is planned for completion in mid-2016. Once the 2.3 million square foot project is complete, three metal panel clad towers will dominated the skyline, ultimately totaling in 1,840 units and reaching up to 70 stories.
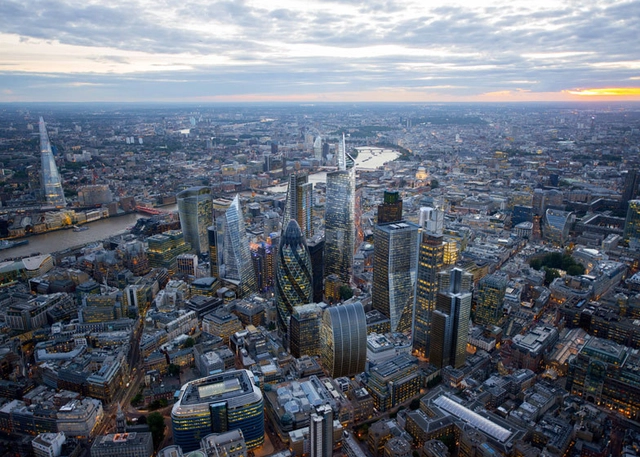
Central London as it will look when all current projects are completed.. Image Courtesy of CPAT / Hayes Davidson / Jason Hawkes
In a study of all development plans in London, the think tank New London Architecture has found that at least 236 buildings over 20 stories are currently either under construction, approved or awaiting approval in the capital - with over 80% of these projects yet to break ground.
The study, created to support an exhibition by NLA called "London's Growing... Up!," found that 80% of the new towers will be residential, and that the areas of greatest activity were in Central and Eastern areas of London, with 77% of these tall buildings in the City of London or the Boroughs of Tower Hamlets, Lambeth, Greenwich, Newham and Southwark.
Read on for more results of, and reactions to, the study...
While interest in tall timber buildings continues to grow, there still remains one obvious concern: combustibility. So how safe are timber structures really? Arup Connect spoke with Robert Gerard, a fire engineer in Arup’s San Francisco office, to find out how high-rise wood buildings take fire safety into account.
Woods Bagot has shared their design for a destination hotel in Zhejiang, China. The Wenling Sheraton, sited between two waterways, is scheduled to be completed in 2019. Woods Bagot says that views of the wetlands and mountains of Wenling will "ensure a quality guest experience" which includes waterfront dining, an observation deck and a pedestrian promenade.
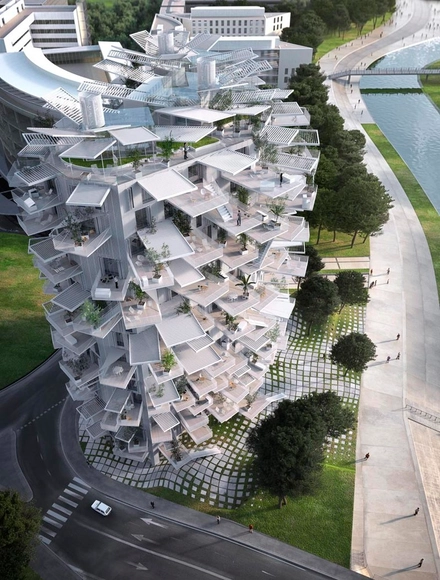
The City of Montpellier has chosen Sou Fujimoto Architects, Nicolas Laisné Associés and Manal Rachdi Oxo architects’ “White Tree (L’Arbre Blanc)” as winner of the "Architectural Folie of the 21st Century" competition. Inspired by the city’s tradition of outdoor living, and the efficient properties of a tree, the mixed-use residential tower will feed off locally available natural resources as it rises 17-stories and connects the new and old districts of Montpellier.
Berlin'sBarkow Leibinger has won an invited competition to design a new hotel tower and conference centre as part of Berlin's largest hotel complex, the Estrel. Establishing a new gateway to the center of Berlin from Schönefeld International Airport, the tower will stand at 175 meters (578 feet) making it the tallest high-rise in Berlin to date. Located on the Sonnenalle at the intersection of the Ship Canal, S-Bahn and Autobahn, the site acts as a threshold between the heterogeneous industrial and residential periphery of the city and the historical neighborhoods of Neukölln.
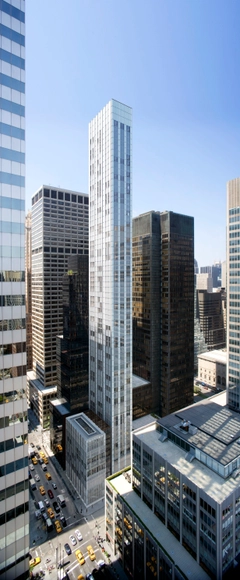
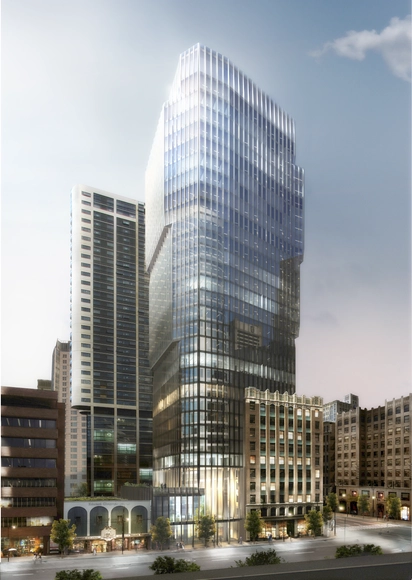
Construction is officially underway on 610 Lexington Avenue, a 700-foot ultra-thin condominium tower designed by Foster + Partners in New York City. Designed as a contrast to its neighboring landmark, Mies van der Rohe’s midcentury Seagram Building, the slim 61-story tower will feature 91 luxury units encased within a pure white glass facade.
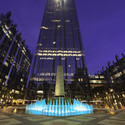
The design of PPG Place, by Philip Johnson and John Burgee, melds the notion of the modern corporate tower with a neo-gothic monument. Clad in almost a million square feet of glass manufactured by the anchor tenant PPG industries, the architects ingeniously rethought accepted practices in curtain wall design to create "the crown jewel in Pittsburgh's skyline." (1) The 1.57 million square foot complex was one in a series of high profile corporate projects completed during Johnson's controversial foray into postmodernism.
As New York begins to thaw after record breaking winter conditions, city dwellers are forced to be on high alert for falling ice. Streets surrounding the 1,776-foot One World Trade Center have been closed following reports of ice shearing from its surface. Some blame the more energy efficient buildings for the deadly occurrence, believing that because the newer structures are able to hold in more heat their exteriors remain colder which aids the formation of ice. Materials and building form can help prevent this phenomena. You can learn more here.
What do you think the North American, Asian and Western European tall building communities most need to learn from each other? This is precisely what the Center on Tall Buildings and Urban Habitat (CTBUH) sat down to ask five leading architects, whose responses formed an eclectic and meaningful overview on the state of tall building worldwide. As Rem Koolhaasnoted, each region has their own journey that is worth understanding, such as the Arab world’s transition from “extravagance to rationality” or Asia’s hyper-focus on project realization. But, as James Goettsch points out, “not every building has to be something remarkable." It’s alright for some buildings to be nothing more than “good citizens.”
Construction broke ground last month for ‘The Exchange’ tower in Vancouver, Canada's first LEED Platinum heritage conversion and Harry Gugger Studio’s first North American building. The 31-floor office building resolves the strict urban regulations imposed on high-rise construction downtown and addresses the historical context by preserving and integrating the façade of the city's historic Stock Exchange building.
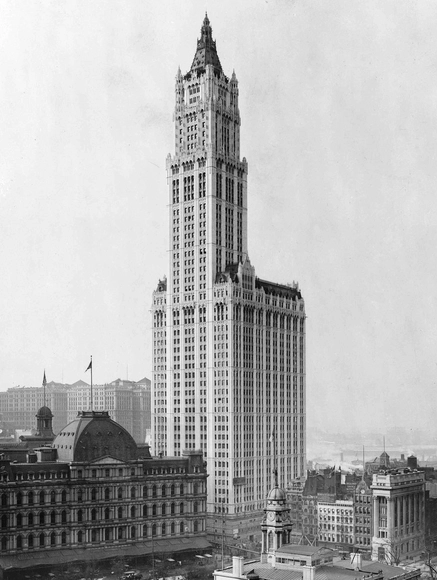
View of Woolworth Building and surrounding buildings (ca. 1913), via Wikimedia Commons
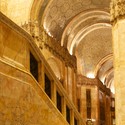
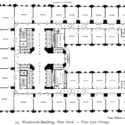
The Woolworth Building, an innovative and elegant early skyscraper completed in 1913, endures today as an iconic form on the New York City skyline. A historicist exterior sheaths a modern steel tower, embodying both the era’s modern spirit of progress and its hesitation to fully break from the past. Cass Gilbert, selected as the architect, believed the designer should “weave into the pattern of our own civilization the beauty that is our inheritance.”[1] An ornate monument to the growing economic dominance of New York City, the building was dubbed the “Cathedral of Commerce.”












.jpg?1392090268 "Blue and yellow accents. Image © Aaron Sylvan")