1. ArchDaily
  2. Shenzhen

Shenzhen: The Latest Architecture and News

"Architecture not Exclusively for Architects": Ole Bouman on Finding Measure

Subscriber Access | 

“We can all be designers” states Ole Bouman, one of the most influential figures in the world of Architecture. Implicated in the contemporary architectural discourse, the founding director of Design Society, in Shenzhen, China has introduced, since the 1990s, many design concepts, founded culture brands, and took on institutional roles all over the world.

Previously the director of the NAi - Netherlands Architecture Institute and the creative director of the Urbanism/Architecture Bi-City Biennale of Shenzhen/Hong Kong, the Dutch-German historian, writer, publisher, photographer, curator, lecturer, and practitioner in design and architecture, has gathered three decades of work in a platform, highlighting the interaction “between a life and history unfolding”. Read on to discover Ole Bouman’s Finding Measure essay, extracted from his website, and stay tuned for ArchDaily’s exclusive interview with Design Society’s founding director, discussing present and future, and tackling the role of architecture, the current challenges of the world, the digital revolution and many other thought-provoking topics.
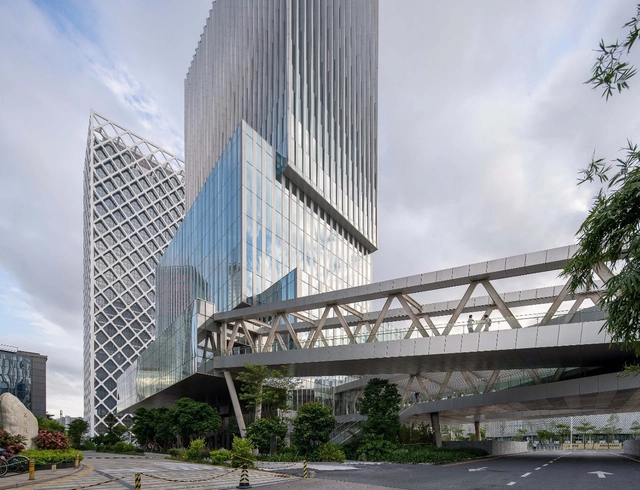
Haina Baichuan Headquarters / Dongxiying Studio CCDI

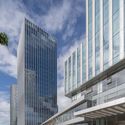
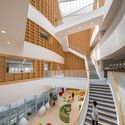
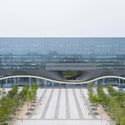
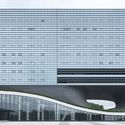
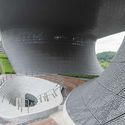
Haina Baichuan Headquarters / Dongxiying Studio CCDI - Exterior Photography, Office BuildingsHaina Baichuan Headquarters / Dongxiying Studio CCDI - Exterior Photography, Office BuildingsHaina Baichuan Headquarters / Dongxiying Studio CCDI - Exterior Photography, Office BuildingsHaina Baichuan Headquarters / Dongxiying Studio CCDI - Exterior Photography, Office Buildings, FacadeHaina Baichuan Headquarters / Dongxiying Studio CCDI - More Images+ 19

Dominique Perrault Architecture Wins Competition for Shenzhen’s Institute of Design and Innovation

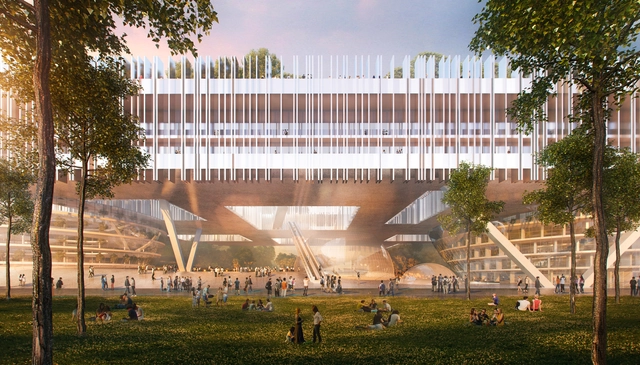
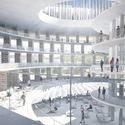
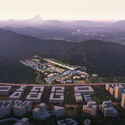
Dominique Perrault Architecture, together with Chinese studio Zhubo Design Co, has won the international competition for the new campus of Shenzen's Institute of Design and Innovation. Stretching along a mountain range, the large-scale horizontal structure preserves the views towards the landscape, while creating a strong relationship between the learning spaces and the environment.

Dominique Perrault Architecture Wins Competition for Shenzhen’s Institute of Design and Innovation - Image 1 of 4Dominique Perrault Architecture Wins Competition for Shenzhen’s Institute of Design and Innovation - Image 2 of 4Dominique Perrault Architecture Wins Competition for Shenzhen’s Institute of Design and Innovation - Image 3 of 4Dominique Perrault Architecture Wins Competition for Shenzhen’s Institute of Design and Innovation - Image 4 of 4Dominique Perrault Architecture Wins Competition for Shenzhen’s Institute of Design and Innovation - More Images+ 5

Suspended Pavilion / TJAD Original Design Studio

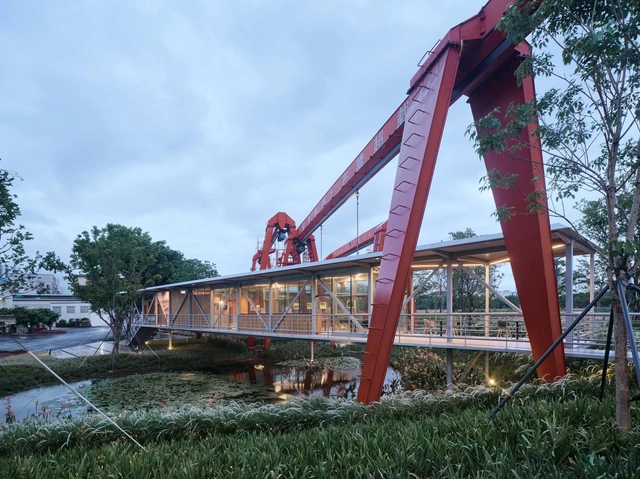
Suspended Pavilion / TJAD Original Design Studio - Exterior Photography, Public ArchitectureSuspended Pavilion / TJAD Original Design Studio - Exterior Photography, Public ArchitectureSuspended Pavilion / TJAD Original Design Studio - Exterior Photography, Public ArchitectureSuspended Pavilion / TJAD Original Design Studio - Interior Photography, Public Architecture, Facade, DoorSuspended Pavilion / TJAD Original Design Studio - More Images+ 12

Spatial Design of the Exhibition Fashioned from Nature / Studio 10

Spatial Design of the Exhibition Fashioned from Nature / Studio 10 - Exterior Photography, Arts & Architecture, FacadeSpatial Design of the Exhibition Fashioned from Nature / Studio 10 - Interior Photography, Arts & ArchitectureSpatial Design of the Exhibition Fashioned from Nature / Studio 10 - Interior Photography, Arts & Architecture, Facade, ArchSpatial Design of the Exhibition Fashioned from Nature / Studio 10 - Interior Photography, Arts & Architecture, FacadeSpatial Design of the Exhibition Fashioned from Nature / Studio 10 - More Images+ 25

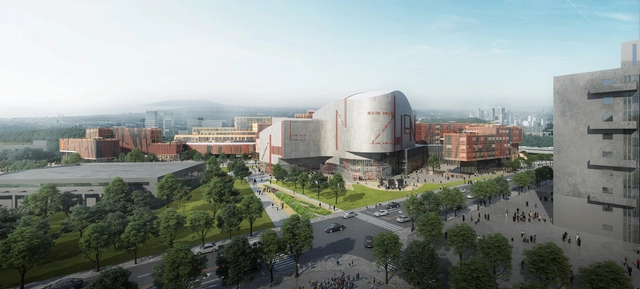
Miralles Tagliabue EMBT Wins Competition to Design Shenzhen's Conservatory of Music

Miralles Tagliabue EMBT, directed by Benedetta Tagliabue, has won the international competition to design the Shenzhen Conservatory of Music, one of the city's 10 new era cultural buildings. Characterized by the dialogue generated with its surroundings, the complex integrates music and art in nature with a proposal of organic and sustainable architecture.

Miralles Tagliabue EMBT Wins Competition to Design Shenzhen's Conservatory of Music - Image 1 of 4Miralles Tagliabue EMBT Wins Competition to Design Shenzhen's Conservatory of Music - Image 2 of 4Miralles Tagliabue EMBT Wins Competition to Design Shenzhen's Conservatory of Music - Image 3 of 4Miralles Tagliabue EMBT Wins Competition to Design Shenzhen's Conservatory of Music - Image 4 of 4Miralles Tagliabue EMBT Wins Competition to Design Shenzhen's Conservatory of Music - More Images+ 9

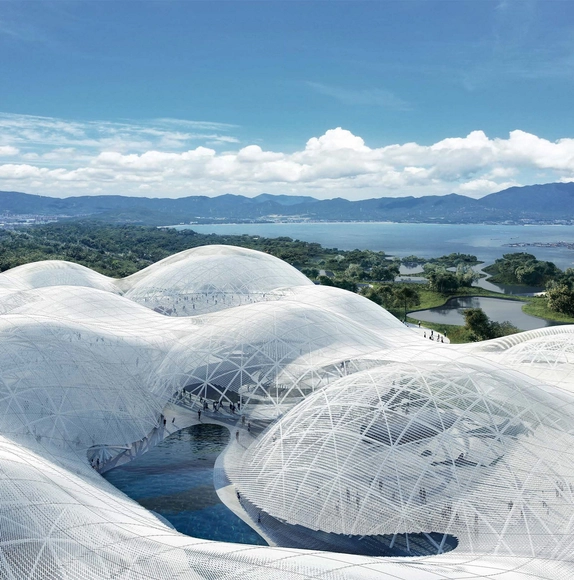
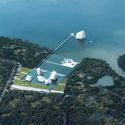
SANAA Wins International Competition to Design the Shenzhen Maritime Museum

The proposal designed by SANAA, “The Cloud on the Ocean” was just selected as the winning entry of the International Architecture Design Competition for the Shenzhen Maritime Museum. Led by Kazuyo Sejima and Ryue Nishizawa, SANAA imagined an intervention emerging between mountains and sea, combining the local cultures, site features, and maritime elements.

SANAA Wins International Competition to Design the Shenzhen Maritime Museum - Image 1 of 4SANAA Wins International Competition to Design the Shenzhen Maritime Museum - Image 2 of 4SANAA Wins International Competition to Design the Shenzhen Maritime Museum - Image 3 of 4SANAA Wins International Competition to Design the Shenzhen Maritime Museum - Image 4 of 4SANAA Wins International Competition to Design the Shenzhen Maritime Museum - More Images

Shenzhen Lianhuashan Park Exhibition Center / Shenzhen Huahui Design

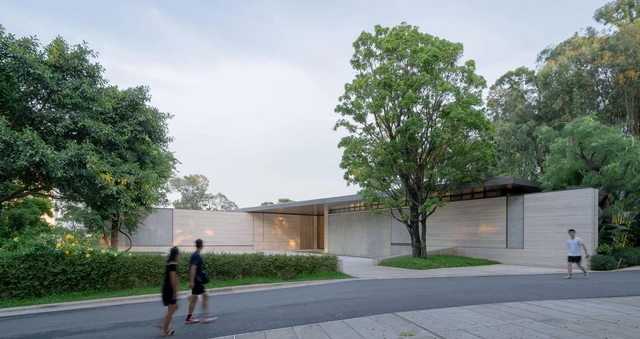
Shenzhen Lianhuashan Park Exhibition Center / Shenzhen Huahui Design - Exterior Photography, PavilionShenzhen Lianhuashan Park Exhibition Center / Shenzhen Huahui Design - Exterior Photography, PavilionShenzhen Lianhuashan Park Exhibition Center / Shenzhen Huahui Design - Interior Photography, PavilionShenzhen Lianhuashan Park Exhibition Center / Shenzhen Huahui Design - Interior Photography, PavilionShenzhen Lianhuashan Park Exhibition Center / Shenzhen Huahui Design - More Images+ 29

Shenzhen, China

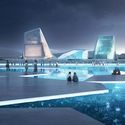
OPEN Designs Glass "Icebergs" for Shenzhen Maritime Museum

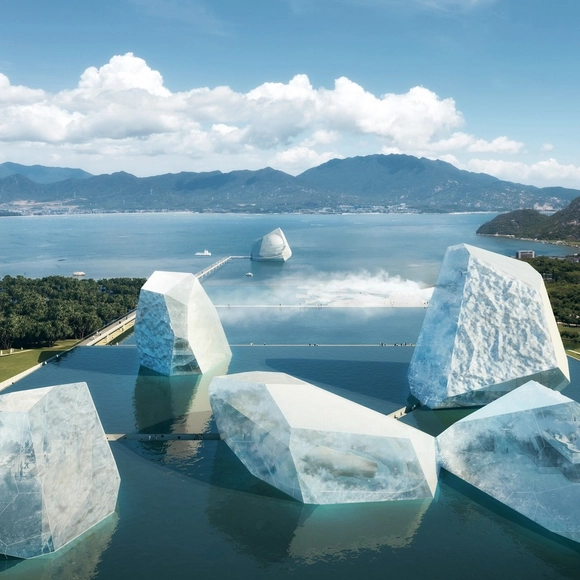
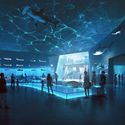
OPEN Architecture has shared their competition scheme for Shenzhen Maritime Museum, a project for a marine education center by the ocean in China. Dubbed the Icebergs and the Sea, the proposed museum is designed to be like an organic element of nature. Six glass ‘icebergs’ arise from the subtropical coast to raise awareness of global warming and marine environmental protection.

OPEN Designs Glass "Icebergs" for Shenzhen Maritime Museum - 1 的图像 4OPEN Designs Glass "Icebergs" for Shenzhen Maritime Museum - 2 的图像 4OPEN Designs Glass "Icebergs" for Shenzhen Maritime Museum - 3 的图像 4OPEN Designs Glass "Icebergs" for Shenzhen Maritime Museum - 4 的图像 4OPEN Designs Glass Icebergs for Shenzhen Maritime Museum - More Images+ 2

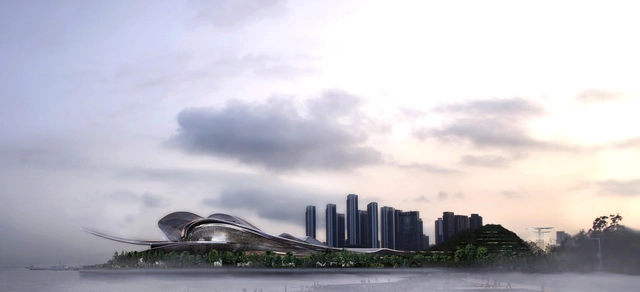
Jean Nouvel Wins International Competition to Design Shenzhen's Opera House

The International Architectural Design Competition for Shenzhen Opera House has announced the selection of the proposal Light of the Sea submitted by Jean Nouvel as the first-prize winner of the contest. “A masterpiece where music meets the sea”, the design doesn’t adopt the conventional enclosed form of opera houses, but it integrates the building into the coastline, showcasing a visionary public cultural landmark.

Jean Nouvel Wins International Competition to Design Shenzhen's Opera House - Image 1 of 4Jean Nouvel Wins International Competition to Design Shenzhen's Opera House - Image 2 of 4Jean Nouvel Wins International Competition to Design Shenzhen's Opera House - Image 3 of 4Jean Nouvel Wins International Competition to Design Shenzhen's Opera House - Image 4 of 4Jean Nouvel Wins International Competition to Design Shenzhen's Opera House - More Images+ 5

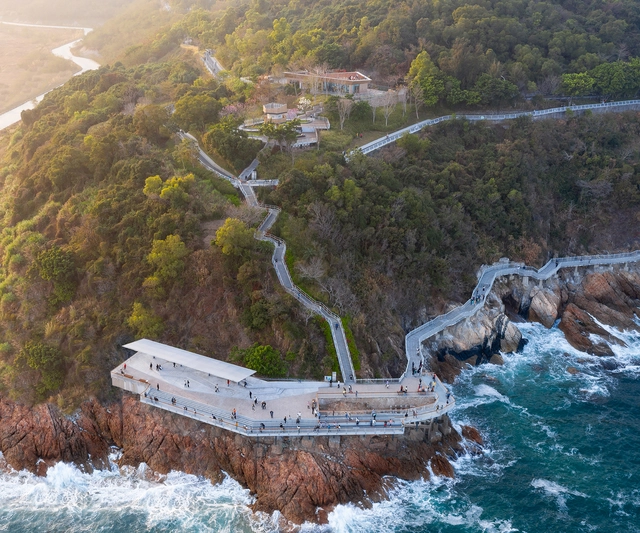
Yantian 19.5km Waterfront Boardwalk / eLandscript Studio

Yantian 19.5km Waterfront Boardwalk / eLandscript Studio - Exterior Photography, RenovationYantian 19.5km Waterfront Boardwalk / eLandscript Studio - Exterior Photography, RenovationYantian 19.5km Waterfront Boardwalk / eLandscript Studio - Exterior Photography, Renovation, Fence, StairsYantian 19.5km Waterfront Boardwalk / eLandscript Studio - Exterior Photography, Renovation, Fence, StairsYantian 19.5km Waterfront Boardwalk / eLandscript Studio - More Images+ 21

  • Architects: eLandscript Studio
  • Area Area of this architecture project Area:  200000
  • Year Completion year of this architecture project Year:  2020

Library of the Chinese University of Hong Kong’s Shenzhen Campus / Wang Weijen Architecture

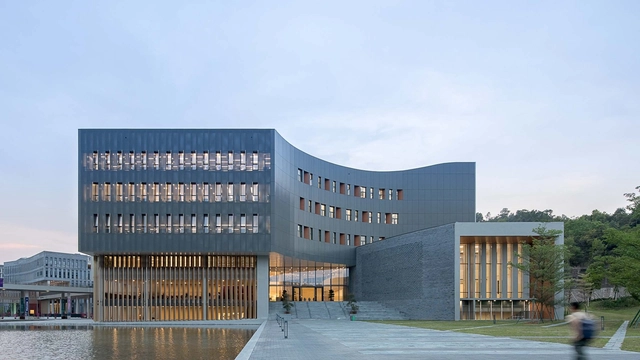
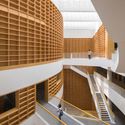
Library of the Chinese University of Hong Kong’s Shenzhen Campus / Wang Weijen Architecture - Exterior Photography, University, FacadeLibrary of the Chinese University of Hong Kong’s Shenzhen Campus / Wang Weijen Architecture - Interior Photography, University, Stairs, FacadeLibrary of the Chinese University of Hong Kong’s Shenzhen Campus / Wang Weijen Architecture - Exterior Photography, UniversityLibrary of the Chinese University of Hong Kong’s Shenzhen Campus / Wang Weijen Architecture - Interior Photography, University, Stairs, Table, ChairLibrary of the Chinese University of Hong Kong’s Shenzhen Campus / Wang Weijen Architecture - More Images+ 29

Shenzhen, China

Spatial Design Installation / Studio 10

Spatial Design Installation  / Studio 10 - Exterior Photography, Museums & Exhibit Spatial Design Installation  / Studio 10 - Interior Photography, Museums & Exhibit , FacadeSpatial Design Installation  / Studio 10 - Interior Photography, Museums & Exhibit Spatial Design Installation  / Studio 10 - Interior Photography, Museums & Exhibit Spatial Design Installation  / Studio 10 - More Images+ 33

Guangming Public Service Platform / ZHUBO DESIGN

Guangming Public Service Platform / ZHUBO DESIGN - Exterior Photography, Other Public Administration Buildings, FacadeGuangming Public Service Platform / ZHUBO DESIGN - Exterior Photography, Other Public Administration Buildings, FacadeGuangming Public Service Platform / ZHUBO DESIGN - Interior Photography, Other Public Administration BuildingsGuangming Public Service Platform / ZHUBO DESIGN - Interior Photography, Other Public Administration BuildingsGuangming Public Service Platform / ZHUBO DESIGN - More Images+ 26

  • Architects: ZHUBO DESIGN
  • Area Area of this architecture project Area:  81200
  • Year Completion year of this architecture project Year:  2018

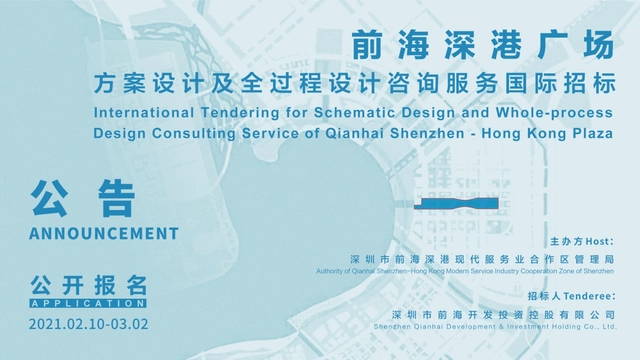
Announcement on the International Tendering for Schematic Design and Whole-process Design Consulting Service of Qianhai Shenzhen - Hong Kong Plaza

Qianhai Shenzhen – Hong Kong Plaza is the new benchmark for the planning and construction of Shenzhen as the pilot demonstrative area of socialism with Chinese characteristics, integrating the programs of creativity, industry, humanity and leisure of Shenzhen – Hong Kong, converging the cultural elements of Shenzhen – Hong Kong, building the urban showroom, and forming the urban new landmark that is most vigorous, frontier, humanistic and integrated.

Pavilion C, Tianan Cloud Park Science and Technology Pavilion / O-office Architects

Pavilion C, Tianan Cloud Park Science and Technology Pavilion / O-office Architects - Exterior Photography, Cultural Architecture, FacadePavilion C, Tianan Cloud Park Science and Technology Pavilion / O-office Architects - Exterior Photography, Cultural Architecture, FacadePavilion C, Tianan Cloud Park Science and Technology Pavilion / O-office Architects - Interior Photography, Cultural ArchitecturePavilion C, Tianan Cloud Park Science and Technology Pavilion / O-office Architects - Interior Photography, Cultural ArchitecturePavilion C, Tianan Cloud Park Science and Technology Pavilion / O-office Architects - More Images+ 28

Meifeng Community Park / ZIZU STUDIO

Meifeng Community Park / ZIZU STUDIO - Exterior Photography, RenovationMeifeng Community Park / ZIZU STUDIO - Exterior Photography, Renovation, GardenMeifeng Community Park / ZIZU STUDIO - Exterior Photography, Renovation, GardenMeifeng Community Park / ZIZU STUDIO - Interior Photography, Renovation, ColumnMeifeng Community Park / ZIZU STUDIO - More Images+ 27

Guangdong, China
  • Architects: ZIZU STUDIO
  • Area Area of this architecture project Area:  4674
  • Year Completion year of this architecture project Year:  2020

Cloud Odeum / Aether Architects + Futurelab

Cloud Odeum / Aether Architects  + Futurelab - Pavilion, FacadeCloud Odeum / Aether Architects  + Futurelab - PavilionCloud Odeum / Aether Architects  + Futurelab - Pavilion, Column, ArchCloud Odeum / Aether Architects  + Futurelab - Pavilion, Garden, Facade, ArchCloud Odeum / Aether Architects  + Futurelab - More Images+ 31

Shenzhen Shi, China