1. ArchDaily
  2. Sao Paulo

Sao Paulo: The Latest Architecture and News

“Designing Is Not Drawing, It Is Building”: Interview With messina | rivas

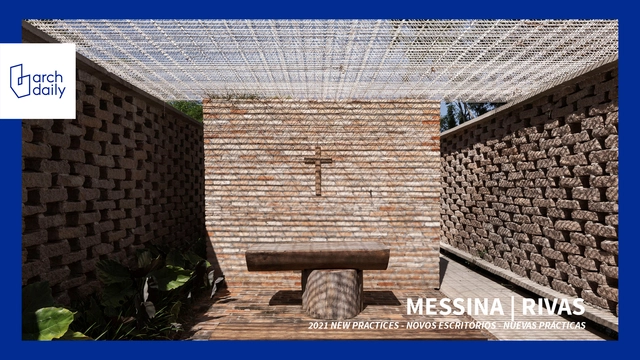
The act of designing implies not only drawing, but building. It carries – or should carry – with it the same rigor and complexity as the execution on the construction site. That's what Francisco Rivas and Rodrigo Messina believe, partners at messina in | rivas, a São Paulo-based firm that has already gained national and international recognition, also selected among the best new practices of 2021 by ArchDaily.

Formed by a Brazilian and an Argentine who met in Paraguay while working at Gabinete de Arquitectura, the office is known for works such as The Chapel Ingá-Mirim, finalist for the Instituto Tomie Ohtake AkzoNobel Architecture Prize 2020 and the Oscar Niemeyer Prize 2020, and São Roque Sauna. More recently, it was elected the winner of the competition for the Maritime Museum of Brazil with the Argentine office Ben-Avid.

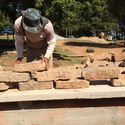
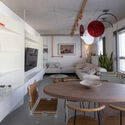
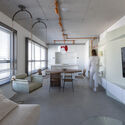
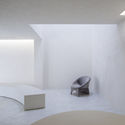
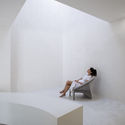
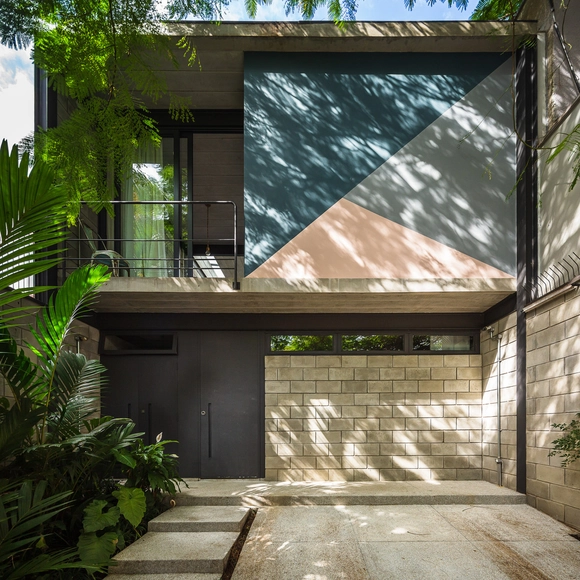
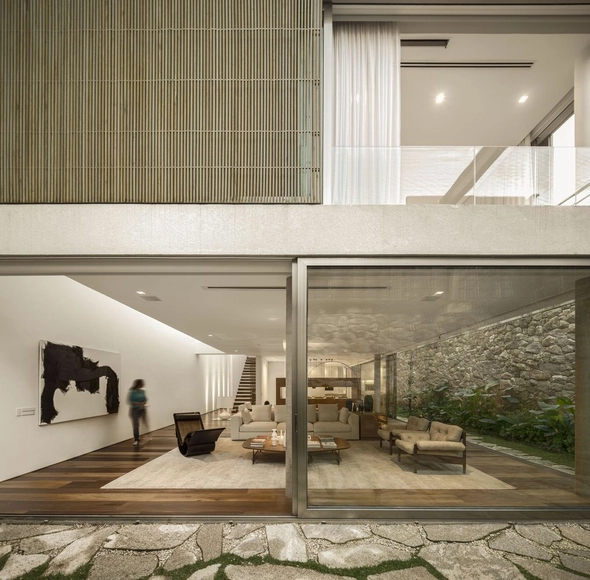
“Designing Is Not Drawing, It Is Building”: Interview With messina | rivas - Imagem 1 de 4“Designing Is Not Drawing, It Is Building”: Interview With messina | rivas - Imagem 2 de 4“Designing Is Not Drawing, It Is Building”: Interview With messina | rivas - Imagem 3 de 4“Designing Is Not Drawing, It Is Building”: Interview With messina | rivas - Imagem 4 de 4“Designing Is Not Drawing, It Is Building”: Interview With messina | rivas - More Images+ 12

NC Apartment / Flipê Arquitetura

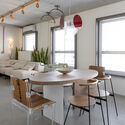
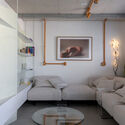
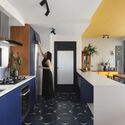
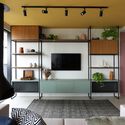
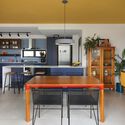
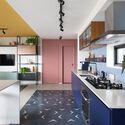
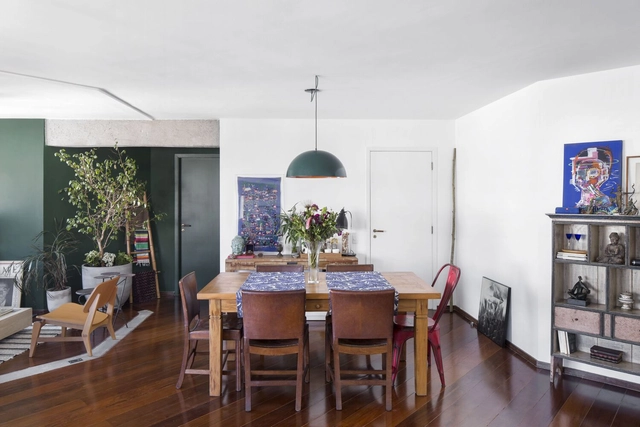
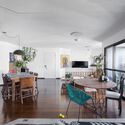
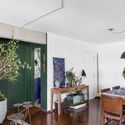
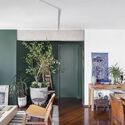
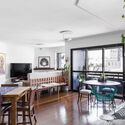
NC Apartment / Flipê Arquitetura - Interior Photography, Apartment Interiors, ChairNC Apartment / Flipê Arquitetura - Interior Photography, Apartment InteriorsNC Apartment / Flipê Arquitetura - Apartment InteriorsNC Apartment / Flipê Arquitetura - Interior Photography, Apartment InteriorsNC Apartment / Flipê Arquitetura - More Images+ 19

  • Architects: flipê arquitetura
  • Area Area of this architecture project Area:  75 m²
  • Year Completion year of this architecture project Year:  2021
  • Manufacturers Brands with products used in this architecture project
    Manufacturers:  Alamanda persianas, Boobam, Colormix Revestimentos, Cris Bertolucci, Fabrilis, +8

Selo Store / MNMA studio

Selo Store / MNMA studio - Retail
© André Klotz

Selo Store / MNMA studio - Retail Selo Store / MNMA studio - Retail Selo Store / MNMA studio - Retail Selo Store / MNMA studio - Retail Selo Store / MNMA studio - More Images+ 18

•
São Paulo, Brazil
  • Architects: MNMA studio
  • Area Area of this architecture project Area:  100 m²
  • Year Completion year of this architecture project Year:  2019
Subscriber Access

São Paulo: 468 Years of History and Construction of the State Capital

468 years ago, at Pateo do Collegio, the largest city in Latin America was born: São Paulo. A metropolis in constant movement that, among so many complexities and conflicts, presents both cultural and human diversity, which makes it deeply rich.
São Paulo: 468 Years of History and Construction of the State Capital - Imagem 2 de 4São Paulo: 468 Years of History and Construction of the State Capital - Imagem 5 de 4São Paulo: 468 Years of History and Construction of the State Capital - Imagem 3 de 4São Paulo: 468 Years of History and Construction of the State Capital - Imagem 4 de 4São Paulo: 468 Years of History and Construction of the State Capital - More Images+ 8

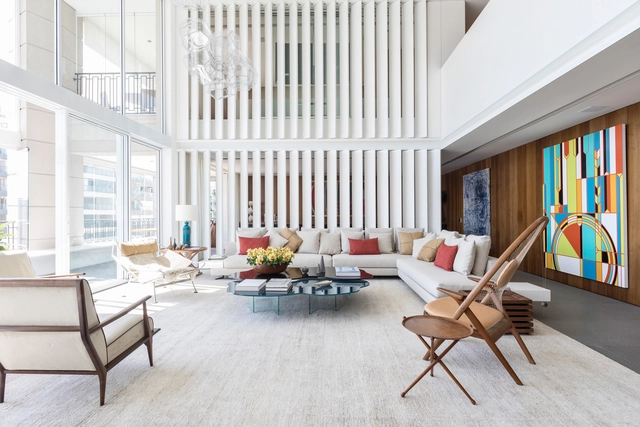
HGB Apartment / Bernardes Arquitetura

HGB Apartment / Bernardes Arquitetura - Interior Photography, Apartment Interiors, Stairs, Facade, TableHGB Apartment / Bernardes Arquitetura - Interior Photography, Apartment Interiors, Stairs, FacadeHGB Apartment / Bernardes Arquitetura - Interior Photography, Apartment Interiors, Facade, ChairHGB Apartment / Bernardes Arquitetura - Interior Photography, Apartment Interiors, Table, ChairHGB Apartment / Bernardes Arquitetura - More Images+ 6

Una Apartment / Studio92 Arquitetura

Una Apartment / Studio92 Arquitetura - Interior Photography, Apartment Interiors, Kitchen, Countertop, Chair
© Mariana Orsi

Una Apartment / Studio92 Arquitetura - Interior Photography, Apartment Interiors, KitchenUna Apartment / Studio92 Arquitetura - Interior Photography, Apartment Interiors, KitchenUna Apartment / Studio92 Arquitetura - Interior Photography, Apartment Interiors, KitchenUna Apartment / Studio92 Arquitetura - Interior Photography, Apartment Interiors, Kitchen, CountertopUna Apartment / Studio92 Arquitetura - More Images+ 25

  • Area Area of this architecture project Area:  150 m²
  • Year Completion year of this architecture project Year:  2021
  • Manufacturers Brands with products used in this architecture project
    Manufacturers:  Muma, Terracor, ByKamy, Colormix, Dalle Piagge, +13

Ubaíra House / Terra e Tuma Arquitetos Associados

Ubaíra House / Terra e Tuma Arquitetos Associados - Interior Photography, Houses, Stairs, FacadeUbaíra House / Terra e Tuma Arquitetos Associados - Interior Photography, Houses, Kitchen, Chair, CountertopUbaíra House / Terra e Tuma Arquitetos Associados - Interior Photography, HousesUbaíra House / Terra e Tuma Arquitetos Associados - Exterior Photography, Houses, FacadeUbaíra House / Terra e Tuma Arquitetos Associados - More Images+ 19

•
São Paulo, Brazil
  • Area Area of this architecture project Area:  1744 ft²
  • Year Completion year of this architecture project Year:  2020
  • Manufacturers Brands with products used in this architecture project
    Manufacturers:  Jotta esquadrias, Neorex

C House / Studio Arthur Casas

C House / Studio Arthur Casas - Interior Photography, House InteriorsC House / Studio Arthur Casas - Interior Photography, House InteriorsC House / Studio Arthur Casas - Exterior Photography, House Interiors, GardenC House / Studio Arthur Casas - Interior Photography, House Interiors, Table, ChairC House / Studio Arthur Casas - More Images+ 24

  • Area Area of this architecture project Area:  425 m²
  • Year Completion year of this architecture project Year:  2013
  • Manufacturers Brands with products used in this architecture project
    Manufacturers:  Valcucine, Aricanduva Caixilhos, Arthur Decor, Asia Pedras, Deca, +11

Escinter Store / SuperLimão

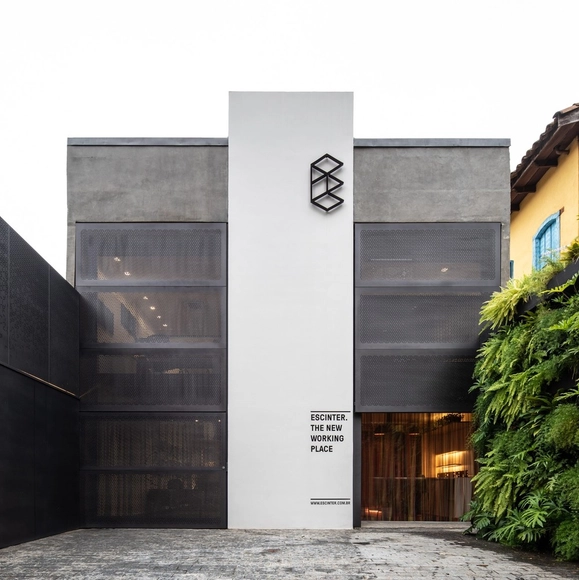
Escinter Store / SuperLimão - Exterior Photography, StoreEscinter Store / SuperLimão - Interior Photography, Store, Chair, TableEscinter Store / SuperLimão - Interior Photography, Store, Table, ChairEscinter Store / SuperLimão - Interior Photography, Store, Stairs, Table, ChairEscinter Store / SuperLimão - More Images+ 20

•
São Paulo, Brazil
  • Architects: Superlimão
  • Area Area of this architecture project Area:  350 m²
  • Year Completion year of this architecture project Year:  2021
  • Manufacturers Brands with products used in this architecture project
    Manufacturers:  Escinter

Maga Apartment / Angá Arquitetura

Maga Apartment / Angá Arquitetura - Interior Photography, Apartment Interiors, ChairMaga Apartment / Angá Arquitetura - Interior Photography, Apartment Interiors, ChairMaga Apartment / Angá Arquitetura - Interior Photography, Apartment InteriorsMaga Apartment / Angá Arquitetura - Interior Photography, Apartment Interiors, ChairMaga Apartment / Angá Arquitetura - More Images+ 11

  • Architects: Angá Arquitetura
  • Area Area of this architecture project Area:  146 m²
  • Year Completion year of this architecture project Year:  2019
  • Manufacturers Brands with products used in this architecture project
    Manufacturers:  Marcenaria do Vandelson, Pvr Pedra Marmoraria

MJE House / Jacobsen Arquitetura

MJE House / Jacobsen Arquitetura - Exterior Photography, HousesMJE House / Jacobsen Arquitetura - Interior Photography, Houses, Table, ChairMJE House / Jacobsen Arquitetura - Interior Photography, Houses, Stairs, HandrailMJE House / Jacobsen Arquitetura - Interior Photography, HousesMJE House / Jacobsen Arquitetura - More Images+ 15

•
São Paulo, Brazil
  • Area Area of this architecture project Area:  15457 ft²
  • Year Completion year of this architecture project Year:  2021

AOA Project / Cacau Arquitetura

AOA Project / Cacau Arquitetura - Interior Photography, DetailAOA Project / Cacau Arquitetura - Interior Photography, DetailAOA Project / Cacau Arquitetura - Interior Photography, DetailAOA Project / Cacau Arquitetura - Interior Photography, Detail, Bedroom, ChairAOA Project / Cacau Arquitetura - More Images+ 13

  • Architects: Cacau Arquitetura
  • Area Area of this architecture project Area:  145 m²
  • Year Completion year of this architecture project Year:  2021
  • Manufacturers Brands with products used in this architecture project
    Manufacturers:  Muma, Aizó Paisagimo, Casa Diária, Codex, Desmobilia, +8

Loja A Mafalda / AR Arquitetos

Loja A Mafalda / AR Arquitetos - Interior Photography, Store, Facade
© Maíra Acayaba

Loja A Mafalda / AR Arquitetos - Interior Photography, StoreLoja A Mafalda / AR Arquitetos - Interior Photography, StoreLoja A Mafalda / AR Arquitetos - Interior Photography, Store, StairsLoja A Mafalda / AR Arquitetos - Interior Photography, Store, Kitchen, CountertopLoja A Mafalda / AR Arquitetos - More Images+ 14

•
São Paulo, Brazil
  • Architects: AR Arquitetos
  • Area Area of this architecture project Area:  150 m²
  • Year Completion year of this architecture project Year:  2021

Turkey House / Meireles + Pavan Arquitetura

Turkey House / Meireles + Pavan Arquitetura - Interior Photography, Houses, ChairTurkey House / Meireles + Pavan Arquitetura - Exterior Photography, HousesTurkey House / Meireles + Pavan Arquitetura - Drawings, Houses, StairsTurkey House / Meireles + Pavan Arquitetura - Exterior Photography, Houses, FacadeTurkey House / Meireles + Pavan Arquitetura - More Images+ 20

•
São Paulo, Brazil

Quatá House / Canoa Arquitetura

Quatá House / Canoa Arquitetura - Interior Photography, Houses, Table, ChairQuatá House / Canoa Arquitetura - Interior Photography, Houses, Door, FacadeQuatá House / Canoa Arquitetura - Exterior Photography, HousesQuatá House / Canoa Arquitetura - Exterior Photography, HousesQuatá House / Canoa Arquitetura - More Images+ 17

•
São Paulo, Brazil

Floricultura Flowerbar / AR Arquitetos

Floricultura Flowerbar / AR Arquitetos - Drawings, Retail InteriorsFloricultura Flowerbar / AR Arquitetos - Interior Photography, Retail InteriorsFloricultura Flowerbar / AR Arquitetos - Interior Photography, Retail InteriorsFloricultura Flowerbar / AR Arquitetos - Drawings, Retail InteriorsFloricultura Flowerbar / AR Arquitetos - More Images+ 19

  • Architects: AR Arquitetos
  • Area Area of this architecture project Area:  150 m²
  • Year Completion year of this architecture project Year:  2020

Curupaiti House / Terra e Tuma Arquitetos Associados

Curupaiti House / Terra e Tuma Arquitetos Associados - Interior Photography, Extension, Facade, TableCurupaiti House / Terra e Tuma Arquitetos Associados - Exterior Photography, ExtensionCurupaiti House / Terra e Tuma Arquitetos Associados - Interior Photography, ExtensionCurupaiti House / Terra e Tuma Arquitetos Associados - Exterior Photography, ExtensionCurupaiti House / Terra e Tuma Arquitetos Associados - More Images+ 10

•
São Paulo, Brazil

B House / AR Arquitetos

B House / AR Arquitetos - Exterior Photography, HousesB House / AR Arquitetos - Exterior Photography, HousesB House / AR Arquitetos - Interior Photography, HousesB House / AR Arquitetos - Interior Photography, HousesB House / AR Arquitetos - More Images+ 22

•
São Paulo, Brazil
  • Architects: AR Arquitetos
  • Area Area of this architecture project Area:  370 m²
  • Year Completion year of this architecture project Year:  2021
  • Professionals: Estúdio Oh!