1. ArchDaily
  2. Residential

Residential: The Latest Architecture and News

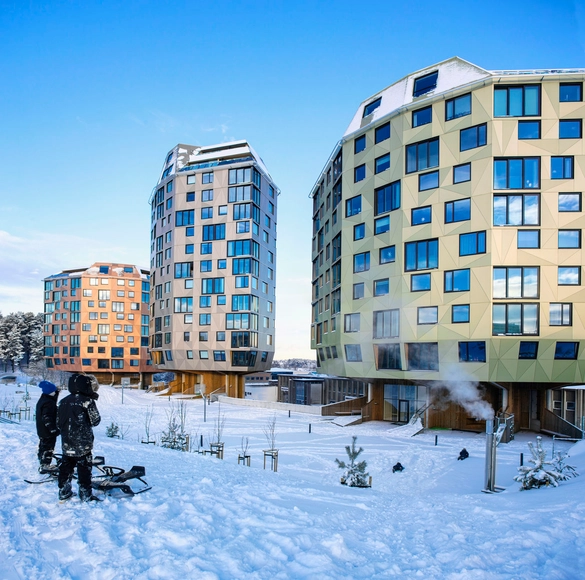
Rundeskogen / dRMM + Helen & Hard

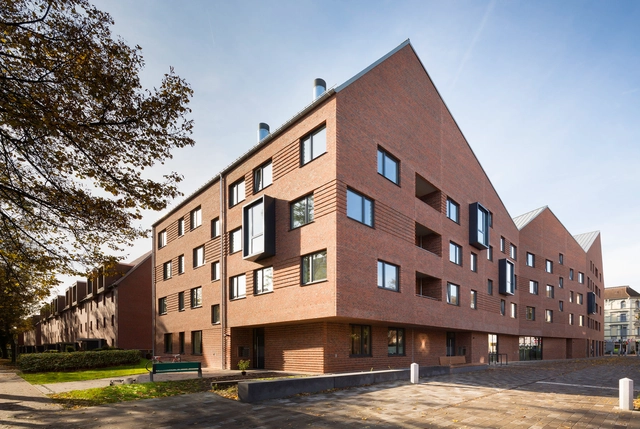
Rundeskogen / dRMM + Helen & Hard - Housing, Facade, CityscapeRundeskogen / dRMM + Helen & Hard - Housing, Facade, CityscapeRundeskogen / dRMM + Helen & Hard - Housing, CityscapeRundeskogen / dRMM + Helen & Hard - Housing, FacadeRundeskogen / dRMM + Helen & Hard - More Images+ 10

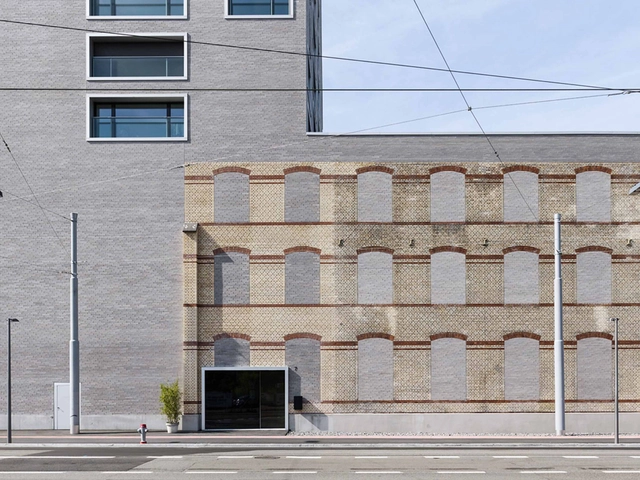
Residential Building at Heiligenstock / CHRIST.CHRIST.

Residential Building at Heiligenstock / CHRIST.CHRIST.  - Housing, Garden, Facade, Door, ArchResidential Building at Heiligenstock / CHRIST.CHRIST.  - Housing, Kitchen, Facade, Handrail, Balcony, Table, ChairResidential Building at Heiligenstock / CHRIST.CHRIST.  - Housing, FacadeResidential Building at Heiligenstock / CHRIST.CHRIST.  - Housing, Facade, DoorResidential Building at Heiligenstock / CHRIST.CHRIST.  - More Images+ 29

LAPA BUILDING / João Tiago Aguiar, Arquitectos

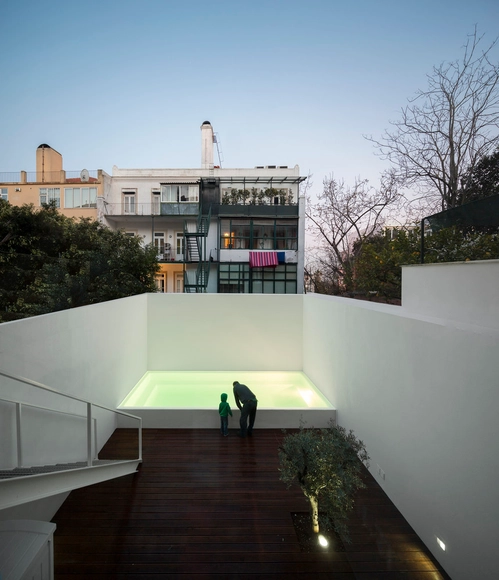
LAPA BUILDING / João Tiago Aguiar, Arquitectos - RenovationLAPA BUILDING / João Tiago Aguiar, Arquitectos - RenovationLAPA BUILDING / João Tiago Aguiar, Arquitectos - RenovationLAPA BUILDING / João Tiago Aguiar, Arquitectos - RenovationLAPA BUILDING / João Tiago Aguiar, Arquitectos - More Images+ 42

Grønneviksøren Student Apartments / 3RW Arkitekter

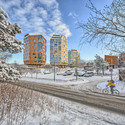
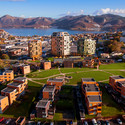
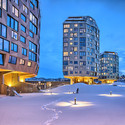
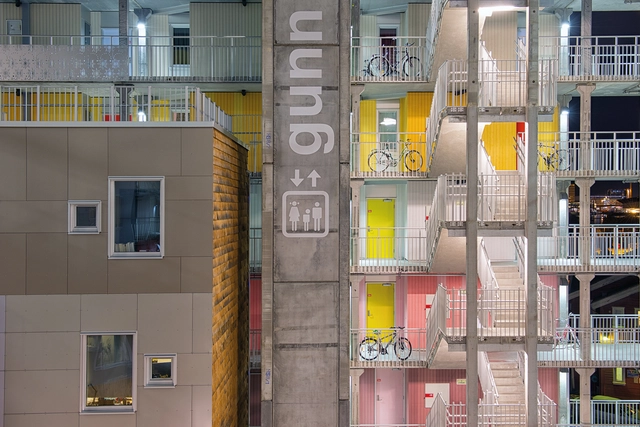
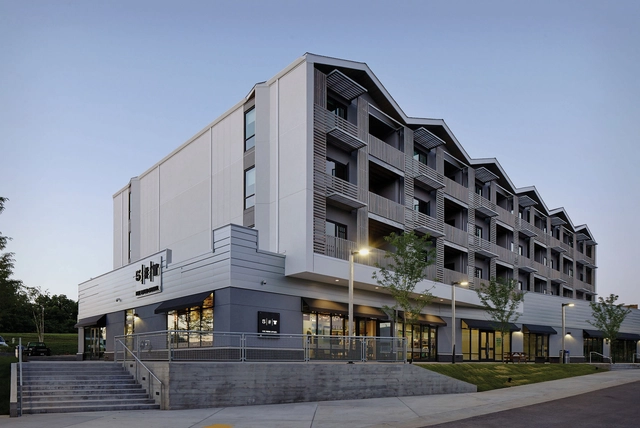

Grønneviksøren Student Apartments / 3RW Arkitekter - Dorms, Facade, CityscapeGrønneviksøren Student Apartments / 3RW Arkitekter - Dorms, FacadeGrønneviksøren Student Apartments / 3RW Arkitekter - Dorms, FacadeGrønneviksøren Student Apartments / 3RW Arkitekter - Dorms, FacadeGrønneviksøren Student Apartments / 3RW Arkitekter - More Images+ 25

  • Architects: 3RW Arkitekter
  • Area Area of this architecture project Area:  21750
  • Year Completion year of this architecture project Year:  2013

Peppercorn Apartments Stage 1 / Bower Architecture

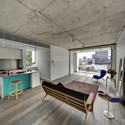
Peppercorn Apartments Stage 1 / Bower Architecture - Apartments, FacadePeppercorn Apartments Stage 1 / Bower Architecture - Apartments, Kitchen, Door, Table, ChairPeppercorn Apartments Stage 1 / Bower Architecture - Apartments, FacadePeppercorn Apartments Stage 1 / Bower Architecture - Apartments, Patio, Facade, Chair, Lighting, TablePeppercorn Apartments Stage 1 / Bower Architecture - More Images+ 6

Bundoora, Australia

Farmers Park / Hufft Projects

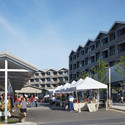
Farmers Park / Hufft Projects - Market, TableFarmers Park / Hufft Projects - Market, FacadeFarmers Park / Hufft Projects - Market, Kitchen, Countertop, Sink, Lighting, Table, BenchFarmers Park / Hufft Projects - Market, Facade, BalconyFarmers Park / Hufft Projects - More Images+ 11

  • Architects: Hufft Projects
  • Area Area of this architecture project Area:  156400
  • Year Completion year of this architecture project Year:  2014

STUDIOS 54 / Hill Thalis Architecture + Urban Projects

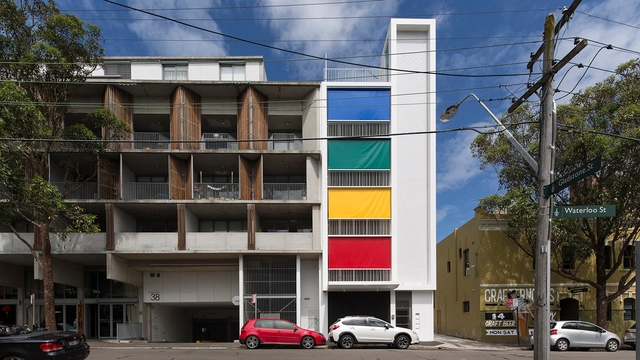
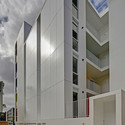
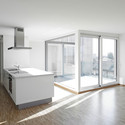
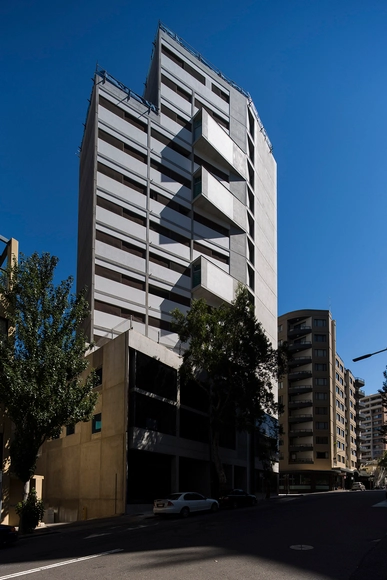
STUDIOS 54 / Hill Thalis Architecture + Urban Projects  - Apartments, Facade, Fence, Handrail, Balcony, ChairSTUDIOS 54 / Hill Thalis Architecture + Urban Projects  - Apartments, FacadeSTUDIOS 54 / Hill Thalis Architecture + Urban Projects  - Apartments, Bedroom, Beam, Table, Chair, BedSTUDIOS 54 / Hill Thalis Architecture + Urban Projects  - Apartments, Door, Table, ChairSTUDIOS 54 / Hill Thalis Architecture + Urban Projects  - More Images+ 22

Surry Hills, Australia

E589 Apartments / Albert Mo Architects

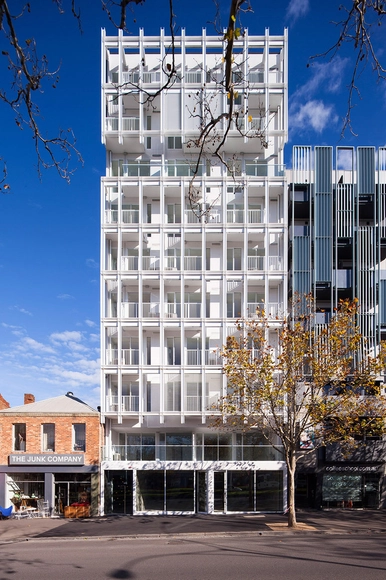
E589 Apartments / Albert Mo Architects - ApartmentsE589 Apartments / Albert Mo Architects - ApartmentsE589 Apartments / Albert Mo Architects - ApartmentsE589 Apartments / Albert Mo Architects - ApartmentsE589 Apartments / Albert Mo Architects - More Images+ 12

Melbourne, Australia
  • Area Area of this architecture project Area:  5000
  • Year Completion year of this architecture project Year:  2014

Quarter of Nations / Gerber Architekten

Quarter of Nations / Gerber Architekten - Apartments, FacadeQuarter of Nations / Gerber Architekten - Apartments, Facade, HandrailQuarter of Nations / Gerber Architekten - Apartments, Facade, DoorQuarter of Nations / Gerber Architekten - Apartments, Courtyard, FacadeQuarter of Nations / Gerber Architekten - More Images+ 14

The Capers / RT+Q Architects

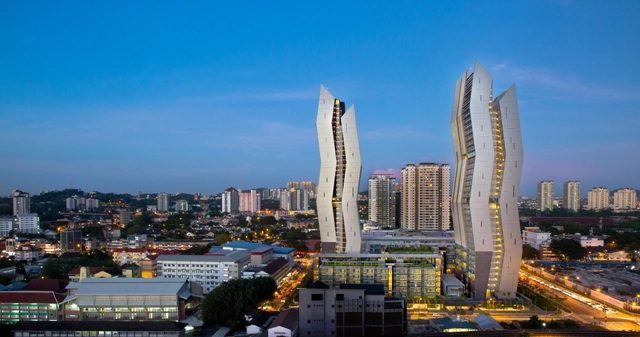
The Capers / RT+Q Architects - Housing, FacadeThe Capers / RT+Q Architects - Housing, Facade, HandrailThe Capers / RT+Q Architects - Housing, FacadeThe Capers / RT+Q Architects - Housing, Handrail, FacadeThe Capers / RT+Q Architects - More Images+ 15

Kuala Lumpur, Malaysia

Escher Terraces High-Rise Apartments / E2A

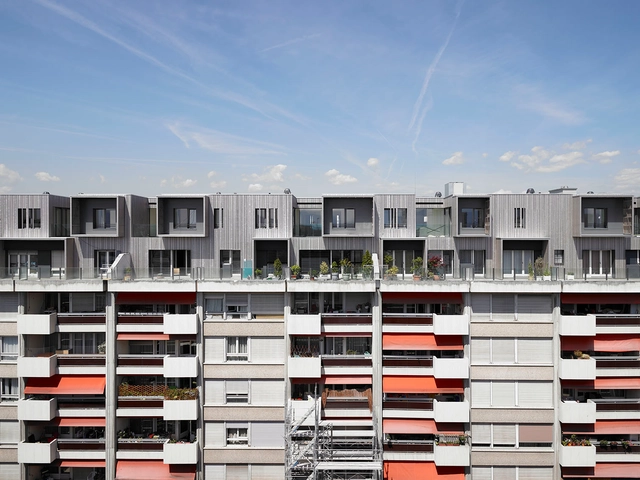
Escher Terraces High-Rise Apartments / E2A - Refurbishment, Facade, Door, ArchEscher Terraces High-Rise Apartments / E2A - Refurbishment, Facade, CityscapeEscher Terraces High-Rise Apartments / E2A - Refurbishment, Facade, CityscapeEscher Terraces High-Rise Apartments / E2A - Refurbishment, Facade, CityscapeEscher Terraces High-Rise Apartments / E2A - More Images+ 4

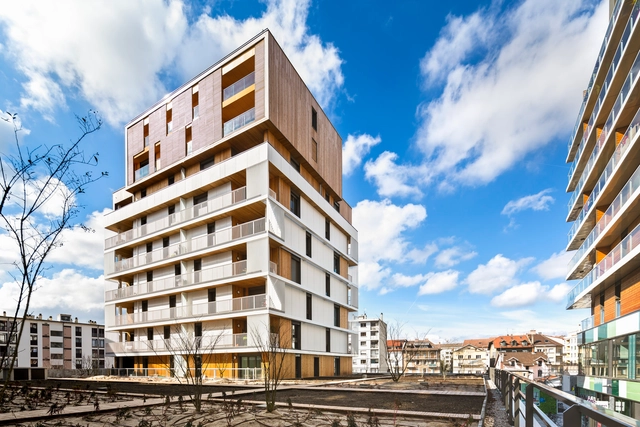
Housing and Shops Complex / Ameller Dubois

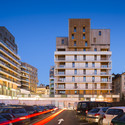
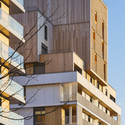
Housing and Shops Complex / Ameller Dubois - HousingHousing and Shops Complex / Ameller Dubois - HousingHousing and Shops Complex / Ameller Dubois - HousingHousing and Shops Complex / Ameller Dubois - HousingHousing and Shops Complex / Ameller Dubois - More Images+ 9

Annemasse, France

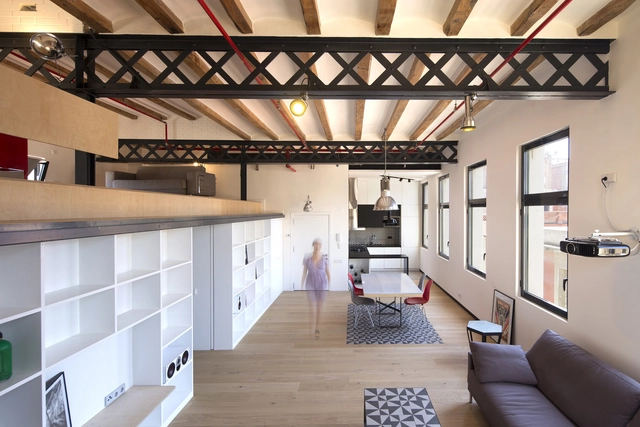
Industrial Loft Grober / Meta-studio

Industrial Loft  Grober / Meta-studio - Adaptive Reuse, Deck, Facade, Balcony, Handrail, Chair, Bench, TableIndustrial Loft  Grober / Meta-studio - Adaptive Reuse, Kitchen, Beam, Facade, Handrail, Arch, Table, Chair, BenchIndustrial Loft  Grober / Meta-studio - Adaptive Reuse, Kitchen, Beam, Arch, Table, Chair, CountertopIndustrial Loft  Grober / Meta-studio - Adaptive Reuse, Beam, Table, ChairIndustrial Loft  Grober / Meta-studio - More Images+ 15

Barcelona, Spain
  • Architects: Meta-studio
  • Area Area of this architecture project Area:  110
  • Year Completion year of this architecture project Year:  2014

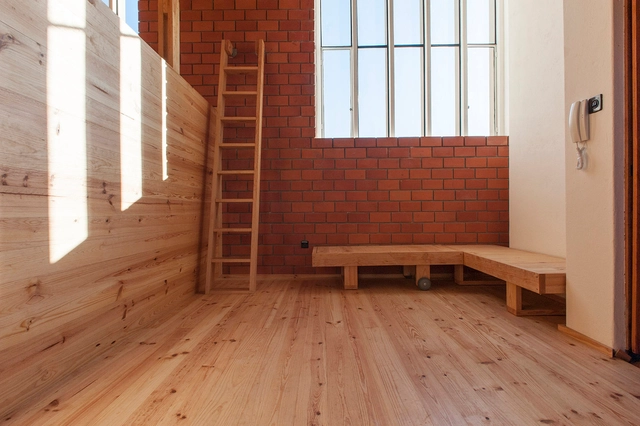
Oporto Loft / hoffice | Property Advisors

Oporto Loft / hoffice | Property Advisors - Offices, Door, Column, Facade, ArchOporto Loft / hoffice | Property Advisors - Offices, Deck, Beam, Facade, TableOporto Loft / hoffice | Property Advisors - Offices, Beam, FacadeOporto Loft / hoffice | Property Advisors - Offices, DoorOporto Loft / hoffice | Property Advisors - More Images+ 25

Future of Architecture Competition Winners Revealed

The American Institute of Architects (AIA) and Houzz have announced the winners of their Future of Architecture Residential Design Contest and Showcase. Receiving entries from students and emerging architects around the world, the competition highlights prominent approaches to residential architecture in an effort to both recognize the work of young professionals and inform viewers about the worth of “good design.”

The winners emerged within five design categories and were chosen by Houzz’s extensive community of subscribers. To jumpstart their careers, the winners will receive prizes tailored to professional advancement, including participation in an upcoming community revitalization project and expenses-paid attendance to the 2015 AIA National Convention in Atlanta. See all of the winners after the break.
Wood in the Sky / group8

Wood in the Sky / group8 - Apartments, Facade, HandrailWood in the Sky / group8 - Apartments, Facade, Stairs, Handrail, BalconyWood in the Sky / group8 - Apartments, Facade, DoorWood in the Sky / group8 - Apartments, Kitchen, Facade, Door, Table, CountertopWood in the Sky / group8 - More Images+ 17

  • Architects: group8
  • Year Completion year of this architecture project Year:  2012

Pelican Street / Candalepas Associates

Pelican Street / Candalepas Associates - Apartments, Facade, Arch, ColumnPelican Street / Candalepas Associates - Apartments, FacadePelican Street / Candalepas Associates - Apartments, FacadePelican Street / Candalepas Associates - Apartments, FacadePelican Street / Candalepas Associates - More Images+ 16

Surry Hills, Australia

Artesia / Sordo Madaleno

Artesia / Sordo Madaleno - Housing, Facade, CityscapeArtesia / Sordo Madaleno - Housing, Facade, ColumnArtesia / Sordo Madaleno - Housing, Courtyard, Facade, Door, Column, Stairs, LightingArtesia / Sordo Madaleno - Housing, Handrail, Beam, Facade, LightingArtesia / Sordo Madaleno - More Images+ 31

Ciudad de México, Mexico