“We are here to stay” by Gabriele Filippi from Genova, Italy. Image Courtesy of CTRL+SPACE
Ctrl+Space has announced the winners of their Hamburg Hybrid Housing Competition, which prompted participants to design a mixed-useresidential building in the St. Pauli neighbourhood of Hamburg, Germany. Entries were expected to reflect on the typology of the mixed-use building, exploring the set of relationships present with the city, the public, the time of day and the different programmatic areas. See the three winners after the break.
First place: Abode+Abode / Chowdhury Mohammad Junayed, Sheikh Ahsan Ullah Mojumder, and Erum Ahmed, of the Sheikh Ahsan Ulla Mojumder & Associates in Bangladesh. Image Courtesy of NKA Foundation
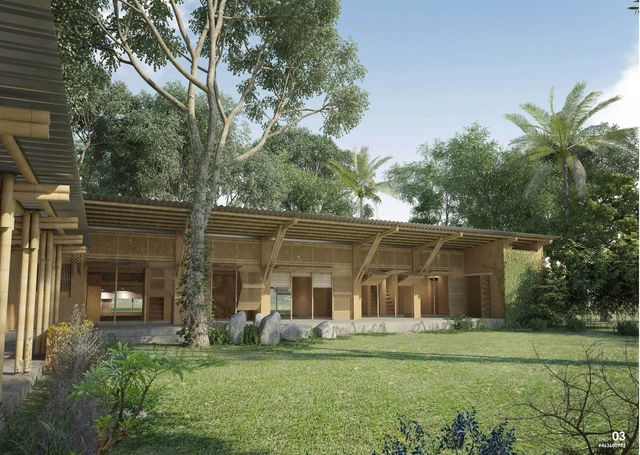
NKA Foundation has announced the winners of the 3rd Earth Architecture Competition, Designing for the Arts, in Ghana. The competition called for recent graduates and students of architecture and design to design innovative, modest, and affordable housing for artists that could be built using earth and local materials in Ghana.
The design was required to be a mud house type of about 2,400 square feet for eight to ten users on a plot of 80 by 100 feet in the Abetenim Arts Village, near Kumasi in the Ashanti Region of Ghana. The overall design was designated for use by musicians, theater artists, potters, sculptors, painters, textile artists, designers, writers, or media arts practitioners. Total costs of construction were not to exceed $7,000 USD for materials and labor, not including the land value.
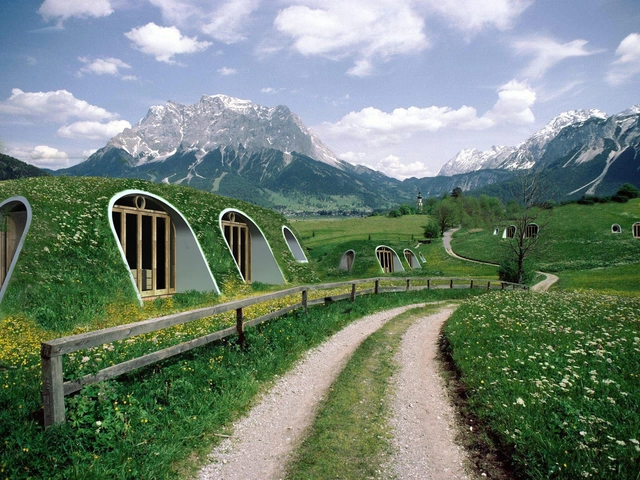
Have you ever wanted to live in a Hobbit House? Or maybe just be closer to nature? Now, with Green Magic Homes’prefabricated houses, you can. Made with fiber re-enforced polymer modules, the homes can be customized, and take as few as three days to construct.
Lebanese architecture practice PARALX has won the AIA in Los Angeles' Merit Design Award for its T3 high-rise tower in Beirut. The tower is a part of a larger development scheme in the burgeoning Beirut Digital District (BDD) that will include 12 buildings and over 150,000 square meters of office spaces, apartments, hotels, shops, and entertainment facilities.
T3 will host cafes and restaurants on the ground level, with residential apartments located throughout the upper floors, all targeted towards the creative class that is moving into the area labeled as “Lebanon’s Silicon Valley.”
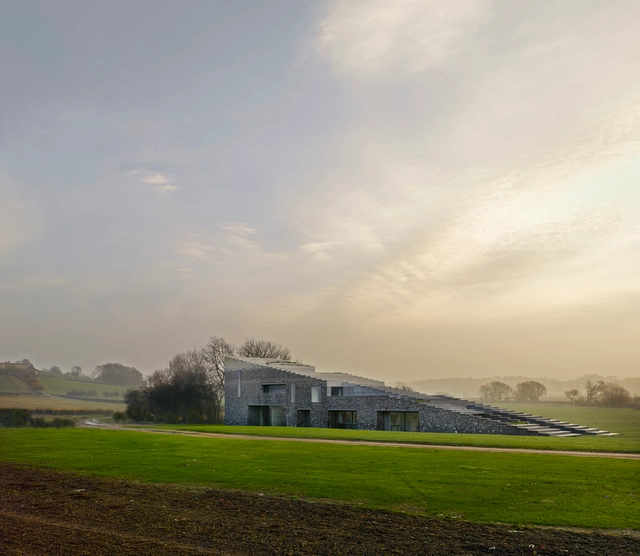
The Royal Institute of British Architects (RIBA) has named Skene Catling De La Pena's Flint Housethe winner of its annual "House of the Year" award. A "marvel of geological evolution and construction," the home was formed within the "flint-layered fields" of Rothschild’s estate at Waddesdon Manor in Buckinghamshire. As the judges say, the home's clever use of a locally prevalent materials and intelligent layering of space "delivers a stunning piece of livable, provoking, modern architecture that marries into the earthly yet beautiful countryside."
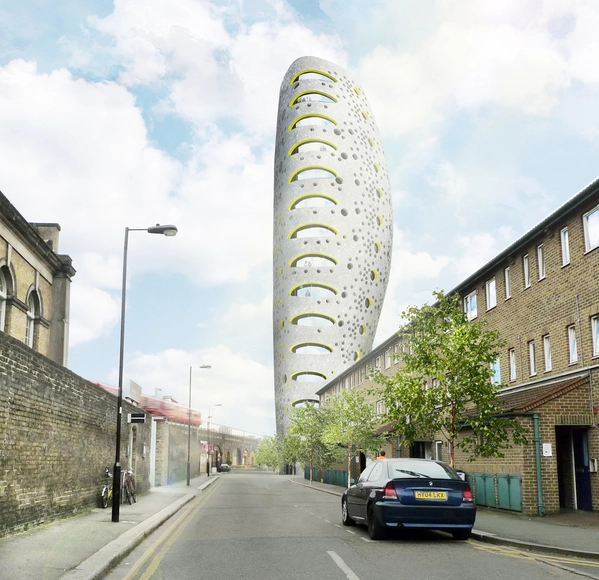
Will Alsop’s practice aLL Design has revealed the plans for its new 15-story residential tower in Vauxhall’s new arts district on Newport Street in south London. The project, called The Beacon, was commissioned by Newport Street Projects (NSP), which was formed solely for the development of the up-and-coming area.
The Beacon will be 1,735 square meters, with a narrowed footprint at the ground level, giving back 38% of street-level space to be used as public seating, landscaping, and permanent art installations.
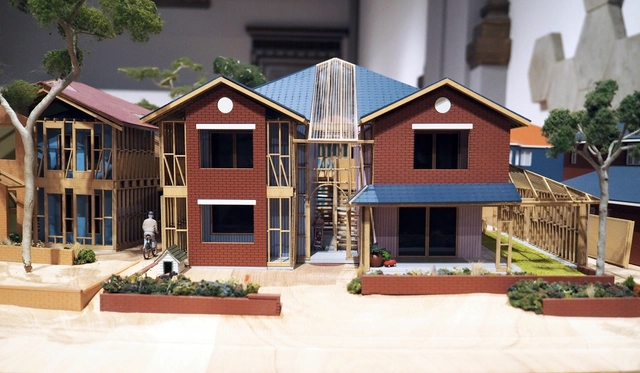
In the classic film The Wizard of Oz, Dorothy and friends manage to obtain a visit with the great and powerful wizard, who appears to them as an enormous, grotesque head, surrounded by smoke and flames, with a booming voice and a hostile demeanor. But when Toto pulls back the curtain, the wizard’s true nature is revealed, and it is only then that he is able to help the gang get the help for which they journeyed many miles down the yellow brick road. In architecture today, suburban houses share many of the characteristics of the wizard’s illusion: large, stand-offish and intimidating. But what if there is a more benevolent architecture hidden behind the smoke and flames? This is the thesis of Australian firm Otherothers' Offset House, on display now at the Chicago Architecture Biennale.
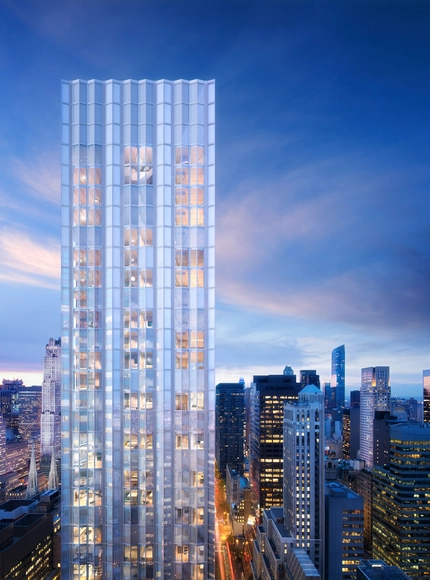
RFR and Foster + Partners have released new images of One Hundred East 53rd Street, a 63-story luxury residential tower in New York next to Mies van der Rohe's famed Seagram Building. The skyscraper, which was announced last year, will contain 94 residences, a swimming pool, wellness facility, spa, library and sitting rooms, and its trademark Foster minimalism is intended to "provide a counterpoint to the Seagram’s bronze edifice," according to the developers RFR.
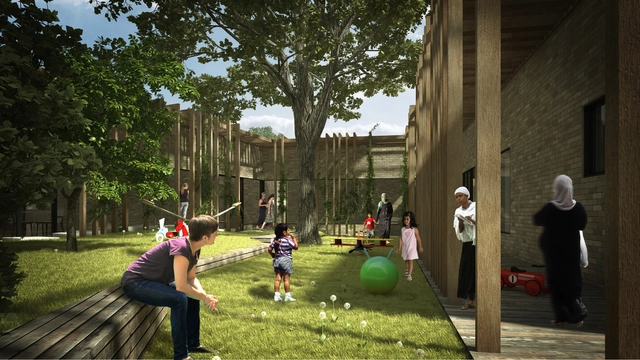
London firm, Amos Goldreich Architecture and Israel firm Jacobs-Yaniv Architects have come together to design a new shelter for the No to Violence Against Women charity, which helps domestic abuse victims in Israel. This will be the charity’s first purpose-built shelter, replacing an overcrowded, makeshift building.
Located in a quiet neighbourhood, the site is surrounded by a mix of private homes and townhouses and is within reach of community resources like stores, jobs, clinics, schools, parks, counseling centres and recreational facilities. The shelter will include independent living quarters for up to 12 families, communal areas, a kindergarten, a computer room, laundry facilities, kitchens, a refectory as well as staff accommodation and office areas.
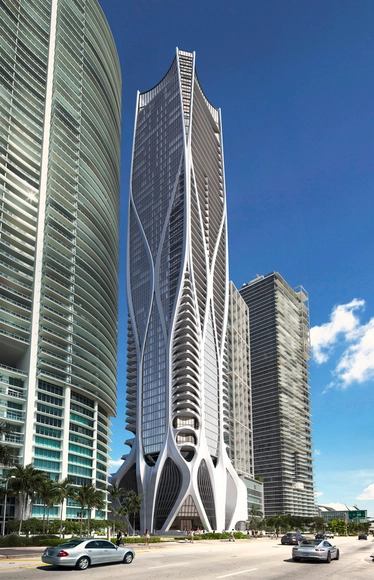
Following the ground breaking last December, construction has begun on Zaha Hadid’sOne Thousand Museum in Miami, with 9,500 cubic yards of concrete already poured. Designed in association with the local architect of record, O’Donnell Dannwolf Partners Architects, the residential skyscraper will rise 62 stories, comprising half- and full-floor residences, duplex townhomes, and a single duplex penthouse, overlooking Museum Park and Biscayne Bay at 1000 Biscayne Boulevard. As a burgeoning area, Museum Park—once called Bicentennial Park—is home to the Peréz Art Museum Miami and will soon be home to the Frost Museum of Science.
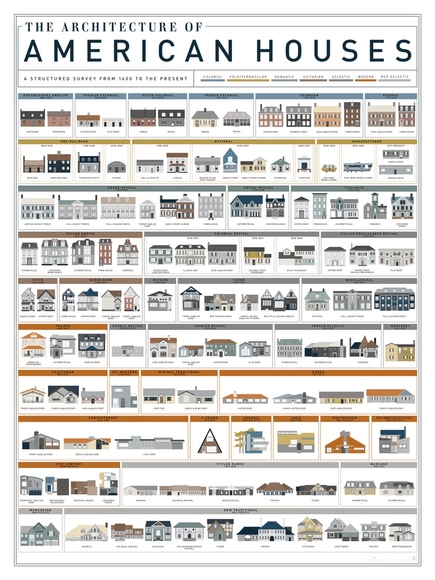
From 17th century Postmedieval English homes to the “McMansions" of the 90s, check out Pop Chart Lab's structured survey of 121 North American homes from the past 400 years. Sorted into seven major categories and 40 subdivisions, the comprehensive diagram highlights the morphology of homes throughout the US.
Each print is signed and numbered by the artists, much like the Brooklyn-based company's popular "Schematic of Structures" poster that features mankind's 90 greatest architectural achievements.
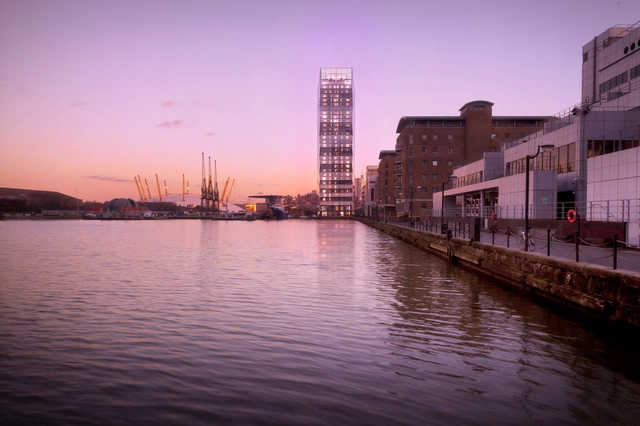
SimpsonHaugh and Partners has announced the construction of its new premier residential tower, called Dollar Bay, at the East India Dock overlooking Canary Wharf in London.
Named for the site’s World War Two heritage—“when dockworkers would tow American naval ships to their moorings for the cost of one dollar”—the building will provide unparalleled views of the River Thames from where it sits across from the O2 Arena.
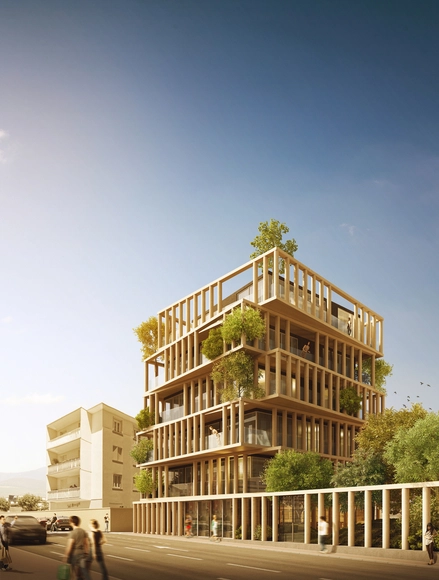
Exterior Rendered View. Image Courtesy of URBAN AGENCY
Designed by URBAN AGENCY and BET Satge, Le Twist is set to be a series of 10 luxury apartments with a ground floor restaurant that opens onto a semi-public garden. Commissioned in 2013, the architects were asked to re-evaluate an existing proposal for Montpellier, France. By sliding and twisting each storey, the firm was able to "comply with and 'twist' French planning law," gaining an extra 40% of floor space.
The AHK Kundu Villas, a collection of homes by GAD Architecture, has recently been shortlisted for the World Architecture Festival (WAF) for Future Residential projects. The project, comprising 17 large, 56 medium and 50 small housing units, is sited next to a tourism zone in Antalaya on the Mediterranean coast of southwestern Turkey. Designed with sustainability in mind, the project makes use of resources available on the site.
BW International is now accepting entries for its Design a Beautiful House competition, an international call offering £25,000 (about $39,000 USD) to winner(s). The competition is open to all designers, students, artists, and others from anywhere across the globe, and requires no registration fee.
Entrants are asked to think about the definition of beauty in order to create a design that considers the ways that beauty and aesthetics can enhance the function of a home and the experiences of its users.
“To build a house like this for yourself, it’s a very, very easy and very difficult task because you’re your own client, and you can do whatever you dreamt of, it has to be here, and there are no excuses to make mistakes or anything.”
In the latest installment of the In Residence series, NOWNESS goes into the home of Mexican architect Carlos Herrera in Cuernavaca, just outside Mexico City. While the house functions as a weekend residence, it was built to be lived in—as Herrera explains, it’s a place to entertain guests, and, eventually, it could be a place to retire. The single-level house follows Herrera’s simple, earth-toned design aesthetic, filled with clean lines and sharp angles. Learn more about the design and inspiration behind the house in the video above.
The UK is in the midst of a housing crisis, the intricacies of which were detailed by Rowan Moore earlier this year. For decades the typical British housing stock has been of relatively poor quality, proliferated by developer-led consortiums and characterised by ruthless cost-efficiency for maximum profit. From this formula comes nothing but a monotony of off-the-shelf constructions which have, over time, become a national benchmark. These houses – often built of brick, boxy in form, and using as little space in the facade for openings – are commonly dark, spatially inadequate, and far below the standards that should be being aimed for. It’s like living in a well-appointed cave.
.jpg?1450388543&format=webp&width=640&height=580)