1. ArchDaily
  2. Residential Architecture

Residential Architecture: The Latest Architecture and News

A Vertical Neighborhood in Tehran and a Zero Emission House on the Beach: 9 Unbuilt Projects Submitted by our Readers

Subscriber Access | 

This week’s curated selection of best unbuilt architecture features conceptual residential projects submitted by our readers from all around the world. Highlighting innovative designs, approaches, and compositions, this roundup puts together a series of inspiring interventions that offer a fresh look on the typical house structure.

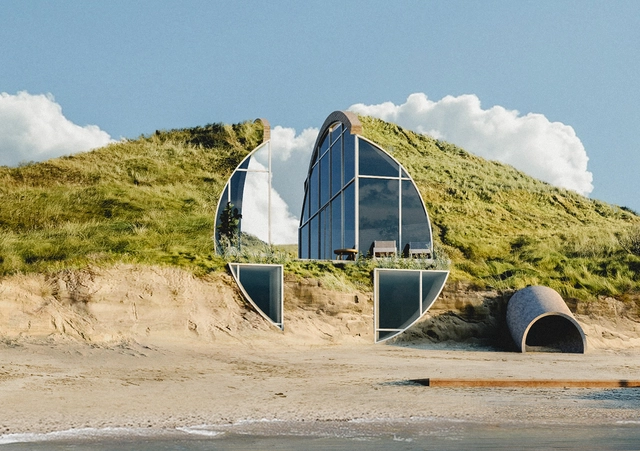
In the following article, ArchDaily has gathered ideas from Poland, France, Hungary, Iran, and the United States. Grouped under one common theme, the feature includes a new take on the typical building complex, an attempt to shorten the transitional gap between a house and an apartment, and a collection of modular residential models that can be implemented anywhere. Moreover, it also showcases Christophe Benichou’s latest intervention, “The Pleated House” located in the Hautes Alpes in France, a hyper-sustainable house on the beach and a structure completely erased and integrated into the natural landscape.

A Vertical Neighborhood in Tehran and a Zero Emission House on the Beach: 9 Unbuilt Projects Submitted by our Readers - Image 4 of 4A Vertical Neighborhood in Tehran and a Zero Emission House on the Beach: 9 Unbuilt Projects Submitted by our Readers - Image 13 of 4A Vertical Neighborhood in Tehran and a Zero Emission House on the Beach: 9 Unbuilt Projects Submitted by our Readers - Image 37 of 4A Vertical Neighborhood in Tehran and a Zero Emission House on the Beach: 9 Unbuilt Projects Submitted by our Readers - Image 41 of 4A Vertical Neighborhood in Tehran and a Zero Emission House on the Beach: 9 Unbuilt Projects Submitted by our Readers - More Images+ 48

Family Villa in Giruliai / DO Architects

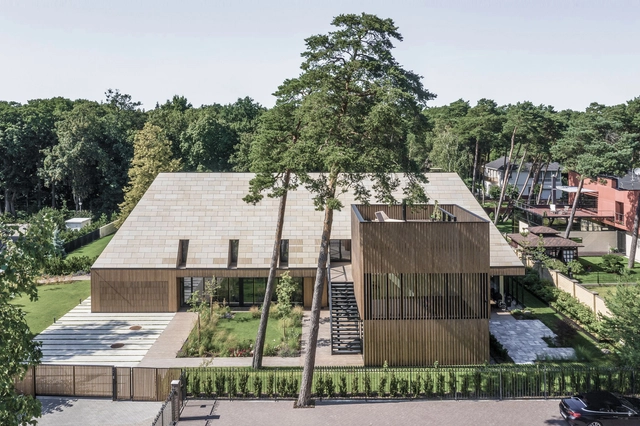
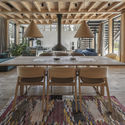
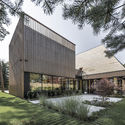
Family Villa in Giruliai / DO Architects - Interior Photography, Houses, Kitchen, Beam, Countertop, Table, Lighting, Chair, SinkFamily Villa in Giruliai / DO Architects - Interior Photography, Houses, Bathroom, Sink, Countertop, BathtubFamily Villa in Giruliai / DO Architects - Interior Photography, Houses, Beam, Table, Lighting, ChairFamily Villa in Giruliai / DO Architects - Exterior Photography, Houses, GardenFamily Villa in Giruliai / DO Architects - More Images+ 6

•
Giruliai, Lithuania
  • Architects: DO Architects
  • Area Area of this architecture project Area:  567 m²
  • Year Completion year of this architecture project Year:  2018
  • Manufacturers Brands with products used in this architecture project
    Manufacturers:  Focus, Lunawood

Plant Prefab Announces Flexible ADU Line for Sustainable Living

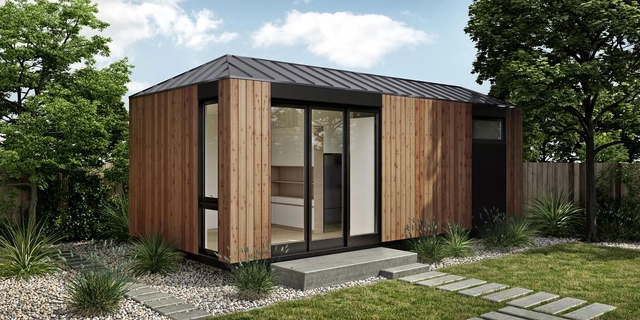
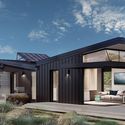
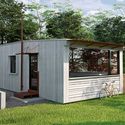
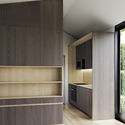
Prefabricated design and manufacturing company Plant Prefab has announced their new lightHouse line, a set of accessory dwelling units (ADUs) available in multiple sizes. Working with designers Alchemy Architects, the LivingHomes concept joins a roster of work with partners that include KieranTimberlake, Koto Design and Brooks + Scarpa. With a size ranging from 310 square feet to 600, the newest line was inspired by Alchemy’s previous work on small-space living.

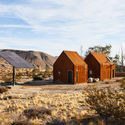
Plant Prefab Announces Flexible ADU Line for Sustainable Living - Image 1 of 4Plant Prefab Announces Flexible ADU Line for Sustainable Living - Image 2 of 4Plant Prefab Announces Flexible ADU Line for Sustainable Living - Image 3 of 4Plant Prefab Announces Flexible ADU Line for Sustainable Living - Image 4 of 4Plant Prefab Announces Flexible ADU Line for Sustainable Living - More Images+ 6

GreenHouse / OTTOTTO

GreenHouse  / OTTOTTO - Interior Photography, Renovation, Stairs, Table
© Alexander Bogorodskiy

GreenHouse  / OTTOTTO - Interior Photography, Renovation, Kitchen, Countertop, Table, ChairGreenHouse  / OTTOTTO - Interior Photography, Renovation, Stairs, Facade, TableGreenHouse  / OTTOTTO - Interior Photography, RenovationGreenHouse  / OTTOTTO - Interior Photography, Renovation, Facade, TableGreenHouse  / OTTOTTO - More Images+ 48

  • Architects: OTTOTTO
  • Area Area of this architecture project Area:  145 m²
  • Year Completion year of this architecture project Year:  2020
  • Manufacturers Brands with products used in this architecture project
    Manufacturers:  AutoDesk, DTile, mcz

Malva House / Bloco Arquitetos

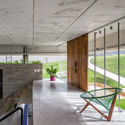
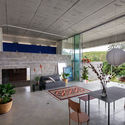
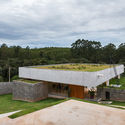
Malva House / Bloco Arquitetos - HousesMalva House / Bloco Arquitetos - HousesMalva House / Bloco Arquitetos - HousesMalva House / Bloco Arquitetos - HousesMalva House / Bloco Arquitetos - More Images+ 21

•
Brasília, Brazil
  • Architects: Bloco Arquitetos
  • Year Completion year of this architecture project Year:  2014
  • Manufacturers Brands with products used in this architecture project
    Manufacturers:  Indusparquet, By Silva, Concresteel, Dessine, Palimanam Pedras, +1

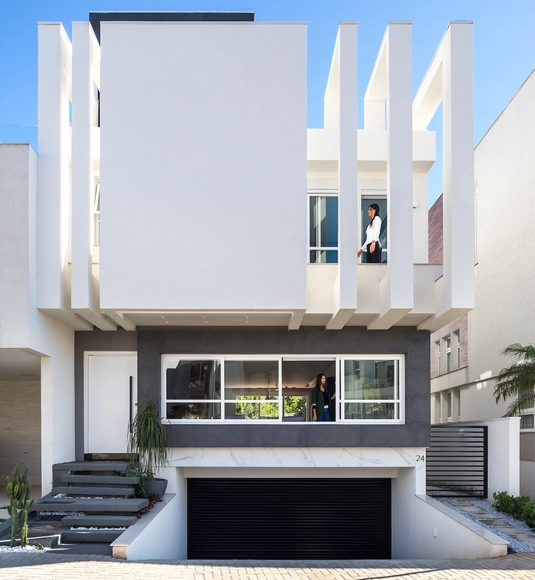
KE House / NK Arquitetura

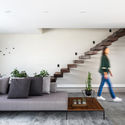
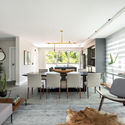
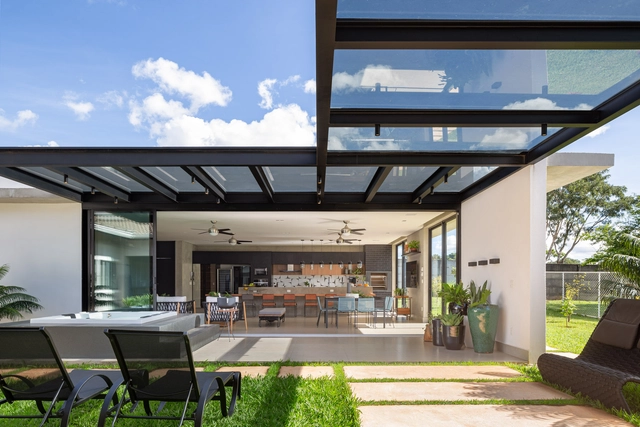
KE House / NK Arquitetura - Interior Photography, Houses, Kitchen, Table, ChairKE House / NK Arquitetura - Interior Photography, Houses, StairsKE House / NK Arquitetura - Interior Photography, Houses, Kitchen, Table, ChairKE House / NK Arquitetura - Interior Photography, Houses, FacadeKE House / NK Arquitetura - More Images+ 20

•
Uberaba, Brazil
  • Architects: NK Arquitetura
  • Area Area of this architecture project Area:  3229 ft²
  • Year Completion year of this architecture project Year:  2019
  • Manufacturers Brands with products used in this architecture project
    Manufacturers:  Docol

Florida's Residential Architecture: Understanding the Landscapes of American South

Subscriber Access | 

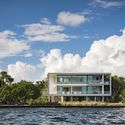
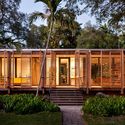
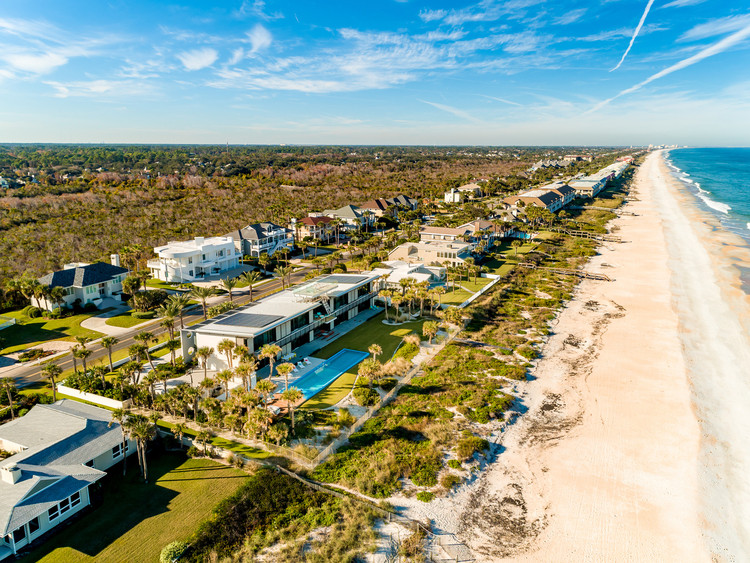
Florida's Residential Architecture: Understanding the Landscapes of American South - Imagen 1 de 4Florida's Residential Architecture: Understanding the Landscapes of American South - Imagen 2 de 4Florida's Residential Architecture: Understanding the Landscapes of American South - Imagen 3 de 4Florida's Residential Architecture: Understanding the Landscapes of American South - Imagen 4 de 4Florida's Residential Architecture: Understanding the Landscapes of American South - More Images+ 12

Located in the southern region of the United States, the state of Florida is one of the most populous states and the 22nd largest. The state hosts some of the most populated areas in the country, such as Jacksonville and the Miami Metropolitan Area.

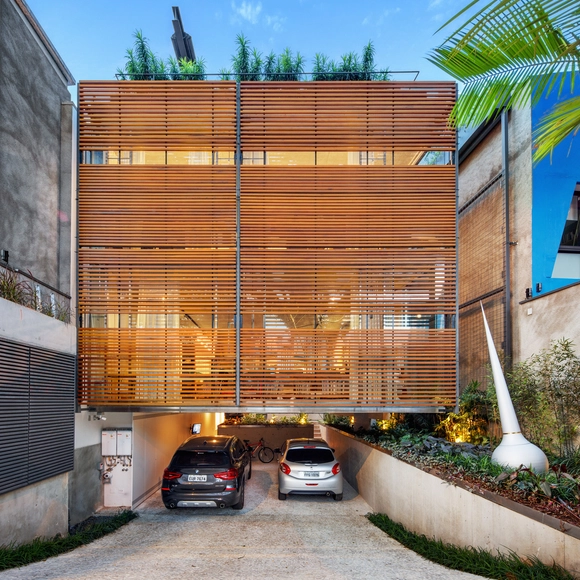
House in Jardim Europa / SPBR Arquitetos

House in Jardim Europa / SPBR Arquitetos - Exterior Photography, Houses, Courtyard, Facade, DoorHouse in Jardim Europa / SPBR Arquitetos - Interior Photography, Houses, StairsHouse in Jardim Europa / SPBR Arquitetos - Exterior Photography, HousesHouse in Jardim Europa / SPBR Arquitetos - Interior Photography, Houses, Bedroom, BedHouse in Jardim Europa / SPBR Arquitetos - More Images+ 19

•
São Paulo, Brazil
  • Architects: SPBR Arquitetos
  • Area Area of this architecture project Area:  372 m²
  • Year Completion year of this architecture project Year:  2017

Living In Isolation

The COVID-19 pandemic has presented the world with unprecedented challenges and is impacting our daily lives by restricting our personal movements radically. It almost goes without saying that this month has continued to see extraordinary, rapid and previously unthinkable
changes to public and private spaces. As the virus continues to spread, countries around the globe have ordered citizens to retreat to their homes – and stay there. Social distancing measures drastically scaled down our personal range of movement to our ‘own four walls’.

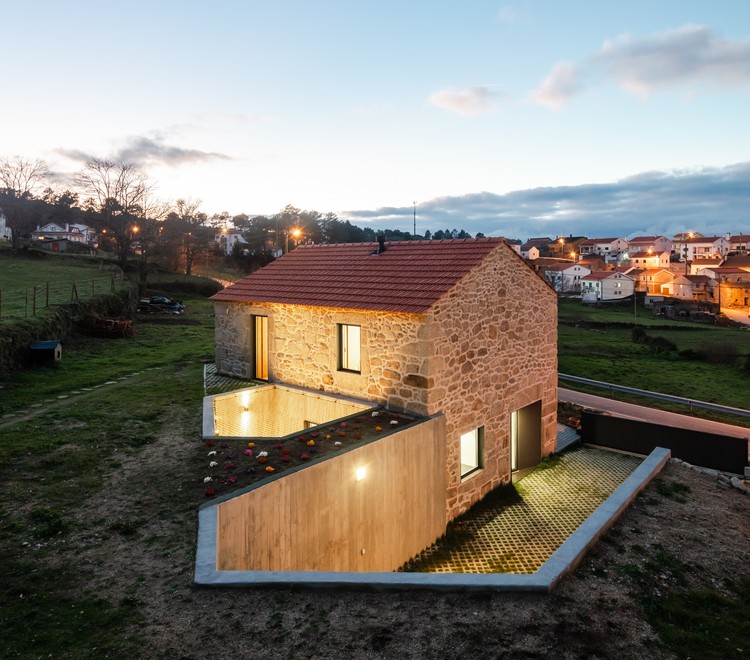
Gafanha House / Filipe Pina

Gafanha House / Filipe Pina - Exterior Photography, Renovation
© João Morgado

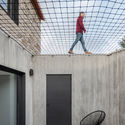
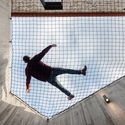
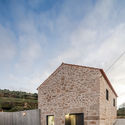
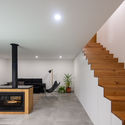
Gafanha House / Filipe Pina - Interior Photography, Renovation, DoorGafanha House / Filipe Pina - Interior Photography, RenovationGafanha House / Filipe Pina - Exterior Photography, Renovation, Facade, DoorGafanha House / Filipe Pina - Interior Photography, Renovation, StairsGafanha House / Filipe Pina - More Images+ 23

  • Architects: Filipe Pina
  • Area Area of this architecture project Area:  135 m²
  • Year Completion year of this architecture project Year:  2019
  • Manufacturers Brands with products used in this architecture project
    Manufacturers:  Technal, Teka, Aleluia Cerâmicas, Efapel, Ofa

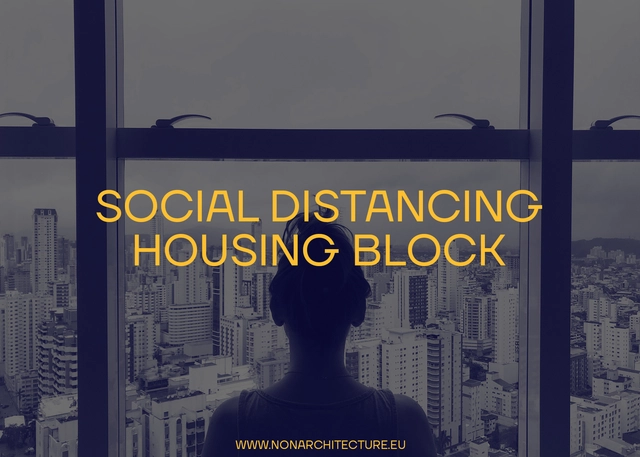
Social Distancing - Housing Block

Our world is changing fast, while ambitions and challenges match in importance. In this context, design can play a huge role. How do we imagine the world to be? What range of possibilities we haven’t discovered yet? What’s a Non-Architecture for a World in crisis? In 2020 we started the second phase of competitions to address the issues of tomorrow.

House in Peruíbe / Vereda Arquitetos

House in Peruíbe / Vereda Arquitetos - Interior Photography, Houses, FacadeHouse in Peruíbe / Vereda Arquitetos - Exterior Photography, Houses, FacadeHouse in Peruíbe / Vereda Arquitetos - Exterior Photography, Houses, DoorHouse in Peruíbe / Vereda Arquitetos - Interior Photography, Houses, Facade, Table, ChairHouse in Peruíbe / Vereda Arquitetos - More Images+ 19

•
Peruíbe, Brazil
  • Architects: Vereda Arquitetos
  • Area Area of this architecture project Area:  210 m²
  • Year Completion year of this architecture project Year:  2017
  • Manufacturers Brands with products used in this architecture project
    Manufacturers:  Deca, Edno Alcântara, José Carlos Pereira de Moraes, Pial, reka iluminacao

House in Monsaraz / Aires Mateus

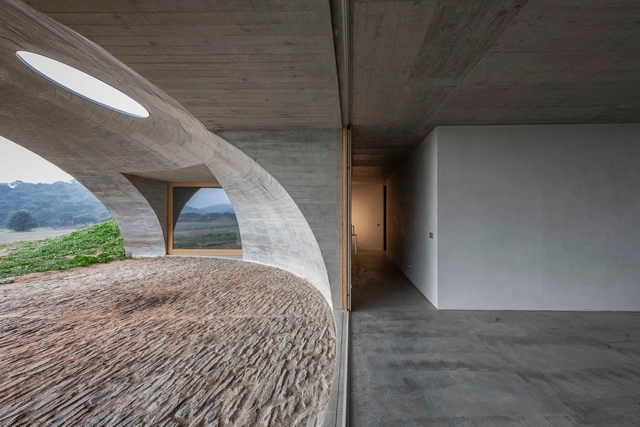
House in Monsaraz / Aires Mateus - HousesHouse in Monsaraz / Aires Mateus - Exterior Photography, Houses, FacadeHouse in Monsaraz / Aires Mateus - Interior Photography, Houses, Facade, ArchHouse in Monsaraz / Aires Mateus - HousesHouse in Monsaraz / Aires Mateus - More Images+ 16

  • Architects: Aires Mateus
  • Area Area of this architecture project Area:  1872 ft²
  • Year Completion year of this architecture project Year:  2018
  • Manufacturers Brands with products used in this architecture project
    Manufacturers:  GIRA

Cut, Fold, Stack: German Homes Built for Precision

Subscriber Access | 

German design has become synonymous with accuracy, efficiency and precision. While the stereotype has roots in geography and local culture, the country's built environment reflects an affinity for structure, privacy and order. Combined with influences across Europe, Germany's contemporary architecture showcases refined forms and an emphasis on craft.

Cut, Fold, Stack: German Homes Built for Precision - 1 的图像 4Cut, Fold, Stack: German Homes Built for Precision - 2 的图像 4Cut, Fold, Stack: German Homes Built for Precision - 3 的图像 4Cut, Fold, Stack: German Homes Built for Precision - 4 的图像 4Cut, Fold, Stack: German Homes Built for Precision - More Images+ 8

House in Salto de Pirapora / Vereda Arquitetos

House in Salto de Pirapora / Vereda Arquitetos - Interior Photography, Houses, Table, ChairHouse in Salto de Pirapora / Vereda Arquitetos - Interior Photography, Houses, Facade, ChairHouse in Salto de Pirapora / Vereda Arquitetos - Interior Photography, Houses, Table, Chair, LightingHouse in Salto de Pirapora / Vereda Arquitetos - Exterior Photography, Houses, GardenHouse in Salto de Pirapora / Vereda Arquitetos - More Images+ 27

•
Salto de Pirapora, Brazil
  • Architects: Vereda Arquitetos
  • Area Area of this architecture project Area:  220 m²
  • Year Completion year of this architecture project Year:  2019
  • Manufacturers Brands with products used in this architecture project
    Manufacturers:  Deca, José Carlos Pereira de Moraes, Pial

Anexo House / Lez Arquitetura

Anexo House / Lez Arquitetura - Exterior Photography, HousesAnexo House / Lez Arquitetura - Exterior Photography, HousesAnexo House / Lez Arquitetura - Interior Photography, HousesAnexo House / Lez Arquitetura - Exterior Photography, HousesAnexo House / Lez Arquitetura - More Images+ 13

  • Architects: Lez Arquitetura
  • Area Area of this architecture project Area:  185 m²
  • Year Completion year of this architecture project Year:  2019
  • Manufacturers Brands with products used in this architecture project
    Manufacturers:  AutoDesk, Coral, Danilo Vale, Estúdio Mosaico, Hunter Fan, +2

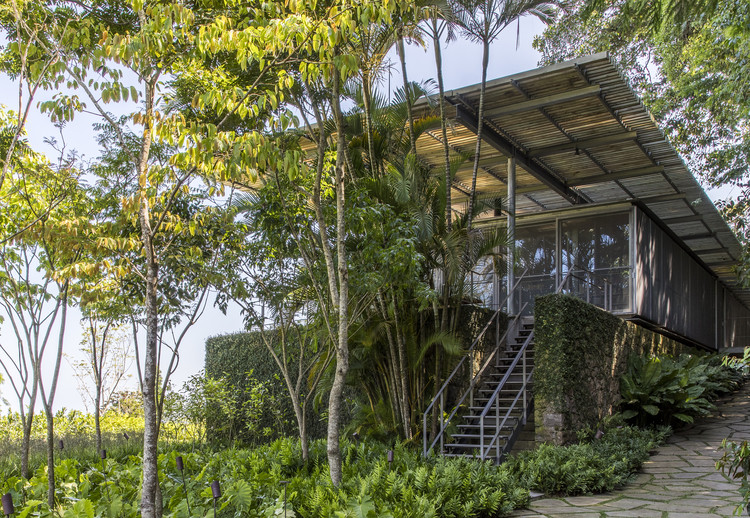
A.B.V. House / Andrade Morettin Arquitetos Associados

A.B.V. House / Andrade Morettin Arquitetos Associados - Exterior Photography, Houses, Garden
© Maíra Acayaba

A.B.V. House / Andrade Morettin Arquitetos Associados - Interior Photography, HousesA.B.V. House / Andrade Morettin Arquitetos Associados - Interior Photography, Houses, Table, ChairA.B.V. House / Andrade Morettin Arquitetos Associados - Exterior Photography, Houses, Garden, StairsA.B.V. House / Andrade Morettin Arquitetos Associados - Exterior Photography, Houses, BeamA.B.V. House / Andrade Morettin Arquitetos Associados - More Images+ 17

•
Río de Janeiro, Brazil
  • Area Area of this architecture project Area:  4187 ft²
  • Year Completion year of this architecture project Year:  2018
  • Manufacturers Brands with products used in this architecture project
    Manufacturers:  AutoDesk, Alwitra, Brastemp, Deca, Dimlux, +9

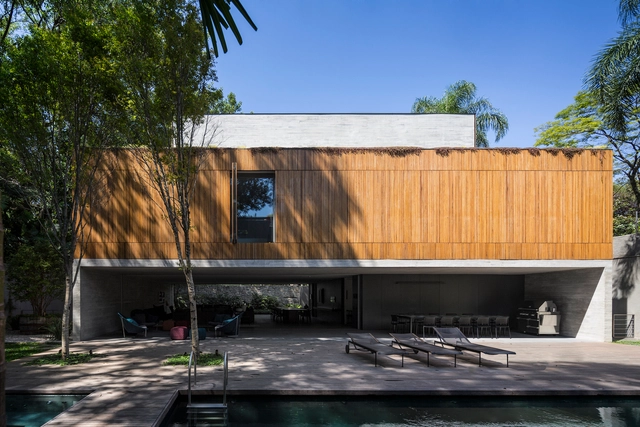
3V House / studio mk27

3V House / studio mk27 - Exterior Photography, Houses3V House / studio mk27 - Interior Photography, Houses, Chair3V House / studio mk27 - Exterior Photography, Houses, Door3V House / studio mk27 - Exterior Photography, Houses3V House / studio mk27 - More Images+ 33