1. ArchDaily
  2. Porto

Porto: The Latest Architecture and News

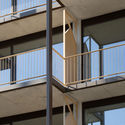
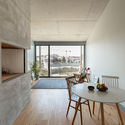
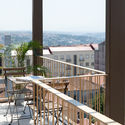
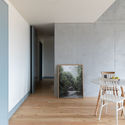
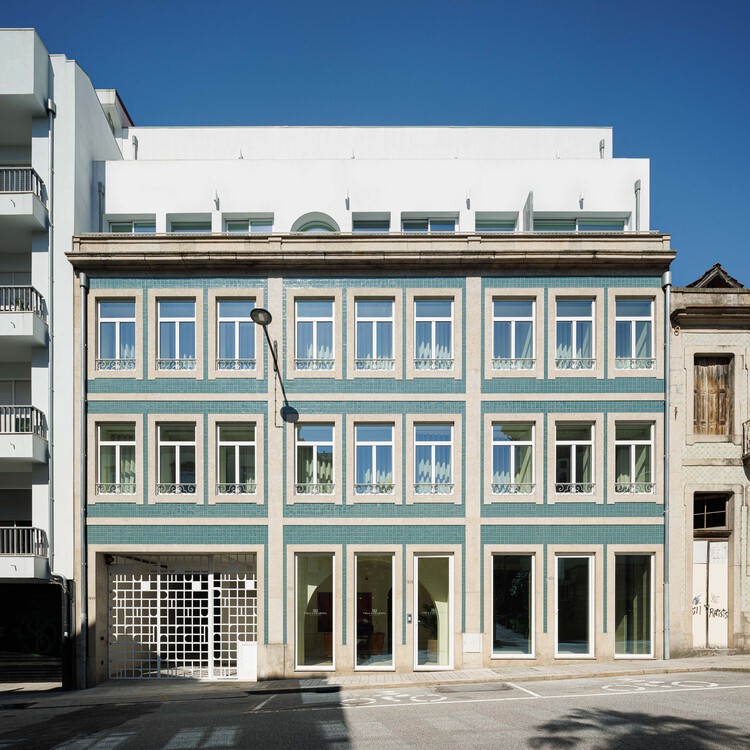
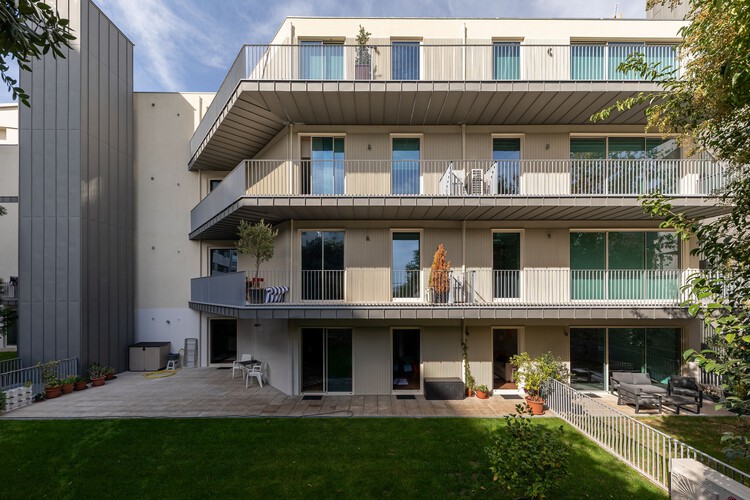
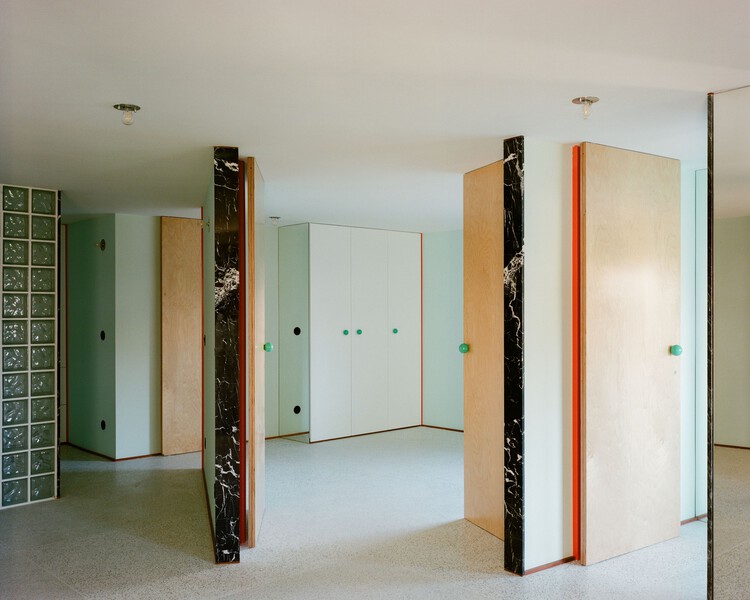
Pinto Bessa Apartments / depA architects

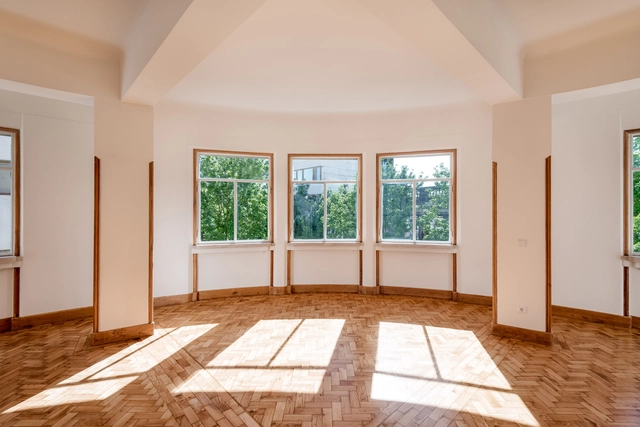
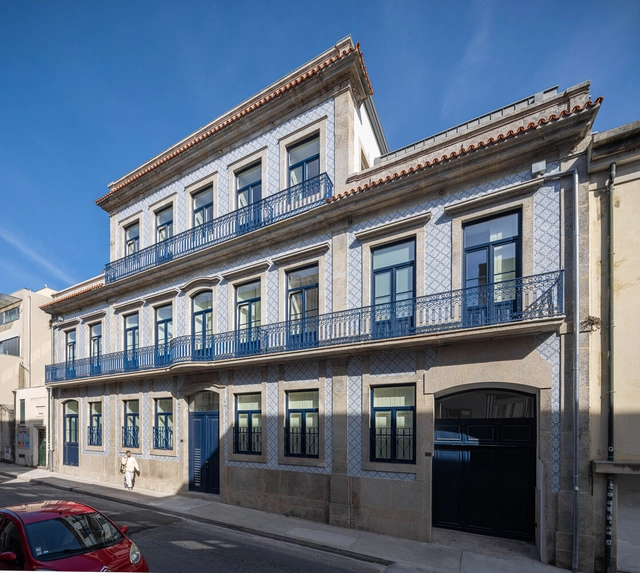
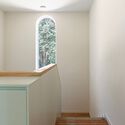
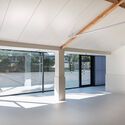
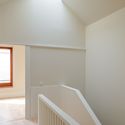
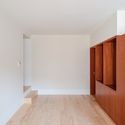
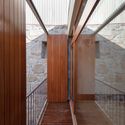
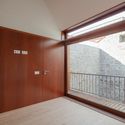
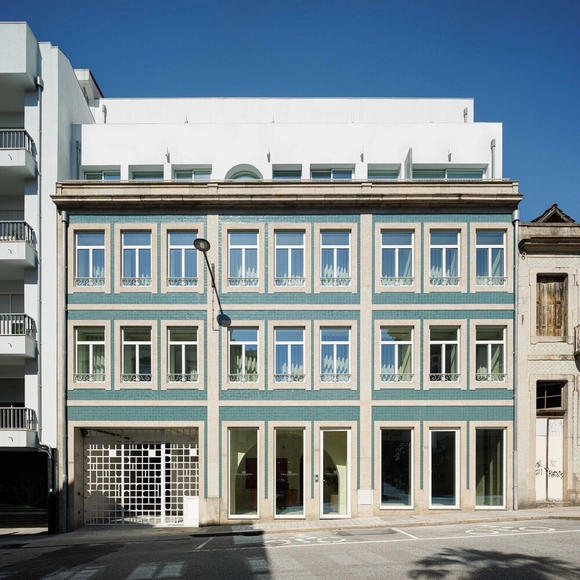
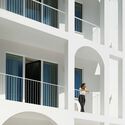
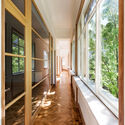
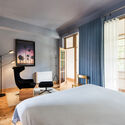
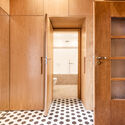
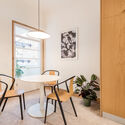
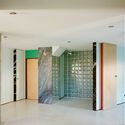
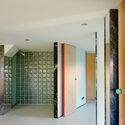
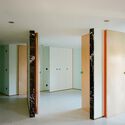
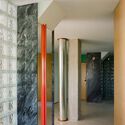
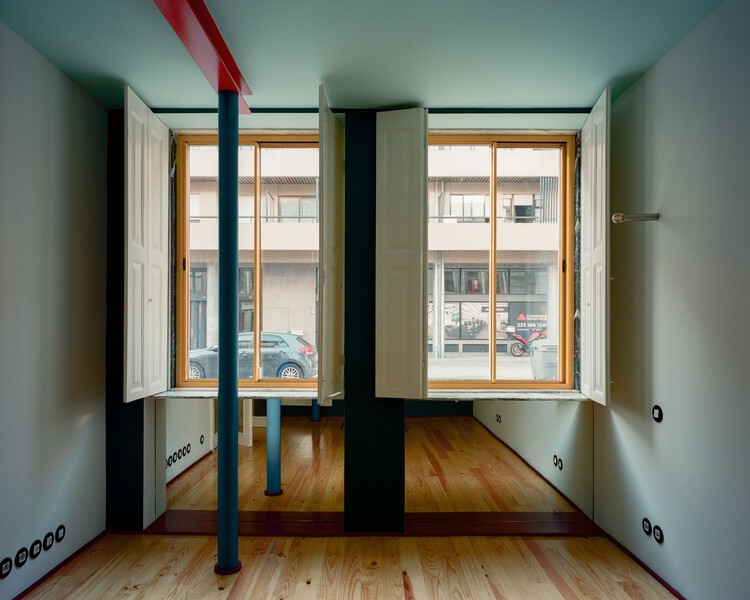
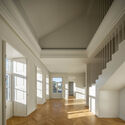
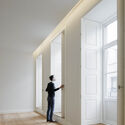
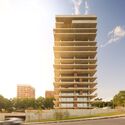

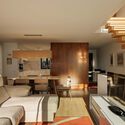
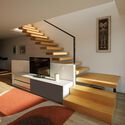
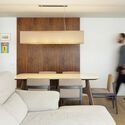
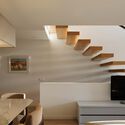
Pinto Bessa Apartments / depA architects - Interior Photography, ResidentialPinto Bessa Apartments / depA architects - Interior Photography, Residential, ChairPinto Bessa Apartments / depA architects - Exterior Photography, Residential, ChairPinto Bessa Apartments / depA architects - Interior Photography, ResidentialPinto Bessa Apartments / depA architects - More Images+ 17

  • Architects: depA architects
  • Area Area of this architecture project Area:  2285
  • Year Completion year of this architecture project Year:  2020
  • Manufacturers Brands with products used in this architecture project
    Manufacturers:  Anicolor, CIN, Oli, Primus Vitória, Rodi, +1

Escola dos Correios / Crea - Arquitetos

Escola dos Correios / Crea - Arquitetos - Interior Photography, Elementary & Middle SchoolEscola dos Correios / Crea - Arquitetos - Elementary & Middle SchoolEscola dos Correios / Crea - Arquitetos - Interior Photography, Elementary & Middle School, StairsEscola dos Correios / Crea - Arquitetos - Elementary & Middle SchoolEscola dos Correios / Crea - Arquitetos - More Images+ 23

  • Architects: Crea - Arquitetos
  • Area Area of this architecture project Area:  826
  • Year Completion year of this architecture project Year:  2024

Almada Living / Arquitectos Aliados

Almada Living / Arquitectos Aliados - Interior Photography, Renovation, Kitchen
© João Morgado

Almada Living / Arquitectos Aliados - Interior Photography, RenovationAlmada Living / Arquitectos Aliados - Interior Photography, RenovationAlmada Living / Arquitectos Aliados - Interior Photography, RenovationAlmada Living / Arquitectos Aliados - Interior Photography, RenovationAlmada Living / Arquitectos Aliados - More Images+ 19

  • Area Area of this architecture project Area:  1780
  • Year Completion year of this architecture project Year:  2018
  • Manufacturers Brands with products used in this architecture project
    Manufacturers:  Cosentino, Geberit, Knauf, Sika, Amorim, +5

Vila Catarina Residential Building / MASSLAB

Vila Catarina Residential Building / MASSLAB - Interior Photography, Residential, BalconyVila Catarina Residential Building / MASSLAB - ResidentialVila Catarina Residential Building / MASSLAB - Interior Photography, Residential, ChairVila Catarina Residential Building / MASSLAB - Interior Photography, Residential, BalconyVila Catarina Residential Building / MASSLAB - More Images+ 19

  • Architects: MASSLAB
  • Area Area of this architecture project Area:  2650
  • Year Completion year of this architecture project Year:  2024

Singer / Sergio Rebelo

Singer / Sergio Rebelo - Interior Photography, Apartment InteriorsSinger / Sergio Rebelo - Interior Photography, Apartment Interiors, BedroomSinger / Sergio Rebelo - Interior Photography, Apartment Interiors, Door, FacadeSinger / Sergio Rebelo - Interior Photography, Apartment Interiors, ChairSinger / Sergio Rebelo - More Images+ 9

  • Architects: Sérgio Rebelo
  • Area Area of this architecture project Area:  206
  • Year Completion year of this architecture project Year:  2020
  • Manufacturers Brands with products used in this architecture project
    Manufacturers:  AutoDesk, Chaos Group, Duravit, Azulima, BRUMA

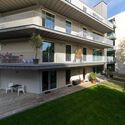
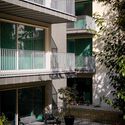
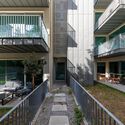

Salgueiros Building / André Simão & Nuno Bessa

Salgueiros Building / André Simão & Nuno Bessa - Exterior Photography, Apartments, Courtyard, Balcony, HandrailSalgueiros Building / André Simão & Nuno Bessa - Exterior Photography, Apartments, Balcony, HandrailSalgueiros Building / André Simão & Nuno Bessa - ApartmentsSalgueiros Building / André Simão & Nuno Bessa - Exterior Photography, Apartments, Courtyard, Balcony, HandrailSalgueiros Building / André Simão & Nuno Bessa - More Images+ 26

  • Area Area of this architecture project Area:  4415
  • Year Completion year of this architecture project Year:  2025
  • Manufacturers Brands with products used in this architecture project
    Manufacturers:  Cortizo

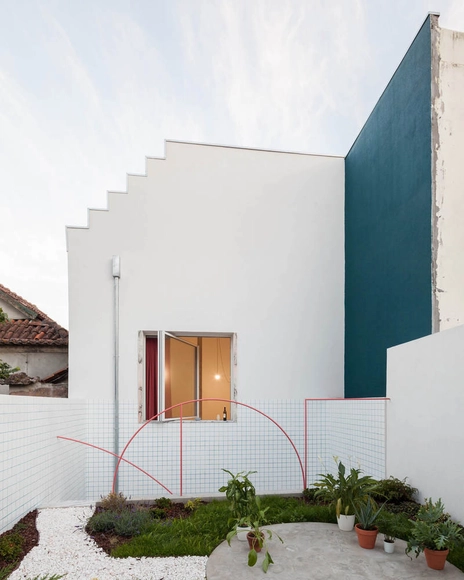
São Brás House / fala

São Brás House / fala - HousesSão Brás House / fala - HousesSão Brás House / fala - HousesSão Brás House / fala - HousesSão Brás House / fala - More Images+ 6

Porto, Portugal
  • Architects: fala
  • Year Completion year of this architecture project Year:  2018

MH Clinic / ESQVTA

MH Clinic / ESQVTA - ClinicMH Clinic / ESQVTA - Interior Photography, ClinicMH Clinic / ESQVTA - Interior Photography, ClinicMH Clinic / ESQVTA - ClinicMH Clinic / ESQVTA - More Images+ 15

Porto, Portugal
  • Architects: ESQVTA
  • Area Area of this architecture project Area:  93
  • Year Completion year of this architecture project Year:  2024
  • Manufacturers Brands with products used in this architecture project
    Manufacturers:  Vibia

Apartment of Distorted Relations / fala

Apartment of Distorted Relations / fala - ApartmentsApartment of Distorted Relations / fala - ApartmentsApartment of Distorted Relations / fala - ApartmentsApartment of Distorted Relations / fala - ApartmentsApartment of Distorted Relations / fala - More Images+ 19

  • Architects: fala
  • Area Area of this architecture project Area:  150
  • Year Completion year of this architecture project Year:  2026

"The Century of Gehry": Frank Gehry Retrospective Opens at the Serralves Museum in Porto

Audio available

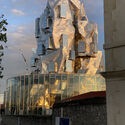
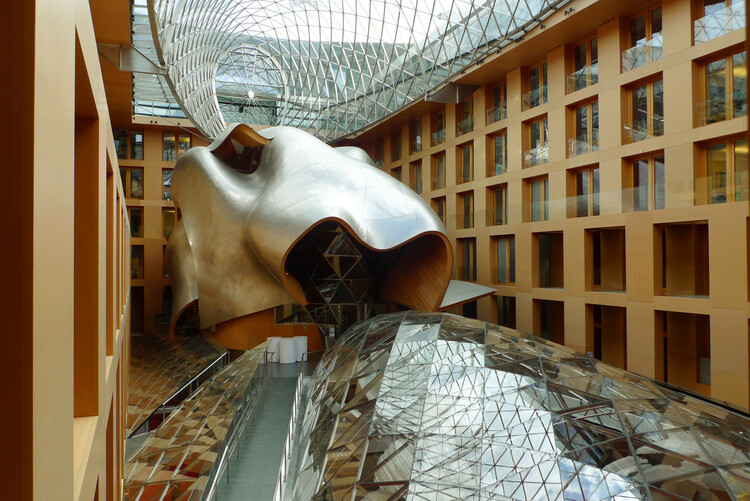
From June 12 to December 20, 2026, the Serralves Museum of Contemporary Art in Porto, Portugal, will be hosting a retrospective exhibition dedicated to the career of Frank Gehry (1929-2025). Titled The Century of Gehry, the exhibition presents to the public original large-scale models, sculptures, drawings, furniture, and other works documenting the architect's notable, and at times controversial, postmodern architecture. The exhibit covers from early experiments to iconic buildings such as the architect's house in Santa Mónica, the Guggenheim Museum in Bilbao, the Fondation Louis Vuitton in Paris, and the Walt Disney Concert Hall in Los Angeles. The Serralves Museum occupies a building designed by the Portuguese architect Álvaro Siza Vieira in 1991. The exhibition is housed in the new wing that bears his name.

"The Century of Gehry": Frank Gehry Retrospective Opens at the Serralves Museum in Porto - Image 1 of 4"The Century of Gehry": Frank Gehry Retrospective Opens at the Serralves Museum in Porto - Image 2 of 4"The Century of Gehry": Frank Gehry Retrospective Opens at the Serralves Museum in Porto - Image 3 of 4"The Century of Gehry": Frank Gehry Retrospective Opens at the Serralves Museum in Porto - Image 4 of 4The Century of Gehry: Frank Gehry Retrospective Opens at the Serralves Museum in Porto - More Images+ 12

Stand for Circo de Ideias / fala

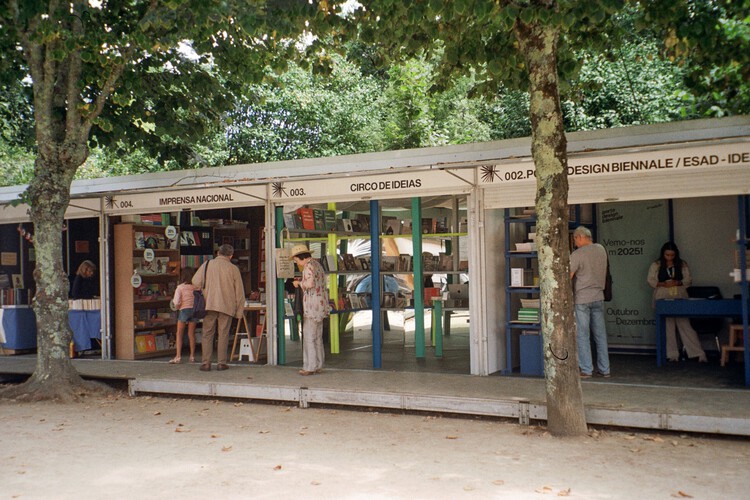
Stand for Circo de Ideias / fala - Other StructuresStand for Circo de Ideias / fala - Interior Photography, Other StructuresStand for Circo de Ideias / fala - Interior Photography, Other Structures, ChairStand for Circo de Ideias / fala - Interior Photography, Other Structures, ChairStand for Circo de Ideias / fala - More Images+ 21

  • Architects: fala
  • Area Area of this architecture project Area:  10
  • Year Completion year of this architecture project Year:  2024

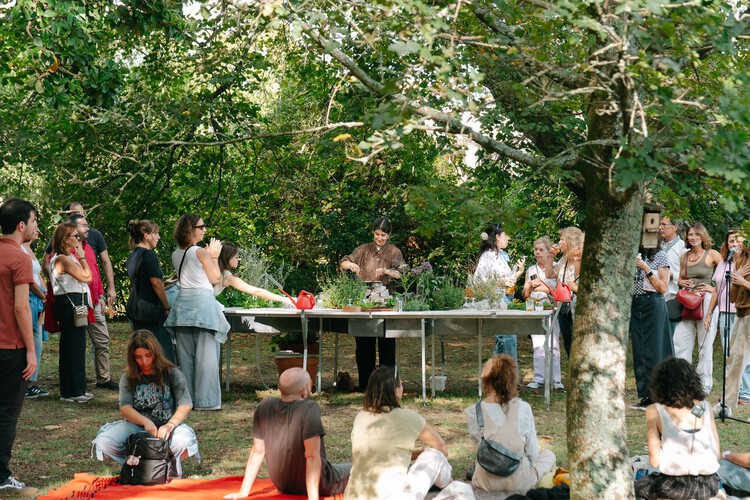
Live Multispecies Kitchen / Francisca Sottomayor + Fahrenheit.Works

Live Multispecies Kitchen / Francisca Sottomayor + Fahrenheit.Works - Exterior Photography, Temporary Installations, GardenLive Multispecies Kitchen / Francisca Sottomayor + Fahrenheit.Works - Interior Photography, Temporary InstallationsLive Multispecies Kitchen / Francisca Sottomayor + Fahrenheit.Works - Interior Photography, Temporary InstallationsLive Multispecies Kitchen / Francisca Sottomayor + Fahrenheit.Works - Temporary InstallationsLive Multispecies Kitchen / Francisca Sottomayor + Fahrenheit.Works - More Images+ 19

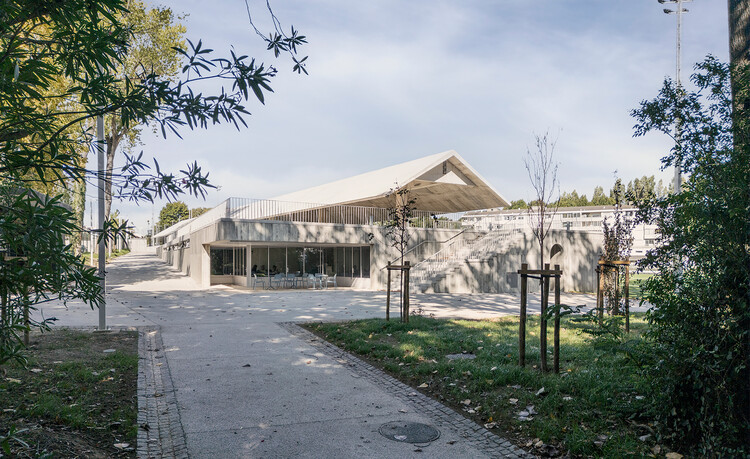
Ramalde Sports Park / Domitianus Arquitectura

Ramalde Sports Park / Domitianus Arquitectura - Exterior Photography, Recreation & TrainingRamalde Sports Park / Domitianus Arquitectura - Interior Photography, Recreation & TrainingRamalde Sports Park / Domitianus Arquitectura - Recreation & TrainingRamalde Sports Park / Domitianus Arquitectura - Exterior Photography, Recreation & TrainingRamalde Sports Park / Domitianus Arquitectura - More Images+ 22

House of Observations / fala 171

House of Observations / fala 171 - HousesHouse of Observations / fala 171 - HousesHouse of Observations / fala 171 - HousesHouse of Observations / fala 171 - Interior Photography, HousesHouse of Observations / fala 171 - More Images+ 17

Porto, Portugal
  • Architects: fala 171
  • Area Area of this architecture project Area:  380
  • Year Completion year of this architecture project Year:  2024

Arts Building / MiMool Arquitectura & Design de Interiores

Arts Building / MiMool Arquitectura & Design de Interiores - Interior Photography, ApartmentsArts Building / MiMool Arquitectura & Design de Interiores - ApartmentsArts Building / MiMool Arquitectura & Design de Interiores - ApartmentsArts Building / MiMool Arquitectura & Design de Interiores - Interior Photography, Apartments, DoorArts Building / MiMool Arquitectura & Design de Interiores - More Images+ 37

Miramar Tower / OODA

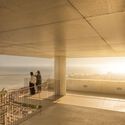
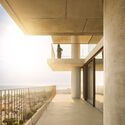
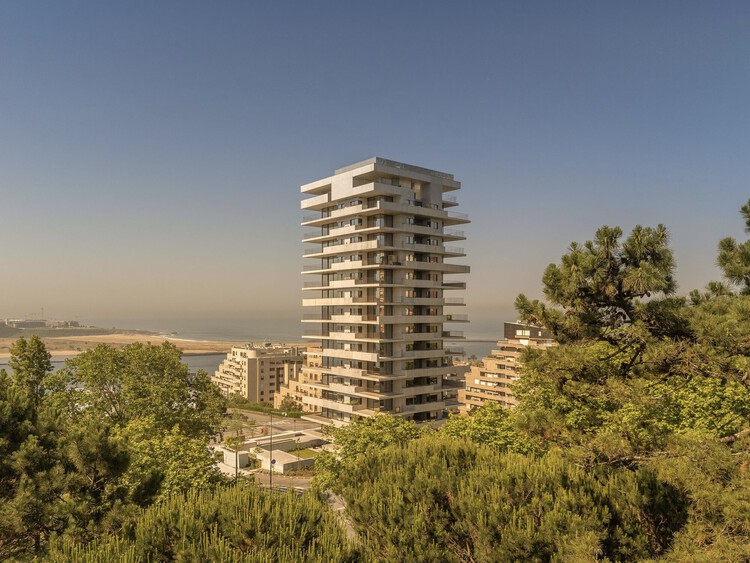
Miramar Tower / OODA - Exterior Photography, ApartmentsMiramar Tower / OODA - Interior Photography, ApartmentsMiramar Tower / OODA - Interior Photography, Apartments, Balcony, HandrailMiramar Tower / OODA - ApartmentsMiramar Tower / OODA - More Images+ 26

  • Architects: OODA
  • Area Area of this architecture project Area:  6000
  • Year Completion year of this architecture project Year:  2025

PI House / ArquitectosRT

PI House / ArquitectosRT - Interior Photography, Houses, Table, Lighting, ChairPI House / ArquitectosRT - Interior Photography, Houses, Stairs, HandrailPI House / ArquitectosRT - Interior Photography, Houses, Table, Lighting, ChairPI House / ArquitectosRT - Interior Photography, Houses, Stairs, LightingPI House / ArquitectosRT - More Images+ 24

Porto, Portugal
  • Architects: ARQUITECTOSRT
  • Area Area of this architecture project Area:  172
  • Year Completion year of this architecture project Year:  2022

Oasis under a Building / fala

Oasis under a Building / fala - HousesOasis under a Building / fala - HousesOasis under a Building / fala - HousesOasis under a Building / fala - Interior Photography, Houses, BathroomOasis under a Building / fala - More Images+ 13

Porto, Portugal
  • Architects: fala
  • Area Area of this architecture project Area:  1292 ft²
  • Year Completion year of this architecture project Year:  2023