1. ArchDaily
  2. On Facebook

On Facebook: The Latest Architecture and News

West Bend House / MRTN Architects

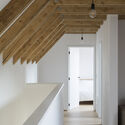
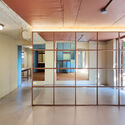
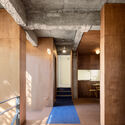
West Bend House / MRTN Architects - Exterior Photography, HousesWest Bend House / MRTN Architects - Interior Photography, Houses, Kitchen, Countertop, Sink, Lighting, ChairWest Bend House / MRTN Architects - Interior Photography, Houses, Beam, Table, ChairWest Bend House / MRTN Architects - Interior Photography, Houses, Door, Facade, Table, ChairWest Bend House / MRTN Architects - More Images+ 30

Cañales Skatepark / Quintanilla Arquitectos

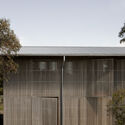
Cañales Skatepark / Quintanilla Arquitectos - Exterior Photography, Skatepark, Facade
© Onnis Luque

Cañales Skatepark / Quintanilla Arquitectos - Exterior Photography, Skatepark, FacadeCañales Skatepark / Quintanilla Arquitectos - Exterior Photography, SkateparkCañales Skatepark / Quintanilla Arquitectos - Interior Photography, SkateparkCañales Skatepark / Quintanilla Arquitectos - Exterior Photography, Skatepark, FacadeCañales Skatepark / Quintanilla Arquitectos - More Images+ 24

Heroica Cárdenas, Mexico
  • Area Area of this architecture project Area:  14782
  • Year Completion year of this architecture project Year:  2020
  • Manufacturers Brands with products used in this architecture project
    Manufacturers:  AutoDesk, Concretab, Tabasco

The Tokyo Toilet / SAMURAI

The Tokyo Toilet / SAMURAI - Exterior Photography, Public Architecture, FacadeThe Tokyo Toilet / SAMURAI - Exterior Photography, Public Architecture, FacadeThe Tokyo Toilet / SAMURAI - Drawings, Public Architecture, Door, FacadeThe Tokyo Toilet / SAMURAI - Drawings, Public Architecture, Bathroom, Toilet, Lighting, SinkThe Tokyo Toilet / SAMURAI - More Images+ 8

  • Architects: SAMURAI
  • Area Area of this architecture project Area:  39
  • Year Completion year of this architecture project Year:  2021
  • Professionals: Daiko Electric

Concrete Warehouse / VG13 Architects

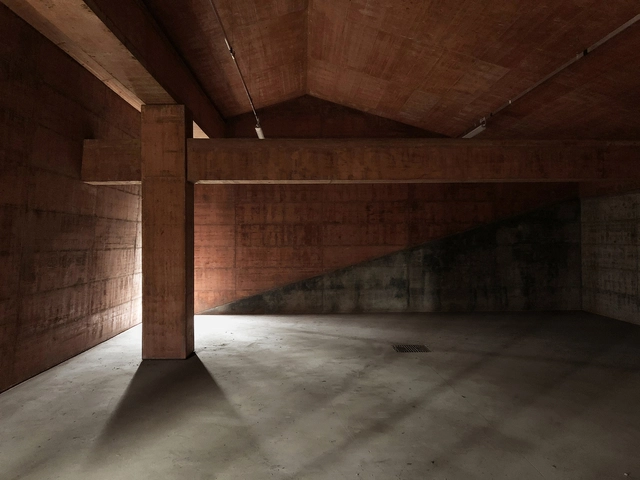
Concrete Warehouse / VG13 Architects - Interior Photography, WarehouseConcrete Warehouse / VG13 Architects - Interior Photography, Warehouse, BeamConcrete Warehouse / VG13 Architects - Exterior Photography, WarehouseConcrete Warehouse / VG13 Architects - Exterior Photography, Warehouse, DoorConcrete Warehouse / VG13 Architects - More Images+ 18

  • Architects: VG13 Architects
  • Area Area of this architecture project Area:  194
  • Year Completion year of this architecture project Year:  2020

House With a Hole / Lenka Míková architekti

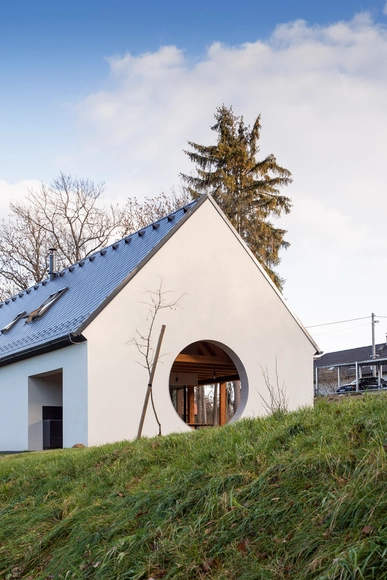
House With a Hole / Lenka Míková architekti - Exterior Photography, HousesHouse With a Hole / Lenka Míková architekti - Interior Photography, HousesHouse With a Hole / Lenka Míková architekti - Interior Photography, Houses, Table, ChairHouse With a Hole / Lenka Míková architekti - Interior Photography, Houses, BeamHouse With a Hole / Lenka Míková architekti - More Images+ 32

Polanka , Czechia
  • Area Area of this architecture project Area:  155
  • Year Completion year of this architecture project Year:  2021
  • Manufacturers Brands with products used in this architecture project
    Manufacturers:  FAKRO, Grohe, Bdoors, Cembrit, Josko, +2

New Headquarters of Moróro Outdoor Concepts / Minus Interior Architects

New Headquarters of Moróro Outdoor Concepts  / Minus Interior Architects - Interior Photography, Public Architecture, FacadeNew Headquarters of Moróro Outdoor Concepts  / Minus Interior Architects - Interior Photography, Public Architecture, Kitchen, Facade, Lighting, TableNew Headquarters of Moróro Outdoor Concepts  / Minus Interior Architects - Interior Photography, Public Architecture, Kitchen, Facade, Table, ChairNew Headquarters of Moróro Outdoor Concepts  / Minus Interior Architects - Interior Photography, Public Architecture, FacadeNew Headquarters of Moróro Outdoor Concepts  / Minus Interior Architects - More Images+ 15

  • Area Area of this architecture project Area:  400
  • Year Completion year of this architecture project Year:  2022
  • Manufacturers Brands with products used in this architecture project
    Manufacturers:  Gerdys
  • Professionals: Moróro, Van den Weghe

Cloud House / NO Architects Designers and Social Artists

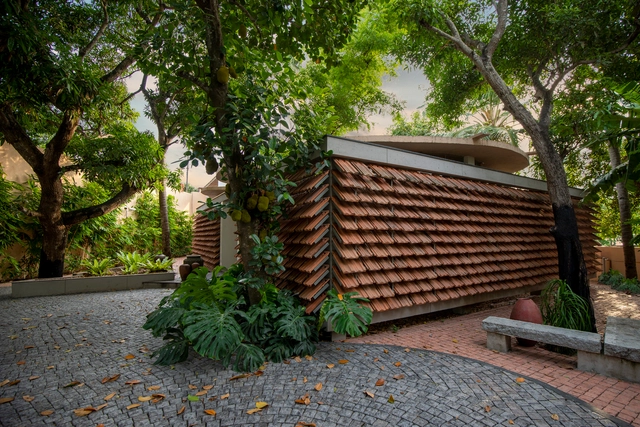
Cloud House / NO Architects Designers and Social Artists - Exterior Photography, HousesCloud House / NO Architects Designers and Social Artists - Interior Photography, HousesCloud House / NO Architects Designers and Social Artists - Interior Photography, HousesCloud House / NO Architects Designers and Social Artists - Exterior Photography, HousesCloud House / NO Architects Designers and Social Artists - More Images+ 18

Kollam, India

C’era Una Volta Apartment / R3architetti

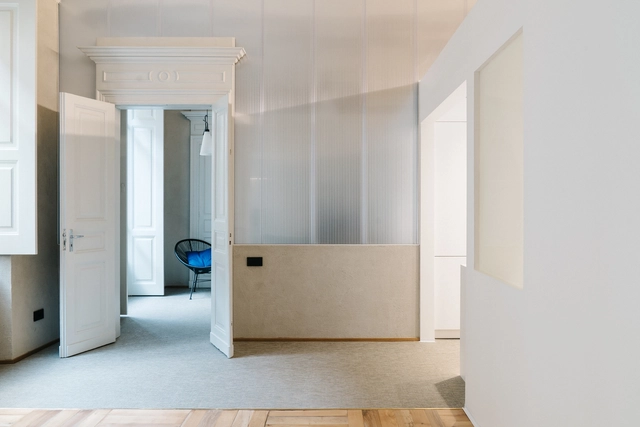
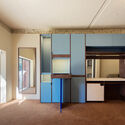
C’era Una Volta Apartment / R3architetti - Interior Photography, Adaptive Reuse, Door, FacadeC’era Una Volta Apartment / R3architetti - Interior Photography, Adaptive ReuseC’era Una Volta Apartment / R3architetti - Interior Photography, Adaptive Reuse, Table, ChairC’era Una Volta Apartment / R3architetti - Interior Photography, Adaptive Reuse, Kitchen, Countertop, SinkC’era Una Volta Apartment / R3architetti - More Images+ 10

  • Architects: R3architetti
  • Area Area of this architecture project Area:  60
  • Year Completion year of this architecture project Year:  2019
  • Manufacturers Brands with products used in this architecture project
    Manufacturers:  Bolon, Dott. Gallina, Matteo Brioni
  • Professionals: AMIC Costruzioni

Little Captain House / Gruppo Vid'A

Little Captain House / Gruppo Vid'A - Exterior Photography, Houses, FacadeLittle Captain House / Gruppo Vid'A - Exterior Photography, Houses, FacadeLittle Captain House / Gruppo Vid'A - Interior Photography, Houses, FacadeLittle Captain House / Gruppo Vid'A - Interior Photography, Houses, Facade, Beam, DoorLittle Captain House / Gruppo Vid'A - More Images+ 16

Menfi, Italy
  • Architects: Gruppo Vid'A
  • Area Area of this architecture project Area:  1500
  • Year Completion year of this architecture project Year:  2022

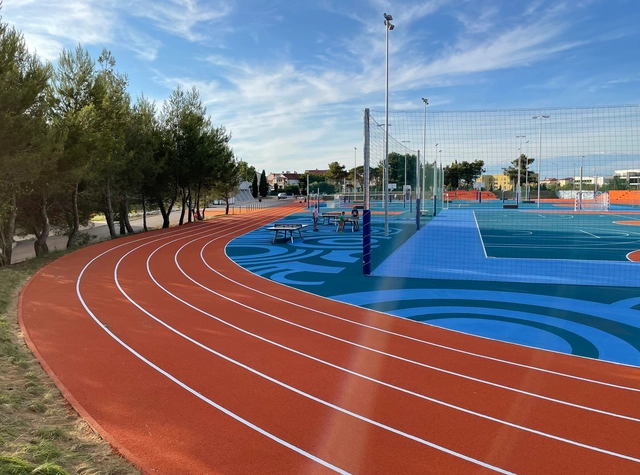
Sports Field of Elementary School Marija i Lina / Studio MAU d.o.o.

Sports Field of Elementary School Marija i Lina / Studio MAU d.o.o. - Exterior Photography, Sports FieldSports Field of Elementary School Marija i Lina / Studio MAU d.o.o. - Exterior Photography, Sports FieldSports Field of Elementary School Marija i Lina / Studio MAU d.o.o. - Exterior Photography, Sports FieldSports Field of Elementary School Marija i Lina / Studio MAU d.o.o. - Exterior Photography, Sports FieldSports Field of Elementary School Marija i Lina / Studio MAU d.o.o. - More Images+ 19

Architect’s studio / Manoj Patel Design Studio

Architect’s studio  / Manoj Patel Design Studio - Exterior Photography, Office Buildings, Facade, Balcony
© MK Gandhi Studio

Architect’s studio  / Manoj Patel Design Studio - Exterior Photography, Office Buildings, Facade, BalconyArchitect’s studio  / Manoj Patel Design Studio - Interior Photography, Office Buildings, FacadeArchitect’s studio  / Manoj Patel Design Studio - Interior Photography, Office Buildings, Garden, Facade, StairsArchitect’s studio  / Manoj Patel Design Studio - Interior Photography, Office Buildings, Kitchen, Stairs, TableArchitect’s studio  / Manoj Patel Design Studio - More Images+ 24

  • Area Area of this architecture project Area:  2022
  • Year Completion year of this architecture project Year:  2022
  • Manufacturers Brands with products used in this architecture project
    Manufacturers:  BE Comfort, Dti, Sai Alumina
  • Professionals: Swati Consultants

House with Different Roofs / RC Architects India

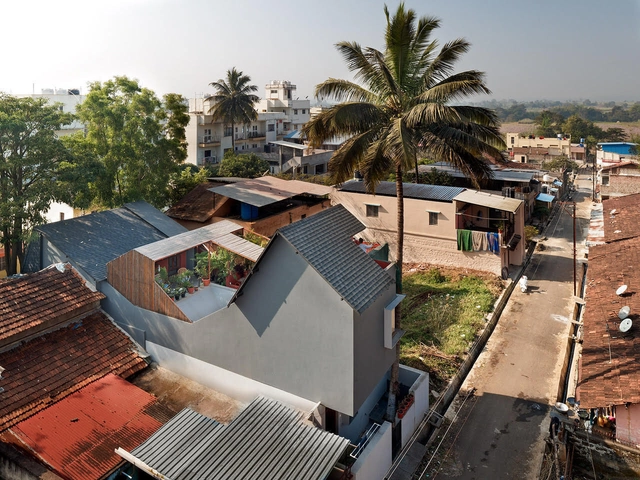
House with Different Roofs / RC Architects India - Exterior Photography, HousesHouse with Different Roofs / RC Architects India - Interior Photography, Houses, Kitchen, Facade, Door, Table, Countertop, ChairHouse with Different Roofs / RC Architects India - Exterior Photography, HousesHouse with Different Roofs / RC Architects India - Exterior Photography, HousesHouse with Different Roofs / RC Architects India - More Images+ 26

Gadhinglaj, India
  • Area Area of this architecture project Area:  2800 ft²
  • Year Completion year of this architecture project Year:  2021

Hrr Café / Bricol Lab

Hrr Café / Bricol Lab - Exterior Photography, Coffee ShopHrr Café / Bricol Lab - Interior Photography, Coffee Shop, Kitchen, TableHrr Café / Bricol Lab - Interior Photography, Coffee Shop, Facade, HandrailHrr Café / Bricol Lab - Interior Photography, Coffee ShopHrr Café / Bricol Lab - More Images+ 5

  • Architects: Bricol Lab
  • Area Area of this architecture project Area:  49
  • Year Completion year of this architecture project Year:  2022
  • Manufacturers Brands with products used in this architecture project
    Manufacturers:  YOU AND US

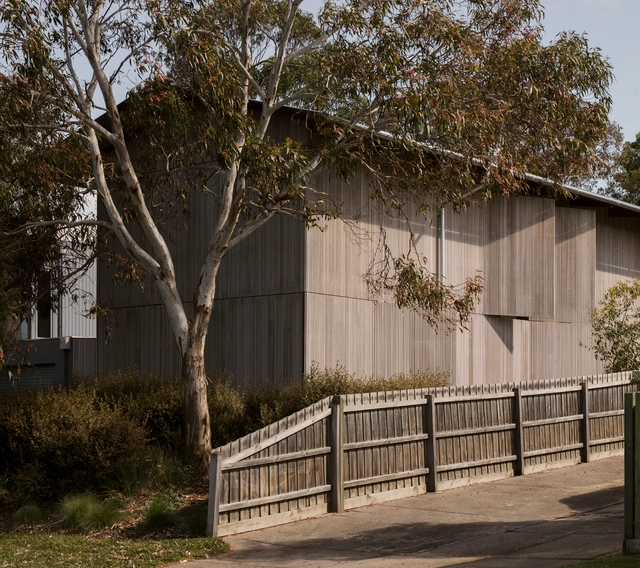
Jan Juc Studio / Eldridge Anderson Architects

Jan Juc Studio / Eldridge Anderson Architects - Interior Photography, Houses, FacadeJan Juc Studio / Eldridge Anderson Architects - Interior Photography, HousesJan Juc Studio / Eldridge Anderson Architects - Exterior Photography, Houses, Facade, Door, HandrailJan Juc Studio / Eldridge Anderson Architects - Exterior Photography, Houses, Garden, Door, FacadeJan Juc Studio / Eldridge Anderson Architects - More Images+ 35

Jan Juc, Australia

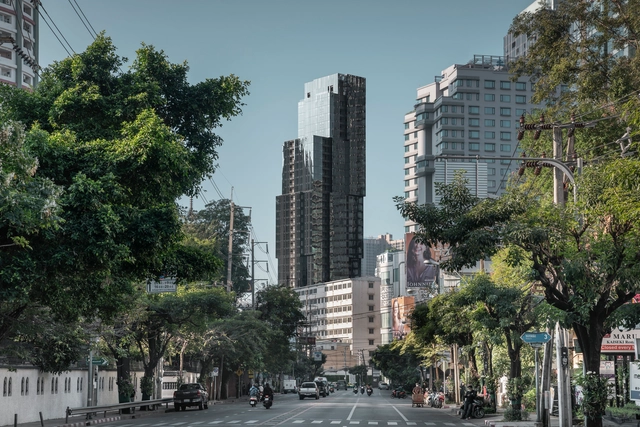
Sukhumvit THIRTY-EIGHT Residential Building / ACPV ARCHITECTS Antonio Citterio Patricia Viel

Sukhumvit THIRTY-EIGHT Residential Building / ACPV ARCHITECTS Antonio Citterio Patricia Viel - Exterior Photography, Residential, Facade, CityscapeSukhumvit THIRTY-EIGHT Residential Building / ACPV ARCHITECTS Antonio Citterio Patricia Viel - Exterior Photography, Residential, Facade, CityscapeSukhumvit THIRTY-EIGHT Residential Building / ACPV ARCHITECTS Antonio Citterio Patricia Viel - Exterior Photography, Residential, Facade, CityscapeSukhumvit THIRTY-EIGHT Residential Building / ACPV ARCHITECTS Antonio Citterio Patricia Viel - Exterior Photography, Residential, Facade, CityscapeSukhumvit THIRTY-EIGHT Residential Building / ACPV ARCHITECTS Antonio Citterio Patricia Viel - More Images+ 27

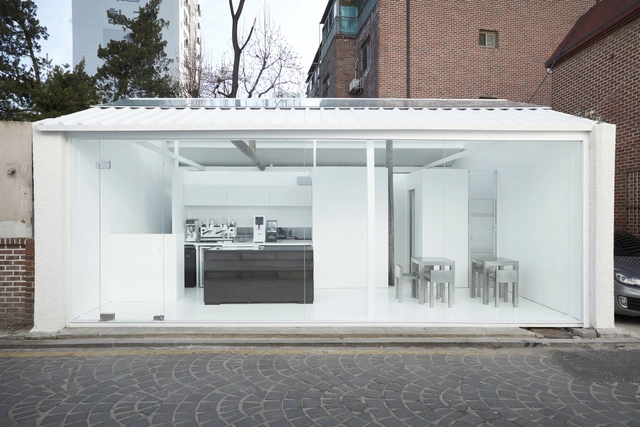
Archivépke Showroom / Bricol Lab

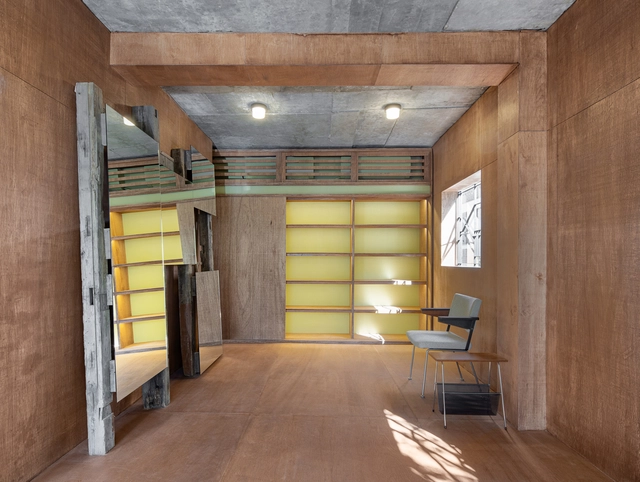
Archivépke Showroom / Bricol Lab - Exterior Photography, ShowroomArchivépke Showroom / Bricol Lab - Interior Photography, Showroom, Kitchen, Facade, Chair, TableArchivépke Showroom / Bricol Lab - Interior Photography, ShowroomArchivépke Showroom / Bricol Lab - Interior Photography, ShowroomArchivépke Showroom / Bricol Lab - More Images+ 13

  • Architects: Bricol Lab
  • Area Area of this architecture project Area:  198
  • Year Completion year of this architecture project Year:  2020

South Yarra House / Pop Architecture + Beatrix Rowe Interior Design

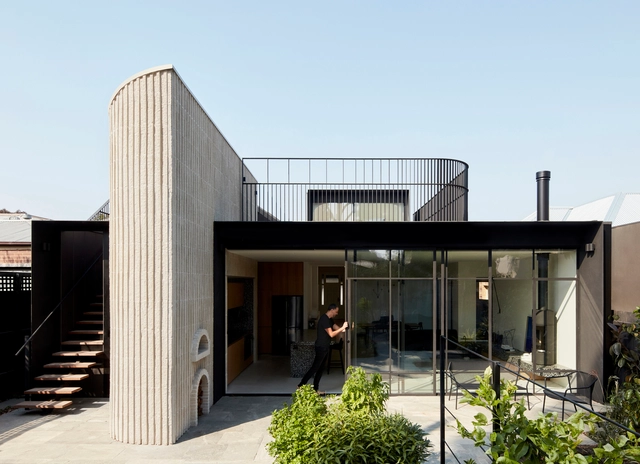
South Yarra House / Pop Architecture + Beatrix Rowe Interior Design - Exterior Photography, Extension, FacadeSouth Yarra House / Pop Architecture + Beatrix Rowe Interior Design - Exterior Photography, Extension, Stairs, Facade, HandrailSouth Yarra House / Pop Architecture + Beatrix Rowe Interior Design - Interior Photography, Extension, Kitchen, Facade, Table, Chair, CountertopSouth Yarra House / Pop Architecture + Beatrix Rowe Interior Design - Interior Photography, Extension, Chair, TableSouth Yarra House / Pop Architecture + Beatrix Rowe Interior Design - More Images+ 14

South Yarra, Australia

The Ellen DeGeneres Campus of the Fossey Gorilla Fund / Model of Architecture Serving Society (MASS)
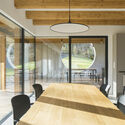
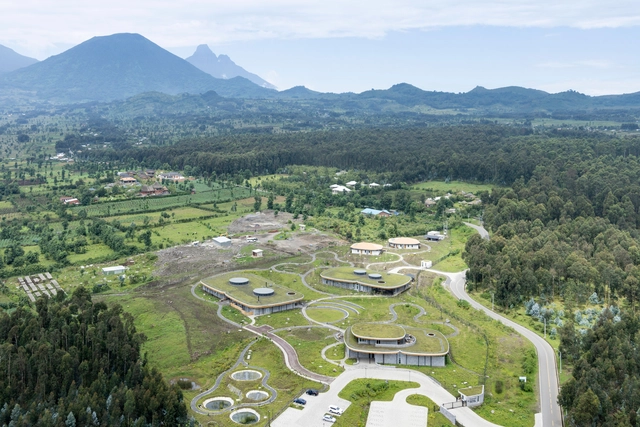
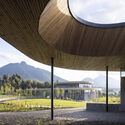
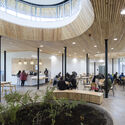
The Ellen DeGeneres Campus of the Fossey Gorilla Fund / Model of Architecture Serving Society (MASS) - Exterior Photography, Sustainability, FacadeThe Ellen DeGeneres Campus of the Fossey Gorilla Fund / Model of Architecture Serving Society (MASS) - Exterior Photography, Sustainability, FacadeThe Ellen DeGeneres Campus of the Fossey Gorilla Fund / Model of Architecture Serving Society (MASS) - Interior Photography, Sustainability, Chair, TableThe Ellen DeGeneres Campus of the Fossey Gorilla Fund / Model of Architecture Serving Society (MASS) - Exterior Photography, Sustainability, Facade, ColumnThe Ellen DeGeneres Campus of the Fossey Gorilla Fund / Model of Architecture Serving Society (MASS) - More Images+ 17