1. ArchDaily
  2. On Facebook

On Facebook: The Latest Architecture and News

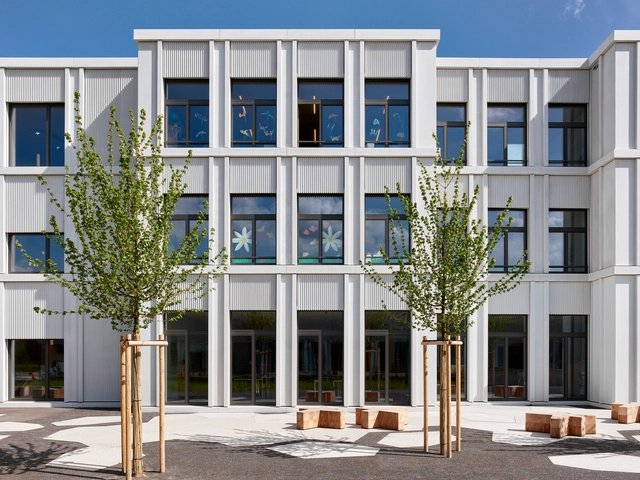
Primary School Building Brühl 3 / Ernst Niklaus Fausch Partner

Primary School Building Brühl 3 / Ernst Niklaus Fausch Partner - Exterior Photography, Schools , Courtyard, FacadePrimary School Building Brühl 3 / Ernst Niklaus Fausch Partner - Exterior Photography, Schools , FacadePrimary School Building Brühl 3 / Ernst Niklaus Fausch Partner - Interior Photography, Schools , Stairs, Arch, FacadePrimary School Building Brühl 3 / Ernst Niklaus Fausch Partner - Interior Photography, Schools , DoorPrimary School Building Brühl 3 / Ernst Niklaus Fausch Partner - More Images+ 28

Gebenstorf, Switzerland

Lighthouse Residence/ MUKA Arquitectura

Lighthouse Residence/ MUKA Arquitectura - Exterior Photography, Detail
© Javier Callejas

Lighthouse Residence/ MUKA Arquitectura - Exterior Photography, Detail, FacadeLighthouse Residence/ MUKA Arquitectura - Interior Photography, Detail, BeamLighthouse Residence/ MUKA Arquitectura - Interior Photography, Detail, DoorLighthouse Residence/ MUKA Arquitectura - Exterior Photography, Detail, Facade, ColumnLighthouse Residence/ MUKA Arquitectura - More Images+ 16

Griñón, Spain
  • Architects: MUKA Arquitectura
  • Area Area of this architecture project Area:  243
  • Year Completion year of this architecture project Year:  2022
  • Manufacturers Brands with products used in this architecture project
    Manufacturers:  Almacenes Poveda , LA ESCANDELLA, VitrA

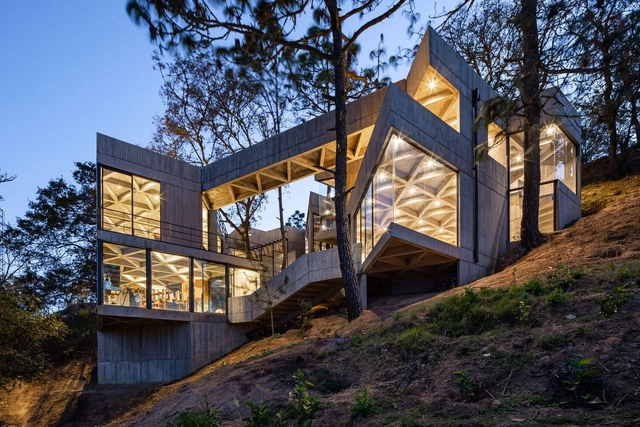
Silkworm Sanctuary / LAMZ Arquitectura

Silkworm Sanctuary / LAMZ Arquitectura - Interior Photography,  Science Center, Stairs, BeamSilkworm Sanctuary / LAMZ Arquitectura - Exterior Photography,  Science CenterSilkworm Sanctuary / LAMZ Arquitectura - Interior Photography,  Science Center, BeamSilkworm Sanctuary / LAMZ Arquitectura - Interior Photography,  Science Center, BeamSilkworm Sanctuary / LAMZ Arquitectura - More Images+ 39

San Pedro Cajonos, Mexico
  • Architects: LAMZ Arquitectura
  • Area Area of this architecture project Area:  6383 ft²
  • Manufacturers Brands with products used in this architecture project
    Manufacturers:  AutoDesk, Chaos Group, GRAPHISOFT, DuPont, Adobe Systems Incorporated, +9

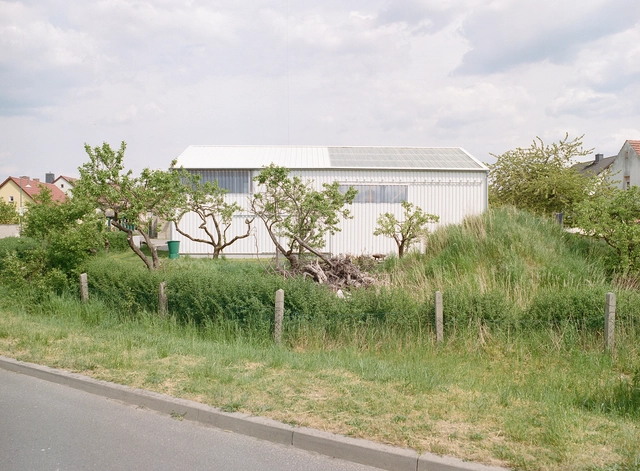
Where the Wild Morels Grow House / c/o now

Where the Wild Morels Grow House / c/o now - Exterior Photography, Houses, Facade, DoorWhere the Wild Morels Grow House / c/o now - Exterior Photography, Houses, FacadeWhere the Wild Morels Grow House / c/o now - Interior Photography, Houses, Garden, Facade, Beam, DoorWhere the Wild Morels Grow House / c/o now - Interior Photography, Houses, Garden, Facade, Beam, Door, LightingWhere the Wild Morels Grow House / c/o now - More Images+ 42

Groß Kreutz, Germany

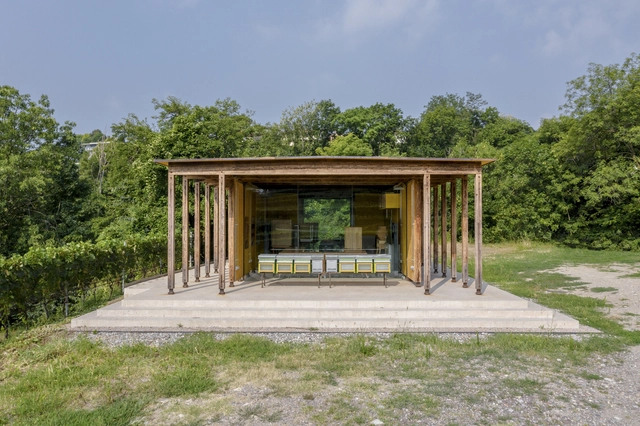
Bee House Educational Apiary / Enrico Sassi Architetto

Bee House Educational Apiary / Enrico Sassi Architetto - Exterior Photography, Learning, Garden, FacadeBee House Educational Apiary / Enrico Sassi Architetto - Exterior Photography, Learning, FacadeBee House Educational Apiary / Enrico Sassi Architetto - Exterior Photography, Learning, Garden, FacadeBee House Educational Apiary / Enrico Sassi Architetto - Interior Photography, Learning, Facade, Beam, DoorBee House Educational Apiary / Enrico Sassi Architetto - More Images+ 26

Coldrerio, Switzerland

Minimum House in Toyota / Nori Architects

Minimum House in Toyota / Nori Architects - Exterior Photography, Houses, Facade
© Jumpei Suzuki

Minimum House in Toyota / Nori Architects - Exterior Photography, Houses, Facade, StairsMinimum House in Toyota / Nori Architects - Interior Photography, Houses, Beam, Stairs, Table, ChairMinimum House in Toyota / Nori Architects - Interior Photography, Houses, Kitchen, Door, FacadeMinimum House in Toyota / Nori Architects - Interior Photography, Houses, Bedroom, Door, Facade, Table, ChairMinimum House in Toyota / Nori Architects - More Images+ 25

Nangou House / Hearth Architects

Nangou House / Hearth Architects - Interior Photography, Houses, Facade, BeamNangou House / Hearth Architects - Interior Photography, Houses, Deck, Beam, Facade, Chair, TableNangou House / Hearth Architects - Interior Photography, Houses, Kitchen, Beam, Table, CountertopNangou House / Hearth Architects - Exterior Photography, Houses, Garden, FacadeNangou House / Hearth Architects - More Images+ 17

Koka, Japan
  • Architects: Hearth Architects
  • Area Area of this architecture project Area:  109
  • Year Completion year of this architecture project Year:  2021

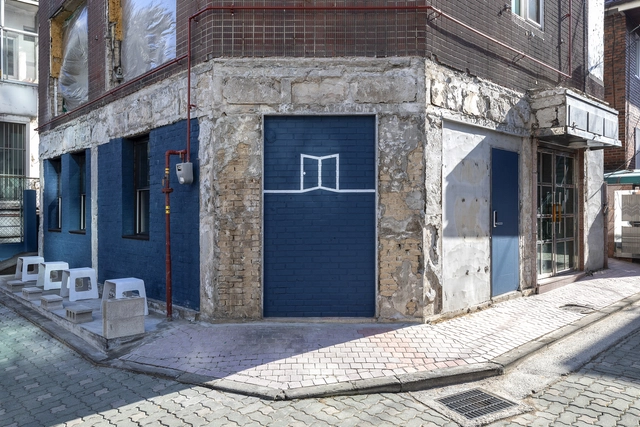
Momento Brewers Café / Studio Hoon

Momento Brewers Café / Studio Hoon - Exterior Photography, Refurbishment, Facade, Door, ChairMomento Brewers Café / Studio Hoon - Interior Photography, Refurbishment, Kitchen, Table, Chair, LightingMomento Brewers Café / Studio Hoon - Interior Photography, Refurbishment, Kitchen, Table, Lighting, Chair, CountertopMomento Brewers Café / Studio Hoon - Interior Photography, Refurbishment, Door, FacadeMomento Brewers Café / Studio Hoon - More Images+ 10

  • Architects: Studio Hoon
  • Area Area of this architecture project Area:  47
  • Year Completion year of this architecture project Year:  2019
  • Manufacturers Brands with products used in this architecture project
    Manufacturers:  KCC

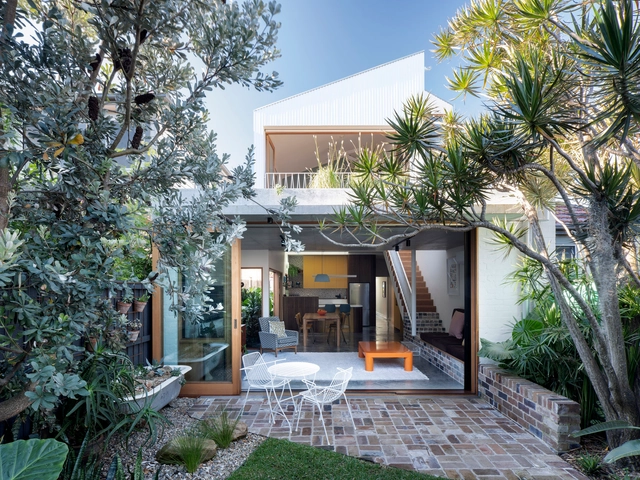
Fondue House / Castlepeake Architects

Fondue House / Castlepeake Architects - Interior Photography, Houses, Door, Facade, ChairFondue House / Castlepeake Architects - Interior Photography, Houses, LightingFondue House / Castlepeake Architects - Interior Photography, Houses, Bathroom, FacadeFondue House / Castlepeake Architects - Interior Photography, Houses, Table, ChairFondue House / Castlepeake Architects - More Images+ 10

Marrickville, Australia
  • Area Area of this architecture project Area:  140
  • Year Completion year of this architecture project Year:  2022
  • Manufacturers Brands with products used in this architecture project
    Manufacturers:  Corian, Kaldewei, Brio, Daikin, Dulux, +2

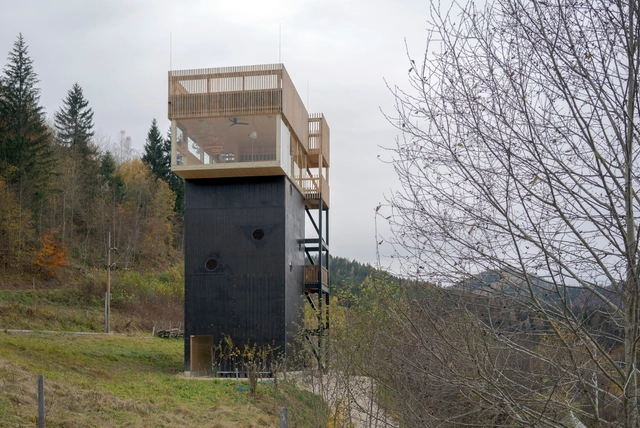
form—follies—function Workshop Tower / HARDDECOR ARCHITEKTUR

form—follies—function Workshop Tower  / HARDDECOR ARCHITEKTUR - Exterior Photography, Educational Architecture, Facadeform—follies—function Workshop Tower  / HARDDECOR ARCHITEKTUR - Exterior Photography, Educational Architecture, Forestform—follies—function Workshop Tower  / HARDDECOR ARCHITEKTUR - Exterior Photography, Educational Architecture, Forestform—follies—function Workshop Tower  / HARDDECOR ARCHITEKTUR - Interior Photography, Educational Architecture, Lightingform—follies—function Workshop Tower  / HARDDECOR ARCHITEKTUR - More Images+ 20

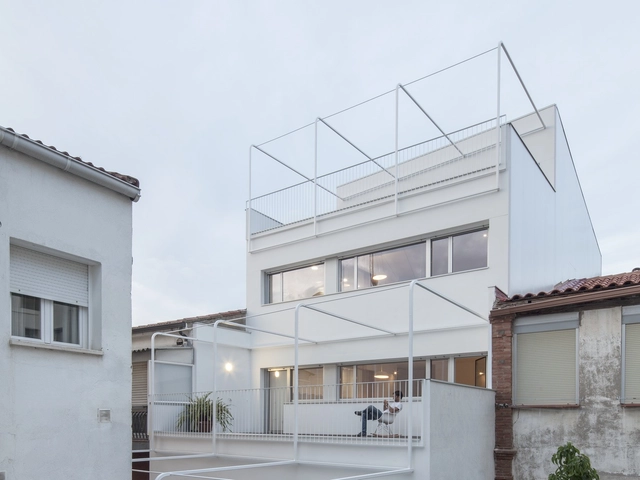
Henche House / Taller Abierto

Henche House / Taller Abierto - Exterior Photography, Renovation, FacadeHenche House / Taller Abierto - Interior Photography, Renovation, Door, FacadeHenche House / Taller Abierto - Interior Photography, RenovationHenche House / Taller Abierto - Exterior Photography, Renovation, Handrail, Fence, BalconyHenche House / Taller Abierto - More Images+ 19

Guadalajara, Spain
  • Architects: Taller Abierto
  • Area Area of this architecture project Area:  324
  • Year Completion year of this architecture project Year:  2018
  • Manufacturers Brands with products used in this architecture project
    Manufacturers:  Biocalce, Cortizo, Daikin, Hidrometal S.L., Kerakoll

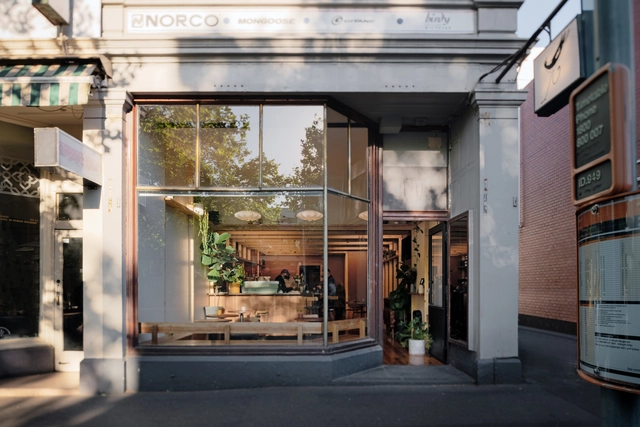
Good Measure Café / We Are Humble

Good Measure Café / We Are Humble - Interior Photography, Coffee Shop Interiors, Kitchen, Table, ChairGood Measure Café / We Are Humble - Interior Photography, Coffee Shop Interiors, Table, ChairGood Measure Café / We Are Humble - Interior Photography, Coffee Shop Interiors, Kitchen, Countertop, ChairGood Measure Café / We Are Humble - Interior Photography, Coffee Shop Interiors, Facade, Door, Beam, Table, Chair, CountertopGood Measure Café / We Are Humble - More Images+ 9

  • Architects: We Are Humble
  • Area Area of this architecture project Area:  190
  • Year Completion year of this architecture project Year:  2021
  • Manufacturers Brands with products used in this architecture project
    Manufacturers:  Dulux
  • Professionals: Jimmy Timber

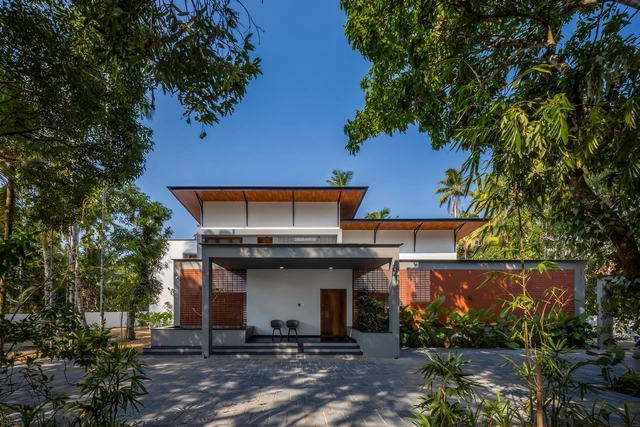
Void House / i2a Architects Studio

Void House / i2a Architects Studio - Exterior Photography, Houses, Garden, FacadeVoid House / i2a Architects Studio - Interior Photography, Houses, Garden, Door, Facade, Table, Chair, LightingVoid House / i2a Architects Studio - Interior Photography, Houses, Stairs, Facade, Handrail, BeamVoid House / i2a Architects Studio - Exterior Photography, Houses, Garden, FacadeVoid House / i2a Architects Studio - More Images+ 19

Thrissur, India

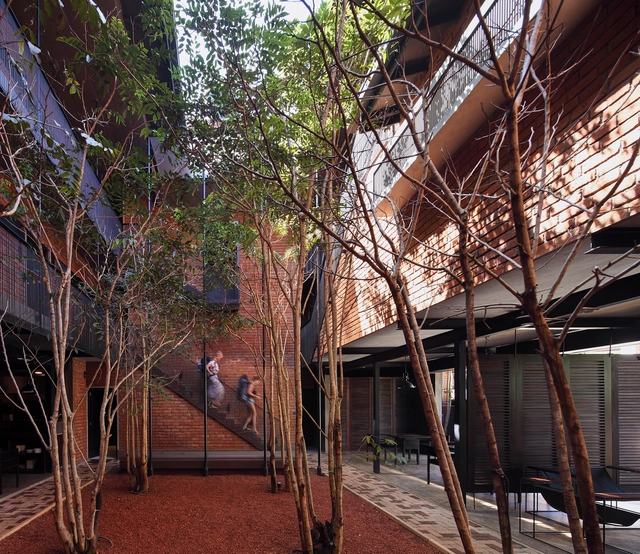
Barbeque Hub at Ella Hotel / KNG Architects

Barbeque Hub at Ella Hotel / KNG Architects - Exterior Photography, Restaurant, FacadeBarbeque Hub at Ella Hotel / KNG Architects - Interior Photography, Restaurant, Table, Lighting, ChairBarbeque Hub at Ella Hotel / KNG Architects - Interior Photography, Restaurant, Facade, Stairs, Beam, HandrailBarbeque Hub at Ella Hotel / KNG Architects - Exterior Photography, Restaurant, Facade, Stairs, HandrailBarbeque Hub at Ella Hotel / KNG Architects - More Images+ 16
  • Architects: KNG Architects
  • Area Area of this architecture project Area:  4660 ft²
  • Year Completion year of this architecture project Year:  2018
  • Manufacturers Brands with products used in this architecture project
    Manufacturers:  Rocell

Patio House / Jonathan Canetti Architecture & Design

Patio House / Jonathan Canetti Architecture & Design - Interior Photography, Houses, FacadePatio House / Jonathan Canetti Architecture & Design - Interior Photography, Houses, Kitchen, Table, Countertop, Sink, LightingPatio House / Jonathan Canetti Architecture & Design - Interior Photography, Houses, Table, LightingPatio House / Jonathan Canetti Architecture & Design - Interior Photography, Houses, Table, ChairPatio House / Jonathan Canetti Architecture & Design - More Images+ 19

Tel Aviv-Yafo, Israel
  • Area Area of this architecture project Area:  180
  • Year Completion year of this architecture project Year:  2021
  • Manufacturers Brands with products used in this architecture project
    Manufacturers:  Agglo Baghin

Keep Banana Ice Cream Shop / Martino Hutz Architecture

Keep Banana Ice Cream Shop / Martino Hutz Architecture - Exterior Photography, Interior Design, Facade, Arch, Arcade, LightingKeep Banana Ice Cream Shop / Martino Hutz Architecture - Interior Photography, Interior Design, Facade, Arch, Arcade, DoorKeep Banana Ice Cream Shop / Martino Hutz Architecture - Interior Photography, Interior Design, Kitchen, Countertop, TableKeep Banana Ice Cream Shop / Martino Hutz Architecture - Interior Photography, Interior DesignKeep Banana Ice Cream Shop / Martino Hutz Architecture - More Images+ 15

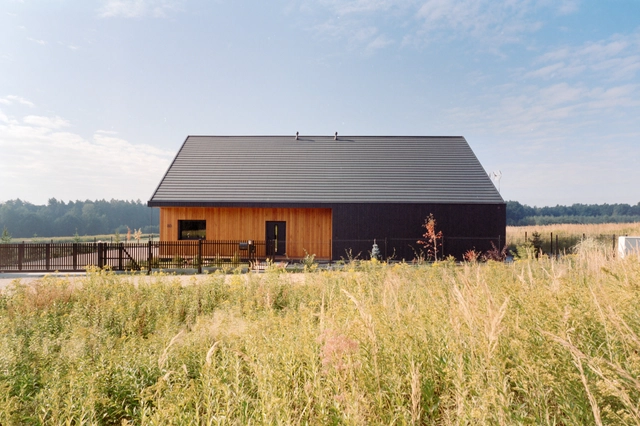
Sml. House / blsk. studio

Sml. House / blsk. studio - Exterior Photography, HousesSml. House / blsk. studio - Interior Photography, Houses, FacadeSml. House / blsk. studio - Exterior Photography, HousesSml. House / blsk. studio - Interior Photography, Houses, Table, Lighting, ChairSml. House / blsk. studio - More Images+ 23

Gliwice, Poland
  • Architects: blsk. studio
  • Area Area of this architecture project Area:  189
  • Year Completion year of this architecture project Year:  2020
  • Manufacturers Brands with products used in this architecture project
    Manufacturers:  Ruukki, ISOCELL, Schüco
  • Professionals: Figura Team

Nature House / Concrete Workshop

Nature House / Concrete Workshop - Exterior Photography, Houses, Garden, Facade, BeamNature House / Concrete Workshop - Interior Photography, Houses, Facade, Stairs, Chair, BenchNature House / Concrete Workshop - Exterior Photography, Houses, Garden, Facade, Stairs, HandrailNature House / Concrete Workshop - Exterior Photography, Houses, Facade, StairsNature House / Concrete Workshop - More Images+ 20

Eunpyeong-gu, South Korea