1. ArchDaily
  2. On Facebook

On Facebook: The Latest Architecture and News

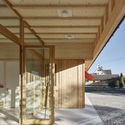
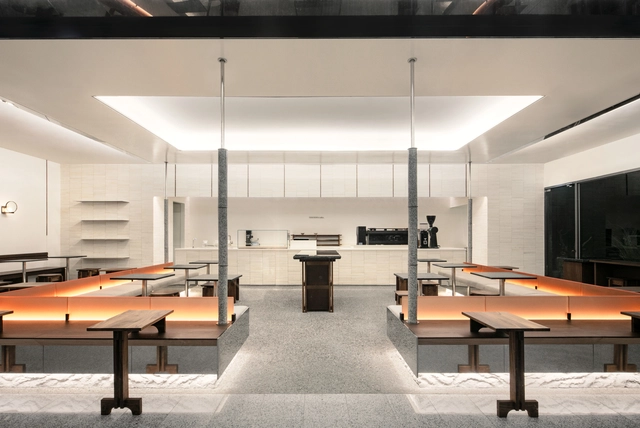
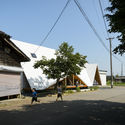
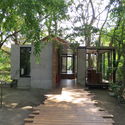
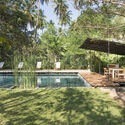
Tea Pavilion in Return Village / WISTO DESIGN

Tea Pavilion in Return Village / WISTO DESIGN - PavilionTea Pavilion in Return Village / WISTO DESIGN - PavilionTea Pavilion in Return Village / WISTO DESIGN - PavilionTea Pavilion in Return Village / WISTO DESIGN - PavilionTea Pavilion in Return Village / WISTO DESIGN - More Images+ 31

  • Architects: WISTO DESIGN
  • Area Area of this architecture project Area:  120 m²
  • Year Completion year of this architecture project Year:  2018

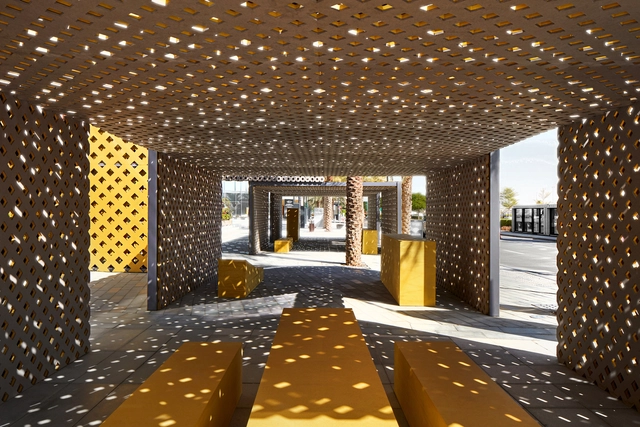
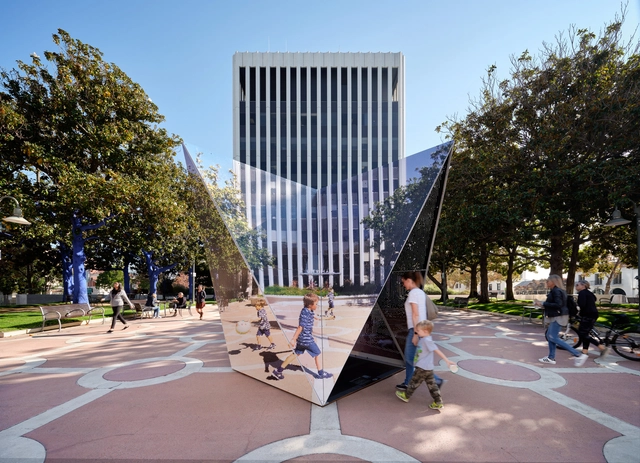
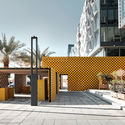
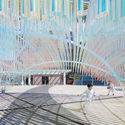
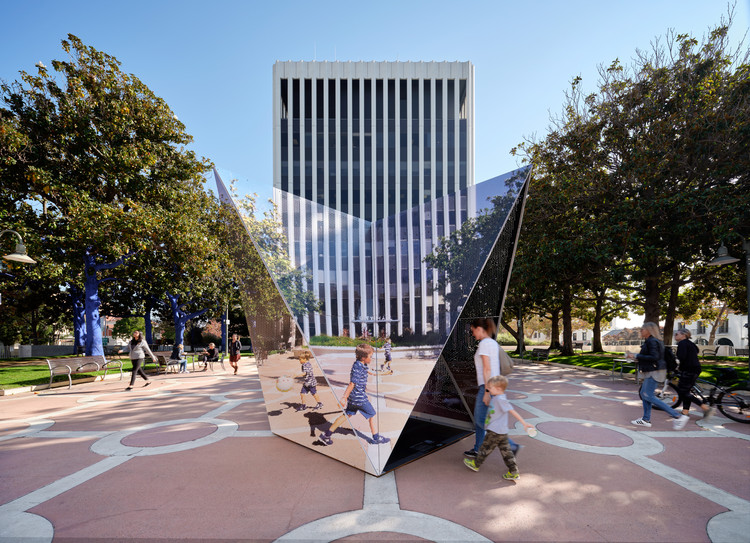
UMBRA Installation / TINKAH

UMBRA Installation / TINKAH - Installations & StructuresUMBRA Installation / TINKAH - Installations & StructuresUMBRA Installation / TINKAH - Installations & StructuresUMBRA Installation / TINKAH - Exterior Photography, Installations & Structures, FacadeUMBRA Installation / TINKAH - More Images+ 11

  • Architects: TINKAH
  • Area Area of this architecture project Area:  200 m²
  • Year Completion year of this architecture project Year:  2019
  • Manufacturers Brands with products used in this architecture project
    Manufacturers:  AutoDesk, Chaos Group, Finsa, Nemetschek, Trimble
  • Professionals: Electra

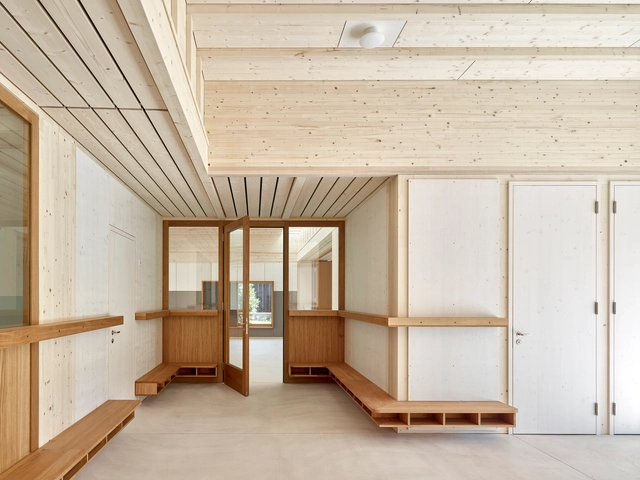
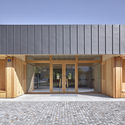
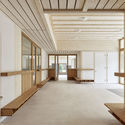
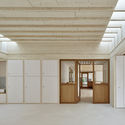
Double Kindergarten Glattfelden / bernath+widmer

Double Kindergarten Glattfelden  / bernath+widmer - KindergartenDouble Kindergarten Glattfelden  / bernath+widmer - KindergartenDouble Kindergarten Glattfelden  / bernath+widmer - KindergartenDouble Kindergarten Glattfelden  / bernath+widmer - Interior Photography, Kindergarten, Beam, Facade, ColumnDouble Kindergarten Glattfelden  / bernath+widmer - More Images+ 17

ANGELOT Patisserie / say architects

ANGELOT Patisserie / say architects - Interior DesignANGELOT Patisserie / say architects - Interior DesignANGELOT Patisserie / say architects - Interior DesignANGELOT Patisserie / say architects - Interior DesignANGELOT Patisserie / say architects - More Images+ 13

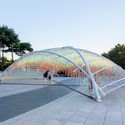
Ripple Pavilion / Atelier Chang

Ripple Pavilion / Atelier Chang - Exterior Photography, Pavilion, FacadeRipple Pavilion / Atelier Chang - PavilionRipple Pavilion / Atelier Chang - PavilionRipple Pavilion / Atelier Chang - Exterior Photography, Pavilion, Facade, ArchRipple Pavilion / Atelier Chang - More Images+ 34

•
Changwon-si, South Korea

SooSoo Coffee / LABOTORY
SooSoo Coffee / LABOTORY - Coffee ShopSooSoo Coffee / LABOTORY - Interior Photography, Coffee Shop, Bedroom, Table, BenchSooSoo Coffee / LABOTORY - Coffee ShopSooSoo Coffee / LABOTORY - Coffee ShopSooSoo Coffee / LABOTORY - More Images+ 18
•
Gangnam-gu, South Korea
  • Architects: LABOTORY
  • Area Area of this architecture project Area:  118 m²
  • Year Completion year of this architecture project Year:  2019

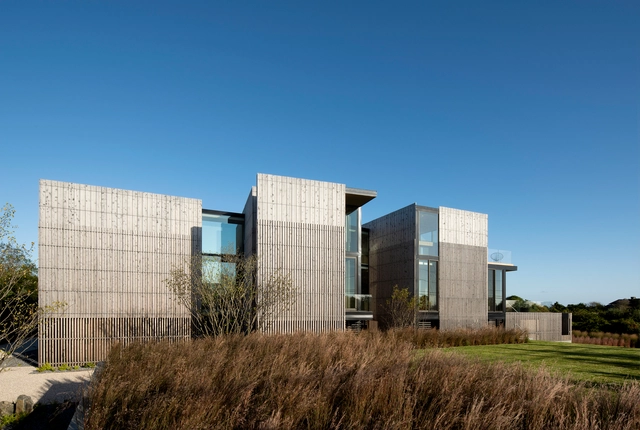
Kiht’han House / Bates Masi + Architects

Kiht’han House  / Bates Masi + Architects - Interior Photography, Houses, Table, ChairKiht’han House  / Bates Masi + Architects - HousesKiht’han House  / Bates Masi + Architects - HousesKiht’han House  / Bates Masi + Architects - Interior Photography, Houses, Table, ChairKiht’han House  / Bates Masi + Architects - More Images+ 13

•
Sagaponack, United States

Bienville House / Nathan Fell Architecture

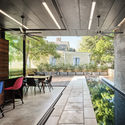
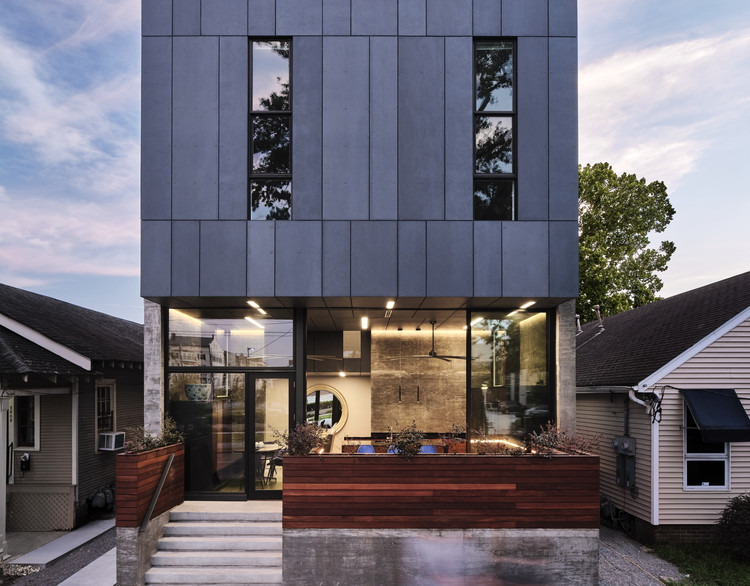
Bienville House / Nathan Fell Architecture - Housing
© Justin Cordova

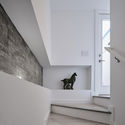
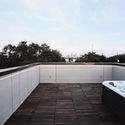
Bienville House / Nathan Fell Architecture - Interior Photography, Housing, Facade, Table, ChairBienville House / Nathan Fell Architecture - Interior Photography, Housing, Table, ChairBienville House / Nathan Fell Architecture - Interior Photography, Housing, Stairs, DoorBienville House / Nathan Fell Architecture - Exterior Photography, Housing, FacadeBienville House / Nathan Fell Architecture - More Images+ 16

•
New Orleans, United States

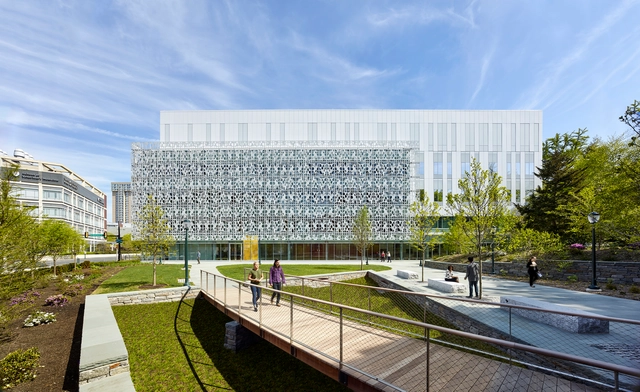
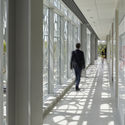
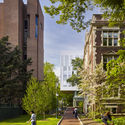
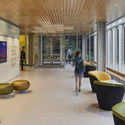
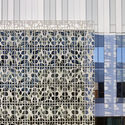
Stephen A. Levin Building for Neural and Behavioral Sciences / SmithGroup

Stephen A. Levin Building for Neural and Behavioral Sciences / SmithGroup - UniversityStephen A. Levin Building for Neural and Behavioral Sciences / SmithGroup - Exterior Photography, University, LightingStephen A. Levin Building for Neural and Behavioral Sciences / SmithGroup - Interior Photography, University, LightingStephen A. Levin Building for Neural and Behavioral Sciences / SmithGroup - Drawings, University, FacadeStephen A. Levin Building for Neural and Behavioral Sciences / SmithGroup - More Images+ 25

Lilla Integralen Apartments / sandellsandberg arkitekter

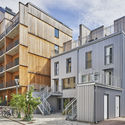
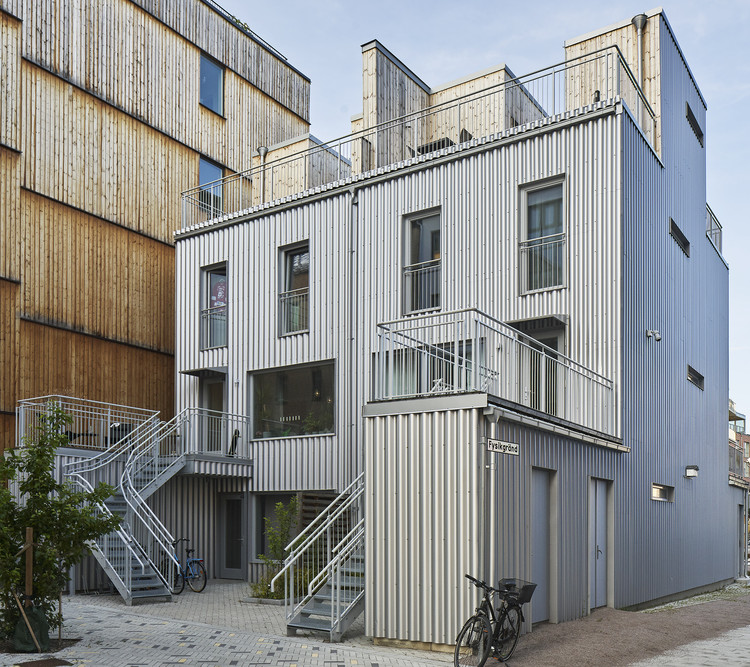
Lilla Integralen Apartments / sandellsandberg arkitekter - Exterior Photography, Apartments, Facade
© Åke E:son Lindman

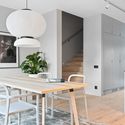
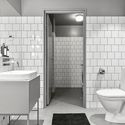
Lilla Integralen Apartments / sandellsandberg arkitekter - Exterior Photography, Apartments, FacadeLilla Integralen Apartments / sandellsandberg arkitekter - Interior Photography, Apartments, Table, ChairLilla Integralen Apartments / sandellsandberg arkitekter - Exterior Photography, Apartments, FacadeLilla Integralen Apartments / sandellsandberg arkitekter - Interior Photography, Apartments, Bathroom, SinkLilla Integralen Apartments / sandellsandberg arkitekter - More Images+ 11

  • Area Area of this architecture project Area:  330 m²
  • Year Completion year of this architecture project Year:  2018
  • Manufacturers Brands with products used in this architecture project
    Manufacturers:  SSAB

Vanke Community A1-B2 and Bus Station / UV Architecture /Huayi Design

Vanke Community A1-B2 and Bus Station / UV Architecture /Huayi Design - Community Vanke Community A1-B2 and Bus Station / UV Architecture /Huayi Design - Community Vanke Community A1-B2 and Bus Station / UV Architecture /Huayi Design - Community Vanke Community A1-B2 and Bus Station / UV Architecture /Huayi Design - Community Vanke Community A1-B2 and Bus Station / UV Architecture /Huayi Design - More Images+ 33

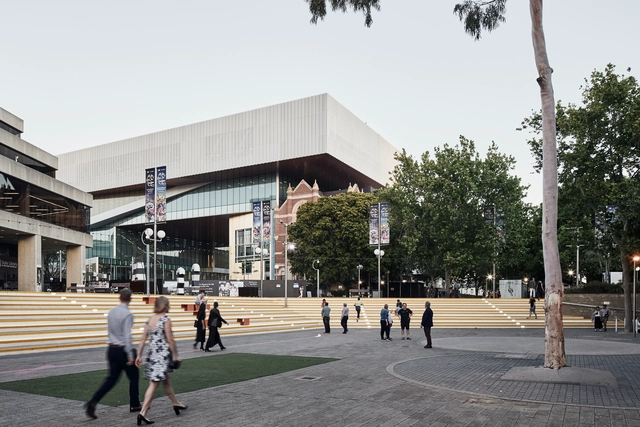
New Museum for Western Australia / HASSELL + OMA

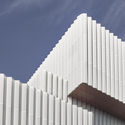
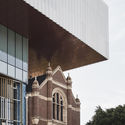
New Museum for Western Australia / HASSELL + OMA - MuseumNew Museum for Western Australia / HASSELL + OMA - Exterior Photography, Museum, FacadeNew Museum for Western Australia / HASSELL + OMA - Exterior Photography, Museum, FacadeNew Museum for Western Australia / HASSELL + OMA - MuseumNew Museum for Western Australia / HASSELL + OMA - More Images+ 15

•
Perth, Australia
  • Architects: OMA
    Interior Designers: HASSELL
  • Area Area of this architecture project Area:  31500 m²
  • Year Completion year of this architecture project Year:  2019
  • Professionals: Multiplex

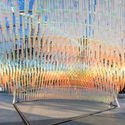
Cache Me if You Can Installation / FreelandBuck

Cache Me if You Can Installation / FreelandBuck - Exterior Photography, Temporary Installations, FacadeCache Me if You Can Installation / FreelandBuck - Exterior Photography, Temporary InstallationsCache Me if You Can Installation / FreelandBuck - Temporary InstallationsCache Me if You Can Installation / FreelandBuck - Temporary InstallationsCache Me if You Can Installation / FreelandBuck - More Images+ 10

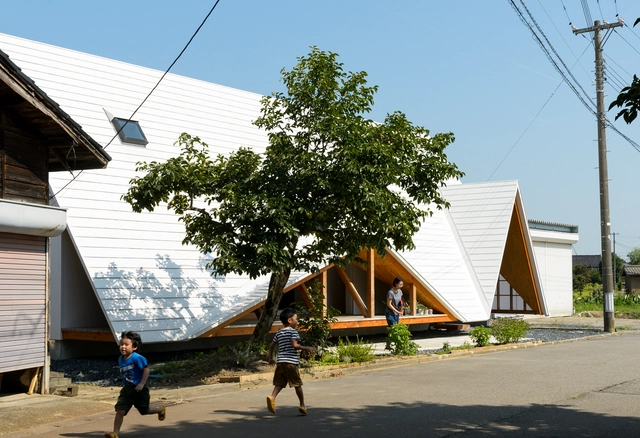
Hara House / Takeru Shoji Architects

Hara House / Takeru Shoji Architects - Exterior Photography, HousesHara House / Takeru Shoji Architects - Interior Photography, Houses, Beam, FacadeHara House / Takeru Shoji Architects - HousesHara House / Takeru Shoji Architects - HousesHara House / Takeru Shoji Architects - More Images+ 19

•
Nagaoka, Japan

Yunshan Town / Yuangou Architects & Consultants 1STUDIO

Yunshan Town / Yuangou Architects & Consultants 1STUDIO - ShowroomYunshan Town / Yuangou Architects & Consultants 1STUDIO - ShowroomYunshan Town / Yuangou Architects & Consultants 1STUDIO - ShowroomYunshan Town / Yuangou Architects & Consultants 1STUDIO - ShowroomYunshan Town / Yuangou Architects & Consultants 1STUDIO - More Images+ 39

•
Chongqing, China

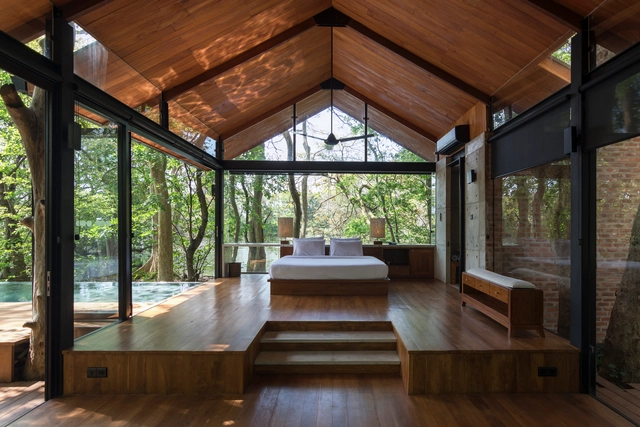
Kalundewa Retreat / Earth & Space Architects

Kalundewa Retreat / Earth & Space Architects - Cabins & LodgesKalundewa Retreat / Earth & Space Architects - Exterior Photography, Cabins & Lodges, Garden, Door, ForestKalundewa Retreat / Earth & Space Architects - Cabins & LodgesKalundewa Retreat / Earth & Space Architects - Interior Photography, Cabins & Lodges, Deck, Beam, ForestKalundewa Retreat / Earth & Space Architects - More Images+ 27

  • Area Area of this architecture project Area:  1600 m²
  • Year Completion year of this architecture project Year:  2018
  • Manufacturers Brands with products used in this architecture project
    Manufacturers:  Saint-Gobain, Alumex, Bluescope, Bossini, Nibsa, +2

ASSET Restaurant / Bates Masi + Architects

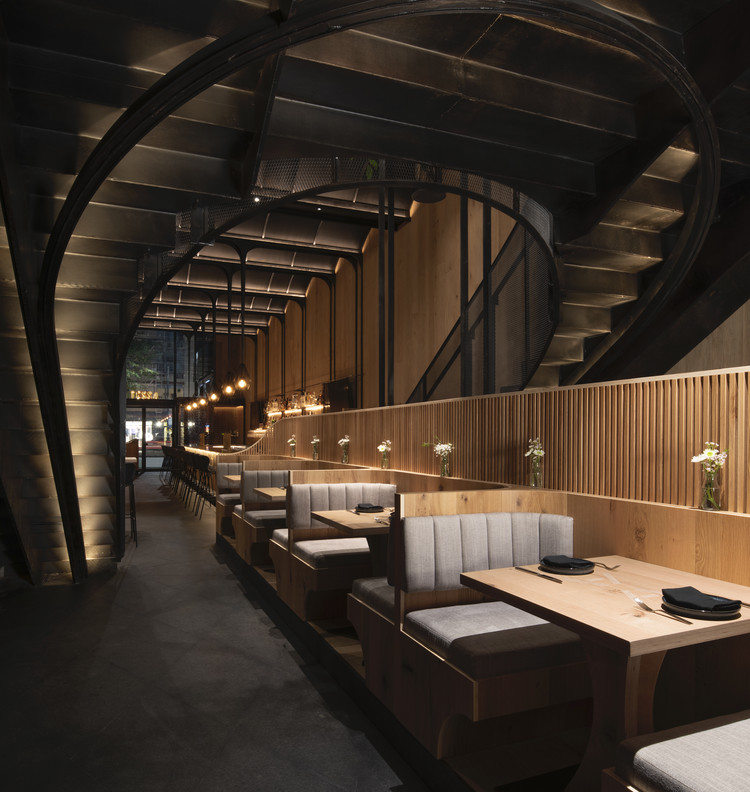
ASSET Restaurant / Bates Masi + Architects - Interior Photography, Renovation, Beam, Arch, Table, Lighting, Chair
© Bates Masi + Architects

ASSET Restaurant / Bates Masi + Architects - Interior Photography, Renovation, Kitchen, Beam, Countertop, TableASSET Restaurant / Bates Masi + Architects - Interior Photography, Renovation, Table, ChairASSET Restaurant / Bates Masi + Architects - RenovationASSET Restaurant / Bates Masi + Architects - RenovationASSET Restaurant / Bates Masi + Architects - More Images+ 14

  • Area Area of this architecture project Area:  3450 ft²
  • Year Completion year of this architecture project Year:  2019
  • Manufacturers Brands with products used in this architecture project
    Manufacturers:  GRAPHISOFT, Cold Spring, Feelgood designs, Watermark Designs, Whiting Davis

Courtyard House / The Marc Boutin Architectural Collaborative

Courtyard House / The Marc Boutin Architectural Collaborative - Interior Photography, Houses, Kitchen, StairsCourtyard House / The Marc Boutin Architectural Collaborative - Interior Photography, Houses, TableCourtyard House / The Marc Boutin Architectural Collaborative - HousesCourtyard House / The Marc Boutin Architectural Collaborative - HousesCourtyard House / The Marc Boutin Architectural Collaborative - More Images+ 21

•
Calgary, Canada