1. ArchDaily
  2. On Facebook

On Facebook: The Latest Architecture and News

Ningbo Urban Planning Exhibition Center / Playze + Schmidhuber

Ningbo Urban Planning Exhibition Center / Playze + Schmidhuber - Exhibition Center, FacadeNingbo Urban Planning Exhibition Center / Playze + Schmidhuber - Exhibition Center, FacadeNingbo Urban Planning Exhibition Center / Playze + Schmidhuber - Exhibition Center, Garden, FacadeNingbo Urban Planning Exhibition Center / Playze + Schmidhuber - Exhibition Center, Garden, FacadeNingbo Urban Planning Exhibition Center / Playze + Schmidhuber - More Images+ 35
•
Ningbo Shi, China

The Concrete House 01 / Ho Khue Architects

The Concrete House 01 / Ho Khue Architects - Houses
© Hiroyuki Oki

The Concrete House 01 / Ho Khue Architects - HousesThe Concrete House 01 / Ho Khue Architects - Interior Photography, Houses, Stairs, Facade, HandrailThe Concrete House 01 / Ho Khue Architects - Exterior Photography, Houses, FacadeThe Concrete House 01 / Ho Khue Architects - Interior Photography, Houses, TableThe Concrete House 01 / Ho Khue Architects - More Images+ 40

Sky Green Residential & Retail Tower / WOHA

Sky Green Residential & Retail Tower / WOHA - StoreSky Green Residential & Retail Tower / WOHA - StoreSky Green Residential & Retail Tower / WOHA - StoreSky Green Residential & Retail Tower / WOHA - StoreSky Green Residential & Retail Tower / WOHA - More Images+ 32

•
Taichung, China

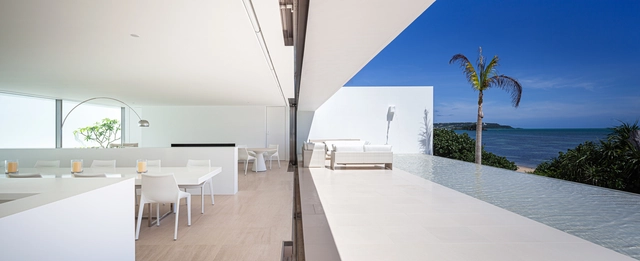
Sea Front Villa / Shinichi Ogawa & Associates

Sea Front Villa / Shinichi Ogawa & Associates - Interior Photography, Houses, TableSea Front Villa / Shinichi Ogawa & Associates - HousesSea Front Villa / Shinichi Ogawa & Associates - HousesSea Front Villa / Shinichi Ogawa & Associates - HousesSea Front Villa / Shinichi Ogawa & Associates - More Images+ 19

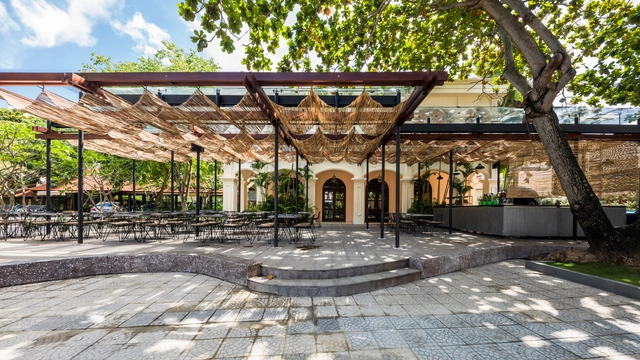
The Art Space Gallery & Restaurant / ShapeUs studio

The Art Space Gallery & Restaurant  / ShapeUs studio - Interior Photography, Gallery, Door, Lighting, Bench, ChairThe Art Space Gallery & Restaurant  / ShapeUs studio - Exterior Photography, Gallery, Garden, Facade, Beam, TableThe Art Space Gallery & Restaurant  / ShapeUs studio - Interior Photography, Gallery, Door, Table, Lighting, ChairThe Art Space Gallery & Restaurant  / ShapeUs studio - Interior Photography, Gallery, Chair, TableThe Art Space Gallery & Restaurant  / ShapeUs studio - More Images+ 26

  • Architects: ShapeUs studio
  • Area Area of this architecture project Area:  300 m²
  • Year Completion year of this architecture project Year:  2018
  • Manufacturers Brands with products used in this architecture project
    Manufacturers:  AutoDesk, Kingled.vn, Triquimex
  • Professionals: Kingled, Thai Binh Duong IDCD

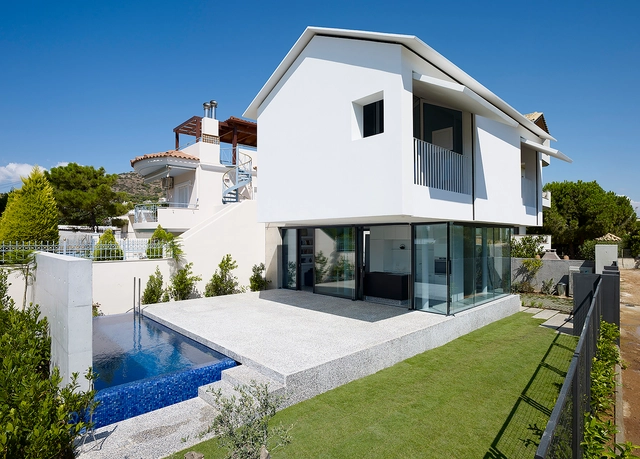
House Ε / buerger katsota architects

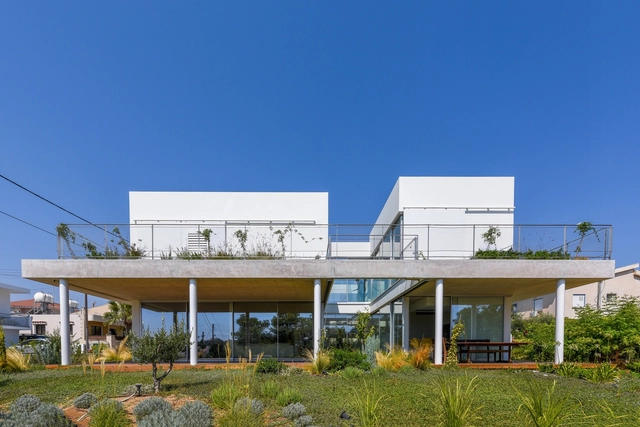
House Ε / buerger katsota architects - Interior Photography, HousesHouse Ε / buerger katsota architects - Interior Photography, Houses, FacadeHouse Ε / buerger katsota architects - Exterior Photography, Houses, Facade, DoorHouse Ε / buerger katsota architects - HousesHouse Ε / buerger katsota architects - More Images+ 23

•
Artemida, Greece

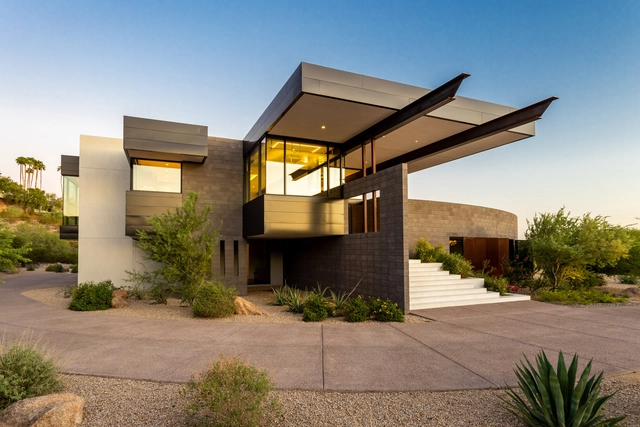
Bridge View House / Kendle Design Collaborative

Bridge View House / Kendle Design Collaborative - HousesBridge View House / Kendle Design Collaborative - HousesBridge View House / Kendle Design Collaborative - HousesBridge View House / Kendle Design Collaborative - Exterior Photography, Houses, FacadeBridge View House / Kendle Design Collaborative - More Images+ 24

•
Paradise Valley, United States

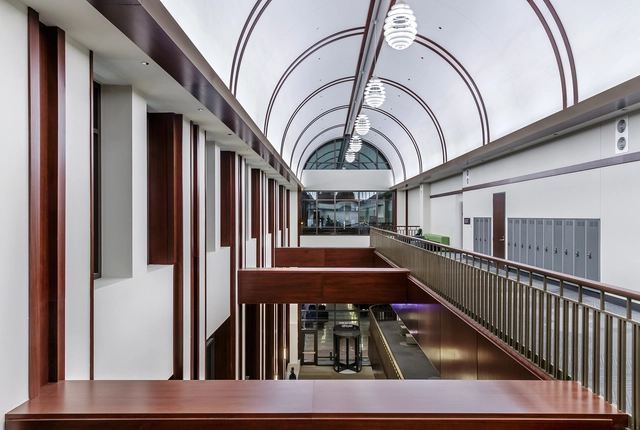
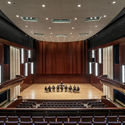
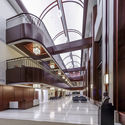
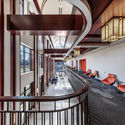
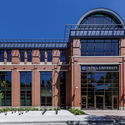
DePaul University School of Music Holtschneider Performance Center / Antunovich Associates

DePaul University School of Music Holtschneider Performance Center / Antunovich Associates - UniversityDePaul University School of Music Holtschneider Performance Center / Antunovich Associates - UniversityDePaul University School of Music Holtschneider Performance Center / Antunovich Associates - Interior Photography, University, Fence, Stairs, HandrailDePaul University School of Music Holtschneider Performance Center / Antunovich Associates - Exterior Photography, University, Facade, ArchDePaul University School of Music Holtschneider Performance Center / Antunovich Associates - More Images+ 35

  • Area Area of this architecture project Area:  185000 ft²
  • Year Completion year of this architecture project Year:  2018
  • Manufacturers Brands with products used in this architecture project
    Manufacturers:  AutoDesk, Designtex, Louis Poulsen, Mosa, Terrazzo & Marble, +44

The Bower / Allford Hall Monaghan Morris

The Bower  / Allford Hall Monaghan Morris - SustainabilityThe Bower  / Allford Hall Monaghan Morris - Exterior Photography, Sustainability, Facade, ColumnThe Bower  / Allford Hall Monaghan Morris - Interior Photography, Sustainability, Kitchen, FacadeThe Bower  / Allford Hall Monaghan Morris - Interior Photography, Sustainability, Table, ChairThe Bower  / Allford Hall Monaghan Morris - More Images+ 22

Villa TX House / ZUN Architecture and Design

Villa TX House / ZUN Architecture and Design - House InteriorsVilla TX House / ZUN Architecture and Design - House InteriorsVilla TX House / ZUN Architecture and Design - Exterior Photography, House Interiors, FacadeVilla TX House / ZUN Architecture and Design - House InteriorsVilla TX House / ZUN Architecture and Design - More Images+ 53

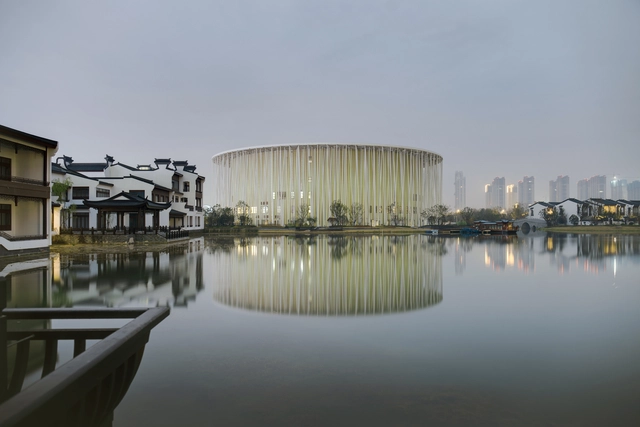
Wuxi TAIHU Show Theatre / SCA | Steven Chilton Architects

Wuxi TAIHU Show Theatre / SCA | Steven Chilton Architects - Exterior Photography, Theater, FacadeWuxi TAIHU Show Theatre / SCA | Steven Chilton Architects - TheaterWuxi TAIHU Show Theatre / SCA | Steven Chilton Architects - Interior Photography, Theater, FacadeWuxi TAIHU Show Theatre / SCA | Steven Chilton Architects - TheaterWuxi TAIHU Show Theatre / SCA | Steven Chilton Architects - More Images+ 12

Kotakrat Pavilion / PSA Studio

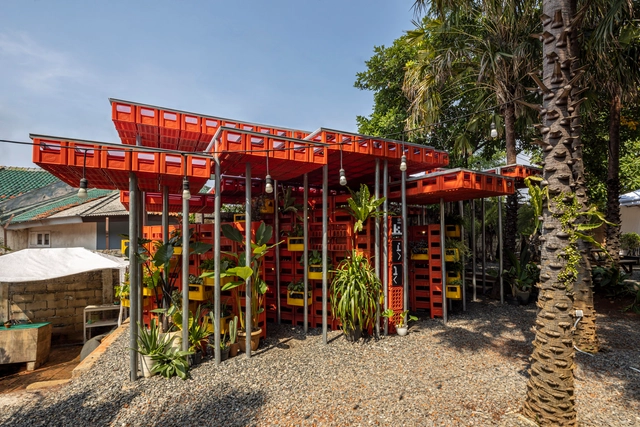
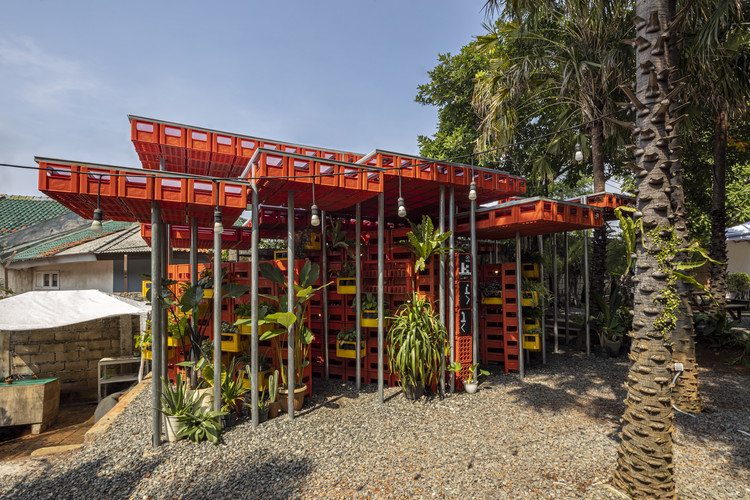
Kotakrat Pavilion  / PSA Studio - Interior Photography, PavilionKotakrat Pavilion  / PSA Studio - PavilionKotakrat Pavilion  / PSA Studio - Exterior Photography, Pavilion, Table, ForestKotakrat Pavilion  / PSA Studio - Interior Photography, Pavilion, BeamKotakrat Pavilion  / PSA Studio - More Images+ 28

•
Tangerang, Indonesia
  • Architects: PSA Studio
  • Area Area of this architecture project Area:  41 m²
  • Year Completion year of this architecture project Year:  2019

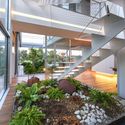
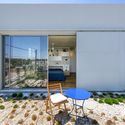
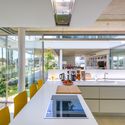
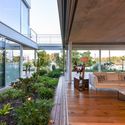
The Garden House / Christos Pavlou Architecture

The Garden House  / Christos Pavlou Architecture - SustainabilityThe Garden House  / Christos Pavlou Architecture - Exterior Photography, Sustainability, Facade, ChairThe Garden House  / Christos Pavlou Architecture - Interior Photography, Sustainability, Kitchen, Facade, TableThe Garden House  / Christos Pavlou Architecture - Exterior Photography, Sustainability, Facade, TableThe Garden House  / Christos Pavlou Architecture - More Images+ 34

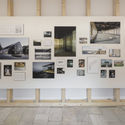
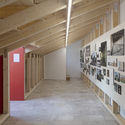
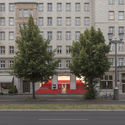
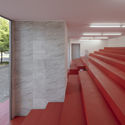
insideoutside Installation / :mlzd

insideoutside Installation  / :mlzd - Interior Photography, Installationinsideoutside Installation  / :mlzd - Installationinsideoutside Installation  / :mlzd - Exterior Photography, Installation, Facadeinsideoutside Installation  / :mlzd - Installationinsideoutside Installation  / :mlzd - More Images+ 2

  • Architects: :mlzd
  • Area Area of this architecture project Area:  60 m²
  • Year Completion year of this architecture project Year:  2019

House in Matsubase / Shinji Nakano Architects

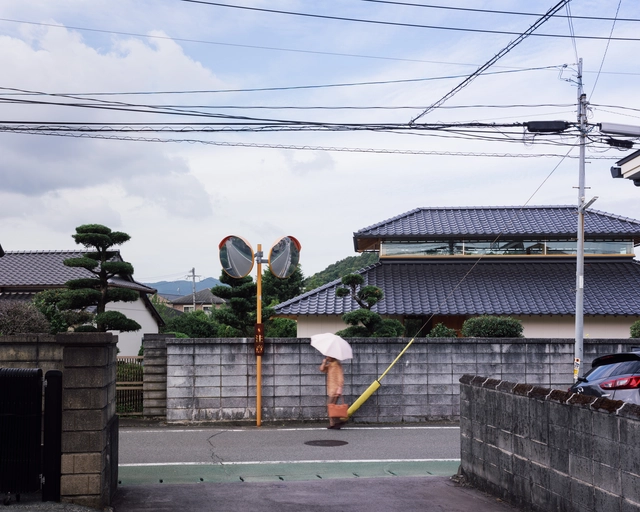
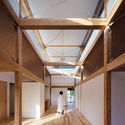
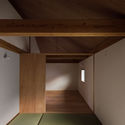
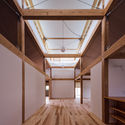
House in Matsubase / Shinji Nakano Architects - Interior Photography, Houses, Beam, FacadeHouse in Matsubase / Shinji Nakano Architects - HousesHouse in Matsubase / Shinji Nakano Architects - Interior Photography, Houses, Beam, DoorHouse in Matsubase / Shinji Nakano Architects - HousesHouse in Matsubase / Shinji Nakano Architects - More Images+ 12

•
Kumamoto, Japan
  • Area Area of this architecture project Area:  109 m²
  • Year Completion year of this architecture project Year:  2019
  • Manufacturers Brands with products used in this architecture project
    Manufacturers:  Lixil Corporation, Sanwa, Tsuruya

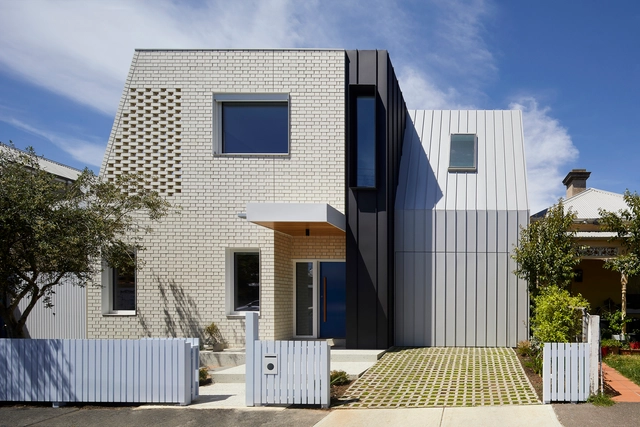
Armadale Residence / B.E Architecture

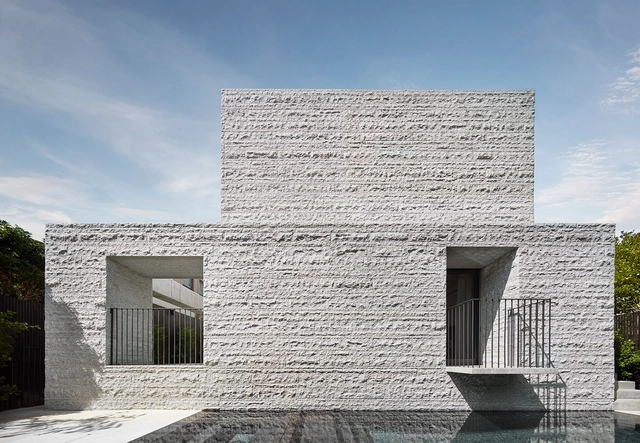
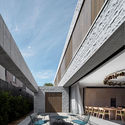
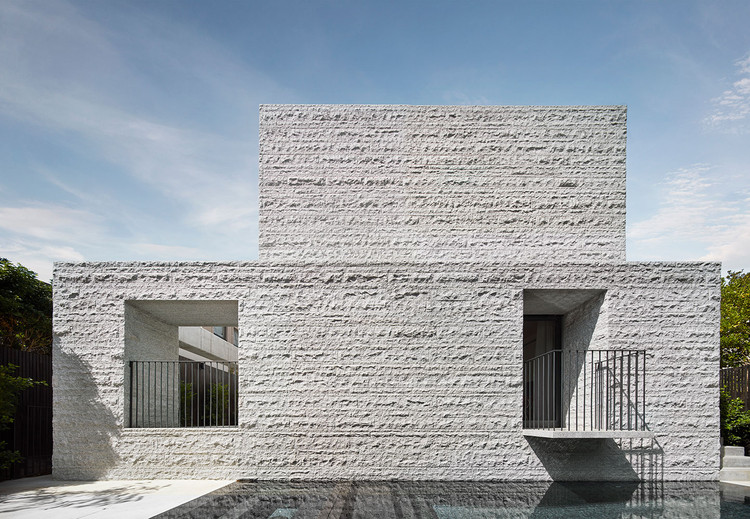
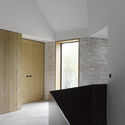
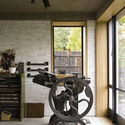
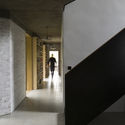
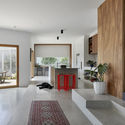
Armadale Residence  / B.E Architecture - Houses, FacadeArmadale Residence  / B.E Architecture - Houses, Facade, StairsArmadale Residence  / B.E Architecture - Houses, Garden, FacadeArmadale Residence  / B.E Architecture - Houses, Bathroom, BathtubArmadale Residence  / B.E Architecture - More Images+ 15

•
Melbourne, Australia
  • Architects: B.E Architecture
  • Year Completion year of this architecture project Year:  2017
  • Manufacturers Brands with products used in this architecture project
    Manufacturers:  B.E Architecture, Brodware, Classicon, Eco Outdoor, Granite Works, +2

A House for All Seasons / Poly Studio

A House for All Seasons / Poly Studio - Interior Photography, Houses, FacadeA House for All Seasons / Poly Studio - Interior Photography, Houses, Kitchen, Door, Table, ChairA House for All Seasons / Poly Studio - Exterior Photography, Houses, FacadeA House for All Seasons / Poly Studio - Interior Photography, Houses, FacadeA House for All Seasons / Poly Studio - More Images+ 12

•
Melbourne, Australia

The Long House / Neil Choudhury Architects

The Long House / Neil Choudhury Architects - Exterior Photography, Houses, FacadeThe Long House / Neil Choudhury Architects - Interior Photography, Houses, FacadeThe Long House / Neil Choudhury Architects - Interior Photography, Houses, KitchenThe Long House / Neil Choudhury Architects - Interior Photography, Houses, Arch, FacadeThe Long House / Neil Choudhury Architects - More Images+ 22