1. ArchDaily
  2. On Facebook

On Facebook: The Latest Architecture and News

House ROFR / Ralph Germann architectes

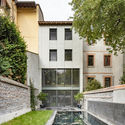
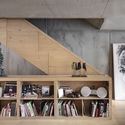
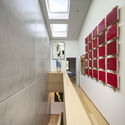
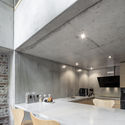
House ROFR / Ralph Germann architectes - Interior Photography, Houses, CountertopHouse ROFR / Ralph Germann architectes - Interior Photography, Houses, Kitchen, FacadeHouse ROFR / Ralph Germann architectes - Interior Photography, HousesHouse ROFR / Ralph Germann architectes - HousesHouse ROFR / Ralph Germann architectes - More Images+ 12

•
Grimisuat, Switzerland
  • Area Area of this architecture project Area:  220 m²
  • Year Completion year of this architecture project Year:  2018
  • Manufacturers Brands with products used in this architecture project
    Manufacturers:  Cosentino, Paola Lenti, ZANOTTA

Villa 22º / Dreessen Willemse Architecten

Villa 22º / Dreessen Willemse Architecten - Interior Photography, Houses, FacadeVilla 22º / Dreessen Willemse Architecten - Interior Photography, Houses, FacadeVilla 22º / Dreessen Willemse Architecten - Exterior Photography, Houses, FacadeVilla 22º / Dreessen Willemse Architecten - Exterior Photography, Houses, FacadeVilla 22º / Dreessen Willemse Architecten - More Images+ 28

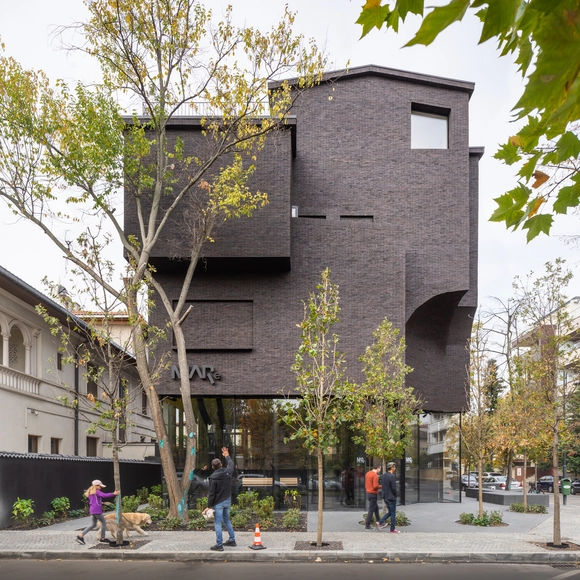
MARe Museum of Art / YTAA - Youssef Tohme Architects and Associates

MARe Museum of Art / YTAA - Youssef Tohme Architects and Associates - Exterior Photography, Museum, FacadeMARe Museum of Art / YTAA - Youssef Tohme Architects and Associates - Exterior Photography, Museum, Facade, LightingMARe Museum of Art / YTAA - Youssef Tohme Architects and Associates - Exterior Photography, Museum, LightingMARe Museum of Art / YTAA - Youssef Tohme Architects and Associates - Interior Photography, Museum, Stairs, Handrail, DoorMARe Museum of Art / YTAA - Youssef Tohme Architects and Associates - More Images+ 26

•
Bucharest, Romania

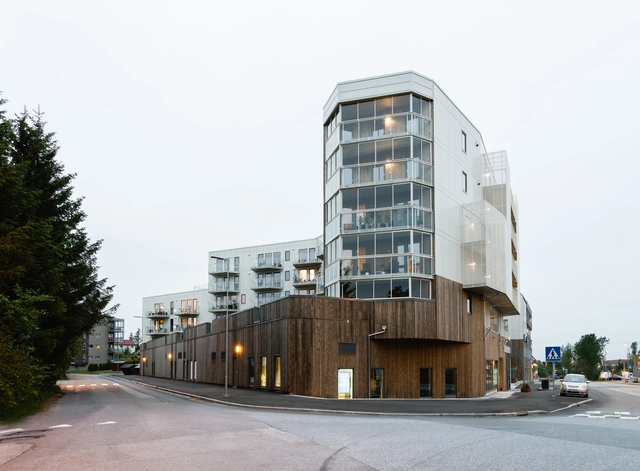
Apartments at Straumehagen / 3RW Arkitekter

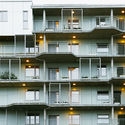
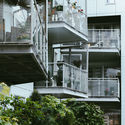
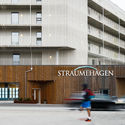
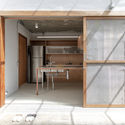
Apartments at Straumehagen / 3RW Arkitekter - Interior Photography, Apartments, Kitchen, FacadeApartments at Straumehagen / 3RW Arkitekter - Exterior Photography, Apartments, FacadeApartments at Straumehagen / 3RW Arkitekter - ApartmentsApartments at Straumehagen / 3RW Arkitekter - Interior Photography, Apartments, Kitchen, FacadeApartments at Straumehagen / 3RW Arkitekter - More Images+ 16

•
Straume, Norway

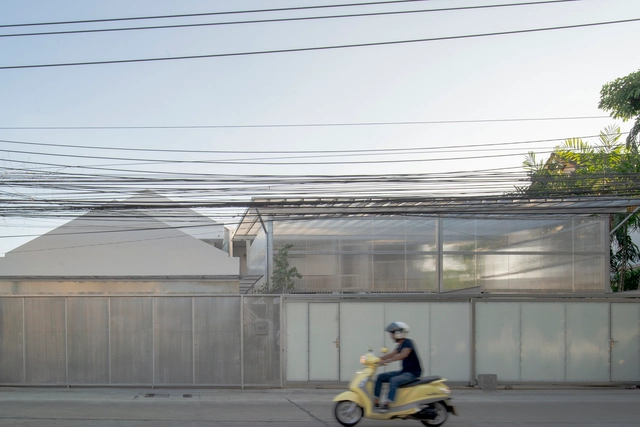
House Nak-Niwat Renovation / OPH Architects

House Nak-Niwat Renovation / OPH Architects - Interior Photography, Renovation, FacadeHouse Nak-Niwat Renovation / OPH Architects - RenovationHouse Nak-Niwat Renovation / OPH Architects - RenovationHouse Nak-Niwat Renovation / OPH Architects - RenovationHouse Nak-Niwat Renovation / OPH Architects - More Images+ 18

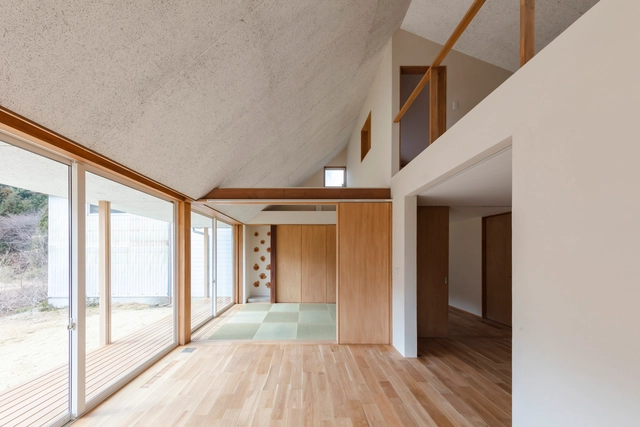
House As A Continuation Of Memory / Ogawa Nishikori Architects

House As A Continuation Of Memory / Ogawa Nishikori Architects - Exterior Photography, Houses, Door, Facade, StairsHouse As A Continuation Of Memory / Ogawa Nishikori Architects - HousesHouse As A Continuation Of Memory / Ogawa Nishikori Architects - HousesHouse As A Continuation Of Memory / Ogawa Nishikori Architects - Exterior Photography, Houses, FacadeHouse As A Continuation Of Memory / Ogawa Nishikori Architects - More Images+ 16

•
Fukushima, Japan
  • Area Area of this architecture project Area:  137 m²
  • Year Completion year of this architecture project Year:  2019
  • Manufacturers Brands with products used in this architecture project
    Manufacturers:  Aica Kogyo Company, Limited, KIMURA, Nemetschek
  • Professionals: DAIKO, SOUKENSYA

Sagaponack Compound House / BMA Architects

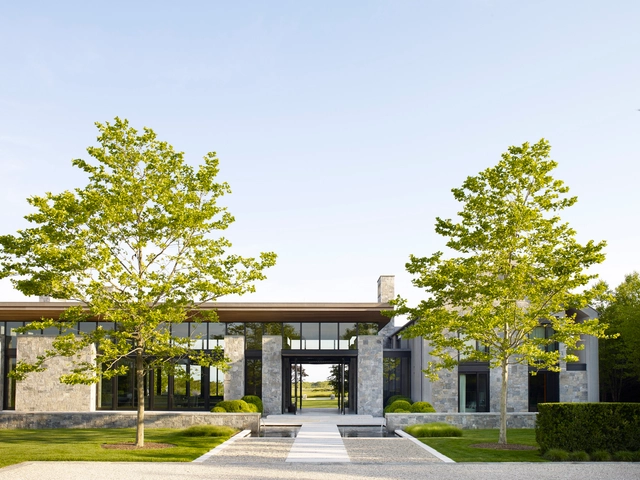
Sagaponack Compound House / BMA Architects - Interior Photography, Houses, Table, ChairSagaponack Compound House / BMA Architects - Interior Photography, Houses, BedroomSagaponack Compound House / BMA Architects - Exterior Photography, Houses, FacadeSagaponack Compound House / BMA Architects - HousesSagaponack Compound House / BMA Architects - More Images+ 10

3 in 1 Housing / Street Monkey Architects

3 in 1 Housing / Street Monkey Architects - Housing3 in 1 Housing / Street Monkey Architects - Housing3 in 1 Housing / Street Monkey Architects - Housing3 in 1 Housing / Street Monkey Architects - Housing3 in 1 Housing / Street Monkey Architects - More Images+ 17

•
Upplands Väsby, Sweden

Villa T House / Taillandier Architectes Associés

Villa T House / Taillandier Architectes Associés - Interior Photography, Heritage, Stairs, Table
© Luc Boegly

Villa T House / Taillandier Architectes Associés - Exterior Photography, Heritage, Facade, StairsVilla T House / Taillandier Architectes Associés - Interior Photography, HeritageVilla T House / Taillandier Architectes Associés - Interior Photography, Heritage, Facade, StairsVilla T House / Taillandier Architectes Associés - Interior Photography, Heritage, Kitchen, Beam, Table, ChairVilla T House / Taillandier Architectes Associés - More Images+ 34

Architecture Library Chulalongkorn University / Department of ARCHITECTURE

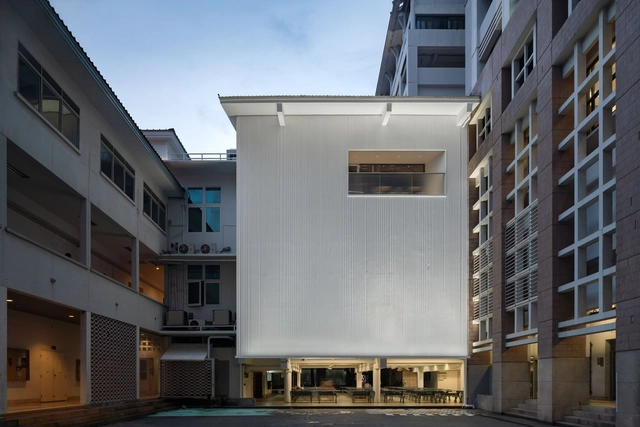
Architecture Library Chulalongkorn University / Department of ARCHITECTURE - Interior Photography, University, Table, ChairArchitecture Library Chulalongkorn University / Department of ARCHITECTURE - UniversityArchitecture Library Chulalongkorn University / Department of ARCHITECTURE - Interior Photography, University, TableArchitecture Library Chulalongkorn University / Department of ARCHITECTURE - Interior Photography, University, KitchenArchitecture Library Chulalongkorn University / Department of ARCHITECTURE - More Images+ 37

•
Khet Pathum Wan, Thailand
  • Area Area of this architecture project Area:  1260 m²
  • Year Completion year of this architecture project Year:  2019
  • Manufacturers Brands with products used in this architecture project
    Manufacturers:  AutoDesk, Chaos Group, Actiu, Alucobond, Bolon, +13

Bucherer Flagship Store / Office Haratori + Office Winhov

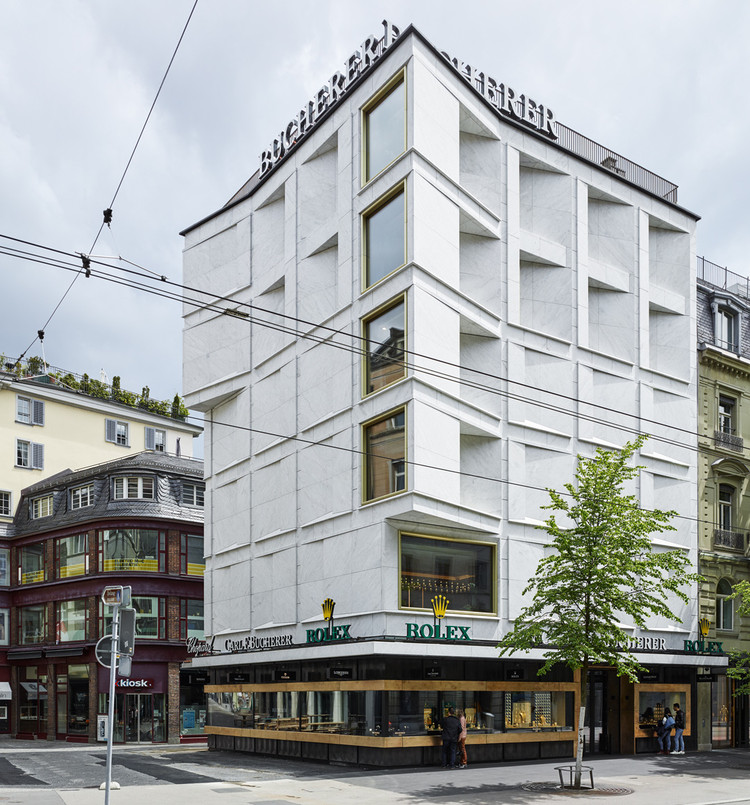
Bucherer Flagship Store / Office Haratori + Office Winhov - Exterior Photography, Store, Facade
© Georg Aerni

Bucherer Flagship Store / Office Haratori + Office Winhov - Drawings, Store, FacadeBucherer Flagship Store / Office Haratori + Office Winhov - Exterior Photography, Store, FacadeBucherer Flagship Store / Office Haratori + Office Winhov - Exterior Photography, Store, FacadeBucherer Flagship Store / Office Haratori + Office Winhov - StoreBucherer Flagship Store / Office Haratori + Office Winhov - More Images+ 25

•
Zürich, Switzerland
  • Area Area of this architecture project Area:  1080 m²
  • Year Completion year of this architecture project Year:  2019
  • Manufacturers Brands with products used in this architecture project
    Manufacturers:  AutoDesk, Adobe Systems Incorporated, Graniti Maurino, K. Winkler AG Holzbiegewerk, Kunstgiesserei St. Gallen, +3
  • Professionals: ap3, BlessHess, Graniti Maurino, Biasca

House K / Alphonse Kai Architect

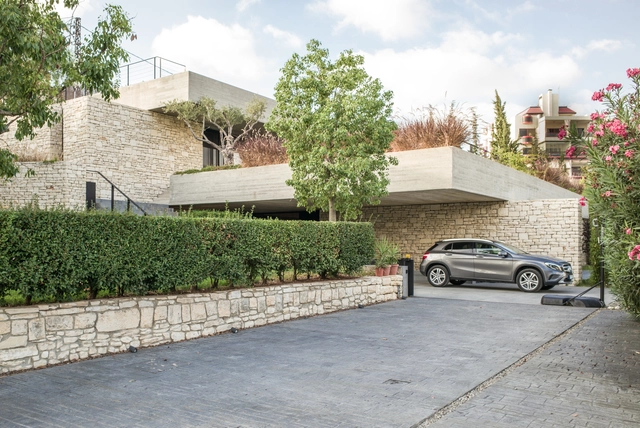
House K / Alphonse Kai Architect - HousesHouse K / Alphonse Kai Architect - HousesHouse K / Alphonse Kai Architect - Interior Photography, Houses, Facade, TableHouse K / Alphonse Kai Architect - Interior Photography, Houses, Table, Chair, LightingHouse K / Alphonse Kai Architect - More Images+ 35

•
Fatqa, Lebanon

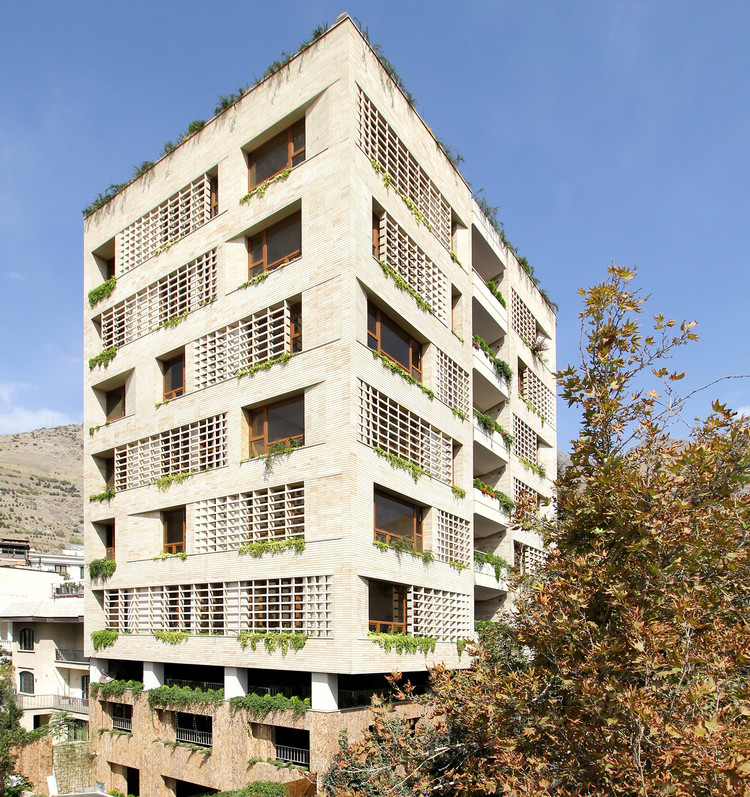
Green House / KARABON

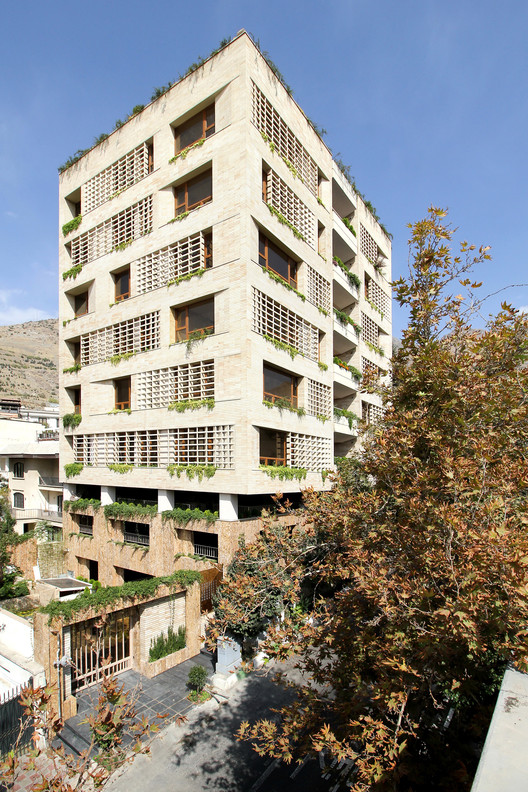
Green House / KARABON - Exterior Photography, Apartments, Facade
© Mehdi Panahi

Green House / KARABON - Exterior Photography, Apartments, FacadeGreen House / KARABON - ApartmentsGreen House / KARABON - Interior Photography, ApartmentsGreen House / KARABON - Exterior Photography, Apartments, TableGreen House / KARABON - More Images+ 36

•
Tehran, Iran
  • Architects: KARABON
  • Area Area of this architecture project Area:  3150 m²
  • Year Completion year of this architecture project Year:  2016
  • Manufacturers Brands with products used in this architecture project
    Manufacturers:  Miele, Azarakhsh Brick, Bms, Galletti, Kohler, +5
  • Professionals: Sabzi

School of Architecture, Crescent University / architectureRED

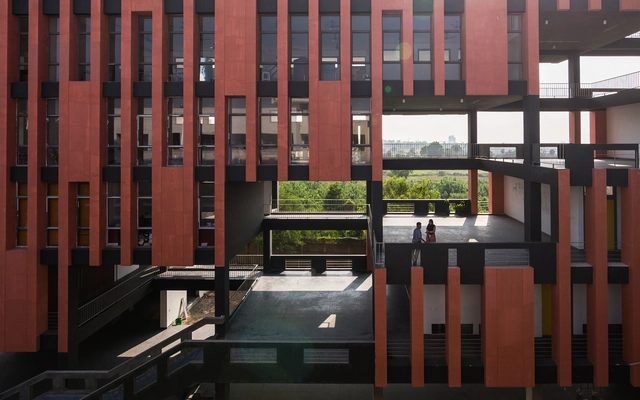
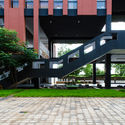
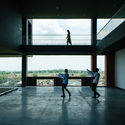
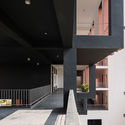
School of Architecture, Crescent University / architectureRED - UniversitySchool of Architecture, Crescent University / architectureRED - UniversitySchool of Architecture, Crescent University / architectureRED - Interior Photography, UniversitySchool of Architecture, Crescent University / architectureRED - UniversitySchool of Architecture, Crescent University / architectureRED - More Images+ 58

•
Vandalur, India

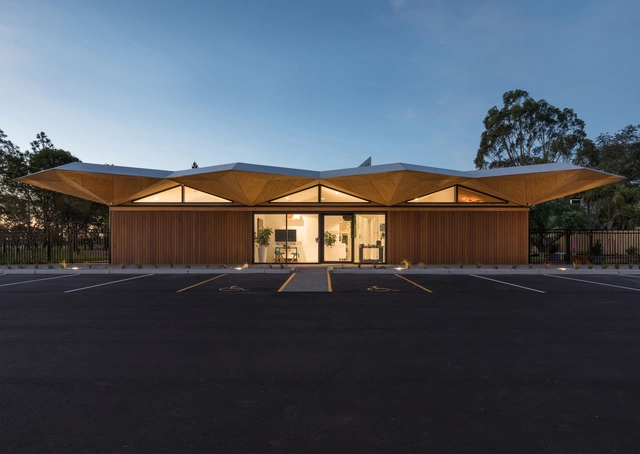
Three Trees Learning Centre / Collingridge And Smith Architects (CASA)

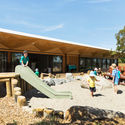
Three Trees Learning Centre / Collingridge And Smith Architects (CASA) - KindergartenThree Trees Learning Centre / Collingridge And Smith Architects (CASA) - Exterior Photography, Kindergarten, Facade, BenchThree Trees Learning Centre / Collingridge And Smith Architects (CASA) - KindergartenThree Trees Learning Centre / Collingridge And Smith Architects (CASA) - Interior Photography, Kindergarten, Column, Chair, BenchThree Trees Learning Centre / Collingridge And Smith Architects (CASA) - More Images+ 8

•
Christchurch, New Zealand
  • Architects: Smith Architects
  • Area Area of this architecture project Area:  1152 m²
  • Year Completion year of this architecture project Year:  2019
  • Manufacturers Brands with products used in this architecture project
    Manufacturers:  APL NZ, Boundaryline, HERMPAC, Kingspan Insulated Panels, Project Floors
  • Professionals: Bindon Construction

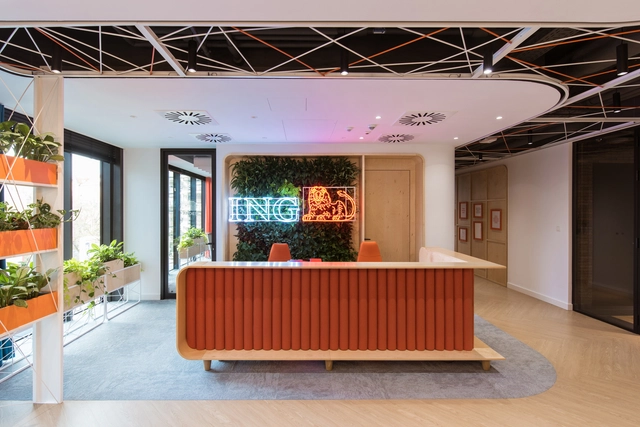
ING Tech Offices Poland / mode:lina architekci

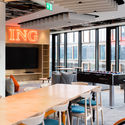
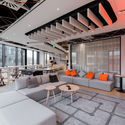
ING Tech Offices Poland / mode:lina architekci - Interior Photography, Offices Interiors, Table, ChairING Tech Offices Poland / mode:lina architekci - Interior Photography, Offices Interiors, Table, ChairING Tech Offices Poland / mode:lina architekci - Interior Photography, Offices Interiors, Facade, Chair, TableING Tech Offices Poland / mode:lina architekci - Interior Photography, Offices Interiors, FacadeING Tech Offices Poland / mode:lina architekci - More Images+ 38

Nordbro Complex Student Residences / Arkitema
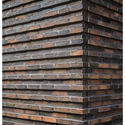
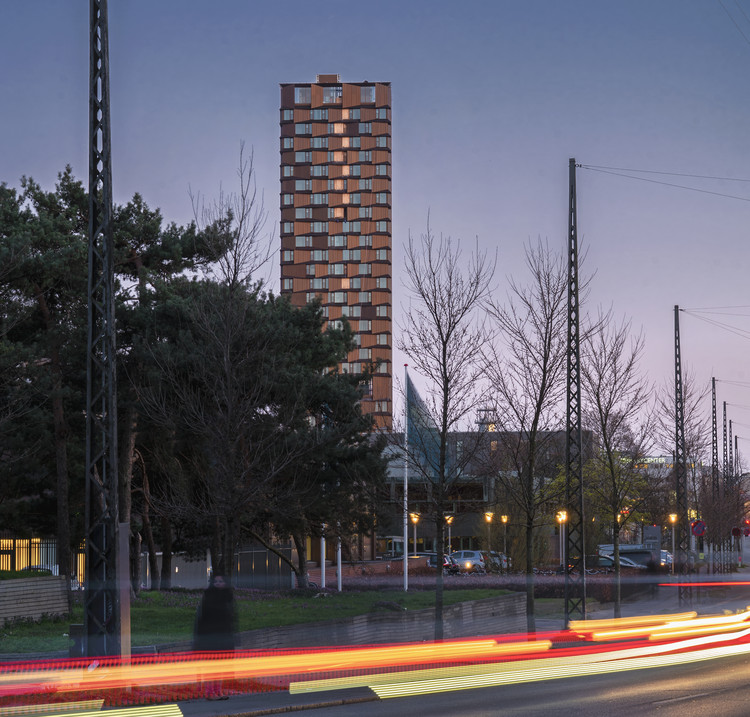
Nordbro Complex Student Residences / Arkitema  - Exterior Photography, Dorms
© Jens Lindhe | Arkitema Architects

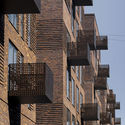
Nordbro Complex Student Residences / Arkitema  - DormsNordbro Complex Student Residences / Arkitema  - Interior Photography, Dorms, DoorNordbro Complex Student Residences / Arkitema  - DormsNordbro Complex Student Residences / Arkitema  - Exterior Photography, Dorms, FacadeNordbro Complex Student Residences / Arkitema  - More Images+ 17

•
København, Denmark

Lauesen House / FORCE4 Architects

Lauesen House / FORCE4 Architects - Interior Photography, Houses, Kitchen, Countertop, Table, ChairLauesen House / FORCE4 Architects - Exterior Photography, Houses, Facade, Stairs, Door, ChairLauesen House / FORCE4 Architects - Interior Photography, Houses, TableLauesen House / FORCE4 Architects - Exterior Photography, Houses, Facade, DoorLauesen House / FORCE4 Architects - More Images+ 22

•
Gammel Holte, Denmark