1. ArchDaily
  2. On Facebook

On Facebook: The Latest Architecture and News
Masekela Memorial Pavilion / Adjaye Associates
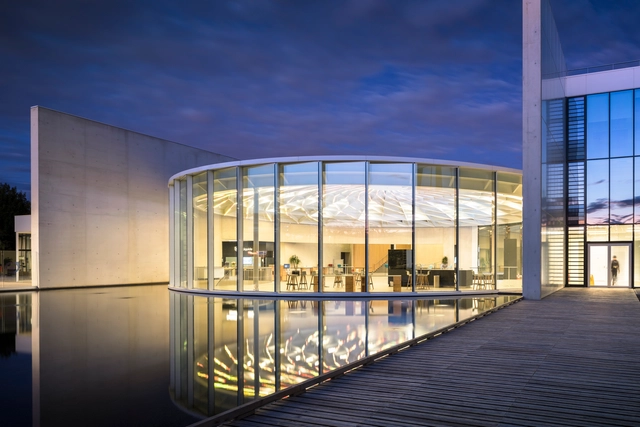
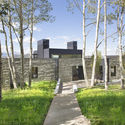
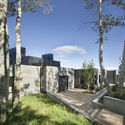
Masekela Memorial Pavilion / Adjaye Associates - PavilionMasekela Memorial Pavilion / Adjaye Associates - Exterior Photography, Pavilion, ColumnMasekela Memorial Pavilion / Adjaye Associates - Interior Photography, PavilionMasekela Memorial Pavilion / Adjaye Associates - PavilionMasekela Memorial Pavilion / Adjaye Associates - More Images+ 7

Trippenhuis Complex / Office Winhov

Trippenhuis Complex / Office Winhov - Adaptive ReuseTrippenhuis Complex / Office Winhov - Adaptive ReuseTrippenhuis Complex / Office Winhov - Adaptive ReuseTrippenhuis Complex / Office Winhov - Adaptive ReuseTrippenhuis Complex / Office Winhov - More Images+ 25

  • Architects: Office Winhov
  • Area Area of this architecture project Area:  7300 m²
  • Year Completion year of this architecture project Year:  2019
  • Manufacturers Brands with products used in this architecture project
    Manufacturers:  JEZET SEATING

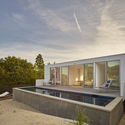
Lodge in a Glade / BLIPSZ

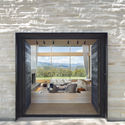
Lodge in a Glade / BLIPSZ - Exterior Photography, Cabins & Lodges, Facade, DoorLodge in a Glade / BLIPSZ - Cabins & LodgesLodge in a Glade / BLIPSZ - Cabins & LodgesLodge in a Glade / BLIPSZ - Interior Photography, Cabins & Lodges, Beam, TableLodge in a Glade / BLIPSZ - More Images+ 38

The Gates / Bloc Architects

The Gates / Bloc Architects - Exterior Photography, Sustainability, Garden, FacadeThe Gates / Bloc Architects - Exterior Photography, SustainabilityThe Gates / Bloc Architects - Exterior Photography, Sustainability, FacadeThe Gates / Bloc Architects - SustainabilityThe Gates / Bloc Architects - More Images+ 16

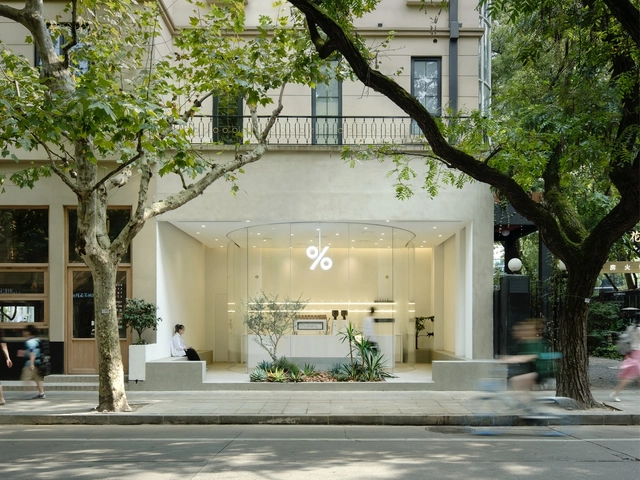
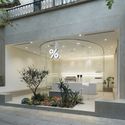
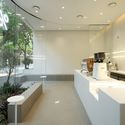
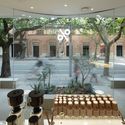
%Arabica Coffee / B.l.U.E. Architecture Studio

%Arabica Coffee / B.l.U.E. Architecture Studio - Grocery Store, Door, Facade, Bench%Arabica Coffee / B.l.U.E. Architecture Studio - Grocery Store, Facade%Arabica Coffee / B.l.U.E. Architecture Studio - Grocery Store, Courtyard, Column, Facade%Arabica Coffee / B.l.U.E. Architecture Studio - Grocery Store, Kitchen, Facade, Chair%Arabica Coffee / B.l.U.E. Architecture Studio - More Images+ 21

•
Shanghai, China
  • Architects: B.l.U.E. Architecture Studio
  • Area Area of this architecture project Area:  50 m²
  • Year Completion year of this architecture project Year:  2019

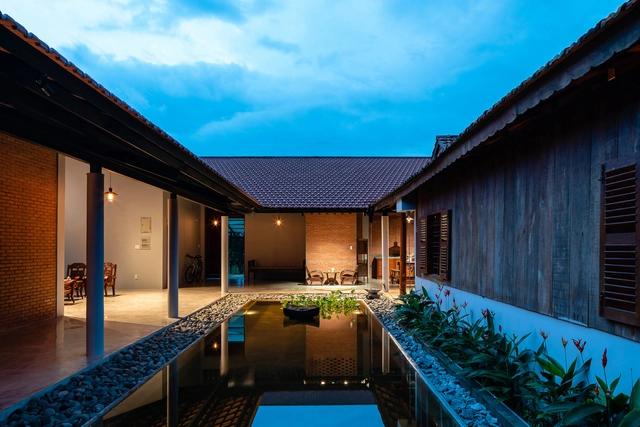
An's House / G+ Architects

An's House  / G+ Architects - HousesAn's House  / G+ Architects - Exterior Photography, Houses, FacadeAn's House  / G+ Architects - Interior Photography, Houses, Beam, Table, ChairAn's House  / G+ Architects - Interior Photography, Houses, Beam, Door, Table, ChairAn's House  / G+ Architects - More Images+ 22

  • Architects: G+ Architects
  • Area Area of this architecture project Area:  2000 m²
  • Year Completion year of this architecture project Year:  2019
  • Manufacturers Brands with products used in this architecture project
    Manufacturers:  Toto, Spec

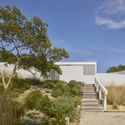
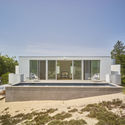
House in Amagansett / 1100 Architect

House in Amagansett / 1100 Architect - HousesHouse in Amagansett / 1100 Architect - HousesHouse in Amagansett / 1100 Architect - HousesHouse in Amagansett / 1100 Architect - HousesHouse in Amagansett / 1100 Architect - More Images+ 18

•
Amagansett, United States

Mosbrew Brewing Company / FORM Bureau

Mosbrew Brewing Company / FORM Bureau - Interior Photography, Restaurants & Bars, Kitchen, Facade, Table, ChairMosbrew Brewing Company / FORM Bureau - Interior Photography, Restaurants & Bars, Door, Table, ChairMosbrew Brewing Company / FORM Bureau - Interior Photography, Restaurants & Bars, Door, FacadeMosbrew Brewing Company / FORM Bureau - Restaurants & BarsMosbrew Brewing Company / FORM Bureau - More Images+ 17

  • Architects: FORM Bureau
  • Area Area of this architecture project Area:  710 m²
  • Year Completion year of this architecture project Year:  2019
  • Manufacturers Brands with products used in this architecture project
    Manufacturers:  AutoDesk, Ikea, Trimble

Schärrer House / bernath+widmer

Schärrer House / bernath+widmer - Exterior Photography, Houses, FacadeSchärrer House / bernath+widmer - Interior Photography, Houses, BeamSchärrer House / bernath+widmer - HousesSchärrer House / bernath+widmer - Interior Photography, Houses, BeamSchärrer House / bernath+widmer - More Images+ 19

•
Thayngen, Switzerland

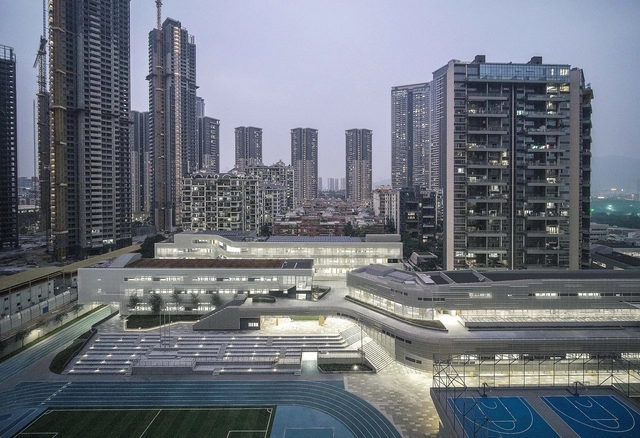
Shenzhen Nanshan Foreign Language School / Studio Link-Arc

Shenzhen Nanshan Foreign Language School / Studio Link-Arc - Exterior Photography, Schools , Facade, ChairShenzhen Nanshan Foreign Language School / Studio Link-Arc - Exterior Photography, Schools , FacadeShenzhen Nanshan Foreign Language School / Studio Link-Arc - Exterior Photography, Schools , Facade, CityscapeShenzhen Nanshan Foreign Language School / Studio Link-Arc - Interior Photography, Schools , Stairs, FacadeShenzhen Nanshan Foreign Language School / Studio Link-Arc - More Images+ 46

•
Shenzhen, China

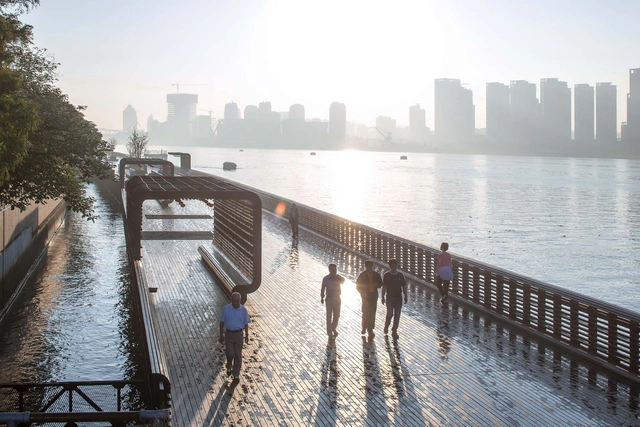
Demonstration Section of Yangpu Riverside Public Space / TJAD Original Design Studio

Demonstration Section of Yangpu Riverside Public Space / TJAD Original Design Studio - Landscape ArchitectureDemonstration Section of Yangpu Riverside Public Space / TJAD Original Design Studio - Landscape ArchitectureDemonstration Section of Yangpu Riverside Public Space / TJAD Original Design Studio - Landscape ArchitectureDemonstration Section of Yangpu Riverside Public Space / TJAD Original Design Studio - Landscape ArchitectureDemonstration Section of Yangpu Riverside Public Space / TJAD Original Design Studio - More Images+ 18

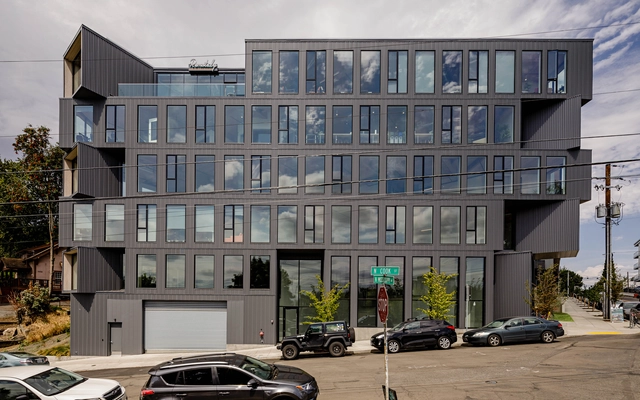
Flatiron Office Building / Works Partnership Architecture

Flatiron Office Building / Works Partnership Architecture - Exterior Photography, Commercial ArchitectureFlatiron Office Building / Works Partnership Architecture - Commercial ArchitectureFlatiron Office Building / Works Partnership Architecture - Exterior Photography, Commercial Architecture, Facade, ChairFlatiron Office Building / Works Partnership Architecture - Commercial ArchitectureFlatiron Office Building / Works Partnership Architecture - More Images+ 16

  • Area Area of this architecture project Area:  24177 ft²
  • Year Completion year of this architecture project Year:  2018
  • Manufacturers Brands with products used in this architecture project
    Manufacturers:  AutoDesk, Adobe Systems Incorporated, Anderson Wood Clad Windows, Metal Sales Box Rib, Structure-Lam CLT, +2

Bayeux Media Library / Serero Architectes Urbanistes

Bayeux Media Library / Serero Architectes Urbanistes - Exterior Photography, Library, FacadeBayeux Media Library / Serero Architectes Urbanistes - Interior Photography, Library, HandrailBayeux Media Library / Serero Architectes Urbanistes - Interior Photography, Library, Table, ChairBayeux Media Library / Serero Architectes Urbanistes - Interior Photography, Library, FacadeBayeux Media Library / Serero Architectes Urbanistes - More Images+ 29

•
Bayeux, France

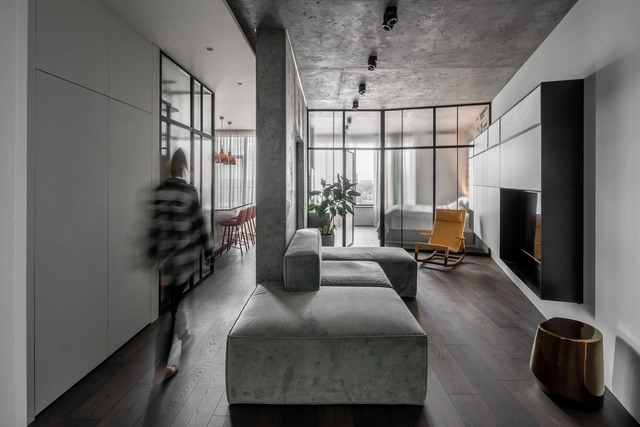
Concrete66 Apartment / Pinchuk+Architects

Concrete66 Apartment / Pinchuk+Architects - Interior Photography, Apartment Interiors, Table, ChairConcrete66 Apartment / Pinchuk+Architects - Interior Photography, Apartment Interiors, Door, ChairConcrete66 Apartment / Pinchuk+Architects - Interior Photography, Apartment Interiors, Bedroom, DoorConcrete66 Apartment / Pinchuk+Architects - Apartment InteriorsConcrete66 Apartment / Pinchuk+Architects - More Images+ 11

  • Architects: Pinchuk+Architects
  • Area Area of this architecture project Area:  73 m²
  • Year Completion year of this architecture project Year:  2019
  • Manufacturers Brands with products used in this architecture project
    Manufacturers:  BONALDO, Poltrona Frau

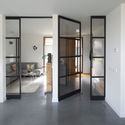
Design Office / Architekten Spiekermann

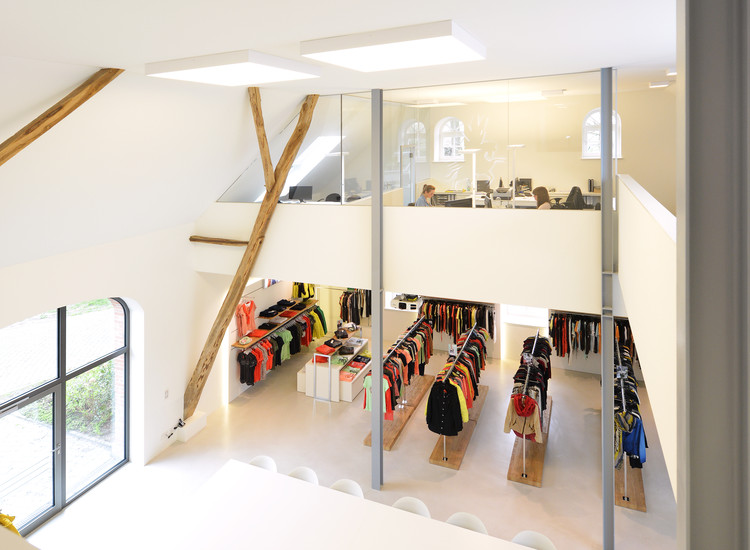
Design Office / Architekten Spiekermann - Interior Photography, Offices Interiors, Handrail, Facade
© Frank Vinken

Design Office / Architekten Spiekermann - Exterior Photography, Offices InteriorsDesign Office / Architekten Spiekermann - Offices InteriorsDesign Office / Architekten Spiekermann - Exterior Photography, Offices Interiors, Facade, DoorDesign Office / Architekten Spiekermann - Offices InteriorsDesign Office / Architekten Spiekermann - More Images+ 32

Ridge House / Rowland+Broughton Architecture

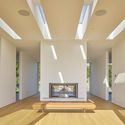
Ridge House / Rowland+Broughton Architecture - House InteriorsRidge House / Rowland+Broughton Architecture - House InteriorsRidge House / Rowland+Broughton Architecture - House InteriorsRidge House / Rowland+Broughton Architecture - House InteriorsRidge House / Rowland+Broughton Architecture - More Images+ 16

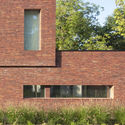
A Brickwork Orange | Villa Alders House / Joris Verhoeven Architectuur

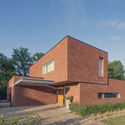
A Brickwork Orange | Villa Alders House / Joris Verhoeven Architectuur - Exterior Photography, Houses, FacadeA Brickwork Orange | Villa Alders House / Joris Verhoeven Architectuur - Interior Photography, Houses, Door, FacadeA Brickwork Orange | Villa Alders House / Joris Verhoeven Architectuur - HousesA Brickwork Orange | Villa Alders House / Joris Verhoeven Architectuur - Exterior Photography, Houses, FacadeA Brickwork Orange | Villa Alders House / Joris Verhoeven Architectuur - More Images+ 14

Air Liquide Paris Innovation Campus / Michel Rémon & Associés

Air Liquide Paris Innovation Campus / Michel Rémon & Associés - Research CenterAir Liquide Paris Innovation Campus / Michel Rémon & Associés - Exterior Photography, Research Center, FacadeAir Liquide Paris Innovation Campus / Michel Rémon & Associés - Exterior Photography, Research Center, FacadeAir Liquide Paris Innovation Campus / Michel Rémon & Associés - Research CenterAir Liquide Paris Innovation Campus / Michel Rémon & Associés - More Images+ 20

•
Les Loges-en-Josas, France
  • Area Area of this architecture project Area:  18000 m²
  • Year Completion year of this architecture project Year:  2019
  • Manufacturers Brands with products used in this architecture project
    Manufacturers:  Holcim, Bene, CasaGrande, Gerflor, Schüco
  • Professionals: AVLS, Vanguard