1. ArchDaily
  2. On Facebook

On Facebook: The Latest Architecture and News

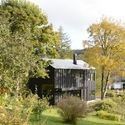
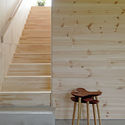
House in Bergen / Kvalbein Korsøen Arkitektur

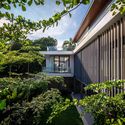
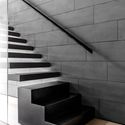
House in Bergen / Kvalbein Korsøen Arkitektur - Interior Photography, HousesHouse in Bergen / Kvalbein Korsøen Arkitektur - Exterior Photography, HousesHouse in Bergen / Kvalbein Korsøen Arkitektur - Exterior Photography, Houses, GardenHouse in Bergen / Kvalbein Korsøen Arkitektur - Interior Photography, Houses, StairsHouse in Bergen / Kvalbein Korsøen Arkitektur - More Images+ 21

•
Fana, Norway

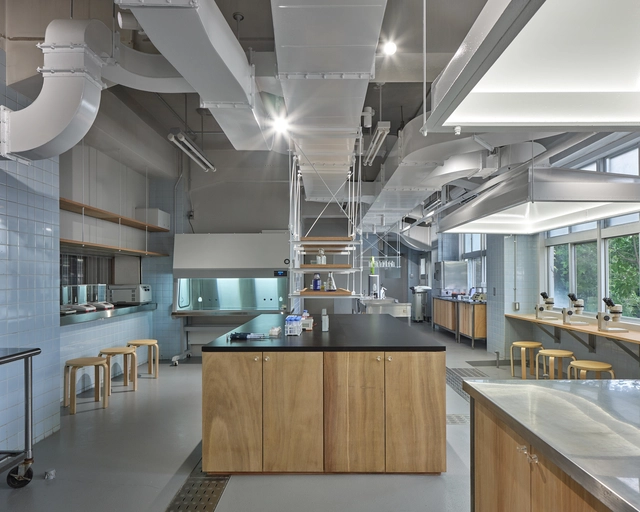
Kyushu University Biolab / ICADA

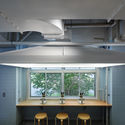
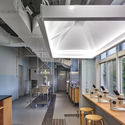
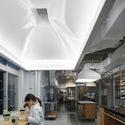
Kyushu University Biolab / ICADA - Interior Photography, Laboratory, Kitchen, Lighting, Table, ChairKyushu University Biolab / ICADA - Interior Photography, Laboratory, Kitchen, Table, Lighting, ChairKyushu University Biolab / ICADA - Interior Photography, Laboratory, Kitchen, Table, Chair, CountertopKyushu University Biolab / ICADA - Interior Photography, Laboratory, Kitchen, Facade, TableKyushu University Biolab / ICADA - More Images+ 23

•
Higashi Ward, Japan

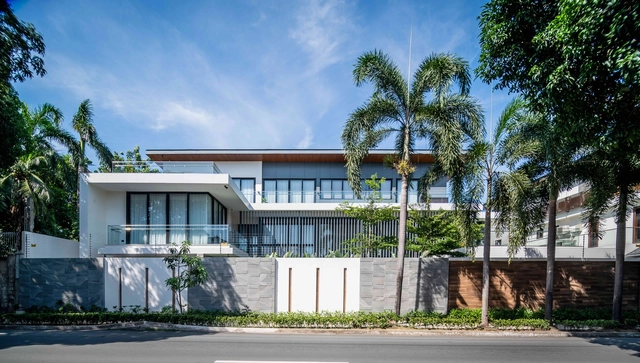
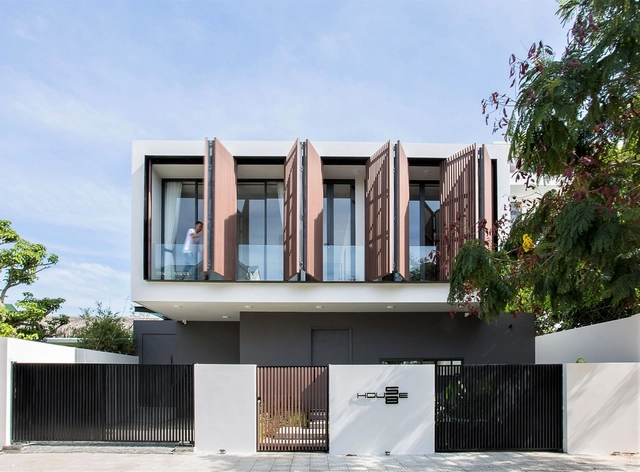
B Residence / Sim Ateliers

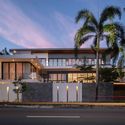
B Residence / Sim Ateliers - Interior Photography, HousesB Residence / Sim Ateliers - Interior Photography, HousesB Residence / Sim Ateliers - Exterior Photography, Houses, Balcony, HandrailB Residence / Sim Ateliers - Exterior Photography, Houses, FacadeB Residence / Sim Ateliers - More Images+ 18

•
Quezon City, Philippines

58 House / 85 Design

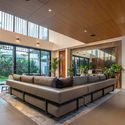
58 House / 85 Design - Interior Photography, Sustainability58 House / 85 Design - Interior Photography, Sustainability, Table, Chair58 House / 85 Design - Interior Photography, Sustainability, Kitchen, Countertop, Table58 House / 85 Design - Interior Photography, Sustainability, Door, Chair58 House / 85 Design - More Images+ 32

  • Architects: 85 Design
  • Area Area of this architecture project Area:  230 m²
  • Year Completion year of this architecture project Year:  2020
  • Manufacturers Brands with products used in this architecture project
    Manufacturers:  AutoDesk, Adobe Systems Incorporated, Dulux, Hafele, INAX

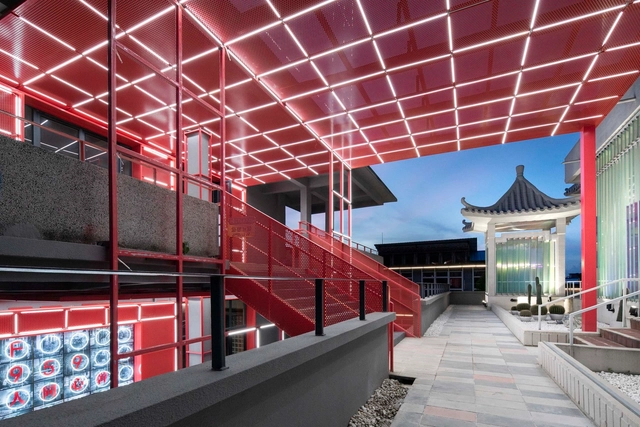
Renovation of Shunde Diesel Engine Plant Phase II / Atelier cnS

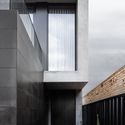
Renovation of Shunde Diesel Engine Plant Phase II / Atelier cnS - Exterior Photography, Renovation, FacadeRenovation of Shunde Diesel Engine Plant Phase II / Atelier cnS - Interior Photography, Renovation, Stairs, HandrailRenovation of Shunde Diesel Engine Plant Phase II / Atelier cnS - Exterior Photography, Renovation, FacadeRenovation of Shunde Diesel Engine Plant Phase II / Atelier cnS - Exterior Photography, Renovation, FacadeRenovation of Shunde Diesel Engine Plant Phase II / Atelier cnS - More Images+ 30

•
Foshan, China

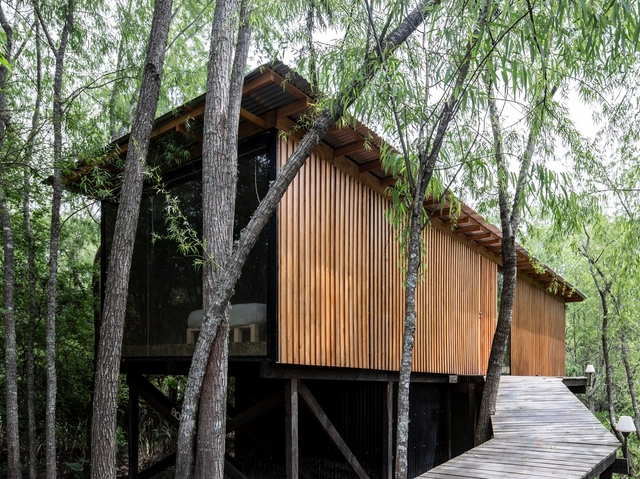
House in Delta Buenos Aires / Matías Cosenza Arquitecto

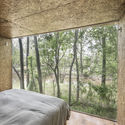
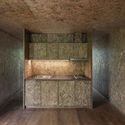
House in Delta Buenos Aires / Matías Cosenza Arquitecto - Exterior Photography, HousesHouse in Delta Buenos Aires / Matías Cosenza Arquitecto - Exterior Photography, Houses, BedHouse in Delta Buenos Aires / Matías Cosenza Arquitecto - Interior Photography, HousesHouse in Delta Buenos Aires / Matías Cosenza Arquitecto - Exterior Photography, HousesHouse in Delta Buenos Aires / Matías Cosenza Arquitecto - More Images+ 18

  • Area Area of this architecture project Area:  60 m²
  • Year Completion year of this architecture project Year:  2019
  • Manufacturers Brands with products used in this architecture project
    Manufacturers:  Aluar, Multipod, Trendhouse, VASA, ferrum

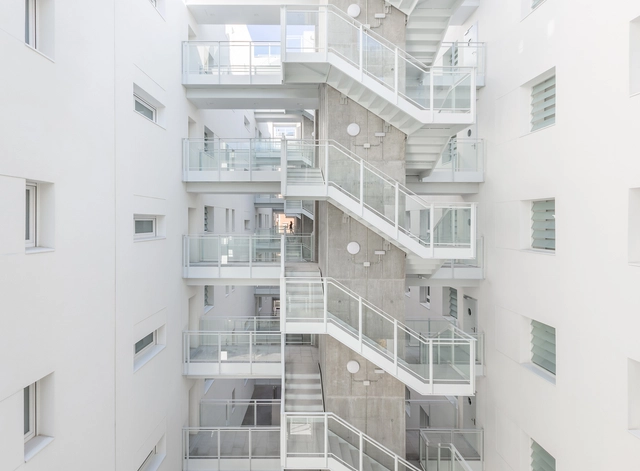
Adelfas Residential Building / Ruiz Larrea y Asociados

Adelfas Residential Building / Ruiz Larrea y Asociados - Exterior Photography, Residential, FacadeAdelfas Residential Building / Ruiz Larrea y Asociados - Exterior Photography, Residential, FacadeAdelfas Residential Building / Ruiz Larrea y Asociados - Exterior Photography, ResidentialAdelfas Residential Building / Ruiz Larrea y Asociados - Exterior Photography, Residential, FacadeAdelfas Residential Building / Ruiz Larrea y Asociados - More Images+ 37

  • Year Completion year of this architecture project Year:  2019
  • Manufacturers Brands with products used in this architecture project
    Manufacturers:  Uponor, Arcelor Mittal, Berkosan Iberica, Cifre ceramica, Cristalerías y Aluminios Luncrist, +16

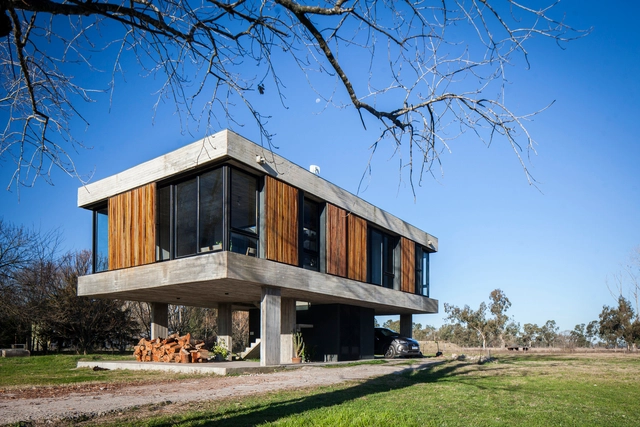
Uribelarrea House / Estudio SSARQ

Uribelarrea House / Estudio SSARQ - Exterior Photography, HousesUribelarrea House / Estudio SSARQ - Interior Photography, Houses, TableUribelarrea House / Estudio SSARQ - Exterior Photography, Houses, Stairs, Beam, ColumnUribelarrea House / Estudio SSARQ - Exterior Photography, Houses, StairsUribelarrea House / Estudio SSARQ - More Images+ 28

•
Uribelarrea, Argentina
  • Architects: Estudio SSARQ
  • Area Area of this architecture project Area:  110 m²
  • Year Completion year of this architecture project Year:  2016
  • Manufacturers Brands with products used in this architecture project
    Manufacturers:  Bará, Cattani, Vadex

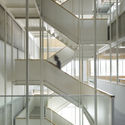
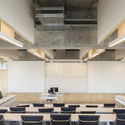
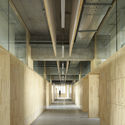
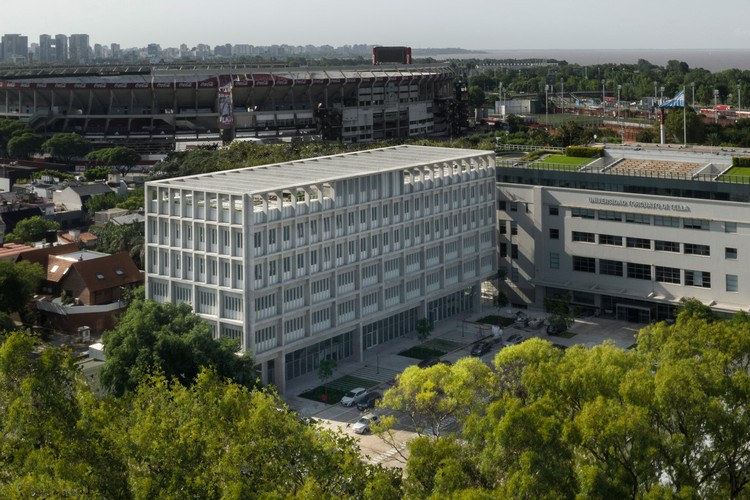
Universidad Torcuato di Tella Edificio Sáenz Valiente / Josep Ferrando Architecture

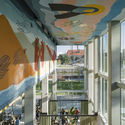
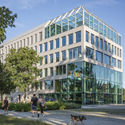
Universidad Torcuato di Tella Edificio Sáenz Valiente / Josep Ferrando Architecture - Drawings, University, Facade
© Federico Cairoli

Universidad Torcuato di Tella Edificio Sáenz Valiente / Josep Ferrando Architecture - Exterior Photography, University, FacadeUniversidad Torcuato di Tella Edificio Sáenz Valiente / Josep Ferrando Architecture - Interior Photography, University, StairsUniversidad Torcuato di Tella Edificio Sáenz Valiente / Josep Ferrando Architecture - Interior Photography, UniversityUniversidad Torcuato di Tella Edificio Sáenz Valiente / Josep Ferrando Architecture - Interior Photography, University, StairsUniversidad Torcuato di Tella Edificio Sáenz Valiente / Josep Ferrando Architecture - More Images+ 34
•
Buenos Aires, Argentina

Concordia Design Wrocław / MVRDV

Concordia Design Wrocław / MVRDV - Exterior Photography, Offices Interiors, FacadeConcordia Design Wrocław / MVRDV - Interior Photography, Offices Interiors, FacadeConcordia Design Wrocław / MVRDV - Exterior Photography, Offices Interiors, FacadeConcordia Design Wrocław / MVRDV - Exterior Photography, Offices Interiors, FacadeConcordia Design Wrocław / MVRDV - More Images+ 17

  • Architects: MVRDV
  • Area Area of this architecture project Area:  7000 m²
  • Year Completion year of this architecture project Year:  2020
  • Manufacturers Brands with products used in this architecture project
    Manufacturers:  KEIM, Nuprotec
  • Professionals: DEMIURG, WEGNER

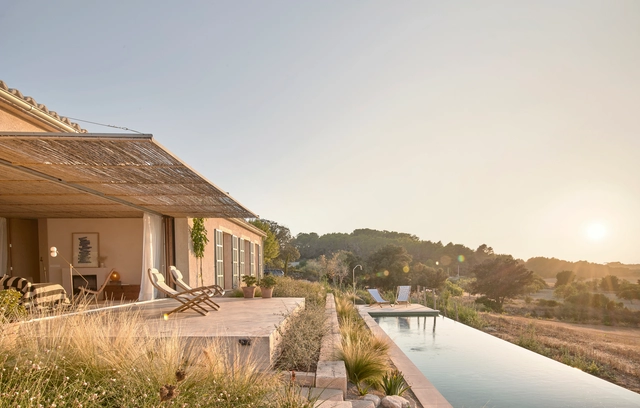
Palerm House / OHLAB

Palerm House / OHLAB - Interior Photography, Sustainability, Kitchen, CountertopPalerm House / OHLAB - Interior Photography, SustainabilityPalerm House / OHLAB - Interior Photography, Sustainability, Kitchen, BeamPalerm House / OHLAB - Interior Photography, SustainabilityPalerm House / OHLAB - More Images+ 16

•
Lloret de Vista Alegre, Spain
  • Architects: OHLAB
  • Area Area of this architecture project Area:  1937 ft²
  • Year Completion year of this architecture project Year:  2019
  • Manufacturers Brands with products used in this architecture project
    Manufacturers:  AutoDesk, Hisbalit, JUNG, ETHNICRAFT, Santa & Cole, +9

Shiyala Primary School / BuildX Studio

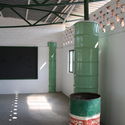
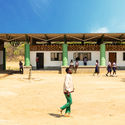
Shiyala Primary School / BuildX Studio - Exterior Photography, Elementary & Middle School, ColumnShiyala Primary School / BuildX Studio - Interior Photography, Elementary & Middle School, BeamShiyala Primary School / BuildX Studio - Exterior Photography, Elementary & Middle School, ColumnShiyala Primary School / BuildX Studio - Interior Photography, Elementary & Middle School, FacadeShiyala Primary School / BuildX Studio - More Images+ 13

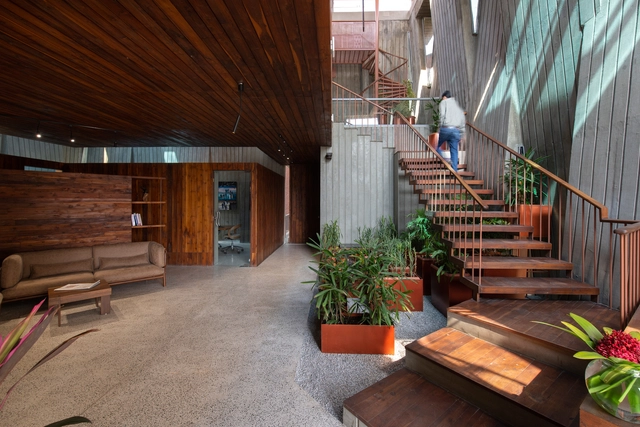
Office Complex for Gopal Printpack Solutions / I-Con Architects and Urban Planners

Office Complex for Gopal Printpack Solutions / I-Con Architects and Urban Planners - Interior Photography, Offices Interiors, Kitchen, Beam, Facade, Handrail, Table, ChairOffice Complex for Gopal Printpack Solutions / I-Con Architects and Urban Planners - Interior Photography, Offices Interiors, Beam, Table, Bench, ChairOffice Complex for Gopal Printpack Solutions / I-Con Architects and Urban Planners - Interior Photography, Offices Interiors, Facade, Column, Arch, Beam, DoorOffice Complex for Gopal Printpack Solutions / I-Con Architects and Urban Planners - Interior Photography, Offices Interiors, Beam, Facade, Stairs, Handrail, DoorOffice Complex for Gopal Printpack Solutions / I-Con Architects and Urban Planners - More Images+ 20

Scalpellino House / Biasol

Scalpellino House / Biasol - Interior Photography, Interior Design, Kitchen, Table, CountertopScalpellino House / Biasol - Interior Photography, Interior Design, BedroomScalpellino House / Biasol - Interior Photography, Interior Design, StairsScalpellino House / Biasol - Exterior Photography, Interior DesignScalpellino House / Biasol - More Images+ 27

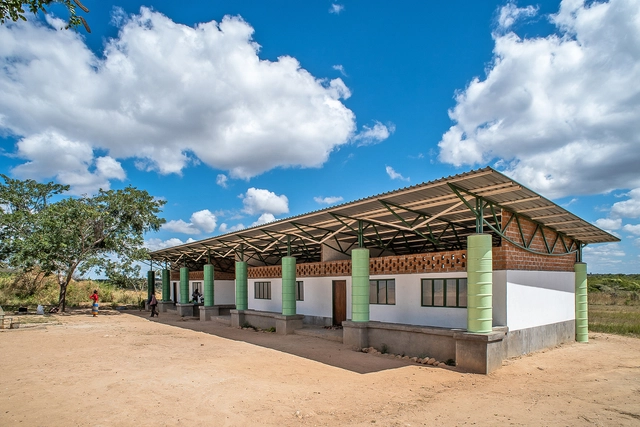
El Jicarito School / knitknot architecture

El Jicarito School / knitknot architecture - Exterior Photography, Community , Beam, ColumnEl Jicarito School / knitknot architecture - Interior Photography, Community , Door, Table, ChairEl Jicarito School / knitknot architecture - Interior Photography, Community El Jicarito School / knitknot architecture - Exterior Photography, Community , DoorEl Jicarito School / knitknot architecture - More Images+ 21

  • Area Area of this architecture project Area:  650 m²
  • Year Completion year of this architecture project Year:  2016

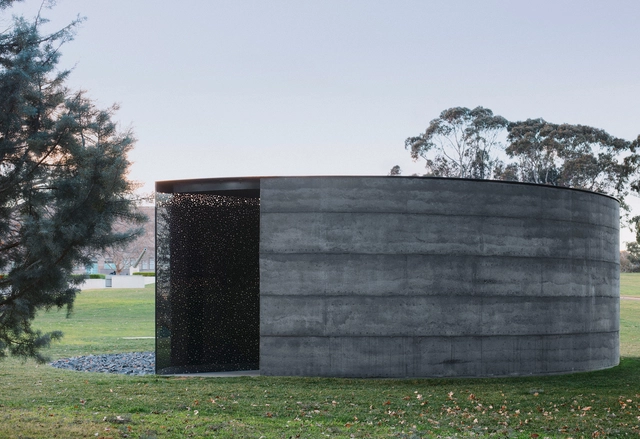
For Our Country Memorial / Edition Office + Daniel Boyd

For Our Country Memorial  / Edition Office + Daniel Boyd - Exterior Photography, Heritage, FacadeFor Our Country Memorial  / Edition Office + Daniel Boyd - Exterior Photography, Heritage, FacadeFor Our Country Memorial  / Edition Office + Daniel Boyd - Exterior Photography, Heritage, GardenFor Our Country Memorial  / Edition Office + Daniel Boyd - Exterior Photography, Heritage, FacadeFor Our Country Memorial  / Edition Office + Daniel Boyd - More Images+ 41

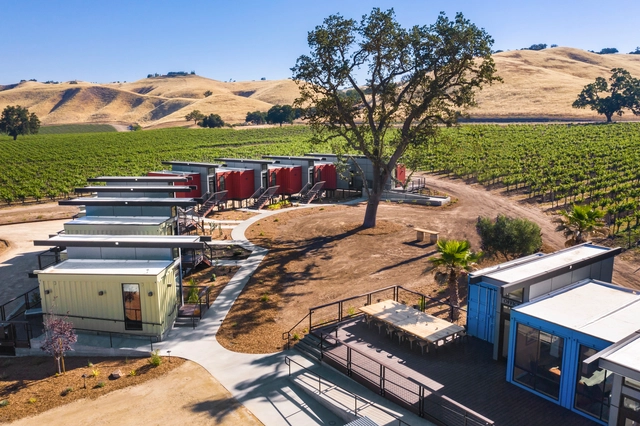
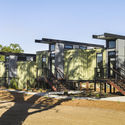
Geneseo Inn / Ecotech Design

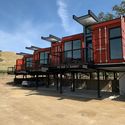
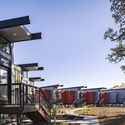
Geneseo Inn / Ecotech Design - Interior Photography, Hotels, Bedroom, Door, FacadeGeneseo Inn / Ecotech Design - Exterior Photography, Hotels, FacadeGeneseo Inn / Ecotech Design - Exterior Photography, Hotels, StairsGeneseo Inn / Ecotech Design - Exterior Photography, Hotels, Stairs, HandrailGeneseo Inn / Ecotech Design - More Images+ 14

•
Paso Robles, United States
  • Architects: Ecotech Design
  • Year Completion year of this architecture project Year:  2020
  • Manufacturers Brands with products used in this architecture project
    Manufacturers:  Crate Modular

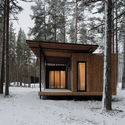
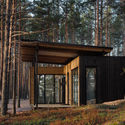
Tochka na Karte Country Hotel / Rhizome

Tochka na Karte Country Hotel / Rhizome - Exterior Photography, Hotels, DoorTochka na Karte Country Hotel / Rhizome - Exterior Photography, HotelsTochka na Karte Country Hotel / Rhizome - Exterior Photography, HotelsTochka na Karte Country Hotel / Rhizome - Interior Photography, Hotels, BedroomTochka na Karte Country Hotel / Rhizome - More Images+ 17

•
Vidlitsa, Russia
  • Architects: Rhizome
  • Area Area of this architecture project Area:  865 m²
  • Year Completion year of this architecture project Year:  2020
  • Manufacturers Brands with products used in this architecture project
    Manufacturers:  Grohe, Ekko, Kerama Marazzi, OZSK, Profildoors, +1