1. ArchDaily
  2. On Facebook

On Facebook: The Latest Architecture and News

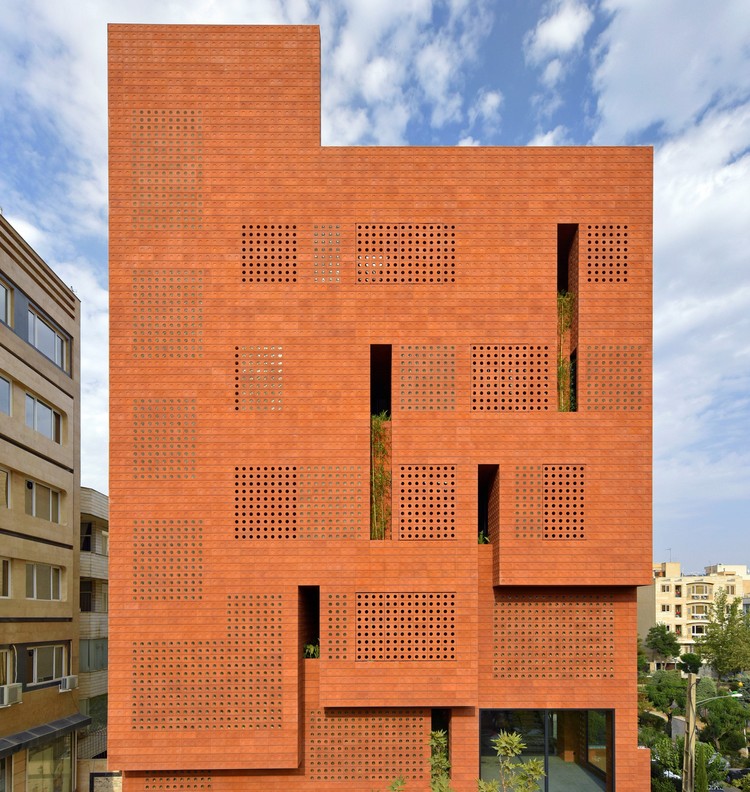
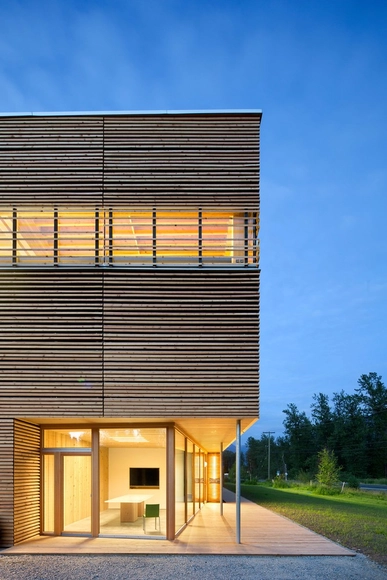
Kohan Ceram Building / Hooba Design

Kohan Ceram Building / Hooba Design - Exterior Photography, Office Buildings, Facade
© Deed Studio

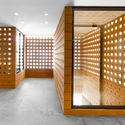
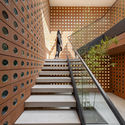
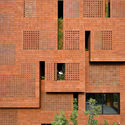
Kohan Ceram Building / Hooba Design - Interior Photography, Office BuildingsKohan Ceram Building / Hooba Design - Interior Photography, Office Buildings, FacadeKohan Ceram Building / Hooba Design - Interior Photography, Office Buildings, Stairs, HandrailKohan Ceram Building / Hooba Design - Exterior Photography, Office Buildings, FacadeKohan Ceram Building / Hooba Design - More Images+ 48

  • Architects: Hooba Design
  • Area Area of this architecture project Area:  1050 m²
  • Year Completion year of this architecture project Year:  2019
  • Manufacturers Brands with products used in this architecture project
    Manufacturers:  Harmony Co
  • Professionals: Hooba Design, FAD Co.

Portixol House / PMA Studio

Portixol House / PMA Studio - Interior Photography, Renovation, ChairPortixol House / PMA Studio - Interior Photography, Renovation, FacadePortixol House / PMA Studio - Interior Photography, Renovation, Kitchen, Door, Table, ChairPortixol House / PMA Studio - Interior Photography, Renovation, Table, LightingPortixol House / PMA Studio - More Images+ 31

  • Architects: PMA Studio
  • Area Area of this architecture project Area:  94 m²
  • Year Completion year of this architecture project Year:  2020
  • Manufacturers Brands with products used in this architecture project
    Manufacturers:  AutoDesk, Adobe Systems Incorporated, Norat Obres y Reformes

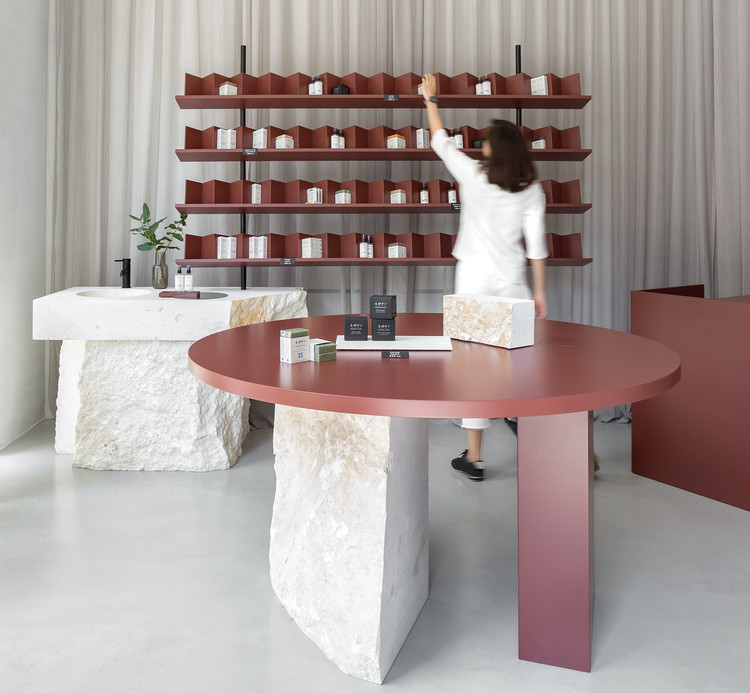
SOFI Natural Cosmetics Shop / Studio AUTORI

SOFI Natural Cosmetics Shop / Studio AUTORI - Interior Photography, Retail Interiors, Table, Chair
© Relja Ivanić

SOFI Natural Cosmetics Shop / Studio AUTORI - Interior Photography, Retail Interiors, BathroomSOFI Natural Cosmetics Shop / Studio AUTORI - Interior Photography, Retail InteriorsSOFI Natural Cosmetics Shop / Studio AUTORI - Interior Photography, Retail Interiors, Table, Lighting, ChairSOFI Natural Cosmetics Shop / Studio AUTORI - Interior Photography, Retail Interiors, Table, LightingSOFI Natural Cosmetics Shop / Studio AUTORI - More Images+ 19

  • Architects: Studio AUTORI
  • Area Area of this architecture project Area:  30 m²
  • Year Completion year of this architecture project Year:  2020
  • Manufacturers Brands with products used in this architecture project
    Manufacturers:  AUTORI, Studio AUTORI

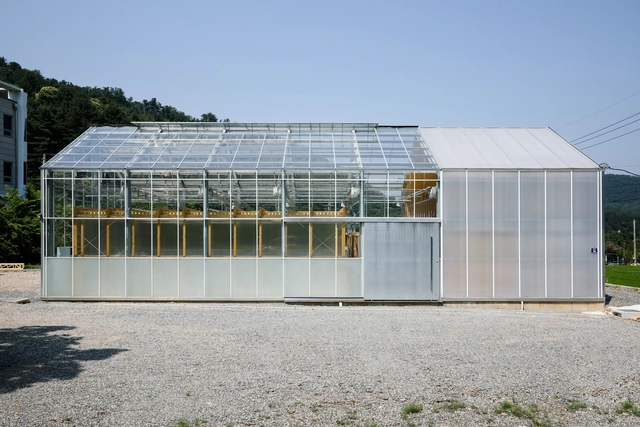
Glass House Laboratory / STAY Architects

Glass House Laboratory / STAY Architects - Interior Photography, Laboratory, BeamGlass House Laboratory / STAY Architects - Interior Photography, LaboratoryGlass House Laboratory / STAY Architects - Interior Photography, Laboratory, CountertopGlass House Laboratory / STAY Architects - Exterior Photography, LaboratoryGlass House Laboratory / STAY Architects - More Images+ 34

  • Architects: STAY Architects
  • Area Area of this architecture project Area:  201 m²
  • Year Completion year of this architecture project Year:  2019
  • Manufacturers Brands with products used in this architecture project
    Manufacturers:  LG Electronics, Adobe Systems Incorporated, AutoDesk
  • Professionals: Georim ENG.

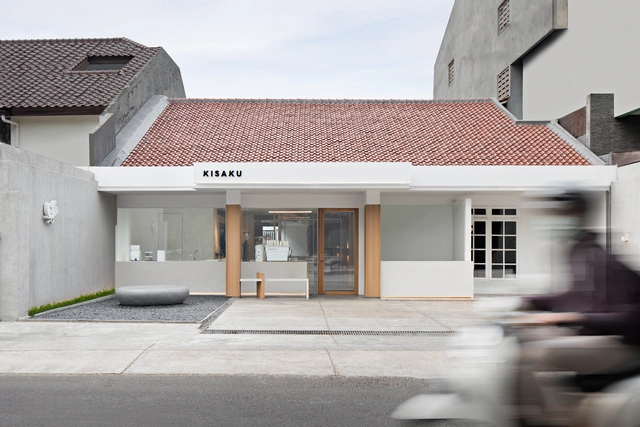
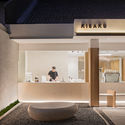
Kisaku Coffee Shop / Seniman Ruang

Kisaku Coffee Shop / Seniman Ruang - Interior Photography, Interior Design, Kitchen, LightingKisaku Coffee Shop / Seniman Ruang - Interior Photography, Interior Design, Table, ChairKisaku Coffee Shop / Seniman Ruang - Interior Photography, Interior Design, Beam, LightingKisaku Coffee Shop / Seniman Ruang - Interior Photography, Interior Design, FacadeKisaku Coffee Shop / Seniman Ruang - More Images+ 16

  • Architects: Seniman Ruang
  • Area Area of this architecture project Area:  176 m²
  • Year Completion year of this architecture project Year:  2019
  • Manufacturers Brands with products used in this architecture project
    Manufacturers:  AutoDesk, ACT 3D, Arborite, Conture Indonesia, Daikin, +8

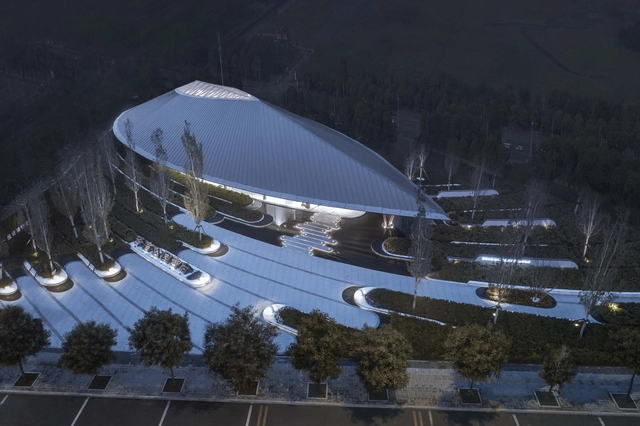
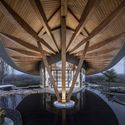
Tianjing Zarsion Exhibition Center / Ruf Architects

Tianjing Zarsion Exhibition Center / Ruf Architects - Exterior Photography, Museum & Exhibition InteriorsTianjing Zarsion Exhibition Center / Ruf Architects - Interior Photography, Museum & Exhibition InteriorsTianjing Zarsion Exhibition Center / Ruf Architects - Interior Photography, Museum & Exhibition Interiors, Facade, LightingTianjing Zarsion Exhibition Center / Ruf Architects - Interior Photography, Museum & Exhibition Interiors, BeamTianjing Zarsion Exhibition Center / Ruf Architects - More Images+ 20

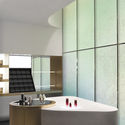
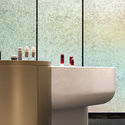
SHISEIDO Future Solution LX Store / I IN

SHISEIDO Future Solution LX Store / I IN - Interior Photography, StoreSHISEIDO Future Solution LX Store / I IN - Interior Photography, StoreSHISEIDO Future Solution LX Store / I IN - Interior Photography, Store, BathroomSHISEIDO Future Solution LX Store / I IN - Interior Photography, StoreSHISEIDO Future Solution LX Store / I IN - More Images+ 17

•
Shanghai, China
  • Architects: I IN
  • Area Area of this architecture project Area:  47 m²
  • Year Completion year of this architecture project Year:  2020
  • Manufacturers Brands with products used in this architecture project
    Manufacturers:  HOSOO, NOMURA ARTECH, NUNO, OKURAYAMA STUDIO

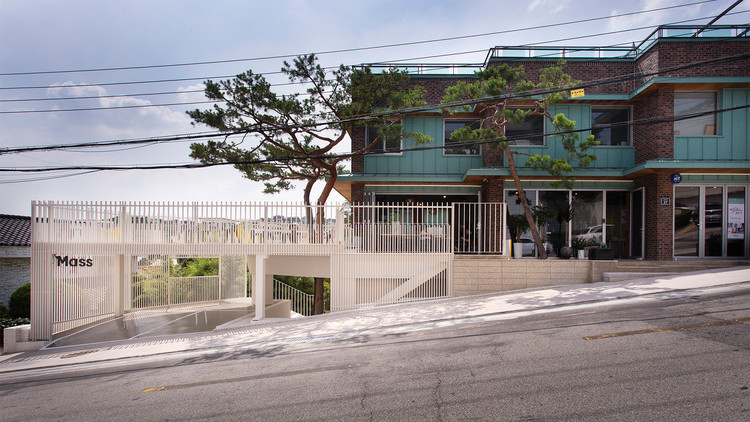
MASS Arts Plastiques Gallery / Form & Function

MASS Arts Plastiques Gallery / Form & Function - Exterior Photography, Renovation
© Park Juyoung, Kim Kyung-Hoon

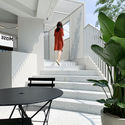
MASS Arts Plastiques Gallery / Form & Function - Exterior Photography, Renovation, FacadeMASS Arts Plastiques Gallery / Form & Function - Interior Photography, Renovation, StairsMASS Arts Plastiques Gallery / Form & Function - Interior Photography, Renovation, KitchenMASS Arts Plastiques Gallery / Form & Function - Interior Photography, Renovation, Stairs, Facade, TableMASS Arts Plastiques Gallery / Form & Function - More Images+ 31

  • Architects: Form & Function
  • Area Area of this architecture project Area:  235 m²
  • Year Completion year of this architecture project Year:  2020
  • Manufacturers Brands with products used in this architecture project
    Manufacturers:  AutoDesk, Adobe Systems Incorporated, CASAINLUCE, KCC, LG Hausys, +4
  • Professionals: SEWON

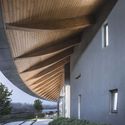
House of the Big Arch / Frankie Pappas

House of the Big Arch / Frankie Pappas - Interior Photography, Houses, BeamHouse of the Big Arch / Frankie Pappas - Interior Photography, HousesHouse of the Big Arch / Frankie Pappas - Exterior Photography, HousesHouse of the Big Arch / Frankie Pappas - Exterior Photography, HousesHouse of the Big Arch / Frankie Pappas - More Images+ 34

  • Architects: Frankie Pappas
  • Area Area of this architecture project Area:  120 m²
  • Year Completion year of this architecture project Year:  2019
  • Manufacturers Brands with products used in this architecture project
    Manufacturers:  Adobe Systems Incorporated

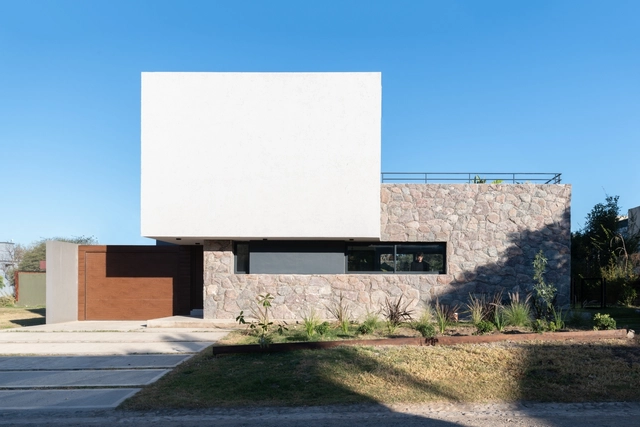
LVF House / PSV Arquitectura

LVF House / PSV Arquitectura - Exterior Photography, HousesLVF House / PSV Arquitectura - Interior Photography, Houses, Door, Table, LightingLVF House / PSV Arquitectura - Interior Photography, HousesLVF House / PSV Arquitectura - Exterior Photography, Houses, FacadeLVF House / PSV Arquitectura - More Images+ 19

•
Villa Allende, Argentina
  • Architects: PSV Arquitectura
  • Area Area of this architecture project Area:  280 m²
  • Year Completion year of this architecture project Year:  2019
  • Manufacturers Brands with products used in this architecture project
    Manufacturers:  AutoDesk, Chaos Group, Indusparquet, Dvr, Edificor, +4

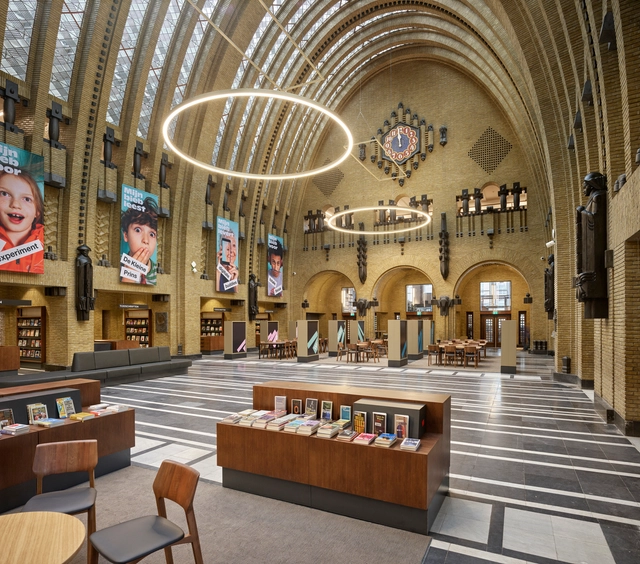
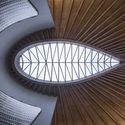
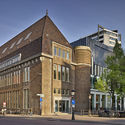
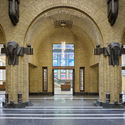
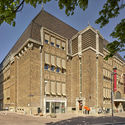
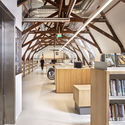
Utrecht Central Library & Post Office / Zecc Architecten + Rijnboutt

Utrecht Central Library & Post Office / Zecc Architecten + Rijnboutt - Exterior Photography, Adaptive Reuse, FacadeUtrecht Central Library & Post Office / Zecc Architecten + Rijnboutt - Interior Photography, Adaptive Reuse, Arch, ColumnUtrecht Central Library & Post Office / Zecc Architecten + Rijnboutt - Exterior Photography, Adaptive Reuse, FacadeUtrecht Central Library & Post Office / Zecc Architecten + Rijnboutt - Interior Photography, Adaptive Reuse, BeamUtrecht Central Library & Post Office / Zecc Architecten + Rijnboutt - More Images+ 28

Saint Martial Housing / Majolice // Atelier d'architecture

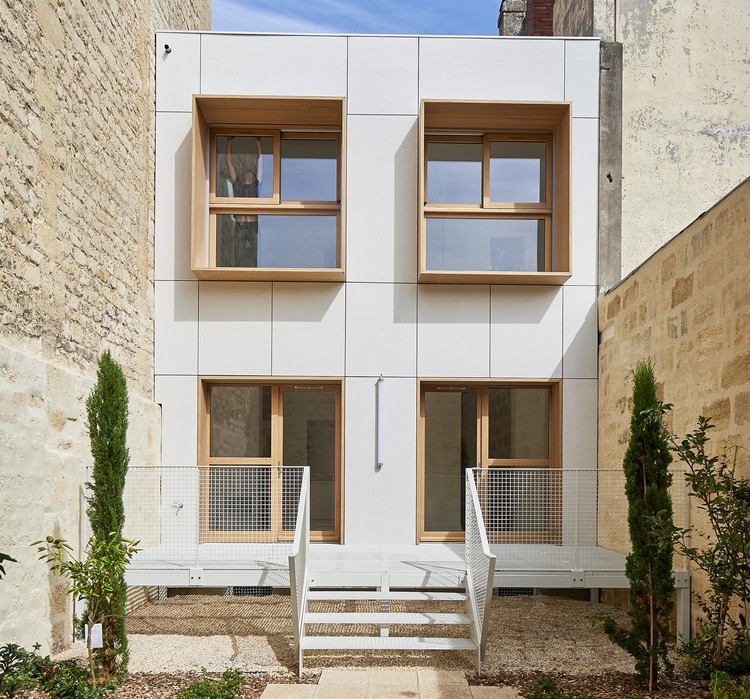
Saint Martial Housing / Majolice // Atelier d'architecture - Exterior Photography, Social Housing, Stairs, Facade, Door
© Philippe Caumes

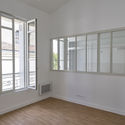
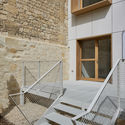
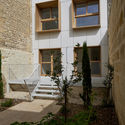
Saint Martial Housing / Majolice // Atelier d'architecture - Interior Photography, Social HousingSaint Martial Housing / Majolice // Atelier d'architecture - Interior Photography, Social HousingSaint Martial Housing / Majolice // Atelier d'architecture - Interior Photography, Social Housing, StairsSaint Martial Housing / Majolice // Atelier d'architecture - Exterior Photography, Social Housing, Stairs, FacadeSaint Martial Housing / Majolice // Atelier d'architecture - More Images+ 13

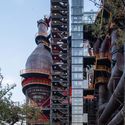
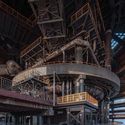
Shougang NO.3 Blast Furnace Museum / CCTN Design

Shougang NO.3 Blast Furnace Museum / CCTN Design - Exterior Photography, RenovationShougang NO.3 Blast Furnace Museum / CCTN Design - Interior Photography, Renovation, BeamShougang NO.3 Blast Furnace Museum / CCTN Design - Interior Photography, RenovationShougang NO.3 Blast Furnace Museum / CCTN Design - Exterior Photography, RenovationShougang NO.3 Blast Furnace Museum / CCTN Design - More Images+ 37

•
Beijing, China

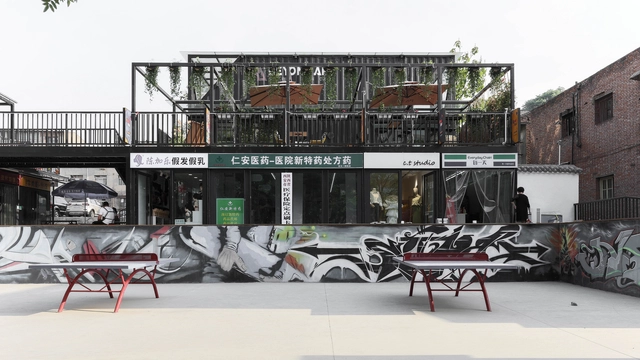
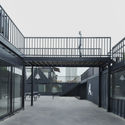
Container Block in Haojiacun Urban Village / Bounds Plan + BA Studio

Container Block in Haojiacun Urban Village / Bounds Plan + BA Studio - Exterior Photography, RenovationContainer Block in Haojiacun Urban Village / Bounds Plan + BA Studio - Exterior Photography, RenovationContainer Block in Haojiacun Urban Village / Bounds Plan + BA Studio - Exterior Photography, Renovation, HandrailContainer Block in Haojiacun Urban Village / Bounds Plan + BA Studio - Exterior Photography, RenovationContainer Block in Haojiacun Urban Village / Bounds Plan + BA Studio - More Images+ 23

•
Xi'an, China

Cubes Warehouse / Nazar Idea Paidar Company

Cubes Warehouse / Nazar Idea Paidar Company - Interior Photography, Institutional BuildingsCubes Warehouse / Nazar Idea Paidar Company - Interior Photography, Institutional BuildingsCubes Warehouse / Nazar Idea Paidar Company - Exterior Photography, Institutional Buildings, FacadeCubes Warehouse / Nazar Idea Paidar Company - Exterior Photography, Institutional Buildings, FacadeCubes Warehouse / Nazar Idea Paidar Company - More Images+ 32

  • Area Area of this architecture project Area:  3787 m²
  • Year Completion year of this architecture project Year:  2020
  • Manufacturers Brands with products used in this architecture project
    Manufacturers:  AutoDesk, Ankara Steel Door, Trimble Navigation, Truly Stone, VitrA, +2
  • Professionals: Ramin Haji Mohammadrezaei

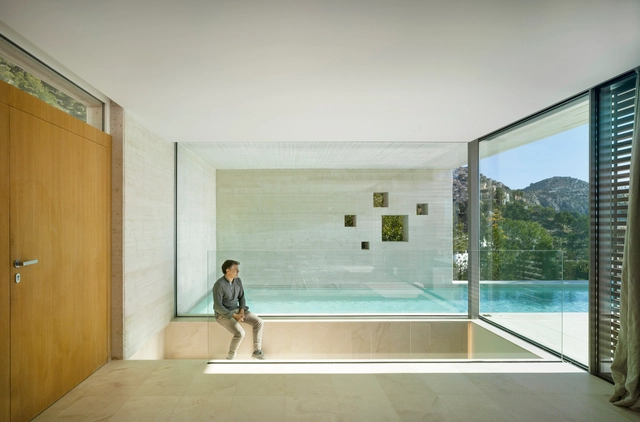
Cantilevered House / eneseis Arquitectura + yes studio

Cantilevered House  / eneseis Arquitectura + yes studio - Exterior Photography, Houses, Door, StairsCantilevered House  / eneseis Arquitectura + yes studio - Interior Photography, Houses, Door, FacadeCantilevered House  / eneseis Arquitectura + yes studio - Interior Photography, Houses, Kitchen, Countertop, TableCantilevered House  / eneseis Arquitectura + yes studio - Interior Photography, HousesCantilevered House  / eneseis Arquitectura + yes studio - More Images+ 26

•
Altea, Spain
  • Area Area of this architecture project Area:  231 m²
  • Year Completion year of this architecture project Year:  2019
  • Manufacturers Brands with products used in this architecture project
    Manufacturers:  AutoDesk, Duravit, Cortizo, Hatria, Legrand / Bticino, +2

BC Passive House Factory / Hemsworth Architecture

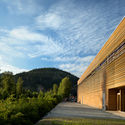
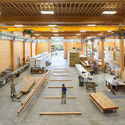
BC Passive House Factory / Hemsworth Architecture - Factory, Beam, Facade, Handrail, Stairs, BenchBC Passive House Factory / Hemsworth Architecture - Factory, Beam, HandrailBC Passive House Factory / Hemsworth Architecture - Factory, Facade, DoorBC Passive House Factory / Hemsworth Architecture - Factory, Garden, Facade, ArchBC Passive House Factory / Hemsworth Architecture - More Images+ 7

•
Pemberton, Canada

Brummer Thermo-Logistik GmbH / Gogl Architektur Ziviltechniker GmbH

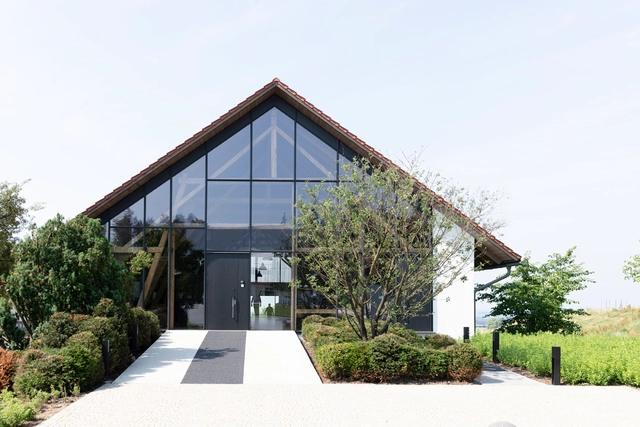
Brummer Thermo-Logistik GmbH / Gogl Architektur Ziviltechniker GmbH - Interior Photography, Office Buildings, Kitchen, BeamBrummer Thermo-Logistik GmbH / Gogl Architektur Ziviltechniker GmbH - Interior Photography, Office Buildings, BeamBrummer Thermo-Logistik GmbH / Gogl Architektur Ziviltechniker GmbH - Exterior Photography, Office BuildingsBrummer Thermo-Logistik GmbH / Gogl Architektur Ziviltechniker GmbH - Exterior Photography, Office Buildings, FacadeBrummer Thermo-Logistik GmbH / Gogl Architektur Ziviltechniker GmbH - More Images+ 8

•
Neuburg am Inn, Germany