1. ArchDaily
  2. On Facebook

On Facebook: The Latest Architecture and News

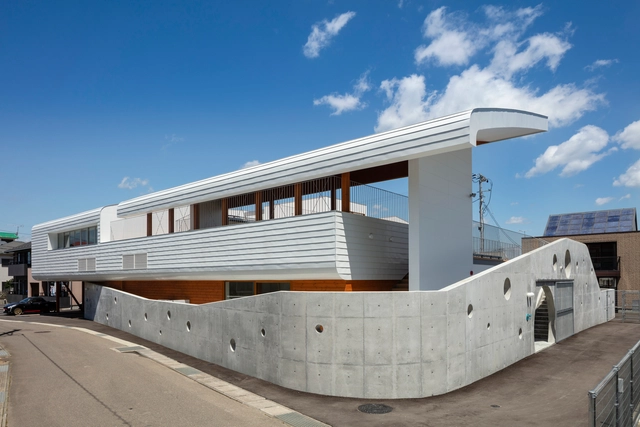
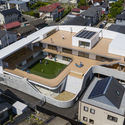
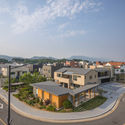
Tesoro Nursery School / Aisaka Architects’ Atelier

Tesoro Nursery School / Aisaka Architects’ Atelier - Interior Photography, Day Care, FacadeTesoro Nursery School / Aisaka Architects’ Atelier - Exterior Photography, Day Care, FacadeTesoro Nursery School / Aisaka Architects’ Atelier - Exterior Photography, Day Care, FacadeTesoro Nursery School / Aisaka Architects’ Atelier - Drawings, Day CareTesoro Nursery School / Aisaka Architects’ Atelier - More Images+ 16

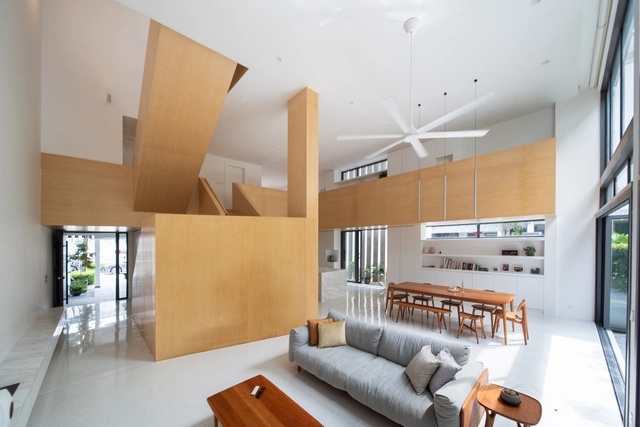
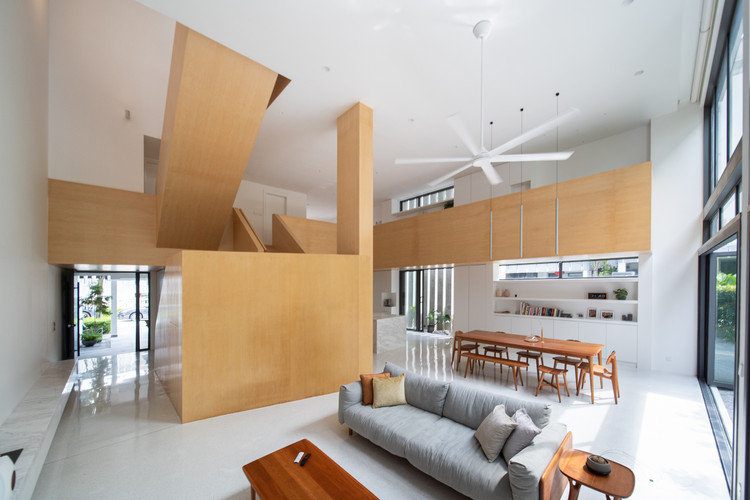
Makio House / Fabian Tan Architect

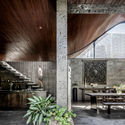
Makio House / Fabian Tan Architect - Interior Photography, House Interiors, TableMakio House / Fabian Tan Architect - Interior Photography, House Interiors, Stairs, Handrail, BeamMakio House / Fabian Tan Architect - Interior Photography, House Interiors, StairsMakio House / Fabian Tan Architect - Interior Photography, House Interiors, FacadeMakio House / Fabian Tan Architect - More Images+ 23

•
Kuala Lumpur, Malaysia
  • Area Area of this architecture project Area:  4376 ft²
  • Year Completion year of this architecture project Year:  2020
  • Manufacturers Brands with products used in this architecture project
    Manufacturers:  AutoDesk, Meir, Nippon Paint
  • Professionals: Sputnik Forest

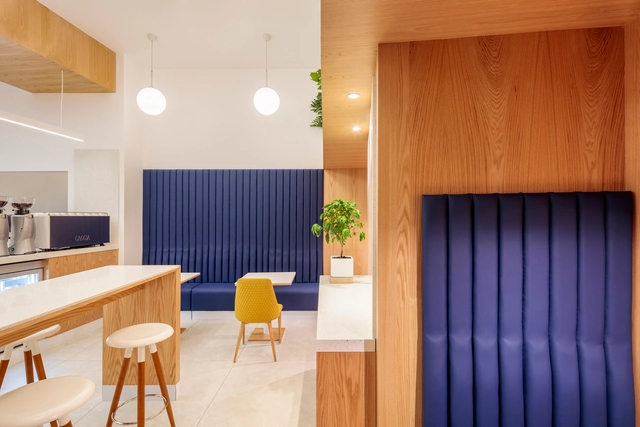
Cafe OOO / NONE SPACE

Cafe OOO / NONE SPACE - Interior Photography, Coffee Shop Interiors, KitchenCafe OOO / NONE SPACE - Interior Photography, Coffee Shop Interiors, Table, ChairCafe OOO / NONE SPACE - Interior Photography, Coffee Shop InteriorsCafe OOO / NONE SPACE - Exterior Photography, Coffee Shop InteriorsCafe OOO / NONE SPACE - More Images+ 17

  • Architects: NONE SPACE
  • Area Area of this architecture project Area:  369 m²
  • Year Completion year of this architecture project Year:  2020
  • Manufacturers Brands with products used in this architecture project
    Manufacturers:  Durastack
  • Professionals: Jung Bae Sin, NONE SPACE

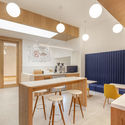
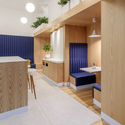
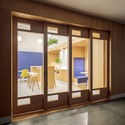
QTGC Coffee Shop / ARCHITEKTEN

QTGC Coffee Shop / ARCHITEKTEN - Interior Photography, Coffee Shop Interiors, Kitchen, Facade, Table, Chair, CountertopQTGC Coffee Shop / ARCHITEKTEN - Interior Photography, Coffee Shop Interiors, Kitchen, Table, ChairQTGC Coffee Shop / ARCHITEKTEN - Interior Photography, Coffee Shop InteriorsQTGC Coffee Shop / ARCHITEKTEN - Interior Photography, Coffee Shop Interiors, DoorQTGC Coffee Shop / ARCHITEKTEN - More Images+ 12

  • Architects: ARCHITEKTEN
  • Area Area of this architecture project Area:  85 m²
  • Year Completion year of this architecture project Year:  2020
  • Manufacturers Brands with products used in this architecture project
    Manufacturers:  AutoDesk, Adobe Systems Incorporated, Archicad, Ascolano, Barrisol, +4

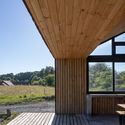
Casa AM / Lucas Maino Fernandez

Casa AM / Lucas Maino Fernandez - Exterior Photography, HousesCasa AM / Lucas Maino Fernandez - Exterior Photography, Houses, DeckCasa AM / Lucas Maino Fernandez - Exterior Photography, Houses, FacadeCasa AM / Lucas Maino Fernandez - Interior Photography, Houses, Bedroom, BeamCasa AM / Lucas Maino Fernandez - More Images+ 21

•
Entre Lagos, Chile
  • Architects: Lucas Maino Fernandez
  • Area Area of this architecture project Area:  343 m²
  • Year Completion year of this architecture project Year:  2016

Neubau Sekundarschulhaus LINDAU mit Sporthalle / UNIK Architektur AG

Neubau Sekundarschulhaus LINDAU mit Sporthalle	 / UNIK Architektur AG - Exterior Photography, Extension, FacadeNeubau Sekundarschulhaus LINDAU mit Sporthalle	 / UNIK Architektur AG - Interior Photography, Extension, Stairs, HandrailNeubau Sekundarschulhaus LINDAU mit Sporthalle	 / UNIK Architektur AG - Interior Photography, Extension, Chair, TableNeubau Sekundarschulhaus LINDAU mit Sporthalle	 / UNIK Architektur AG - Interior Photography, ExtensionNeubau Sekundarschulhaus LINDAU mit Sporthalle	 / UNIK Architektur AG - More Images+ 17

  • Year Completion year of this architecture project Year:  2018
  • Manufacturers Brands with products used in this architecture project
    Manufacturers:  Archicad, BEFAG AG, Gawo Gasser, Repoxit

Alpha House / Alexis Dornier

Alpha House / Alexis Dornier - Exterior Photography, HousesAlpha House / Alexis Dornier - Interior Photography, HousesAlpha House / Alexis Dornier - Exterior Photography, HousesAlpha House / Alexis Dornier - Interior Photography, Houses, Beam, Table, BenchAlpha House / Alexis Dornier - More Images+ 19

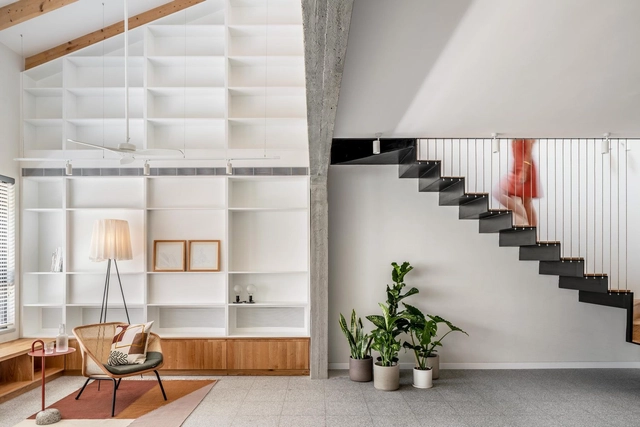
Family House Extension in Tel Aviv / RUST architects

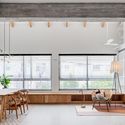
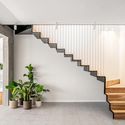
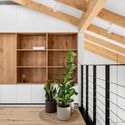
Family House Extension in Tel Aviv  / RUST architects - Interior Photography, Renovation, Facade, BeamFamily House Extension in Tel Aviv  / RUST architects - Interior Photography, Renovation, Kitchen, Facade, Table, ChairFamily House Extension in Tel Aviv  / RUST architects - Interior Photography, Renovation, StairsFamily House Extension in Tel Aviv  / RUST architects - Interior Photography, Renovation, Facade, LightingFamily House Extension in Tel Aviv  / RUST architects - More Images+ 22

•
Tel Aviv-Yafo, Israel
  • Architects: RUST architects
  • Area Area of this architecture project Area:  145 m²
  • Year Completion year of this architecture project Year:  2020

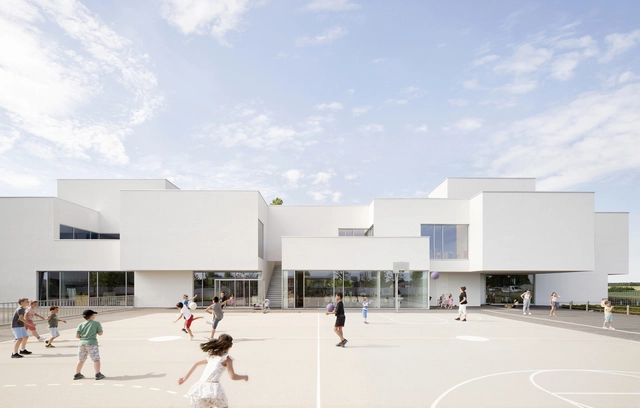
"Olympe de Gouges" Group of Schools / Dominique Coulon & associés

"Olympe de Gouges" Group of Schools  / Dominique Coulon & associés - Exterior Photography, Elementary & Middle School, Facade"Olympe de Gouges" Group of Schools  / Dominique Coulon & associés - Interior Photography, Elementary & Middle School"Olympe de Gouges" Group of Schools  / Dominique Coulon & associés - Exterior Photography, Elementary & Middle School, Facade"Olympe de Gouges" Group of Schools  / Dominique Coulon & associés - Exterior Photography, Elementary & Middle SchoolOlympe de Gouges Group of Schools  / Dominique Coulon & associés - More Images+ 29

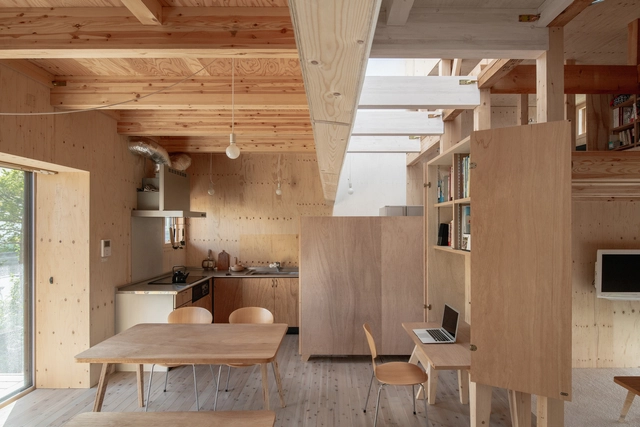
The R wall in Fukui / Yoshichika Takagi + associates

The R wall in Fukui / Yoshichika Takagi + associates - Exterior Photography, House Interiors, Door, Facade, LightingThe R wall in Fukui / Yoshichika Takagi + associates - Interior Photography, House Interiors, Kitchen, Beam, DoorThe R wall in Fukui / Yoshichika Takagi + associates - Interior Photography, House Interiors, Beam, Facade, LightingThe R wall in Fukui / Yoshichika Takagi + associates - Interior Photography, House Interiors, Beam, TableThe R wall in Fukui / Yoshichika Takagi + associates - More Images+ 13

V60 House / WARchitect

V60 House / WARchitect - Exterior Photography, House Interiors, Courtyard, FacadeV60 House / WARchitect - Interior Photography, House Interiors, Beam, Chair, TableV60 House / WARchitect - Exterior Photography, House InteriorsV60 House / WARchitect - Exterior Photography, House Interiors, Courtyard, FacadeV60 House / WARchitect - More Images+ 49

  • Architects: WARchitect
  • Area Area of this architecture project Area:  450 m²
  • Year Completion year of this architecture project Year:  2020
  • Manufacturers Brands with products used in this architecture project
    Manufacturers:  Lumion, COTTO
  • Professionals: WARchitect

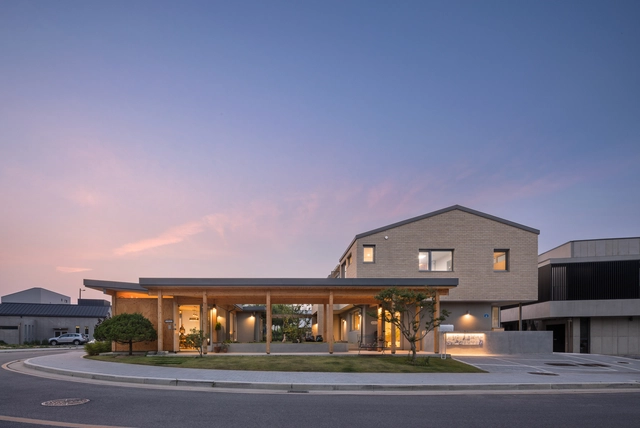
Evergreen Church / Oh Jongsang

Evergreen Church / Oh Jongsang - Exterior Photography,          Churches, FacadeEvergreen Church / Oh Jongsang - Exterior Photography,          Churches, FacadeEvergreen Church / Oh Jongsang - Interior Photography,          Churches, Stairs, HandrailEvergreen Church / Oh Jongsang - Interior Photography,          Churches, Door, ChairEvergreen Church / Oh Jongsang - More Images+ 15

  • Architects: Oh Jongsang
  • Area Area of this architecture project Area:  501 m²
  • Year Completion year of this architecture project Year:  2020
  • Manufacturers Brands with products used in this architecture project
    Manufacturers:  Lumion, DAELIM BATH

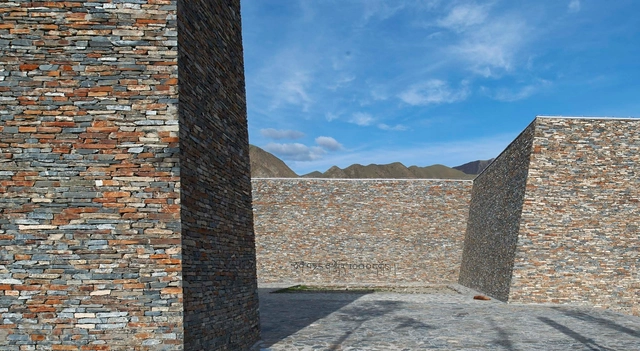
Gesar Square / Zhoukai, HHDesign

Gesar Square / Zhoukai, HHDesign - Exterior Photography, Cultural ArchitectureGesar Square / Zhoukai, HHDesign - Exterior Photography, Cultural Architecture, FacadeGesar Square / Zhoukai, HHDesign - Exterior Photography, Cultural ArchitectureGesar Square / Zhoukai, HHDesign - Exterior Photography, Cultural ArchitectureGesar Square / Zhoukai, HHDesign - More Images+ 29

  • Architects: Zhoukai, HHDesign
  • Area Area of this architecture project Area:  8200 m²
  • Year Completion year of this architecture project Year:  2013

Modest Apartment / YCL Studio

Modest Apartment / YCL Studio - Apartment InteriorsModest Apartment / YCL Studio - Apartment InteriorsModest Apartment / YCL Studio - Apartment InteriorsModest Apartment / YCL Studio - Apartment InteriorsModest Apartment / YCL Studio - More Images+ 16

  • Architects: YCL Studio
  • Area Area of this architecture project Area:  142 m²
  • Year Completion year of this architecture project Year:  2020
  • Manufacturers Brands with products used in this architecture project
    Manufacturers:  AutoDesk, Adobe Systems Incorporated, Florim

10M4D House / guga Urban Architecture

10M4D House / guga Urban Architecture - Interior Photography, Houses, Kitchen, Beam, Facade10M4D House / guga Urban Architecture - Interior Photography, Houses, Beam, Table10M4D House / guga Urban Architecture - Interior Photography, Houses, Beam, Door10M4D House / guga Urban Architecture - Exterior Photography, Houses10M4D House / guga Urban Architecture - More Images+ 23

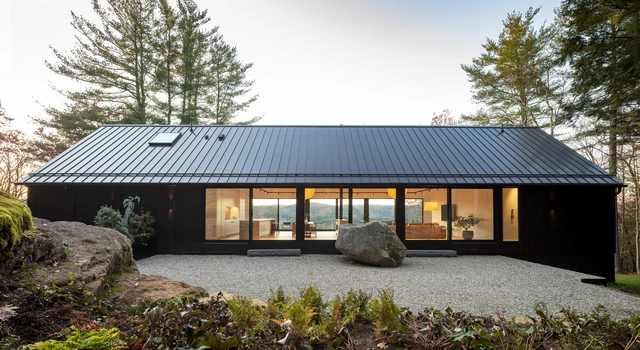
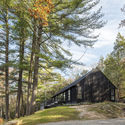
Ledge House / Desai Chia Architecture

Ledge House / Desai Chia Architecture - Exterior Photography, HousesLedge House / Desai Chia Architecture - Exterior Photography, HousesLedge House / Desai Chia Architecture - Interior Photography, Houses, Table, ChairLedge House / Desai Chia Architecture - Exterior Photography, Houses, FacadeLedge House / Desai Chia Architecture - More Images+ 18

•
Cornwall, United States

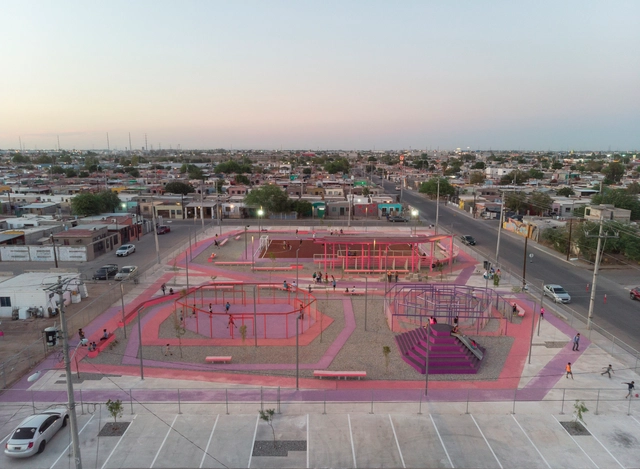
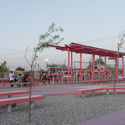
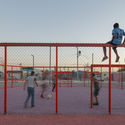
Kinder Park in Mexicali / DVCH DeVillarCHacon

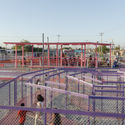
Kinder Park in Mexicali / DVCH DeVillarCHacon - Exterior Photography, ParkKinder Park in Mexicali / DVCH DeVillarCHacon - Exterior Photography, ParkKinder Park in Mexicali / DVCH DeVillarCHacon - Exterior Photography, ParkKinder Park in Mexicali / DVCH DeVillarCHacon - Exterior Photography, ParkKinder Park in Mexicali / DVCH DeVillarCHacon - More Images+ 14

•
Mexicali, Mexico
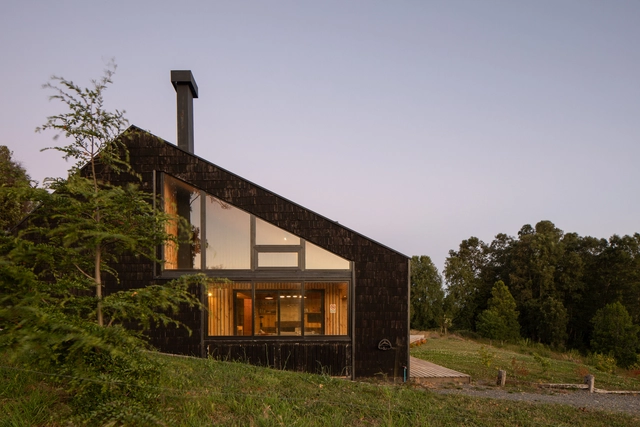
  • Area Area of this architecture project Area:  3839 m²
  • Year Completion year of this architecture project Year:  2019
  • Manufacturers Brands with products used in this architecture project
    Manufacturers:  AutoDesk, Ecocreto, PLASTIMADERA, Prommsa, SUPERBLOCK

Cretan Summer Home / POLYERGO Design-Consulting-Construction

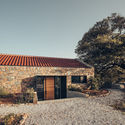
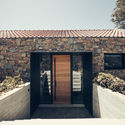
Cretan Summer Home / POLYERGO Design-Consulting-Construction - Exterior Photography, HousesCretan Summer Home / POLYERGO Design-Consulting-Construction - Exterior Photography, HousesCretan Summer Home / POLYERGO Design-Consulting-Construction - Exterior Photography, Houses, FacadeCretan Summer Home / POLYERGO Design-Consulting-Construction - Interior Photography, Houses, BeamCretan Summer Home / POLYERGO Design-Consulting-Construction - More Images+ 39

•
Rethymno, Greece
  • Area Area of this architecture project Area:  240 m²
  • Year Completion year of this architecture project Year:  2019
  • Manufacturers Brands with products used in this architecture project
    Manufacturers:  AutoDesk, Almeco contract forniture, BIOTZA in'n'out forniture, GRADA home interiors, Trimble
  • Professionals: POLYERGO