1. ArchDaily
  2. On Facebook

On Facebook: The Latest Architecture and News

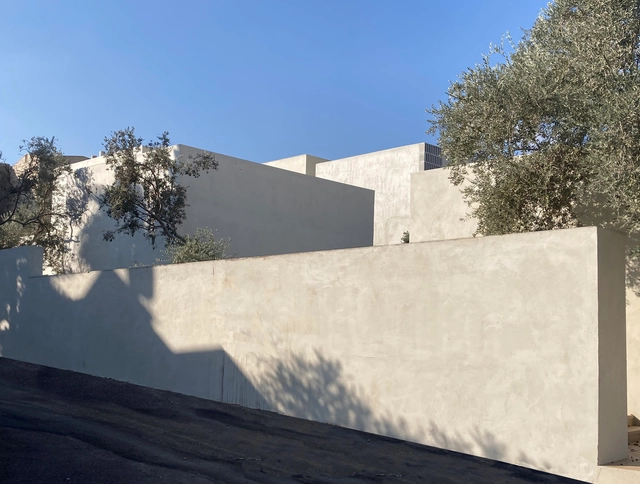
12 Olive Trees House / Elias Khuri Architects

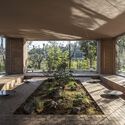
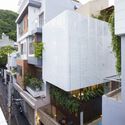
12 Olive Trees House / Elias Khuri Architects - Exterior Photography, Houses, Facade12 Olive Trees House / Elias Khuri Architects - Exterior Photography, Houses12 Olive Trees House / Elias Khuri Architects - Interior Photography, Houses12 Olive Trees House / Elias Khuri Architects - Exterior Photography, Houses, Facade12 Olive Trees House / Elias Khuri Architects - More Images+ 31

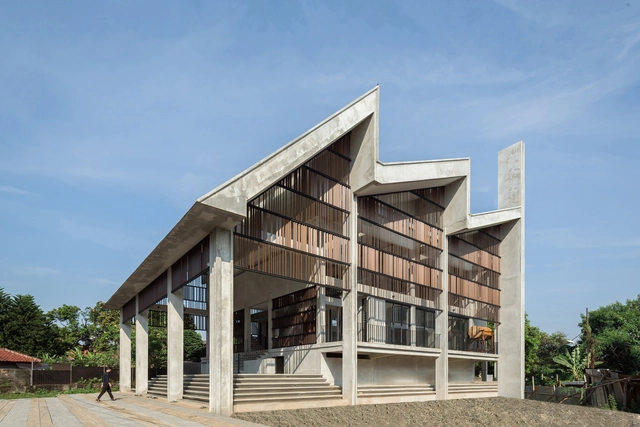
Masjid Jami’ Al-Hurriyah / AGo Architects

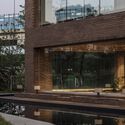
Masjid Jami’ Al-Hurriyah / AGo Architects - Exterior Photography, Schools , Facade, Stairs, Column, Door, BenchMasjid Jami’ Al-Hurriyah / AGo Architects - Interior Photography, Schools , FacadeMasjid Jami’ Al-Hurriyah / AGo Architects - Interior Photography, Schools , Facade, HandrailMasjid Jami’ Al-Hurriyah / AGo Architects - Interior Photography, Schools , Beam, Facade, Fence, HandrailMasjid Jami’ Al-Hurriyah / AGo Architects - More Images+ 21

South Jakarta, Indonesia
  • Architects: Ago Architects
  • Area Area of this architecture project Area:  745
  • Year Completion year of this architecture project Year:  2020
  • Manufacturers Brands with products used in this architecture project
    Manufacturers:  Conwood
  • Professionals: Pt. Prodecon Mitratama

Casa de Zanotta Showroom / HAS design and research

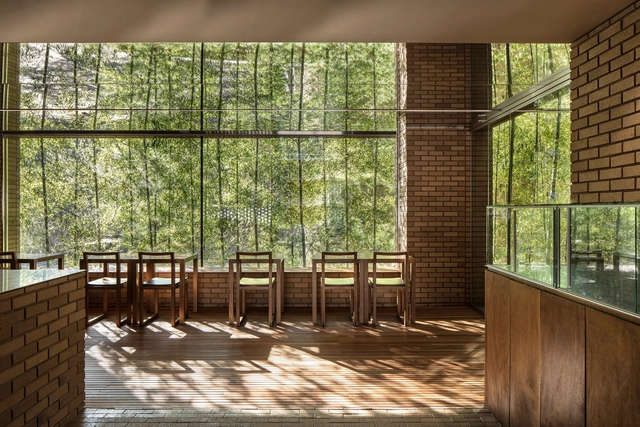
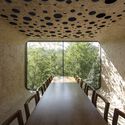
Casa de Zanotta Showroom / HAS design and research - Interior Photography, Showroom, Table, ChairCasa de Zanotta Showroom / HAS design and research - Interior Photography, Showroom, ChairCasa de Zanotta Showroom / HAS design and research - Exterior Photography, Showroom, Garden, Facade, ForestCasa de Zanotta Showroom / HAS design and research - Exterior Photography, Showroom, Facade, HandrailCasa de Zanotta Showroom / HAS design and research - More Images+ 20

Hefei, China

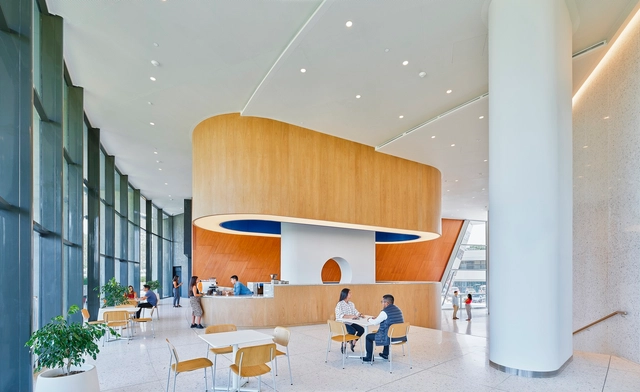
Intercorp / WORKac

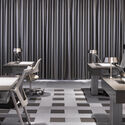
Intercorp / WORKac - Interior Photography, Offices Interiors, ChairIntercorp / WORKac - Interior Photography, Offices Interiors, ChairIntercorp / WORKac - Interior Photography, Offices Interiors, Arch, BenchIntercorp / WORKac - Interior Photography, Offices Interiors, FacadeIntercorp / WORKac - More Images+ 11

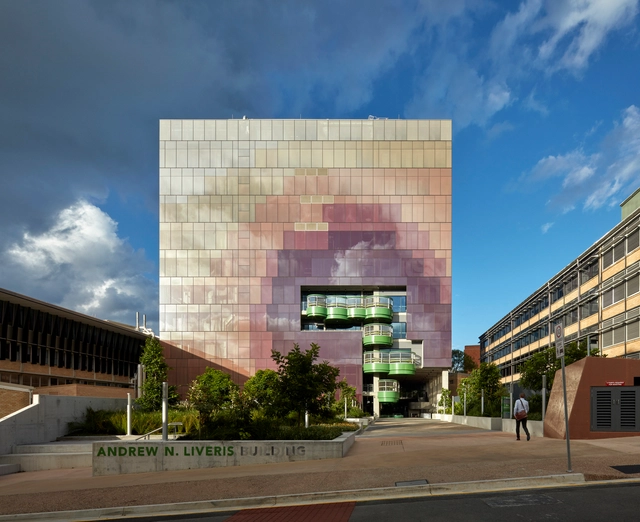
University of Queensland Andrew N. Liveris Building / Lyons + m3architecture

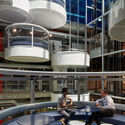
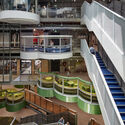
University of Queensland Andrew N. Liveris Building / Lyons  + m3architecture - Exterior Photography, University, FacadeUniversity of Queensland Andrew N. Liveris Building / Lyons  + m3architecture - Interior Photography, University, FacadeUniversity of Queensland Andrew N. Liveris Building / Lyons  + m3architecture - Interior Photography, University, TableUniversity of Queensland Andrew N. Liveris Building / Lyons  + m3architecture - Interior Photography, University, StairsUniversity of Queensland Andrew N. Liveris Building / Lyons  + m3architecture - More Images+ 3

Brisbane, Australia
  • Architects: Lyons, m3architecture
  • Area Area of this architecture project Area:  1258
  • Year Completion year of this architecture project Year:  2022

Philae Apartments / Macary Bensh Architecture

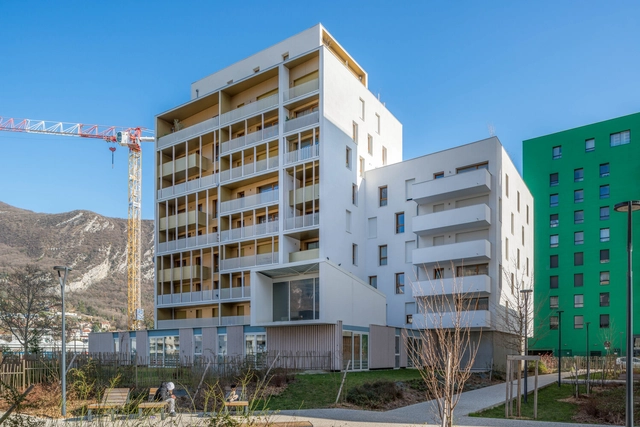
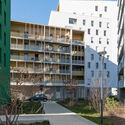
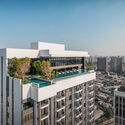
Philae Apartments / Macary Bensh Architecture - Exterior Photography, Apartments, FacadePhilae Apartments / Macary Bensh Architecture - Exterior Photography, Apartments, Facade, BalconyPhilae Apartments / Macary Bensh Architecture - Exterior Photography, Apartments, Courtyard, FacadePhilae Apartments / Macary Bensh Architecture - Interior Photography, Apartments, Door, FacadePhilae Apartments / Macary Bensh Architecture - More Images+ 31

Grenoble, France

Chapter One Flow Landscape / Landscape Tectonix

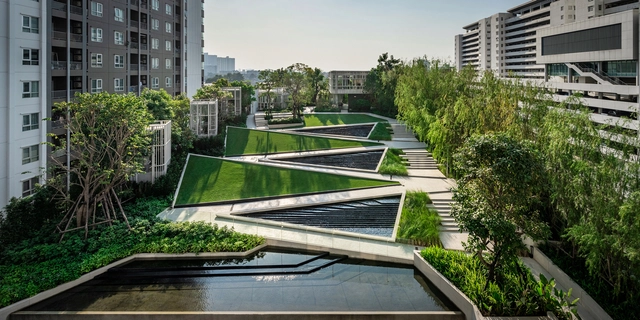
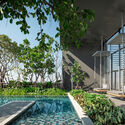
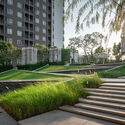
Chapter One Flow Landscape / Landscape Tectonix - Exterior Photography, Landscape Architecture, Garden, Facade, StairsChapter One Flow Landscape / Landscape Tectonix - Exterior Photography, Landscape Architecture, Garden, Facade, Handrail, StairsChapter One Flow Landscape / Landscape Tectonix - Exterior Photography, Landscape Architecture, Garden, FacadeChapter One Flow Landscape / Landscape Tectonix - Exterior Photography, Landscape Architecture, Facade, CityscapeChapter One Flow Landscape / Landscape Tectonix - More Images+ 17

Busaba Ayutthata Hotel / tidtangstudio

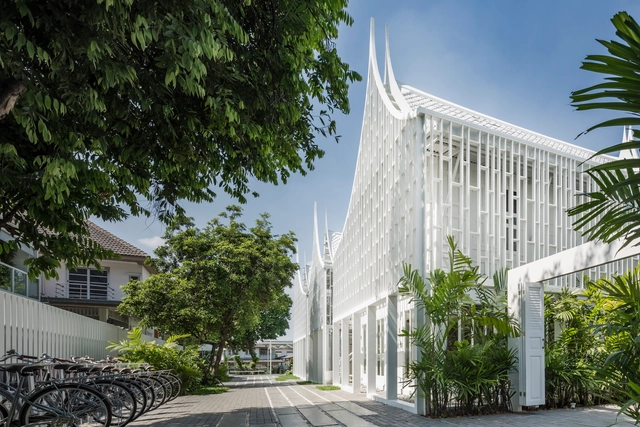
Busaba Ayutthata Hotel / tidtangstudio - Exterior Photography, Mixed Use Architecture, Garden, Facade, DoorBusaba Ayutthata Hotel / tidtangstudio - Exterior Photography, Mixed Use Architecture, Garden, FacadeBusaba Ayutthata Hotel / tidtangstudio - Interior Photography, Mixed Use ArchitectureBusaba Ayutthata Hotel / tidtangstudio - Interior Photography, Mixed Use Architecture, Kitchen, Countertop, Sink, ChairBusaba Ayutthata Hotel / tidtangstudio - More Images+ 15

  • Architects: tidtangstudio
  • Area Area of this architecture project Area:  240
  • Year Completion year of this architecture project Year:  2018
  • Manufacturers Brands with products used in this architecture project
    Manufacturers:  COTTO, Innova Floor, Sol Brass At Home, TOA, World Ceramic Center

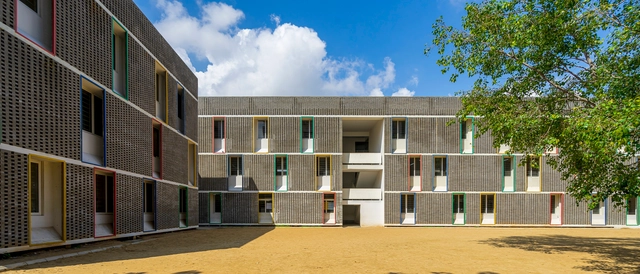
AMN Student Housing / SHAU Indonesia

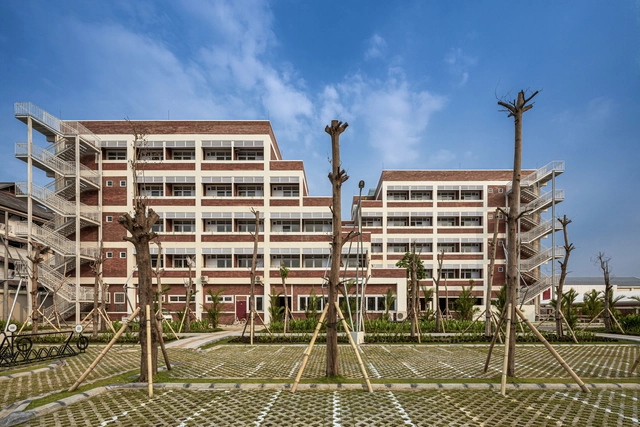
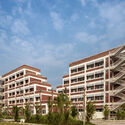
AMN Student Housing / SHAU Indonesia - Exterior Photography, Dorms, FacadeAMN Student Housing / SHAU Indonesia - Exterior Photography, Dorms, Courtyard, FacadeAMN Student Housing / SHAU Indonesia - Interior Photography, Dorms, Facade, HandrailAMN Student Housing / SHAU Indonesia - Exterior Photography, Dorms, FacadeAMN Student Housing / SHAU Indonesia - More Images+ 24

  • Architects: SHAU Indonesia
  • Area Area of this architecture project Area:  9260
  • Year Completion year of this architecture project Year:  2022
  • Manufacturers Brands with products used in this architecture project
    Manufacturers:  Toto, Propan
  • Professionals: Pt. Nindya Karya

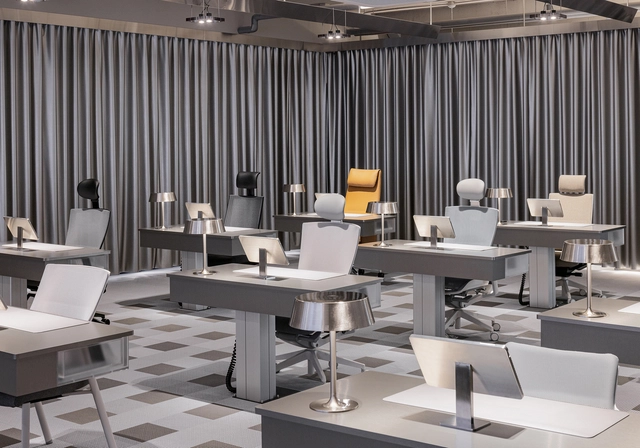
Sidiz Flagship Store / Betwin Space Design

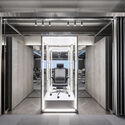
Sidiz Flagship Store / Betwin Space Design - Interior Photography, Retail Interiors, Kitchen, Chair, Lighting, TableSidiz Flagship Store / Betwin Space Design - Interior Photography, Retail Interiors, Kitchen, Door, Column, FacadeSidiz Flagship Store / Betwin Space Design - Interior Photography, Retail Interiors, Table, ChairSidiz Flagship Store / Betwin Space Design - Interior Photography, Retail InteriorsSidiz Flagship Store / Betwin Space Design - More Images+ 17

  • Area Area of this architecture project Area:  159
  • Year Completion year of this architecture project Year:  2022
  • Manufacturers Brands with products used in this architecture project
    Manufacturers:  Flotex

Maharishi Vidya Mandir School / KSM Architecture

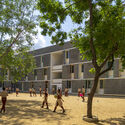
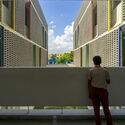
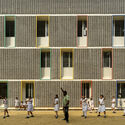
Maharishi Vidya Mandir School / KSM Architecture - Exterior Photography, Schools , FacadeMaharishi Vidya Mandir School / KSM Architecture - Exterior Photography, Schools , FacadeMaharishi Vidya Mandir School / KSM Architecture - Exterior Photography, Schools , FacadeMaharishi Vidya Mandir School / KSM Architecture - Interior Photography, Schools , Facade, ColumnMaharishi Vidya Mandir School / KSM Architecture - More Images+ 25

Chennai, India

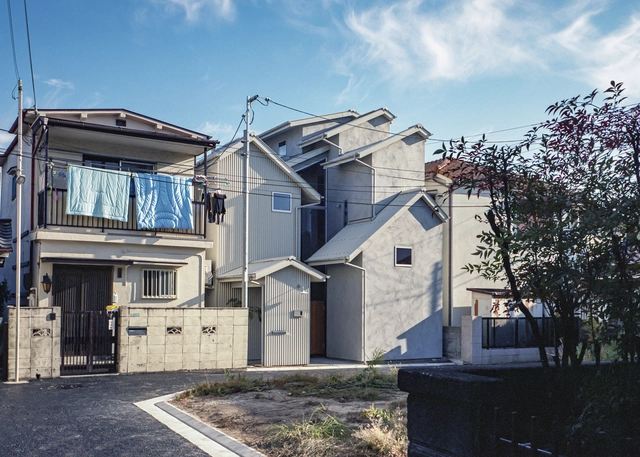
House in Kohshien / FujiwaraMuro Architects

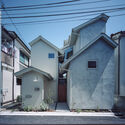
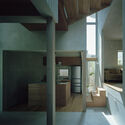
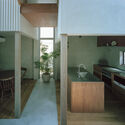
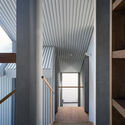
House in Kohshien / FujiwaraMuro Architects - Exterior Photography, Houses, Facade, DoorHouse in Kohshien / FujiwaraMuro Architects - Interior Photography, Houses, Door, FacadeHouse in Kohshien / FujiwaraMuro Architects - Interior Photography, Houses, Kitchen, Table, Countertop, ChairHouse in Kohshien / FujiwaraMuro Architects - Interior Photography, Houses, Facade, Column, Beam, ArchHouse in Kohshien / FujiwaraMuro Architects - More Images+ 17

Nishinomiya, Japan
  • Area Area of this architecture project Area:  112
  • Year Completion year of this architecture project Year:  2021
  • Manufacturers Brands with products used in this architecture project
    Manufacturers:  Galvalume, Kation Cement Filler, Lauan Plywood, Tokyo Metal Industry Co.

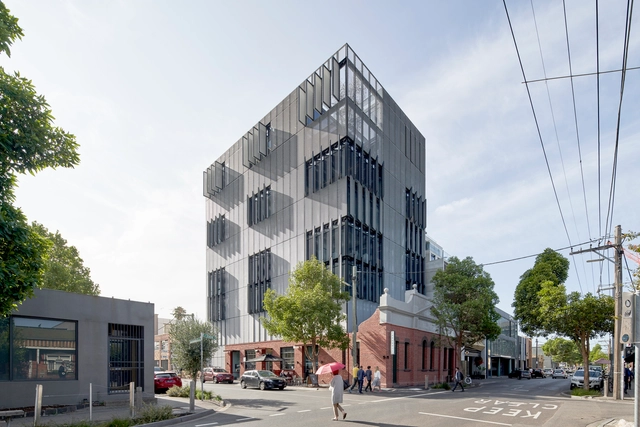
9 Cremorne St. Office Building / Fieldwork

9 Cremorne St. Office Building / Fieldwork - Exterior Photography, Office Buildings, Facade9 Cremorne St. Office Building / Fieldwork - Exterior Photography, Office Buildings, Garden, Facade, Fence9 Cremorne St. Office Building / Fieldwork - Exterior Photography, Office Buildings, Facade, Door9 Cremorne St. Office Building / Fieldwork - Exterior Photography, Office Buildings, Facade, Cityscape9 Cremorne St. Office Building / Fieldwork - More Images+ 29

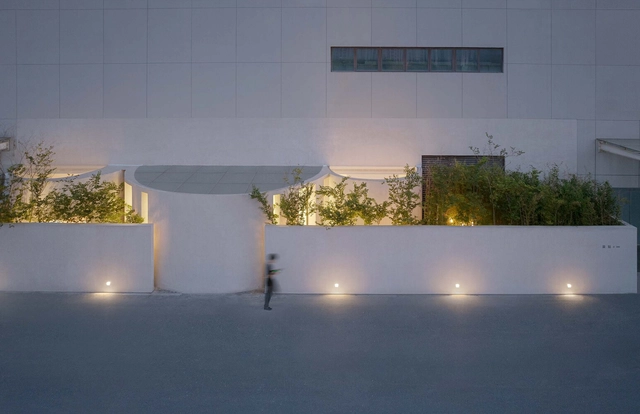
Time to B Café / NONE SPACE

Time to B Café / NONE SPACE - Exterior Photography, Coffee Shop, Garden, Fence, Facade, Arch, ForestTime to B Café / NONE SPACE - Interior Photography, Coffee Shop, Garden, BeamTime to B Café / NONE SPACE - Interior Photography, Coffee Shop, Facade, DoorTime to B Café / NONE SPACE - Exterior Photography, Coffee Shop, Courtyard, FacadeTime to B Café / NONE SPACE - More Images+ 32

  • Architects: NONE SPACE
  • Area Area of this architecture project Area:  1493
  • Year Completion year of this architecture project Year:  2022

Sóc’s House / H2

Sóc’s House / H2 - Exterior Photography, Houses, Facade
© Dũng Huỳnh

Sóc’s House / H2 - Exterior Photography, Houses, Facade, DoorSóc’s House / H2 - Interior Photography, Houses, TableSóc’s House / H2 - Interior Photography, Houses, Lighting, TableSóc’s House / H2 - Interior Photography, Houses, Column, BeamSóc’s House / H2 - More Images+ 25

Vũng Tàu, Vietnam
  • Architects: H2
  • Area Area of this architecture project Area:  70
  • Year Completion year of this architecture project Year:  2022
  • Manufacturers Brands with products used in this architecture project
    Manufacturers:  AutoDesk, Toto

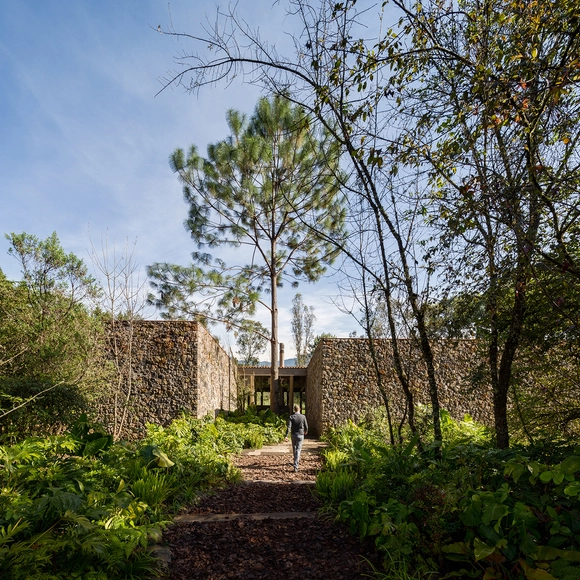
Valle Santana / Manuel Cervantes Estudio

Valle Santana / Manuel Cervantes Estudio - Interior Photography, Houses, DoorValle Santana / Manuel Cervantes Estudio - Exterior Photography, HousesValle Santana / Manuel Cervantes Estudio - Interior Photography, HousesValle Santana / Manuel Cervantes Estudio - Interior Photography, Houses, ChairValle Santana / Manuel Cervantes Estudio - More Images+ 13

Valle de Bravo, Mexico

The Seed House / fitzpatrick+partners

The Seed House / fitzpatrick+partners - Exterior Photography, Houses, Deck, Facade, Handrail, Stairs, FenceThe Seed House / fitzpatrick+partners - Interior Photography, Houses, Door, Facade, Beam, ArchThe Seed House / fitzpatrick+partners - Interior Photography, Houses, Kitchen, Beam, Facade, ChairThe Seed House / fitzpatrick+partners - Interior Photography, Houses, Stairs, Beam, Facade, Handrail, ArchThe Seed House / fitzpatrick+partners - More Images+ 28

Castlecrag, Australia

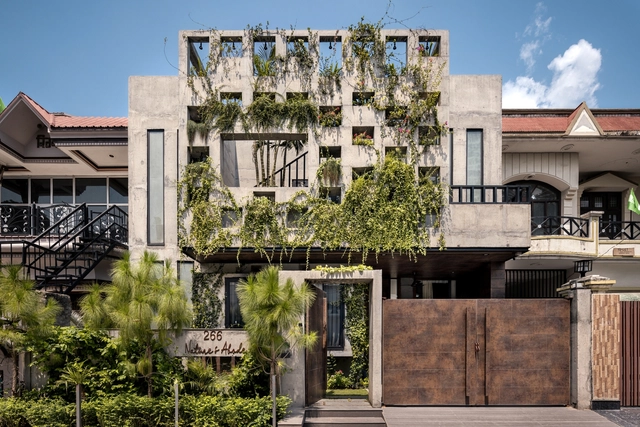
Nature’s Abode / aura

Nature’s Abode / aura - Exterior Photography, Houses, Garden, Facade, Handrail, StairsNature’s Abode / aura - Exterior Photography, Houses, Courtyard, FacadeNature’s Abode / aura - Interior Photography, Houses, FacadeNature’s Abode / aura - Exterior Photography, Houses, Garden, FacadeNature’s Abode / aura - More Images+ 15

Shahbad, India
  • Architects: aura
  • Area Area of this architecture project Area:  220
  • Year Completion year of this architecture project Year:  2022
  • Manufacturers Brands with products used in this architecture project
    Manufacturers:  Hettich