1. ArchDaily
  2. On Facebook

On Facebook: The Latest Architecture and News

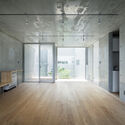
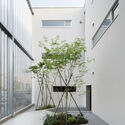
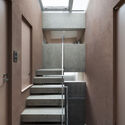
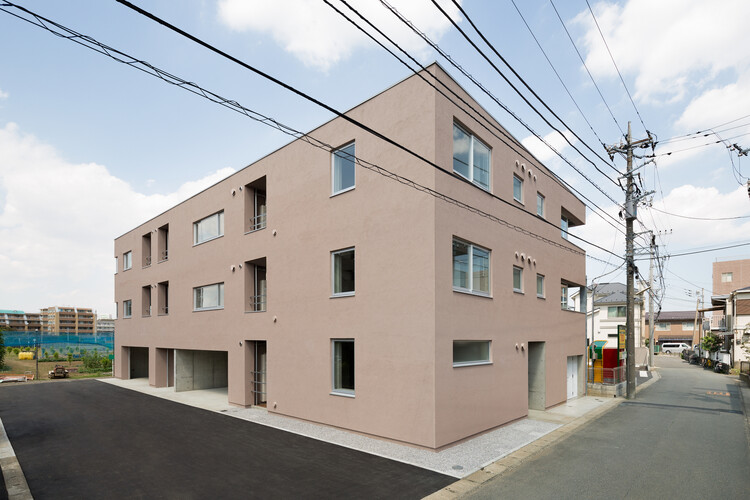
Prime Complex / byrayboedi

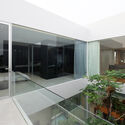
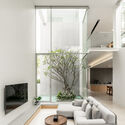
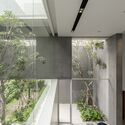
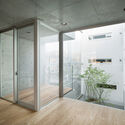
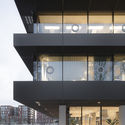
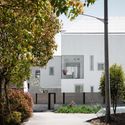
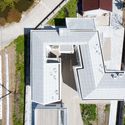
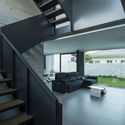
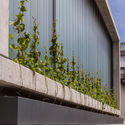
Prime Complex / byrayboedi - Exterior Photography, Cowork InteriorsPrime Complex / byrayboedi - Interior Photography, Cowork InteriorsPrime Complex / byrayboedi - Interior Photography, Cowork Interiors, ColumnPrime Complex / byrayboedi - Interior Photography, Cowork InteriorsPrime Complex / byrayboedi - More Images+ 11

  • Architects: byrayboedi
  • Area Area of this architecture project Area:  400 m²
  • Year Completion year of this architecture project Year:  2018
  • Manufacturers Brands with products used in this architecture project
    Manufacturers:  Toto
  • Professionals: Konkrit Atelier

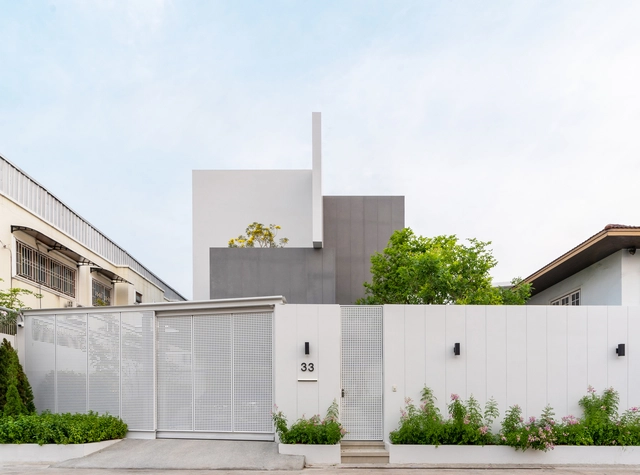
Mit Chit House / Looklen Architects

Mit Chit House / Looklen Architects - Exterior Photography, Houses, FacadeMit Chit House / Looklen Architects - Interior Photography, Houses, DoorMit Chit House / Looklen Architects - Interior Photography, Houses, Lighting, TableMit Chit House / Looklen Architects - Interior Photography, Houses, FacadeMit Chit House / Looklen Architects - More Images+ 40

•
Khet Taling Chan, Thailand

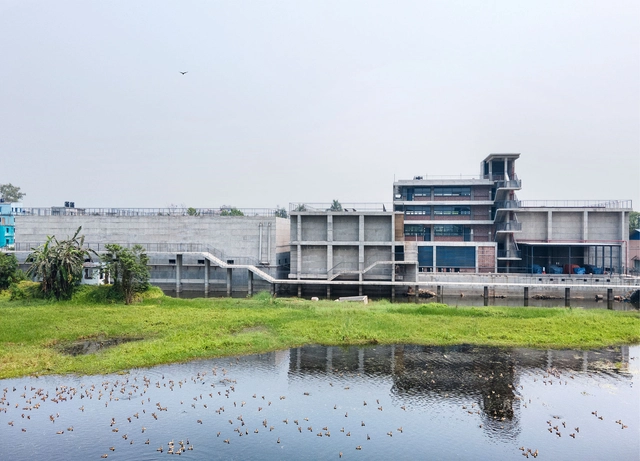
ETP for Reefat Garments / SILT

ETP for Reefat Garments / SILT - Exterior Photography, FactoryETP for Reefat Garments / SILT - Exterior Photography, Factory, HandrailETP for Reefat Garments / SILT - Exterior Photography, FactoryETP for Reefat Garments / SILT - Exterior Photography, FactoryETP for Reefat Garments / SILT - More Images+ 28

  • Architects: SILT
  • Area Area of this architecture project Area:  7153 m²
  • Year Completion year of this architecture project Year:  2019
  • Manufacturers Brands with products used in this architecture project
    Manufacturers:  Shah Cement
  • Professionals: Acme Constructions

Huerto / Soeda and associates Architects

Huerto / Soeda and associates Architects - Interior Photography, Residential, Facade
©  Takumi Ota

Huerto / Soeda and associates Architects - Interior Photography, Residential, Door, FacadeHuerto / Soeda and associates Architects - Interior Photography, ResidentialHuerto / Soeda and associates Architects - Interior Photography, Residential, FacadeHuerto / Soeda and associates Architects - Interior Photography, Residential, Stairs, DoorHuerto / Soeda and associates Architects - More Images+ 31

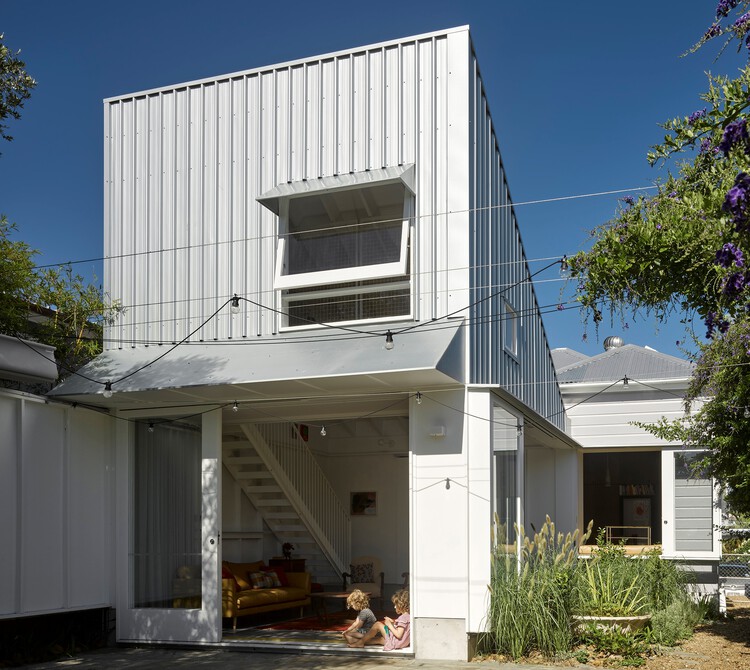
Annerley House / zuzana&nicholas

Annerley House / zuzana&nicholas - Exterior Photography, Houses
© Christopher Frederick Jones

Annerley House / zuzana&nicholas - Exterior Photography, HousesAnnerley House / zuzana&nicholas - Interior Photography, Houses, DoorAnnerley House / zuzana&nicholas - Interior Photography, Houses, DoorAnnerley House / zuzana&nicholas - Interior Photography, Houses, Table, Lighting, ChairAnnerley House / zuzana&nicholas - More Images+ 15

•
Annerley, Australia
  • Architects: zuzana&nicholas
  • Area Area of this architecture project Area:  119 m²
  • Year Completion year of this architecture project Year:  2020
  • Manufacturers Brands with products used in this architecture project
    Manufacturers:  AllKind Joinery & Glass, Arkie, Ceramica Vogue, Concrete Nation, Eco Outdoor, +2
  • Professionals: NGS Structural Engineers

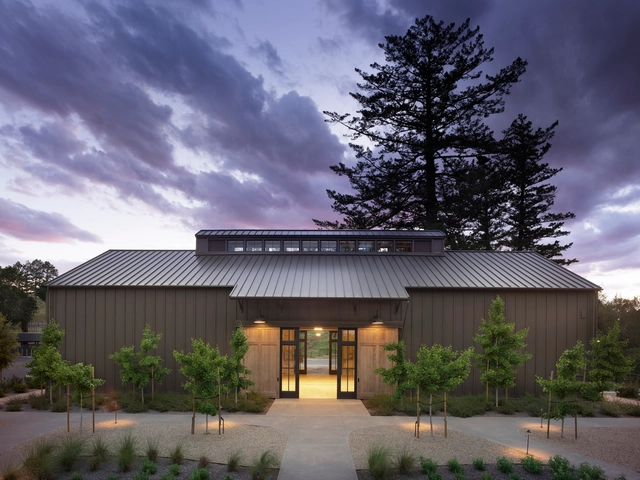
Theorem Winery / Richard Beard Architects

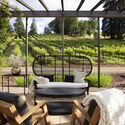
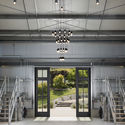
Theorem Winery / Richard Beard Architects - Exterior Photography, RenovationTheorem Winery / Richard Beard Architects - Exterior Photography, RenovationTheorem Winery / Richard Beard Architects - Exterior Photography, RenovationTheorem Winery / Richard Beard Architects - Interior Photography, Renovation, Kitchen, Facade, Stairs, Door, HandrailTheorem Winery / Richard Beard Architects - More Images+ 11

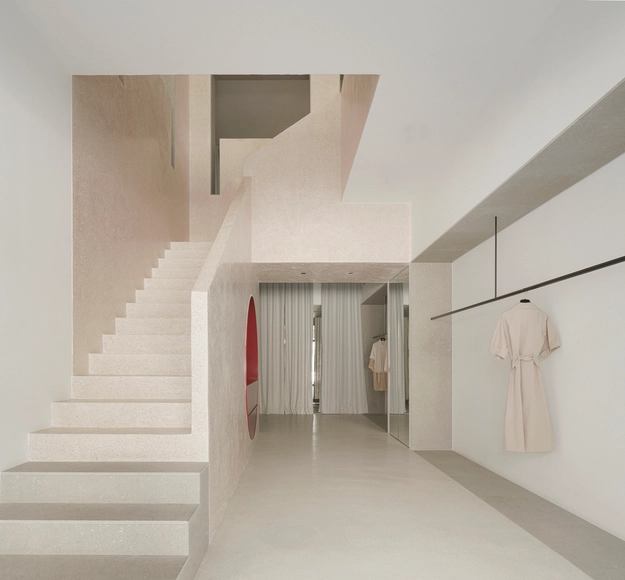
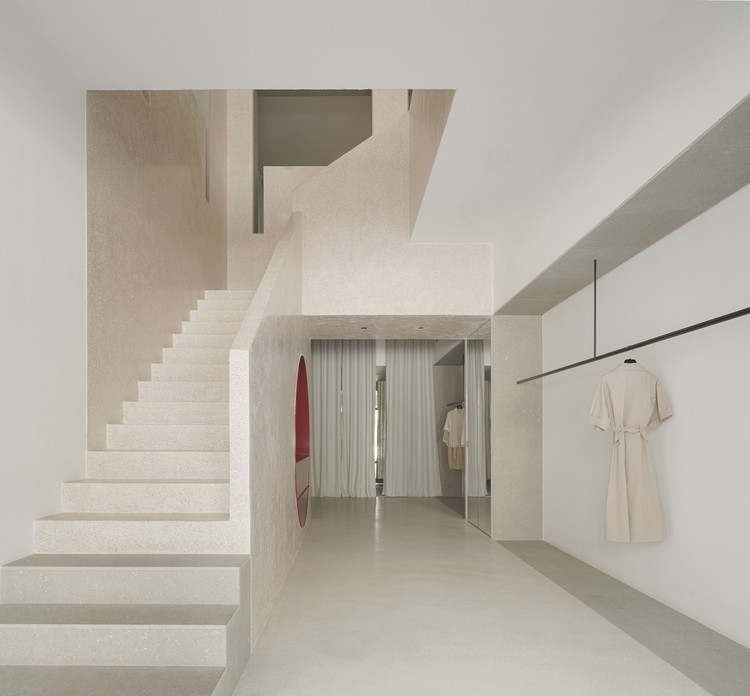
Pau Flagship Store / Estudio DIIR

Pau Flagship Store / Estudio DIIR - Interior Photography, Retail Interiors, BedroomPau Flagship Store / Estudio DIIR - Interior Photography, Retail Interiors, DoorPau Flagship Store / Estudio DIIR - Interior Photography, Retail InteriorsPau Flagship Store / Estudio DIIR - Interior Photography, Retail Interiors, StairsPau Flagship Store / Estudio DIIR - More Images+ 19

  • Architects: estudio DIIR
  • Area Area of this architecture project Area:  200 m²
  • Year Completion year of this architecture project Year:  2021
  • Manufacturers Brands with products used in this architecture project
    Manufacturers:  AutoDesk, Chaos Group, Adobe Systems Incorporated, Bateig, Cement Design, +5
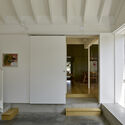
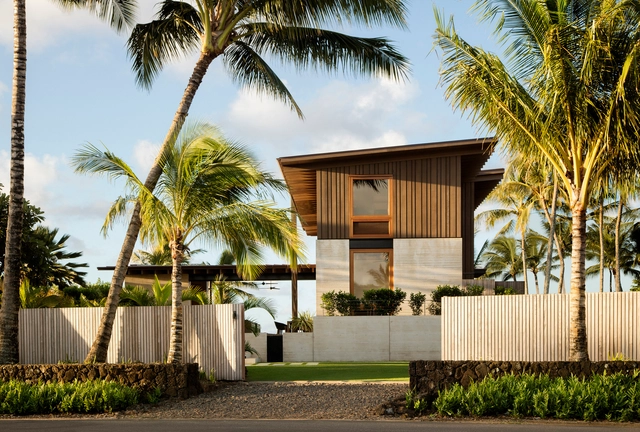
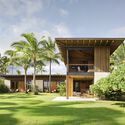
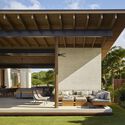
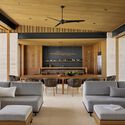
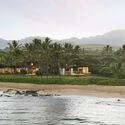
Hale Nukumoi Beach Retreat / Walker Warner Architects
Hale Nukumoi Beach Retreat / Walker Warner Architects - Exterior Photography, HousesHale Nukumoi Beach Retreat / Walker Warner Architects - Exterior Photography, Houses, ChairHale Nukumoi Beach Retreat / Walker Warner Architects - Interior Photography, Houses, TableHale Nukumoi Beach Retreat / Walker Warner Architects - Exterior Photography, HousesHale Nukumoi Beach Retreat / Walker Warner Architects - More Images+ 26


“Habitare” Home Without a House / Bayona Studio

“Habitare” Home Without a House / Bayona Studio - Exterior Photography, Temporary Installations“Habitare” Home Without a House / Bayona Studio - Exterior Photography, Temporary Installations, Facade“Habitare” Home Without a House / Bayona Studio - Interior Photography, Temporary Installations, Table, Chair“Habitare” Home Without a House / Bayona Studio - Exterior Photography, Temporary Installations“Habitare” Home Without a House / Bayona Studio - More Images+ 10

  • Architects: Bayona Studio
  • Area Area of this architecture project Area:  1937 ft²
  • Year Completion year of this architecture project Year:  2021

De Walvis Offices / KAAN Architecten

De Walvis Offices / KAAN Architecten - Interior Photography, Office Buildings, ChairDe Walvis Offices / KAAN Architecten - Exterior Photography, Office BuildingsDe Walvis Offices / KAAN Architecten - Exterior Photography, Office Buildings, DoorDe Walvis Offices / KAAN Architecten - Interior Photography, Office BuildingsDe Walvis Offices / KAAN Architecten - More Images+ 30

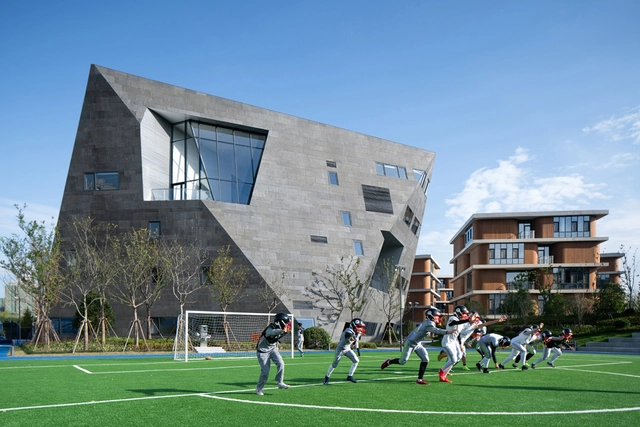
Shanghai Qingpu Pinghe International School / OPEN Architecture

Shanghai Qingpu Pinghe International School / OPEN Architecture - Exterior Photography, Schools Shanghai Qingpu Pinghe International School / OPEN Architecture - Exterior Photography, Schools , FacadeShanghai Qingpu Pinghe International School / OPEN Architecture - Exterior Photography, Schools Shanghai Qingpu Pinghe International School / OPEN Architecture - Exterior Photography, Schools Shanghai Qingpu Pinghe International School / OPEN Architecture - More Images+ 41

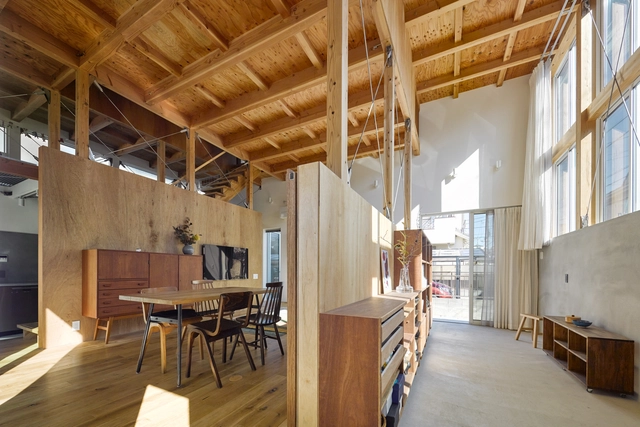
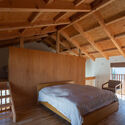
House in URAWA / Kazuya Saito Architects

House in URAWA / Kazuya Saito Architects - Exterior Photography, HousesHouse in URAWA / Kazuya Saito Architects - Interior Photography, Houses, Door, BeamHouse in URAWA / Kazuya Saito Architects - Interior Photography, Houses, Kitchen, Stairs, Door, Handrail, Sink, CountertopHouse in URAWA / Kazuya Saito Architects - Interior Photography, Houses, Bedroom, Beam, BedHouse in URAWA / Kazuya Saito Architects - More Images+ 20

•
Saitama, Japan

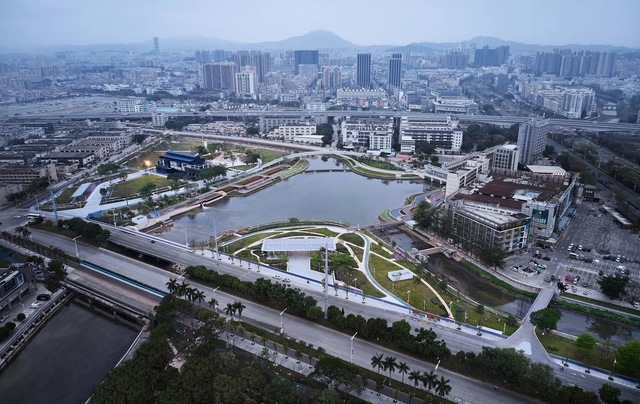
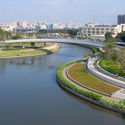
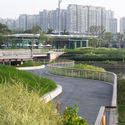
Haoxiang Lake Park / eLandscript Studio

Haoxiang Lake Park  / eLandscript Studio - Exterior Photography, ParkHaoxiang Lake Park  / eLandscript Studio - Exterior Photography, ParkHaoxiang Lake Park  / eLandscript Studio - Exterior Photography, ParkHaoxiang Lake Park  / eLandscript Studio - Exterior Photography, ParkHaoxiang Lake Park  / eLandscript Studio - More Images+ 27

•
Shenzhen, China
  • Architects: eLandscript Studio
  • Area Area of this architecture project Area:  130000 m²
  • Year Completion year of this architecture project Year:  2021

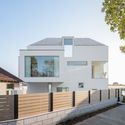
Wang House / Yuanxiuwan Architect & Associates

Wang House / Yuanxiuwan Architect & Associates - Exterior Photography, Houses, FacadeWang House / Yuanxiuwan Architect & Associates - Exterior Photography, HousesWang House / Yuanxiuwan Architect & Associates - Exterior Photography, HousesWang House / Yuanxiuwan Architect & Associates - Interior Photography, HousesWang House / Yuanxiuwan Architect & Associates - More Images+ 29

•
Shanghai, China

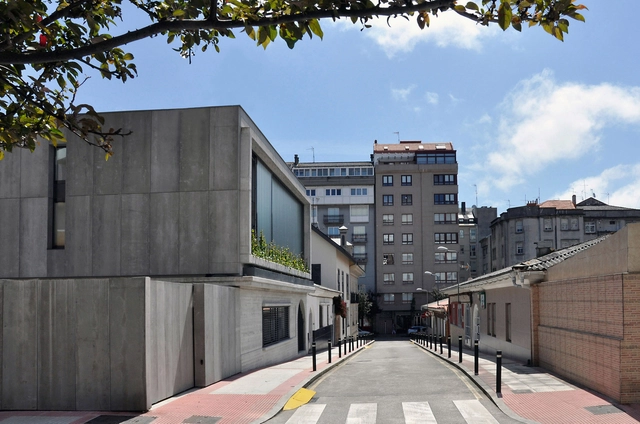
Housing in Casas Baratas Neighborhood / Óscar Pedrós arquitecto

Housing in Casas Baratas Neighborhood / Óscar Pedrós arquitecto - Interior Photography, Renovation, Facade, Table, ChairHousing in Casas Baratas Neighborhood / Óscar Pedrós arquitecto - Interior Photography, Renovation, FacadeHousing in Casas Baratas Neighborhood / Óscar Pedrós arquitecto - Exterior Photography, RenovationHousing in Casas Baratas Neighborhood / Óscar Pedrós arquitecto - Interior Photography, Renovation, Bedroom, BedHousing in Casas Baratas Neighborhood / Óscar Pedrós arquitecto - More Images+ 20

•
La Coruña, Spain
  • Area Area of this architecture project Area:  346 m²
  • Year Completion year of this architecture project Year:  2020
  • Manufacturers Brands with products used in this architecture project
    Manufacturers:  Basf Master Rheobuild, Cortizo, Saint Gobain U-Glass

Arty Social Housing / a/LTA

Arty Social Housing / a/LTA - Exterior Photography, Social HousingArty Social Housing / a/LTA - Drawings, Social Housing, FacadeArty Social Housing / a/LTA - Interior Photography, Social Housing, FacadeArty Social Housing / a/LTA - Interior Photography, Social HousingArty Social Housing / a/LTA - More Images+ 36

•
Cesson-Sévigné, France

Luanda House / Fábrica de casas

Luanda House / Fábrica de casas - Exterior Photography, Houses, FacadeLuanda House / Fábrica de casas - Interior Photography, Houses, Kitchen, CountertopLuanda House / Fábrica de casas - Interior Photography, Houses, Kitchen, Table, Countertop, Chair, LightingLuanda House / Fábrica de casas - Exterior Photography, HousesLuanda House / Fábrica de casas - More Images+ 34

•
José Ignacio, Uruguay
  • Architects: Fábrica de casas
  • Area Area of this architecture project Area:  861 ft²
  • Year Completion year of this architecture project Year:  2020
  • Manufacturers Brands with products used in this architecture project
    Manufacturers:  Sherwin-Williams, Bosch & Cia, CJ carpintería, FIVISA, Lyte iluminación, +6

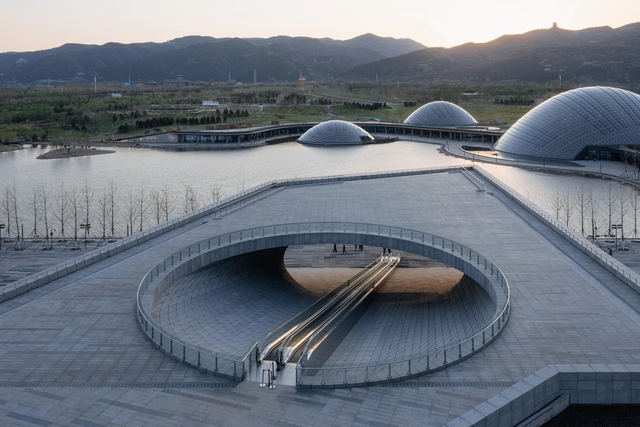
Taiyuan Botanical Garden / Delugan Meissl Associated Architects

Taiyuan Botanical Garden / Delugan Meissl Associated Architects - Interior Photography, ParkTaiyuan Botanical Garden / Delugan Meissl Associated Architects - Exterior Photography, ParkTaiyuan Botanical Garden / Delugan Meissl Associated Architects - Exterior Photography, ParkTaiyuan Botanical Garden / Delugan Meissl Associated Architects - Exterior Photography, ParkTaiyuan Botanical Garden / Delugan Meissl Associated Architects - More Images+ 34

•
Taiyuan, China