1. ArchDaily
  2. On Facebook

On Facebook: The Latest Architecture and News

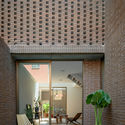
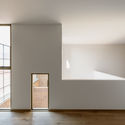
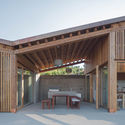
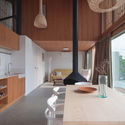
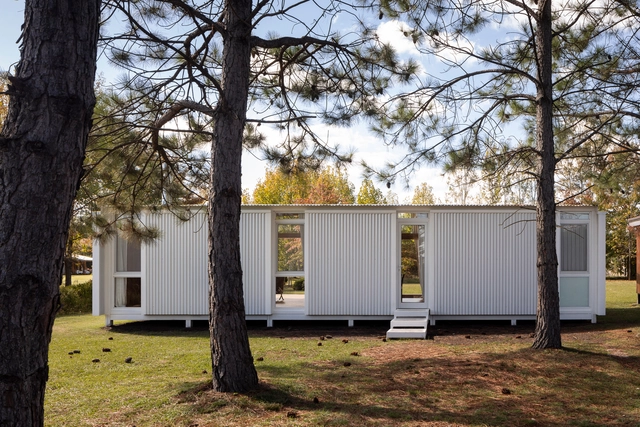
House in the 8 / Fernando Vignoni

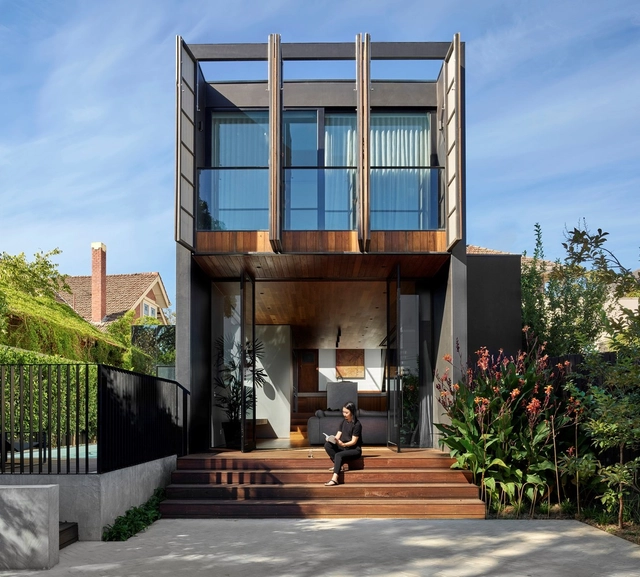
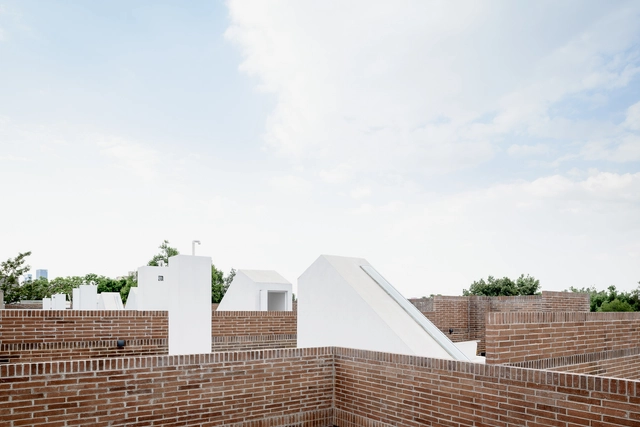
House in the 8 / Fernando Vignoni - Exterior Photography, Detail, FacadeHouse in the 8 / Fernando Vignoni - Exterior Photography, DetailHouse in the 8 / Fernando Vignoni - Exterior Photography, DetailHouse in the 8 / Fernando Vignoni - Interior Photography, Detail, Chair, TableHouse in the 8 / Fernando Vignoni - More Images+ 36

  • Architects: Fernando Vignoni
  • Area Area of this architecture project Area:  100
  • Year Completion year of this architecture project Year:  2021
  • Manufacturers Brands with products used in this architecture project
    Manufacturers:  AutoDesk

Apple Tower Theatre / Foster + Partners
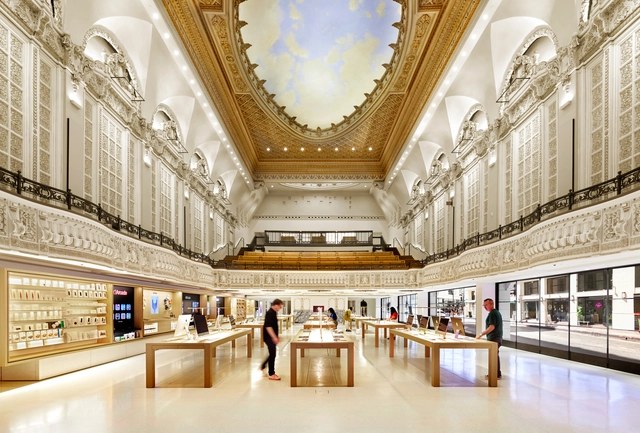
Apple Tower Theatre  / Foster + Partners - Interior Photography, Retail Interiors, Arch, Arcade, Facade, ChairApple Tower Theatre  / Foster + Partners - Interior Photography, Retail InteriorsApple Tower Theatre  / Foster + Partners - Exterior Photography, Retail InteriorsApple Tower Theatre  / Foster + Partners - Interior Photography, Retail Interiors, TableApple Tower Theatre  / Foster + Partners - More Images+ 17

Maruhiro Office “Ouchi” / DDAA

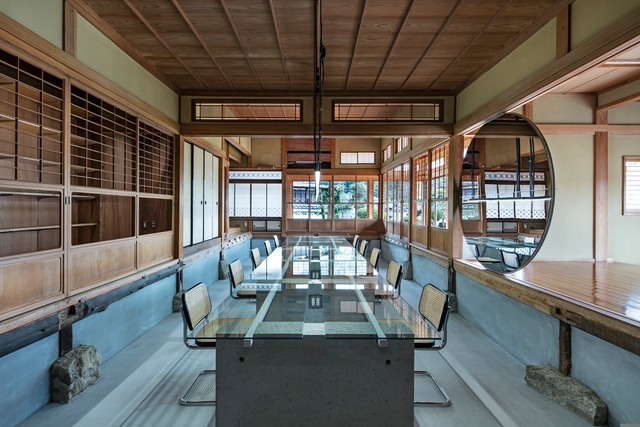
Maruhiro Office “Ouchi” / DDAA - Interior Photography, Offices Interiors, Beam, LightingMaruhiro Office “Ouchi” / DDAA - Interior Photography, Offices Interiors, Beam, FacadeMaruhiro Office “Ouchi” / DDAA - Interior Photography, Offices Interiors, BeamMaruhiro Office “Ouchi” / DDAA - Interior Photography, Offices Interiors, Kitchen, FacadeMaruhiro Office “Ouchi” / DDAA - More Images+ 33

  • Architects: DDAA
  • Area Area of this architecture project Area:  408
  • Year Completion year of this architecture project Year:  2021
  • Manufacturers Brands with products used in this architecture project
    Manufacturers:  Studio arch
  • Professionals: KAMIYAMA

S Kindergarten / HNA Architects

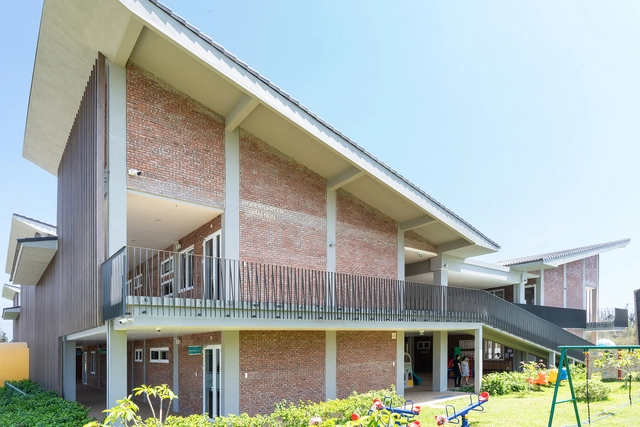
S Kindergarten / HNA Architects - Interior Photography, KindergartenS Kindergarten / HNA Architects - Exterior Photography, Kindergarten, FacadeS Kindergarten / HNA Architects - Exterior Photography, KindergartenS Kindergarten / HNA Architects - Interior Photography, KindergartenS Kindergarten / HNA Architects - More Images+ 17

Điện Dương, Vietnam

MANITO at Xintiandi / Atelier I-N-D-J

MANITO at Xintiandi / Atelier I-N-D-J  - Interior Photography, Retail Interiors, Bathroom, Facade, Arch, Door, Chair, BenchMANITO at Xintiandi / Atelier I-N-D-J  - Interior Photography, Retail Interiors, Facade, ArchMANITO at Xintiandi / Atelier I-N-D-J  - Interior Photography, Retail InteriorsMANITO at Xintiandi / Atelier I-N-D-J  - Interior Photography, Retail InteriorsMANITO at Xintiandi / Atelier I-N-D-J  - More Images+ 10
  • Architects: Atelier I-N-D-J
  • Area Area of this architecture project Area:  65
  • Year Completion year of this architecture project Year:  2020

Open Shut House / WALA

Open Shut House / WALA - Interior Photography, House Interiors, BeamOpen Shut House / WALA - Interior Photography, House Interiors, Table, ChairOpen Shut House / WALA - Interior Photography, House Interiors, Kitchen, Table, ChairOpen Shut House / WALA - Interior Photography, House Interiors, Kitchen, TableOpen Shut House / WALA - More Images+ 26

Three Stages for Air Apartment / Pencil Office
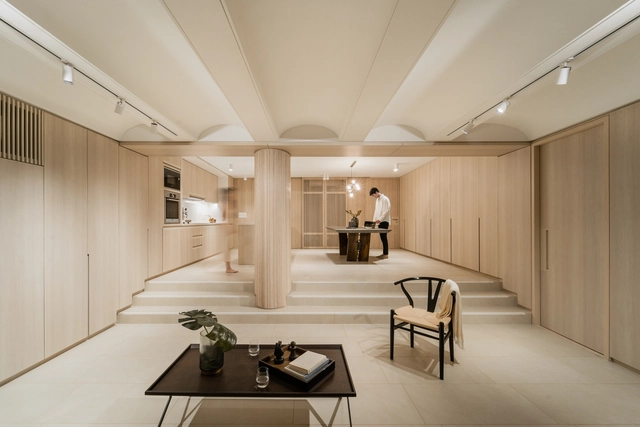
Three Stages for Air Apartment / Pencil Office - Interior Photography, Apartment InteriorsThree Stages for Air Apartment / Pencil Office - Interior Photography, Apartment Interiors, ChairThree Stages for Air Apartment / Pencil Office - Interior Photography, Apartment Interiors, TableThree Stages for Air Apartment / Pencil Office - Interior Photography, Apartment Interiors, Kitchen, Table, CountertopThree Stages for Air Apartment / Pencil Office - More Images+ 8
House in Molvento / Tectum arquitectura
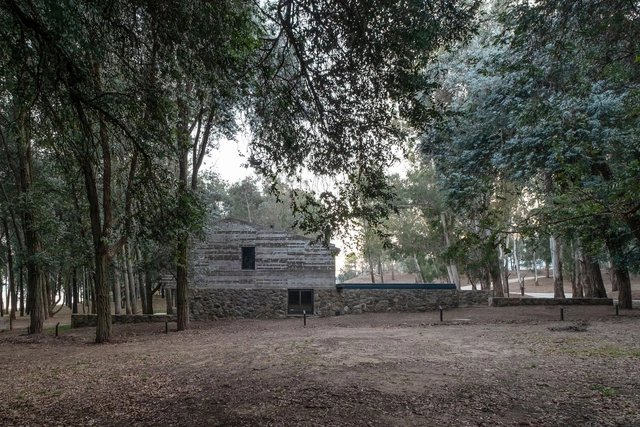
House in Molvento / Tectum arquitectura - Exterior Photography, HousesHouse in Molvento / Tectum arquitectura - Interior Photography, HousesHouse in Molvento / Tectum arquitectura - Exterior Photography, HousesHouse in Molvento / Tectum arquitectura - Exterior Photography, HousesHouse in Molvento / Tectum arquitectura - More Images+ 13
Los Molinos, Argentina
  • Area Area of this architecture project Area:  400
  • Year Completion year of this architecture project Year:  2020
  • Manufacturers Brands with products used in this architecture project
    Manufacturers:  ANODAL, Pez hnos, Studio Design
  • Professionals: Mattiuz Lozano, Brocca

The Padel Club / Healy Partners Architects
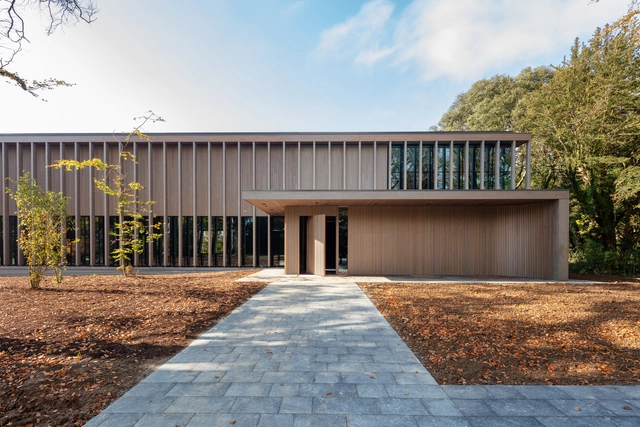
The Padel Club / Healy Partners Architects - Exterior Photography, SpaThe Padel Club / Healy Partners Architects - Exterior Photography, Spa, FacadeThe Padel Club / Healy Partners Architects - Exterior Photography, SpaThe Padel Club / Healy Partners Architects - Exterior Photography, Spa, FacadeThe Padel Club / Healy Partners Architects - More Images+ 26
FORT Technology Park / Farid Azib Architects
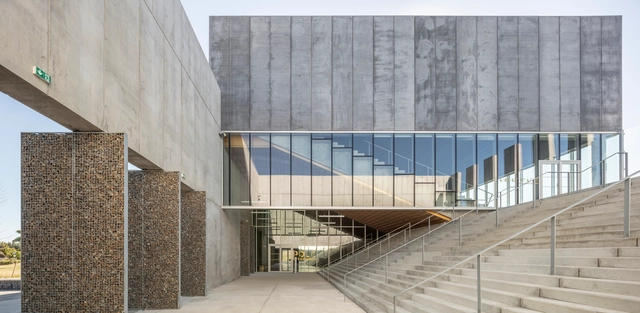
FORT Technology Park / Farid Azib Architects - Exterior Photography, Research CenterFORT Technology Park / Farid Azib Architects - Exterior Photography, Research Center, FacadeFORT Technology Park / Farid Azib Architects - Exterior Photography, Research CenterFORT Technology Park / Farid Azib Architects - Interior Photography, Research CenterFORT Technology Park / Farid Azib Architects - More Images+ 45

Saint-Lô, France

House K / Dietrich | Untertrifaller Architekten
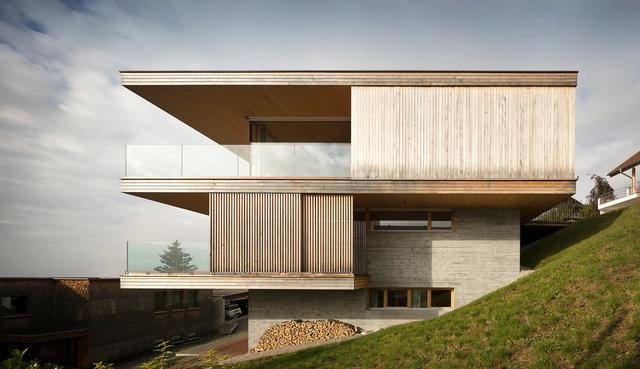
House K / Dietrich | Untertrifaller Architekten - Interior Photography, Houses, Facade, Table, Chair, CountertopHouse K / Dietrich | Untertrifaller Architekten - Exterior Photography, Houses, FacadeHouse K / Dietrich | Untertrifaller Architekten - Exterior Photography, Houses, DoorHouse K / Dietrich | Untertrifaller Architekten - Exterior Photography, Houses, FacadeHouse K / Dietrich | Untertrifaller Architekten - More Images+ 15
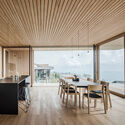
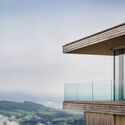
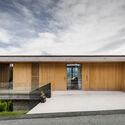
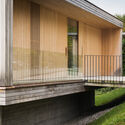
Sulzberg, Austria

Kaza Israel Furniture Showroom / Baranowitz & Goldberg Architects
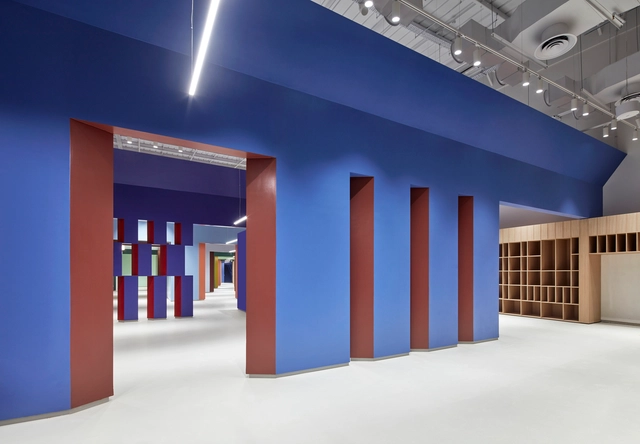
Kaza Israel Furniture Showroom / Baranowitz & Goldberg Architects - Interior Photography, Showroom, ColumnKaza Israel Furniture Showroom / Baranowitz & Goldberg Architects - Interior Photography, Showroom, Column, FacadeKaza Israel Furniture Showroom / Baranowitz & Goldberg Architects - Interior Photography, ShowroomKaza Israel Furniture Showroom / Baranowitz & Goldberg Architects - Interior Photography, Showroom, LightingKaza Israel Furniture Showroom / Baranowitz & Goldberg Architects - More Images+ 34

Tel Aviv, Israel

Studio ‘a for architecture’ / a for architecture
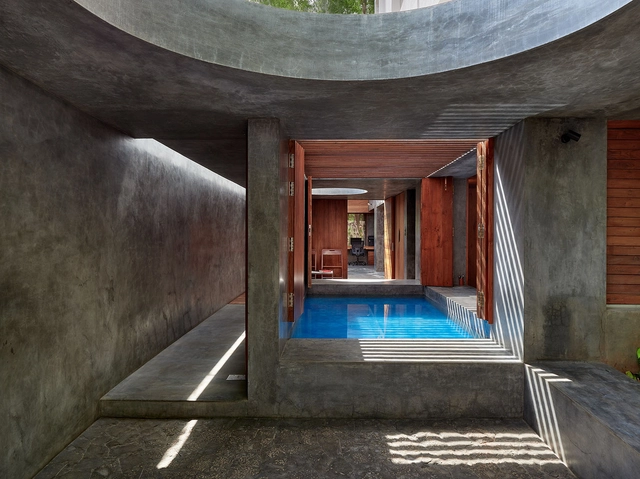
Studio ‘a for architecture’ / a for architecture - Interior Photography, Offices Interiors, ChairStudio ‘a for architecture’ / a for architecture - Exterior Photography, Offices InteriorsStudio ‘a for architecture’ / a for architecture - Interior Photography, Offices InteriorsStudio ‘a for architecture’ / a for architecture - Interior Photography, Offices Interiors, Facade, LightingStudio ‘a for architecture’ / a for architecture - More Images+ 21
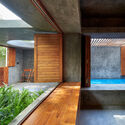
  • Architects: A for Architecture
  • Area Area of this architecture project Area:  120
  • Year Completion year of this architecture project Year:  2017

24mm Plywood House / Alphaville Architects

24mm Plywood House / Alphaville Architects - Exterior Photography, Houses24mm Plywood House / Alphaville Architects - Interior Photography, Houses, Beam24mm Plywood House / Alphaville Architects - Interior Photography, Houses24mm Plywood House / Alphaville Architects - Interior Photography, Houses, Beam24mm Plywood House / Alphaville Architects - More Images+ 16
Kyoto, Japan
  • Area Area of this architecture project Area:  30
  • Year Completion year of this architecture project Year:  2021
  • Manufacturers Brands with products used in this architecture project
    Manufacturers:  LIXIL , Panasonic, Sanwa
  • Professionals: 1050 Architects

Tepic 22 / tallerdea

Tepic 22 / tallerdea - Interior Photography, Houses, Facade, TableTepic 22 / tallerdea - Interior Photography, Houses, LightingTepic 22 / tallerdea - Interior Photography, Houses, FacadeTepic 22 / tallerdea - Exterior Photography, HousesTepic 22 / tallerdea - More Images+ 17

Ciudad de México, Mexico
  • Architects: tallerdea
  • Area Area of this architecture project Area:  3180
  • Year Completion year of this architecture project Year:  2019
  • Manufacturers Brands with products used in this architecture project
    Manufacturers:  AutoDesk, Adobe Systems Incorporated, Cemex, Novaceramic, Trimble Sketchup

The Lumen Office Building / Ryder Architecture
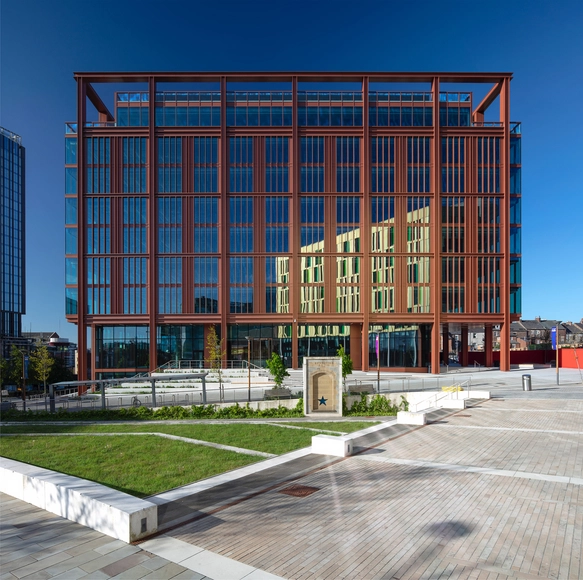
The Lumen Office Building / Ryder Architecture - Interior Photography, Cowork Interiors, Facade, ChairThe Lumen Office Building / Ryder Architecture - Interior Photography, Cowork InteriorsThe Lumen Office Building / Ryder Architecture - Exterior Photography, Cowork InteriorsThe Lumen Office Building / Ryder Architecture - Interior Photography, Cowork Interiors, FacadeThe Lumen Office Building / Ryder Architecture - More Images+ 15
Szegzárd The Lodge / Építész Stúdió
Szegzárd The Lodge / Építész Stúdió - Exterior Photography, Cabins & Lodges, Facade, BeamSzegzárd The Lodge / Építész Stúdió - Interior Photography, Cabins & Lodges, Kitchen, Table, CountertopSzegzárd The Lodge / Építész Stúdió - Interior Photography, Cabins & Lodges, Lighting, TableSzegzárd The Lodge / Építész Stúdió - Exterior Photography, Cabins & LodgesSzegzárd The Lodge / Építész Stúdió - More Images+ 67
Szekszárd, Hungary

La Cité Innovation Hub / Taillandier Architectes Associés
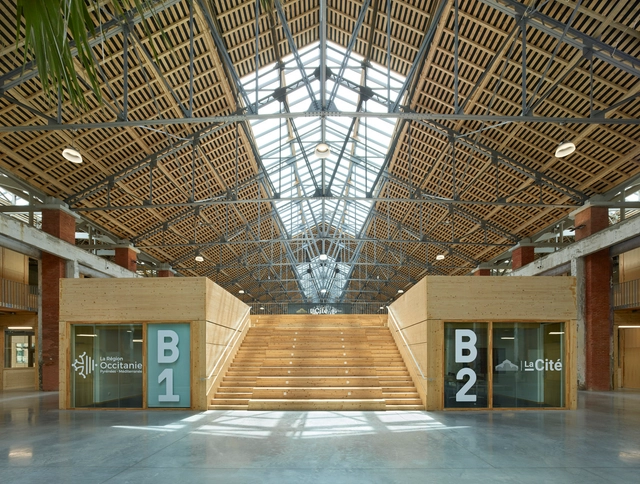
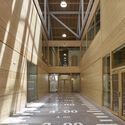
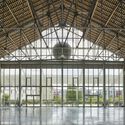
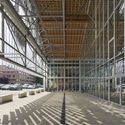
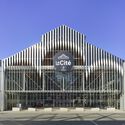
La Cité Innovation Hub / Taillandier Architectes Associés - Interior Photography, Cowork InteriorsLa Cité Innovation Hub / Taillandier Architectes Associés - Interior Photography, Cowork InteriorsLa Cité Innovation Hub / Taillandier Architectes Associés - Interior Photography, Cowork Interiors, Facade, BeamLa Cité Innovation Hub / Taillandier Architectes Associés - Exterior Photography, Cowork Interiors, FacadeLa Cité Innovation Hub / Taillandier Architectes Associés - More Images+ 33