1. ArchDaily
  2. On Facebook

On Facebook: The Latest Architecture and News

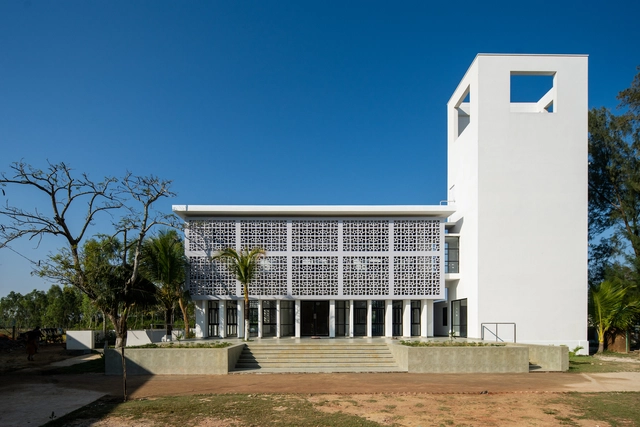
Ramai Boys Hostel / Amruta Daulatabadkar Architects adaa

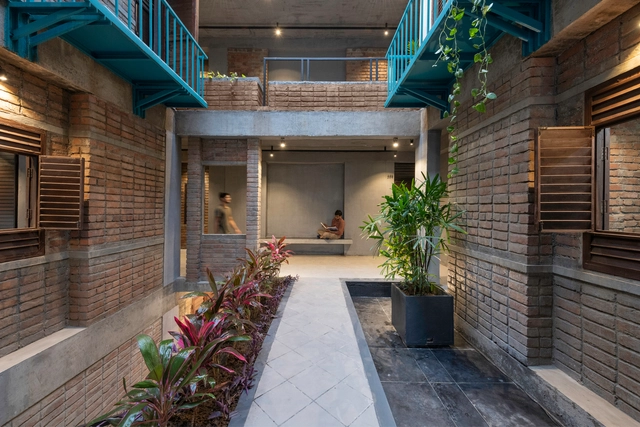
Ramai Boys Hostel / Amruta Daulatabadkar Architects adaa - Exterior Photography,  HostelRamai Boys Hostel / Amruta Daulatabadkar Architects adaa - Exterior Photography,  Hostel, FacadeRamai Boys Hostel / Amruta Daulatabadkar Architects adaa - Interior Photography,  Hostel, Beam, Table, ChairRamai Boys Hostel / Amruta Daulatabadkar Architects adaa - Interior Photography,  Hostel, FacadeRamai Boys Hostel / Amruta Daulatabadkar Architects adaa - More Images+ 39

Aurangabad, India
  • Area Area of this architecture project Area:  10980 ft²
  • Year Completion year of this architecture project Year:  2020
  • Manufacturers Brands with products used in this architecture project
    Manufacturers:  Anchor by Panasonic, Johnson Aceros, Star Eagle, cera

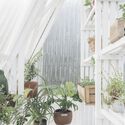
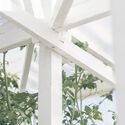
Installation of Micro Greenhouses / Iván Bravo Arquitectos

Installation of Micro Greenhouses / Iván Bravo Arquitectos - Exterior Photography, Other Structures
© Bruno Giliberto

Installation of Micro Greenhouses / Iván Bravo Arquitectos - Exterior Photography, Other StructuresInstallation of Micro Greenhouses / Iván Bravo Arquitectos - Interior Photography, Other Structures, FacadeInstallation of Micro Greenhouses / Iván Bravo Arquitectos - Interior Photography, Other StructuresInstallation of Micro Greenhouses / Iván Bravo Arquitectos - Interior Photography, Other Structures, BeamInstallation of Micro Greenhouses / Iván Bravo Arquitectos - More Images+ 18

Santiago de Chile, Chile

The Women’s House of Ouled Merzoug / Building Beyond Borders Hasselt University

The Women’s House of Ouled Merzoug / Building Beyond Borders Hasselt University - Exterior Photography, Community CenterThe Women’s House of Ouled Merzoug / Building Beyond Borders Hasselt University - Exterior Photography, Community CenterThe Women’s House of Ouled Merzoug / Building Beyond Borders Hasselt University - Interior Photography, Community Center, Kitchen, Beam, TableThe Women’s House of Ouled Merzoug / Building Beyond Borders Hasselt University - Interior Photography, Community Center, Door, Arch, BeamThe Women’s House of Ouled Merzoug / Building Beyond Borders Hasselt University - More Images+ 28

Wicker House / Shaygan Gostar Architectural Group

Wicker House / Shaygan Gostar Architectural Group - Exterior Photography, Houses, FacadeWicker House / Shaygan Gostar Architectural Group - Interior Photography, HousesWicker House / Shaygan Gostar Architectural Group - Interior Photography, HousesWicker House / Shaygan Gostar Architectural Group - Exterior Photography, HousesWicker House / Shaygan Gostar Architectural Group - More Images+ 18

Nur, Iran
  • Area Area of this architecture project Area:  50
  • Year Completion year of this architecture project Year:  2020
  • Manufacturers Brands with products used in this architecture project
    Manufacturers:  WINTECH, tmawood

OurDomain Student Housing / OZ Architects

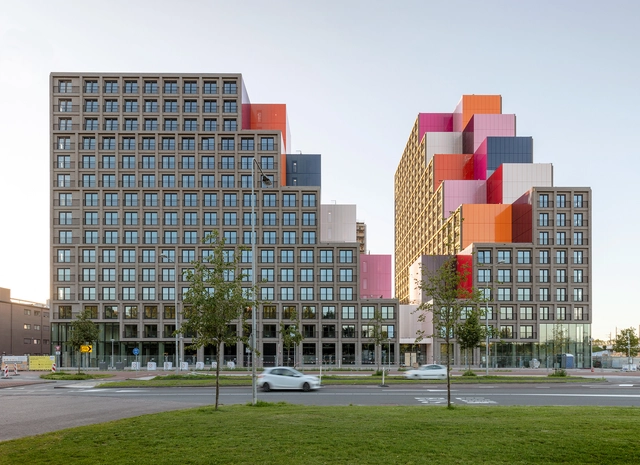
OurDomain Student Housing / OZ Architects - Exterior Photography, OfficesOurDomain Student Housing / OZ Architects - Interior Photography, OfficesOurDomain Student Housing / OZ Architects - Exterior Photography, Offices, FacadeOurDomain Student Housing / OZ Architects - Exterior Photography, OfficesOurDomain Student Housing / OZ Architects - More Images+ 32

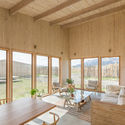
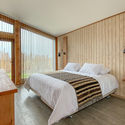
AKA Patagonia Hotel / Pablo Larroulet

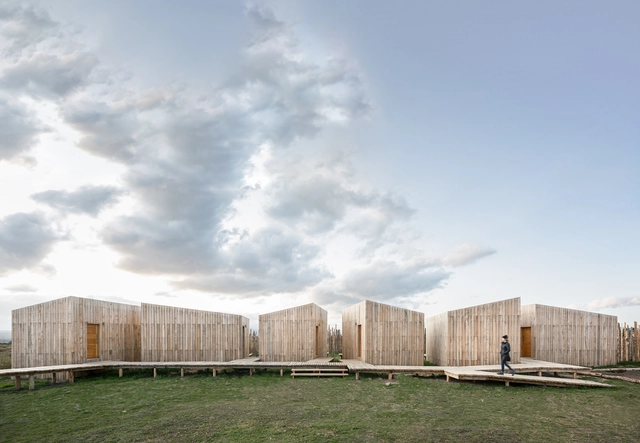
AKA Patagonia Hotel / Pablo Larroulet - Exterior Photography, Landscape ArchitectureAKA Patagonia Hotel / Pablo Larroulet - Interior Photography, Landscape ArchitectureAKA Patagonia Hotel / Pablo Larroulet - Interior Photography, Landscape Architecture, Bedroom, BedAKA Patagonia Hotel / Pablo Larroulet - Exterior Photography, Landscape ArchitectureAKA Patagonia Hotel / Pablo Larroulet - More Images+ 23

  • Architects: Pablo Larroulet
  • Area Area of this architecture project Area:  300
  • Year Completion year of this architecture project Year:  2020
  • Manufacturers Brands with products used in this architecture project
    Manufacturers:  GRAPHISOFT, Archicad

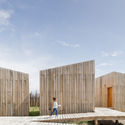
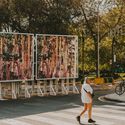
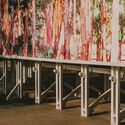
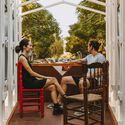
Prime Time Pavilion / Bona fide taller

Prime Time Pavilion / Bona fide taller - Exterior Photography, Temporary Installations
© Oleh Kardash Horlay

Prime Time Pavilion / Bona fide taller - Exterior Photography, Temporary Installations, FencePrime Time Pavilion / Bona fide taller - Interior Photography, Temporary InstallationsPrime Time Pavilion / Bona fide taller - Interior Photography, Temporary Installations, Beam, ArchPrime Time Pavilion / Bona fide taller - Interior Photography, Temporary Installations, Table, ChairPrime Time Pavilion / Bona fide taller - More Images+ 30

  • Architects: Bona fide taller
  • Area Area of this architecture project Area:  161 ft²
  • Year Completion year of this architecture project Year:  2021

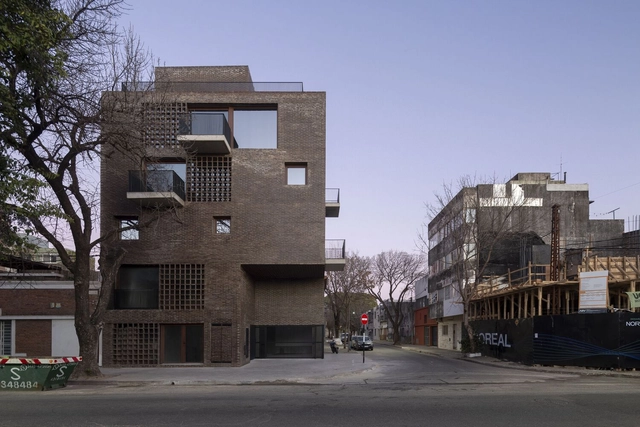
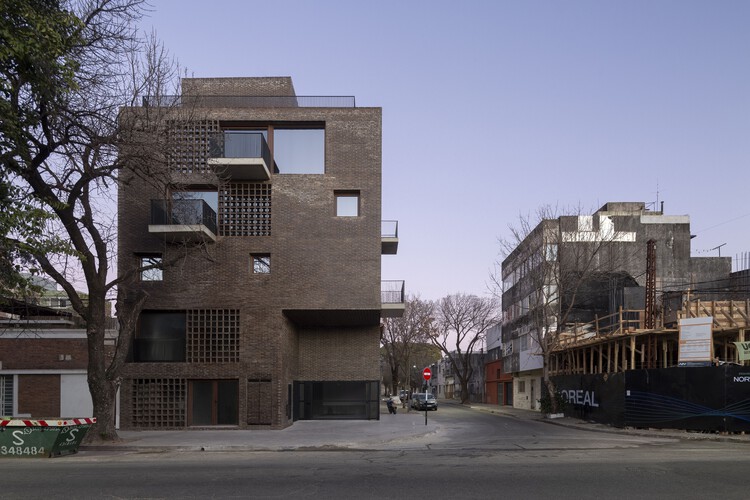
House RB / Adolfo Mondejar + Francisco Figueroa Astrain

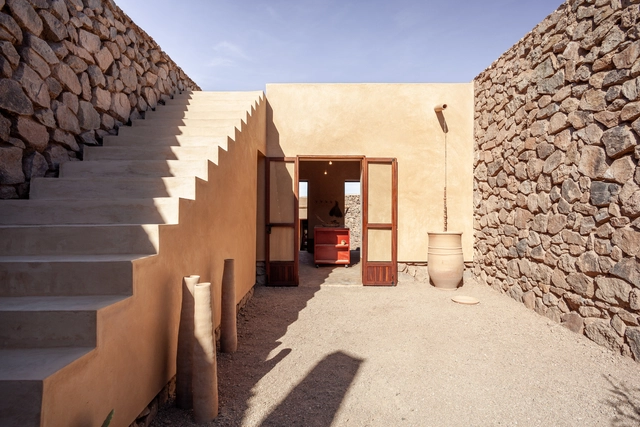
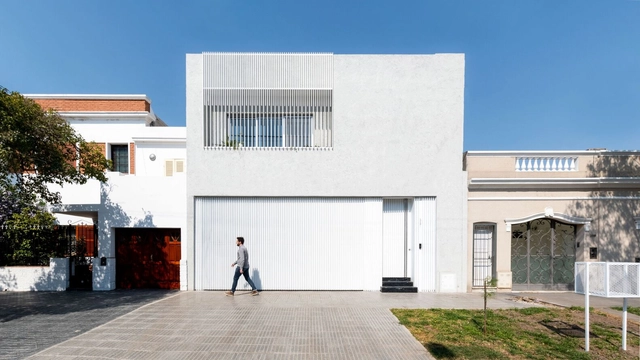
House RB / Adolfo Mondejar + Francisco Figueroa Astrain - Interior Photography, Houses, StairsHouse RB / Adolfo Mondejar + Francisco Figueroa Astrain - Interior Photography, Houses, Door, TableHouse RB / Adolfo Mondejar + Francisco Figueroa Astrain - Interior Photography, Houses, FacadeHouse RB / Adolfo Mondejar + Francisco Figueroa Astrain - Exterior Photography, HousesHouse RB / Adolfo Mondejar + Francisco Figueroa Astrain - More Images+ 22

Córdoba, Argentina
  • Area Area of this architecture project Area:  370
  • Year Completion year of this architecture project Year:  2020
  • Manufacturers Brands with products used in this architecture project
    Manufacturers:  ANODAL, Arcaduz, Ferrocons, Giunta Muebles, JOHNSON, +1

Rehabilitation of the Union of Cooperators of Gavà / Meritxell Inaraja

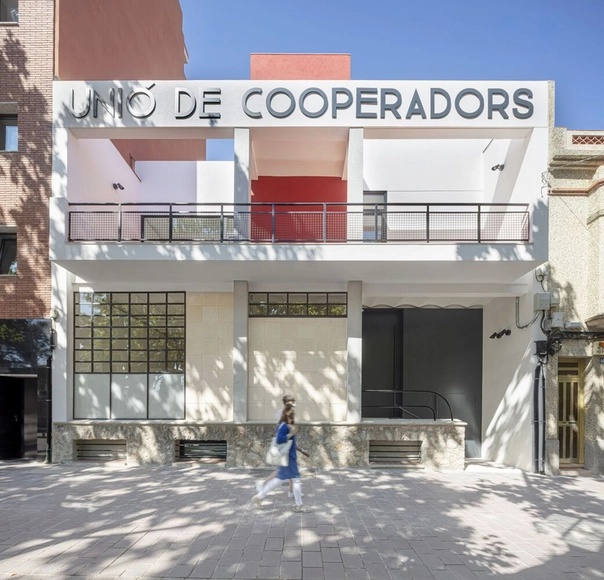
Rehabilitation of the Union of Cooperators of Gavà / Meritxell Inaraja - Interior Photography, Office BuildingsRehabilitation of the Union of Cooperators of Gavà / Meritxell Inaraja - Interior Photography, Office Buildings, Stairs, Door, HandrailRehabilitation of the Union of Cooperators of Gavà / Meritxell Inaraja - Interior Photography, Office BuildingsRehabilitation of the Union of Cooperators of Gavà / Meritxell Inaraja - Interior Photography, Office BuildingsRehabilitation of the Union of Cooperators of Gavà / Meritxell Inaraja - More Images+ 29

La Toscalera House / Alejandro Beautell

La Toscalera House / Alejandro Beautell - Interior Photography, Houses, Door, Facade, Beam, Chair
© Flavio Dorta

La Toscalera House / Alejandro Beautell - Exterior Photography, HousesLa Toscalera House / Alejandro Beautell - Interior Photography, Houses, FacadeLa Toscalera House / Alejandro Beautell - Interior Photography, Houses, StairsLa Toscalera House / Alejandro Beautell - Interior Photography, Houses, Facade, BeamLa Toscalera House / Alejandro Beautell - More Images+ 20

El Toscal, Spain
  • Architects: Alejandro Beautell
  • Area Area of this architecture project Area:  130
  • Year Completion year of this architecture project Year:  2020

Triplex in Paris / Bertina Minel Architecture

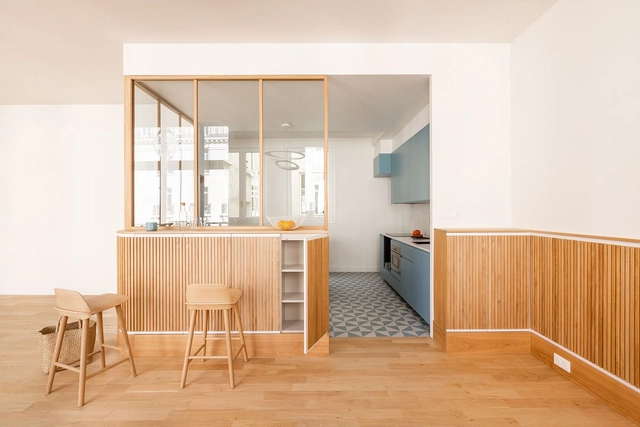
Triplex in Paris / Bertina Minel Architecture - Interior Photography, Apartment Interiors, Table, LightingTriplex in Paris / Bertina Minel Architecture - Interior Photography, Apartment Interiors, Kitchen, Chair, TableTriplex in Paris / Bertina Minel Architecture - Interior Photography, Apartment Interiors, Facade, ChairTriplex in Paris / Bertina Minel Architecture - Interior Photography, Apartment Interiors, StairsTriplex in Paris / Bertina Minel Architecture - More Images+ 22

  • Area Area of this architecture project Area:  235
  • Year Completion year of this architecture project Year:  2020
  • Manufacturers Brands with products used in this architecture project
    Manufacturers:  Cosentino, Laufen, 41zero42, Artemide, Au fil des couleurs, +10

Shaer Mohammad Para Jame Mosque / 3 Points Consultant

Shaer Mohammad Para Jame Mosque / 3 Points Consultant - Exterior Photography, Community Shaer Mohammad Para Jame Mosque / 3 Points Consultant - Interior Photography, Community , Facade, DoorShaer Mohammad Para Jame Mosque / 3 Points Consultant - Exterior Photography, Community , FacadeShaer Mohammad Para Jame Mosque / 3 Points Consultant - Exterior Photography, Community Shaer Mohammad Para Jame Mosque / 3 Points Consultant - More Images+ 24

  • Area Area of this architecture project Area:  6650 ft²
  • Year Completion year of this architecture project Year:  2021
  • Manufacturers Brands with products used in this architecture project
    Manufacturers:  AutoDesk, Adobe Systems Incorporated, Akij Ceramics, Aramit Thai Aluminium Limited, Corel Draw, +2
  • Professionals: 3 Points Consultant

Bamboo Tower / UnSangDong Architects

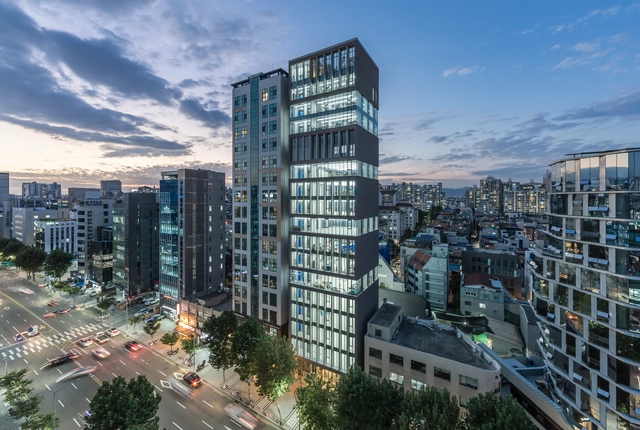
Bamboo Tower / UnSangDong Architects - Exterior Photography, BuildingsBamboo Tower / UnSangDong Architects - Interior Photography, Buildings, Kitchen, FacadeBamboo Tower / UnSangDong Architects - Interior Photography, Buildings, Door, FacadeBamboo Tower / UnSangDong Architects - Interior Photography, BuildingsBamboo Tower / UnSangDong Architects - More Images+ 22

Peer Coffee Roasters / Plainoddity

Peer Coffee Roasters / Plainoddity - Exterior Photography, Coffee Shop InteriorsPeer Coffee Roasters / Plainoddity - Interior Photography, Coffee Shop Interiors, Table, ChairPeer Coffee Roasters / Plainoddity - Interior Photography, Coffee Shop Interiors, Kitchen, Countertop, LightingPeer Coffee Roasters / Plainoddity - Interior Photography, Coffee Shop Interiors, Kitchen, CountertopPeer Coffee Roasters / Plainoddity - More Images+ 12

  • Architects: Plainoddity
  • Area Area of this architecture project Area:  71
  • Year Completion year of this architecture project Year:  2020
  • Professionals: Plainoddity

La Trobe University Library / Kosloff Architecture

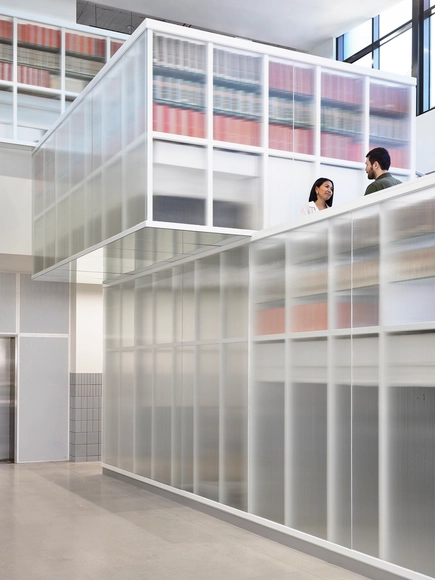
La Trobe University Library / Kosloff Architecture - Drawings, Cultural InteriorsLa Trobe University Library / Kosloff Architecture - Interior Photography, Cultural Interiors, StairsLa Trobe University Library / Kosloff Architecture - Interior Photography, Cultural Interiors, Stairs, Facade, HandrailLa Trobe University Library / Kosloff Architecture - Interior Photography, Cultural InteriorsLa Trobe University Library / Kosloff Architecture - More Images+ 5

  • Area Area of this architecture project Area:  3150
  • Year Completion year of this architecture project Year:  2021

The Kagerou Village / Tato Architects + ludwig heimbach architektur

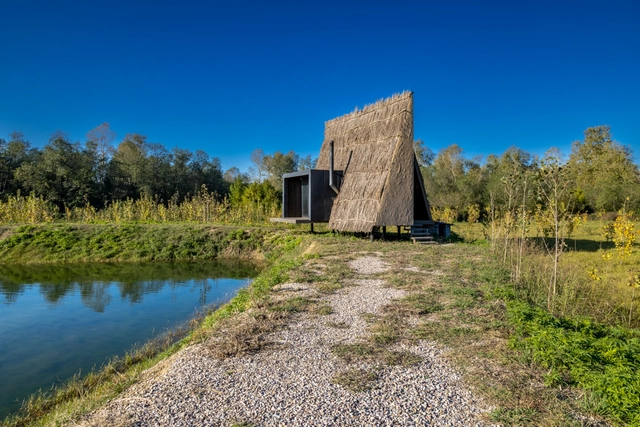
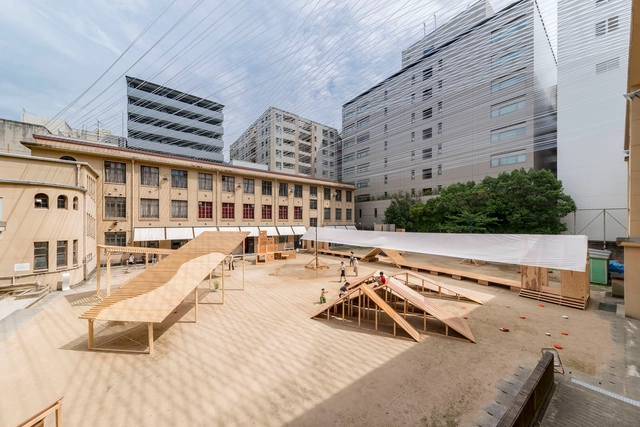
The Kagerou Village / Tato Architects + ludwig heimbach architektur - Exterior Photography, Installation, Stairs, HandrailThe Kagerou Village / Tato Architects + ludwig heimbach architektur - Exterior Photography, InstallationThe Kagerou Village / Tato Architects + ludwig heimbach architektur - Interior Photography, Installation, Door, FacadeThe Kagerou Village / Tato Architects + ludwig heimbach architektur - Interior Photography, Installation, FacadeThe Kagerou Village / Tato Architects + ludwig heimbach architektur - More Images+ 23

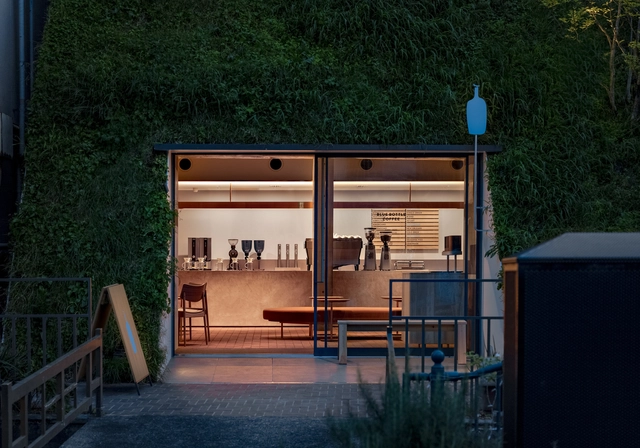
Blue Bottle Coffee Shiroiya Cafe / Keiji Ashizawa Design

Blue Bottle Coffee Shiroiya Cafe / Keiji Ashizawa Design - Interior Photography, Coffee Shop Interiors, Kitchen, Facade, CountertopBlue Bottle Coffee Shiroiya Cafe / Keiji Ashizawa Design - Interior Photography, Coffee Shop Interiors, Beam, TableBlue Bottle Coffee Shiroiya Cafe / Keiji Ashizawa Design - Interior Photography, Coffee Shop InteriorsBlue Bottle Coffee Shiroiya Cafe / Keiji Ashizawa Design - Exterior Photography, Coffee Shop InteriorsBlue Bottle Coffee Shiroiya Cafe / Keiji Ashizawa Design - More Images+ 12

Suipacha Building / BBOA - Balparda Brunel Oficina de Arquitectura

Suipacha Building / BBOA - Balparda Brunel Oficina de Arquitectura - Exterior Photography, ResidentialSuipacha Building / BBOA - Balparda Brunel Oficina de Arquitectura - Interior Photography, Residential, FacadeSuipacha Building / BBOA - Balparda Brunel Oficina de Arquitectura - Interior Photography, Residential, FacadeSuipacha Building / BBOA - Balparda Brunel Oficina de Arquitectura - Exterior Photography, ResidentialSuipacha Building / BBOA - Balparda Brunel Oficina de Arquitectura - More Images+ 12