At this morning’s press event, The Museum of Modern Art in New York (MoMA) unveiled the completed renovations to the east end of its museum campus, while also revealing for the first time the full design of their multi-year expansion project designed by Diller Scofidio + Renfro in collaboration with Gensler.
With the completion of the east wing renovation, which began in February 2016, the museum has created two spacious third-floor galleries by reconfiguring 15,000 square feet of space, allowing for better flexibility in installing the collection and temporary exhibitions.
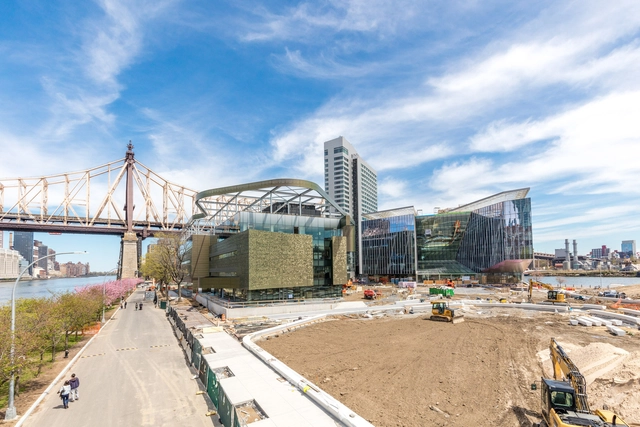
With construction nearing completion ahead of its September opening date, the first building at the new Cornell Tech campus on New York City’s Roosevelt Island has been dubbed “one of the most environmentally-friendly buildings in the world” by the university, as they revealed their aspirations for the building to reach Net Zero and LEED Platinum status.
Designed by Morphosis, The Bloomberg Center (named for Emma and Georgina Bloomberg, daughters of former New York mayor Michael Bloomberg) will employ a range of strategies including solar power; geothermal ground source heat pumps; a dynamic energy-efficient facade which balances transparency and opaqueness to maximize building insulation; and an array of smart building technologies that monitor lighting and plug load use, among other metrics.
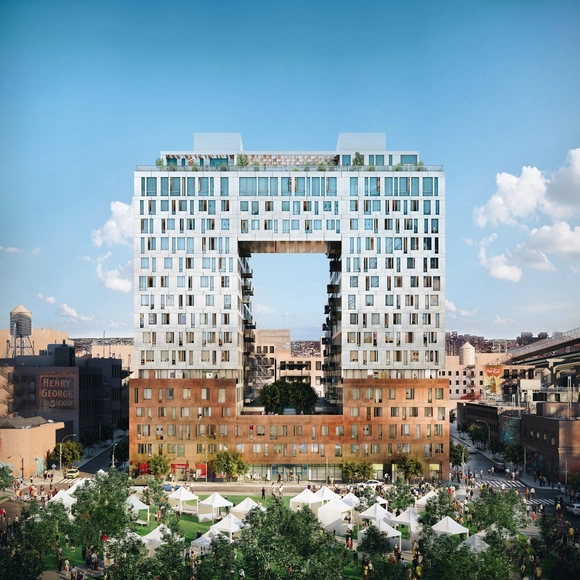
Development on the site of the former Domino Sugar factory in Williamsburg, Brooklyn is moving straight along, with today marking the launch of leasing at 325 Kent, the first building to open as part of the mega-development. Designed by SHoP Architects, the doughnut-shaped building will offer up 16-stories of modern apartment units arranged around an elevated courtyard featuring uninterrupted views of the East River and the Manhattan skyline.
Buffalo and Erie County Public Library of Buffalo, New York, has recently opened a new exhibit at their Central Library titled Building Buffalo: Buildings From Books, Books From Buildings. The exhibit will feature a large selection of rare, illustrated architectural books from the Library’s collection dating from the fifteenth century to the mid-twentieth century. The bonus for those who are geographically distant from Buffalo is that, as part of the exhibit, the Library has also made dozens of historical architecture books available online, completely digitized and free to the public.
Early design studies have been unveiled of Adjaye Associates’ first New York City skyscraper. Developed by the Lightstone Group, the 61-story, 750-foot-tall ‘Wall Street Tower’ will be located at 130 William Street in New York’s Financial District.
Uncovered by CityRealty, these initial visualizations show a gold-detailed structure featuring arched windows that expand as the building rises, and an abundance of luxury amenities including sports facilities, a swimming pool, a movie theater, lounge areas and rooftop observatory.
In this video, West 8 co-founder Adriaan Geuze discusses the design process behind New York City’s largest private outdoor gardens, which will be located at One Manhattan Square in the Lower East Side. Currently under construction, the 800-foot-tall glass residential tower will feature more than an acre of exterior garden space designed by West 8 Urban Design and Landscape Architecture.
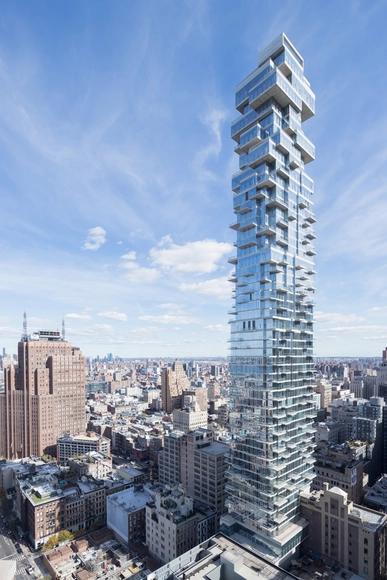
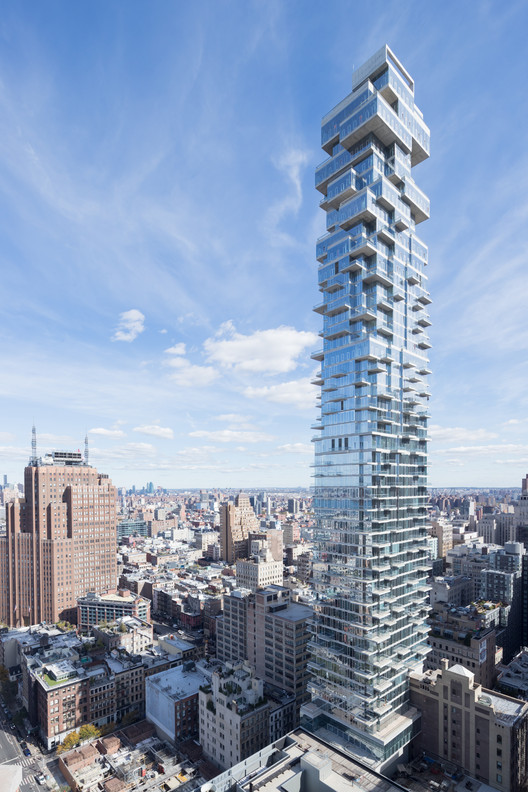
Herzog & de Meuron have completed construction of their latest project, a high-rise luxury residential skyscraper on 56 Leonard Street, New York City. Conceived as a stack of individual houses resembling a Jenga tower, the building is the tallest in its Tribeca neighborhood. With its tall and slender silhouette, 56 Leonard Street is the latest in a series of contemporary skyscrapers punctuating Manhattan’s skyline.
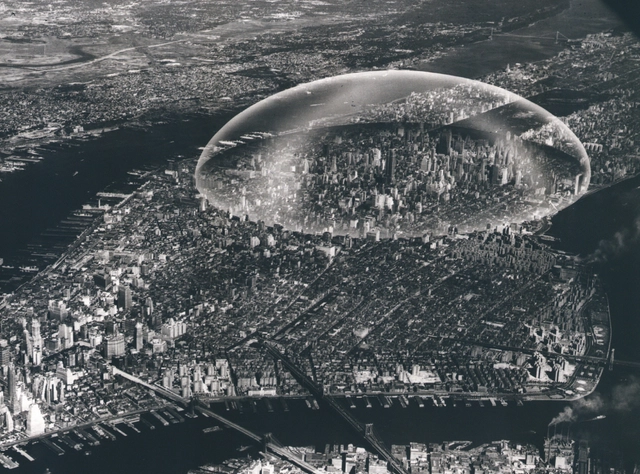
Buckminster Fuller Dome, 1961. Image Courtesy of Metropolis Books
The “Never Built” world so far includes Never Built Los Angeles, a book and exhibit, and the book, Never Built New York. Now, the Queens Museum hopes to continue the exploration into the New York that might have been with a Never Built New York exhibition and has launched a Kickstarter campaign with a goal of $35,000 to make it happen. The exhibition, curated by Sam Lubell and Greg Goldin and designed by Christian Wassmann, will explore 200 years of wild schemes and unbuilt projects that had the potential to vastly alter the New York we know today.
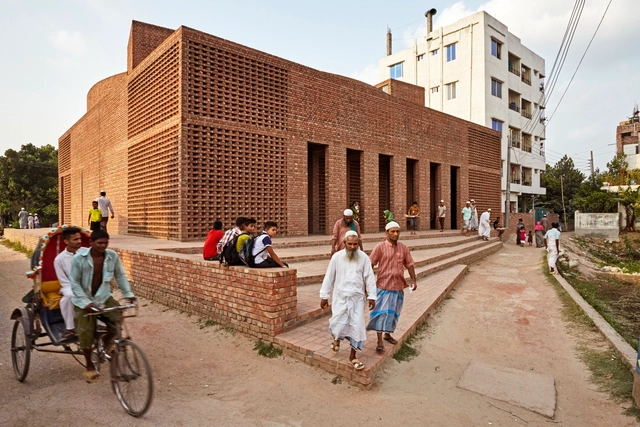
The Architectural League of New York has announced the recipient of its 2017 President’s Medal: His Highness the Aga Khan, the 49th hereditary Imam (Spiritual Leader) of the Shia Imami Ismaili Muslims, on the occasion of the 40th anniversary of the Aga Khan Award in Architecture – an annual award established to celebrate building concepts that have successfully addressed the needs of Muslim communities from around the world.
The Architectural League’s highest honor, the President’s Medal is awarded annually to recognize individuals for an extraordinary body of work in architecture, urbanism, art, or design. The medal will be presented by League President Billie Tsien at a May 18 dinner in New York.
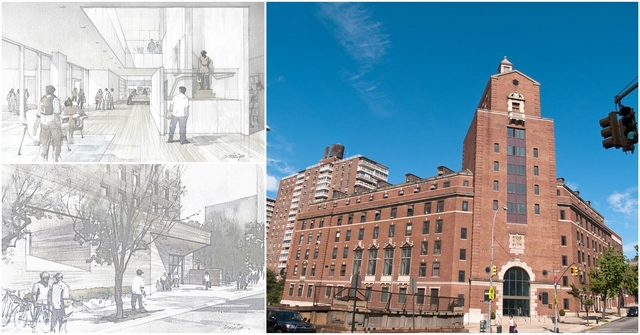
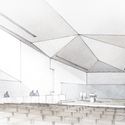
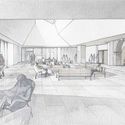
The full project will comprise a new resident hall, conference facilities, an auditorium/performing arts space, and a state-of-art library containing the world’s largest collection of Judaic and Hebraic books, manuscripts and scrolls. Advanced educational technology will be featured throughout.
https://www.archdaily.com/871107/tod-williams-billie-tsien-architects-break-ground-on-jewish-theological-seminary-renovation-in-new-yorkAD Editorial Team
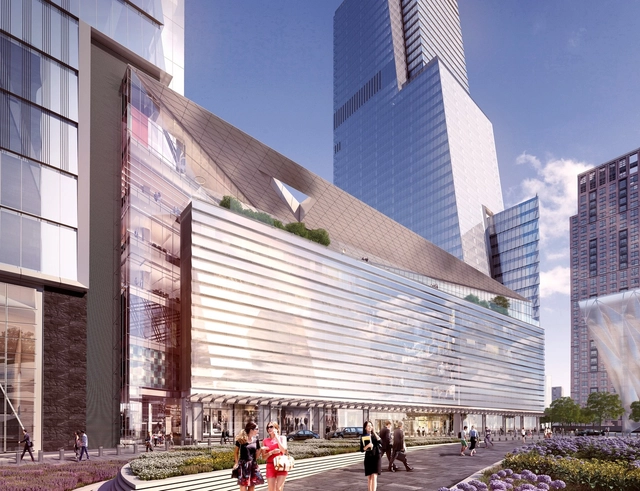
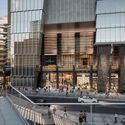
With construction on New York's Hudson Yards development racing forward, developers Related Companies and Oxford Properties Group have revealed plans for the latest addition to the complex: a 35,000-square-foot food hall featuring dining by celebrity chef José Andrés located within KPF’s already-open 10 Hudson Yards.
Videos
via Kickstarter. Courtesy of Virginia Duran.
Cities have a wealth of experiences, landmarks and sights to offer the eager traveller, who despite their ambitions, may begin to feel overwhelmed under the weight of culture and geography that saturates their travels. It is easy to get lost not only during pilgrimages to iconic locations, but also in the number of places to go and things to see, guided on overpriced tours and by consumerist maps. But worry not, for a new Kickstarter campaign has been launched for the Architectour Guide – a hardcover curated compendium of key spots that’s got you covered during your next urban crawl.
“The guide is made for the urban explorer, an individual who loves discovering cities in a different way,” explains Virginia Duran, the London-based architect and urban planner responsible for the campaign. “Architectour Guide collects the best spaces of a city inspiring travelers to craft their trips in a unique way, making it easier for us to visit, understand and photograph each of these places. As a consequence, we travelers will be helping to keep buildings alive.”
The New York City Department of Transportation (NYC DOT), in collaboration with the Chinatown Partnership and Van Alen Institute today launched Gateways to Chinatown, an initiative seeking innovative proposals to plan, design, and construct an iconic contemporary neighborhood marker at the nexus of Manhattan’s Chinatown and the southern entrance to Little Italy’s historic Mott Street. Straddling art and architecture, symbolism and function, the new structure and public space aims to become a vibrant place of exchange at the center of one of New York City’s most dynamic and historically rich areas. The overarching goal of Gateways to Chinatown is to provide a new landmark for Chinatown and the surrounding neighborhoods that will engender pride of place, embody cultural and social identities, and stimulate economic development. This new structure and public space will be located on a triangular traffic island in a key pedestrian area bounded by Canal Street, Baxter Street, and Walker Street, informally known as the Canal Street Triangle. Gateways to Chinatown invites design teams from a range of backgrounds to submit proposals to activate the space, honoring neighborhoods past and present while incorporating interactive technologies and enhanced green space. The team, which will be selected later this year, will have a $900,000 budget to design and implement their proposal, and will begin working with the community in early 2018. To download Request For Proposal, please go to http://gatewaysto.chinatown.nyc/
What did Pritzker Prize winner Frank Gehry get when he designed the Stata Center, an exuberantly whimsical academic complex for MIT? A very large check, plus a major lawsuit, alleging negligence and breach of contract due to rampant leaks, mold, cracks, drainage problems and sliding ice. Sometimes the most inspired designs can go awry. And when they do, some clients lawyer up. Here are 9 fascinating examples.
With rapid advancements in technology and crystal clear imagery, drones have allowed us to experience our cities and landscapes from unimaginable vantage points and perspectives. In its series of videos, YouTube channelMingomatic uses drones to capture the sights and scenes of predominantly American cities and various locations from above, offering glimpses of skylines, oceans, highways and terrains (and seals!). Check out the 10 videos below for some spectacular views, and find Mingomatic’s full selection, here.
https://www.archdaily.com/870021/experience-cities-from-above-with-these-crystal-clear-drone-videosOsman Bari
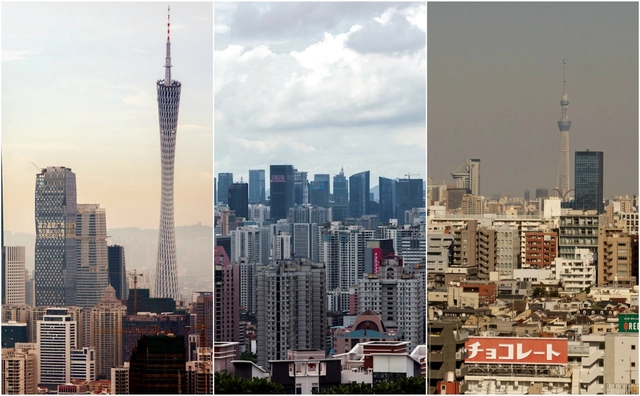
There’s a lot that the presence of skyscrapers can say about a city. They can be indicators of anything from wealth to modernization to density, or a combination of all three, depending on where you look. This potential to observe trends in a city through the height of its buildings makes data on those buildings valuable to a multitude of industries, so companies like Emporis conduct and distribute research on topics like the newest, tallest, and most expensive buildings in the world. Keep reading to find out about the ten tall cities that are home to the largest number of skyscrapers—as defined by Emporis' definition of a building that is 100 meters or more.

































.jpg?1494051634)