1. ArchDaily
  2. New York

New York: The Latest Architecture and News

Tallest Office Tower in Midtown Manhattan Tops Out

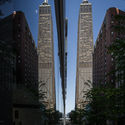
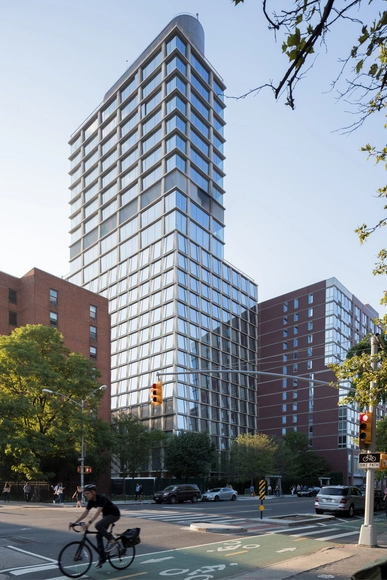
Kohn Pedersen Fox Associates (KPF) have designed One Vanderbilt the soon to be tallest contemporary office facility in Midtown Manhattan, at 427 meters in height. The tower’s spire was recently raised and upon its completion, the building will offer a new type of experience in the Grand Central District.

Tallest Office Tower in Midtown Manhattan Tops Out - Image 1 of 4Tallest Office Tower in Midtown Manhattan Tops Out - Image 2 of 4Tallest Office Tower in Midtown Manhattan Tops Out - Image 3 of 4Tallest Office Tower in Midtown Manhattan Tops Out - Image 4 of 4Tallest Office Tower in Midtown Manhattan Tops Out - More Images+ 11

BIG and Wildflower Unveil Images for Production Studio in Queens

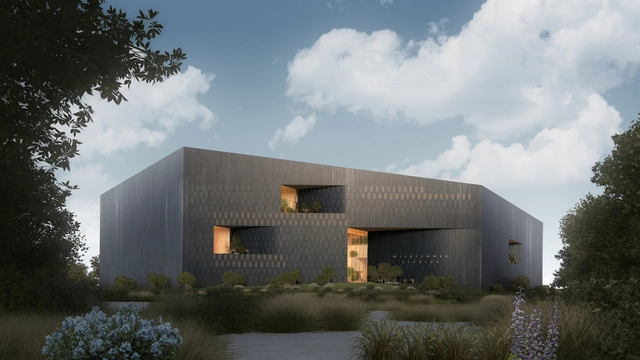
Robert De Niro’s Wildflower Development Group, with the architectural firm Bjarke Ingels Group (BIG), have revealed first images of their proposal for a 650,000 square foot film, television, and creative studio, in in the Astoria neighborhood of northwest Queens, New York.

"Less, but Better": Kelly Sawdon of Atelier Ace Explains the Design Behind Sister City Hotel

Subscriber Access | 

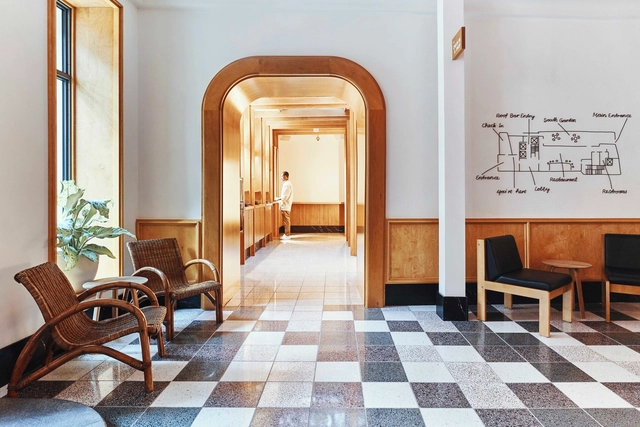
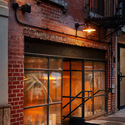
Between New York's towering buildings and cramped streets, Atelier Ace developed a project unique to its surroundings. Located in Manhattan's Bowery neighborhood, the Sister City Hotel project included a four-floor extension to an existing 10-storey structure, as well as a complete renovation of the interior space. The interior design draws inspiration from Scandinavian and Japanese architecture, providing visitors with complete tranquility within New York's bustling neighborhood.

In an exclusive interview with ArchDaily, Kelly Sawdon, Chief Brand Officer and Partner at Atelier Ace/Ace Hotel Group describes her take on minimal design and explains the approach and inspiration behind the Sister City Hotel project. 

"Less, but Better": Kelly Sawdon of Atelier Ace Explains the Design Behind Sister City Hotel  - 1 的图像 4"Less, but Better": Kelly Sawdon of Atelier Ace Explains the Design Behind Sister City Hotel  - 2 的图像 4"Less, but Better": Kelly Sawdon of Atelier Ace Explains the Design Behind Sister City Hotel  - 3 的图像 4"Less, but Better": Kelly Sawdon of Atelier Ace Explains the Design Behind Sister City Hotel  - 4 的图像 4Less, but Better: Kelly Sawdon of Atelier Ace Explains the Design Behind Sister City Hotel  - More Images+ 6

Steven Holl: “I am interested in Architecture that Speaks to the Soul”

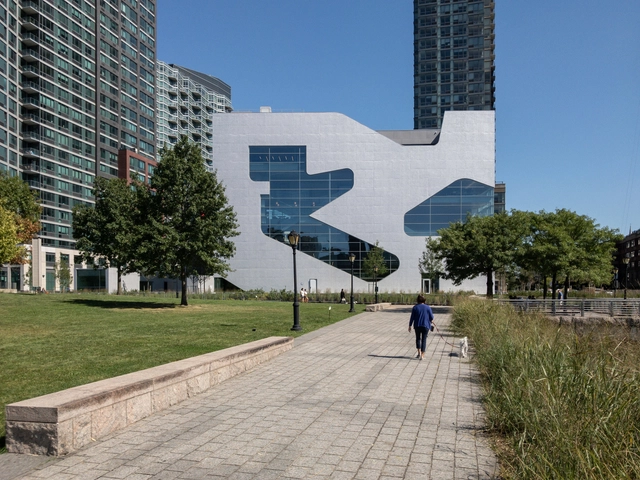
New York City now has three buildings by Steven Holl – Higgins Hall Insertion at Pratt Institute in Brooklyn (2005), Campbell Sports Center for Columbia University in Upper Manhattan (2013), and Hunters Point Community Library in Long Island City, Queens that will open its doors to the public on September 24th. The event coincides with publishing Holl’s new book Compression with the Library’s abstracted image on its cover; it is the fifth volume of the architect’s written manifesto, 30-years-in-the-making series by Princeton Architectural Press. The new building, the size of the nearby landmarked Pepsi-Cola red neon sign, is a robust concrete parallelogram distinguished by softly outlined multi-story glazed cut-outs. It sits prominently on a new public promenade just feet away from the East River, directly across the United Nations complex in Midtown Manhattan and the southern tip of the Roosevelt Island with its Franklin D. Roosevelt Four Freedoms Park memorial by Louis Kahn. The new building is at once an iconic reference point, visible from Manhattan’s East Side and the ferries, and although it took nine years to finish, its completion is a positive sign of New York’s commitment to public projects being designed by our best architects.

Steven Holl: “I am interested in Architecture that Speaks to the Soul” - Image 1 of 4Steven Holl: “I am interested in Architecture that Speaks to the Soul” - Image 2 of 4Steven Holl: “I am interested in Architecture that Speaks to the Soul” - Image 3 of 4Steven Holl: “I am interested in Architecture that Speaks to the Soul” - Image 4 of 4Steven Holl: “I am interested in Architecture that Speaks to the Soul” - More Images+ 9

Cantilever House / MHNDU

Cantilever House / MHNDU - Houses
© Brett Boardman Photography

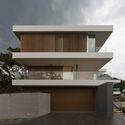
Cantilever House / MHNDU - Exterior Photography, Houses, FacadeCantilever House / MHNDU - Interior Photography, Houses, ChairCantilever House / MHNDU - HousesCantilever House / MHNDU - HousesCantilever House / MHNDU - More Images+ 15

Vaucluse, Australia
  • Architects: MHNDU
  • Area Area of this architecture project Area:  900
  • Year Completion year of this architecture project Year:  2015
  • Manufacturers Brands with products used in this architecture project
    Manufacturers:  DECO Australia

Sister City Hotel / Atelier Ace

Sister City Hotel / Atelier Ace - Interior Photography, Refurbishment, Door, Arch, Chair, Table
© Adrian Gaut

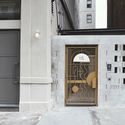
Sister City Hotel / Atelier Ace - RefurbishmentSister City Hotel / Atelier Ace - RefurbishmentSister City Hotel / Atelier Ace - Interior Photography, Refurbishment, Lighting, ChairSister City Hotel / Atelier Ace - Interior Photography, Refurbishment, Door, FacadeSister City Hotel / Atelier Ace - More Images+ 38

  • Architects: Atelier Ace
  • Area Area of this architecture project Area:  80333 ft²
  • Year Completion year of this architecture project Year:  2019
  • Manufacturers Brands with products used in this architecture project
    Manufacturers:  AutoDesk, Adobe Systems Incorporated

Tsukimi Restaurant / Studio Tack

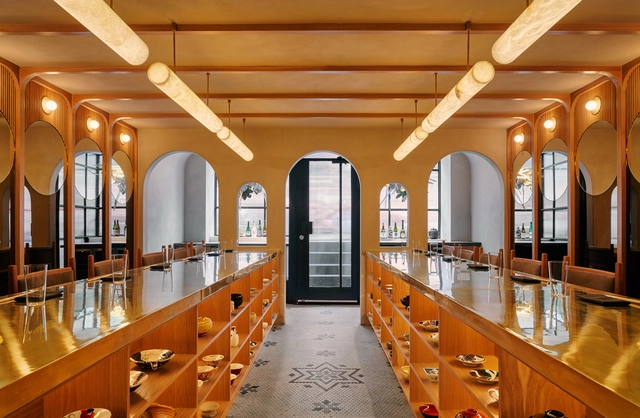
Tsukimi Restaurant / Studio Tack - Restaurant & Bar InteriorsTsukimi Restaurant / Studio Tack - Interior Photography, Restaurant & Bar Interiors, ColumnTsukimi Restaurant / Studio Tack - Interior Photography, Restaurant & Bar Interiors, Door, FacadeTsukimi Restaurant / Studio Tack - Restaurant & Bar InteriorsTsukimi Restaurant / Studio Tack - More Images+ 11

  • Architects: Studio Tack
  • Year Completion year of this architecture project Year:  2019
  • Manufacturers Brands with products used in this architecture project
    Manufacturers:  AutoDesk, Allied Maker, Design and Direct Source, Maharam
  • Professionals: Kevo Construction

ODA Imagine a Stacked Program for Beth Rivka School

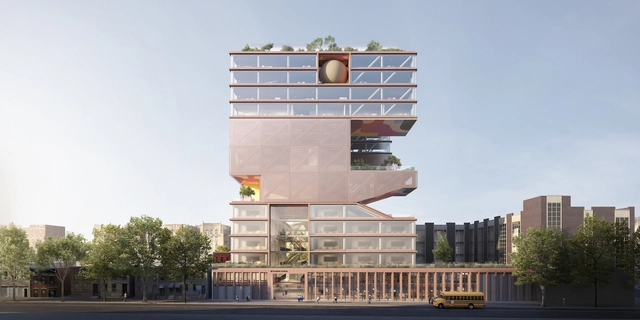
In Brooklynn New York, ODA created new stacked functions for a school for girls in Crown Heights, in a highly dense urban fabric. Starting with a compact shaped cube, the design of the Beth Rivka School merges the benefits and the creative constraints of a vertical building.

FXCollaborative Designs Central Park Tower for Harlem Church


FXCollaborative has designed a church community space and 33 story tower overlooking Central Park in New York City. The project was made for Harlem’s La Hermosa Christian Church, though no developer has signed on for the project yet. The new project would serve the surrounding community and aims to embody and celebrate the neighborhood’s legacy of music and art.

Capturing the John Hancock Center on its 50th Anniversary

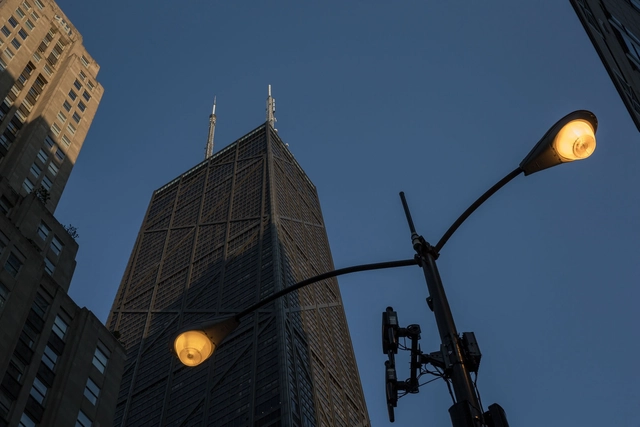
Ste Murray has recently visited Chicago and photographed the famous John Hancock Center on its 50th Anniversary. Completed in 1969, and conceived by architect Bruce Graham and structural engineer Fazlur Khan of Skidmore Owings and Merrill, the building was once the tallest structure in the world outside of New York.

Capturing the John Hancock Center on its 50th Anniversary - Image 1 of 4Capturing the John Hancock Center on its 50th Anniversary - Image 2 of 4Capturing the John Hancock Center on its 50th Anniversary - Image 3 of 4Capturing the John Hancock Center on its 50th Anniversary - Image 4 of 4Capturing the John Hancock Center on its 50th Anniversary - More Images+ 20

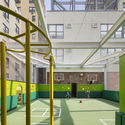
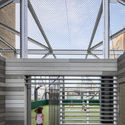
Rodeph Sholom School Playdecks / Murphy Burnham & Buttrick Architects

Rodeph Sholom School Playdecks / Murphy Burnham & Buttrick Architects - Interior Photography, RenovationRodeph Sholom School Playdecks / Murphy Burnham & Buttrick Architects - Interior Photography, Renovation, FacadeRodeph Sholom School Playdecks / Murphy Burnham & Buttrick Architects - RenovationRodeph Sholom School Playdecks / Murphy Burnham & Buttrick Architects - Exterior Photography, Renovation, Facade, BeamRodeph Sholom School Playdecks / Murphy Burnham & Buttrick Architects - More Images+ 8

  • Area Area of this architecture project Area:  3800 ft²
  • Year Completion year of this architecture project Year:  2018
  • Manufacturers Brands with products used in this architecture project
    Manufacturers:  Atlas Carpet Mills

Studio Gang Completes 40 Tenth Avenue Tower in New York

Studio Gang Completes 40 Tenth Avenue Tower in New York - Image 1 of 4Studio Gang Completes 40 Tenth Avenue Tower in New York - Image 2 of 4Studio Gang Completes 40 Tenth Avenue Tower in New York - Image 3 of 4Studio Gang Completes 40 Tenth Avenue Tower in New York - Image 4 of 4Studio Gang Completes 40 Tenth Avenue Tower in New York - More Images+ 4

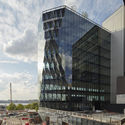
Located in the meatpacking district, adjacent to the High Line, in New York City, 40 Tenth Avenue, a 10-story office tower designed by Studio Gang is now ready to welcome its first tenants. With a distinctive structural system, the building twists in order not to cast his shadow on the surrounding, responding to the solar angles.

New Film Explores Photographer Jay Maisel’s Move from His Iconic 6-Story New York Home

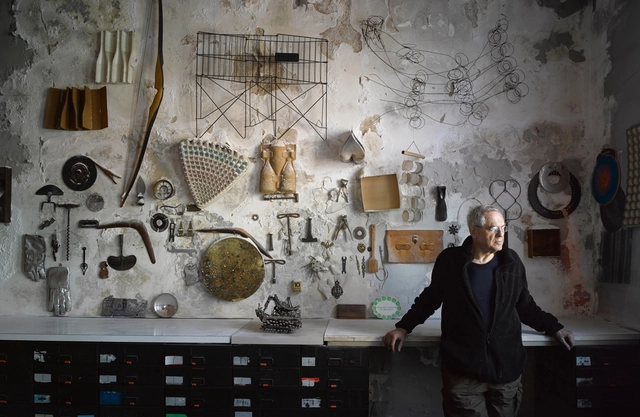

A new film by Oscilloscope Laboratories and Stephen Wilkes explores photographer Jay Maisel’s move from his iconic six-story bank building he called home for 49 years. The landmark structure at 190 Bowery in the East Village of New York was locally known as The Bank, and considered by many New Yorkers to be abandoned. Wilkes tells the story of Maisel's move and documents the incredible structure that has housed a collection of countless objects for half a century.

New Film Explores Photographer Jay Maisel’s Move from His Iconic 6-Story New York Home - Image 1 of 4New Film Explores Photographer Jay Maisel’s Move from His Iconic 6-Story New York Home - Image 2 of 4New Film Explores Photographer Jay Maisel’s Move from His Iconic 6-Story New York Home - Image 3 of 4New Film Explores Photographer Jay Maisel’s Move from His Iconic 6-Story New York Home - Image 4 of 4New Film Explores Photographer Jay Maisel’s Move from His Iconic 6-Story New York Home - More Images

Architects Propose to Repurpose Decommissioned Industrial Tanks on Brooklyn’s Waterfront

Architects Propose to Repurpose Decommissioned Industrial Tanks on Brooklyn’s Waterfront - Image 1 of 4Architects Propose to Repurpose Decommissioned Industrial Tanks on Brooklyn’s Waterfront - Image 2 of 4Architects Propose to Repurpose Decommissioned Industrial Tanks on Brooklyn’s Waterfront - Image 3 of 4Architects Propose to Repurpose Decommissioned Industrial Tanks on Brooklyn’s Waterfront - Image 4 of 4Architects Propose to Repurpose Decommissioned Industrial Tanks on Brooklyn’s Waterfront - More Images+ 22

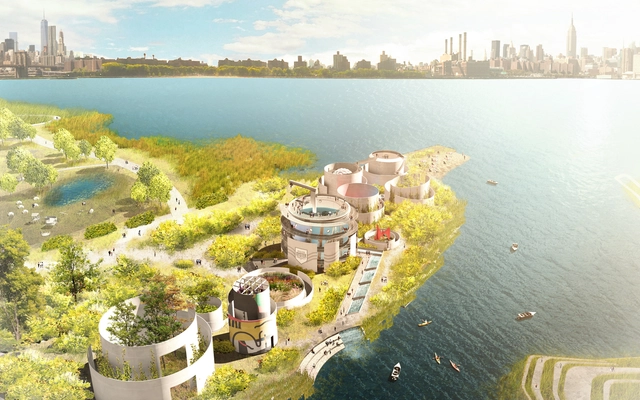
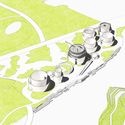
In New York, activists and professionals have been working for many years to try to save 10 decommissioned tanks, from demolition by putting forward alternative usage of these structures. Partnering with STUDIO V, an architectural firm and landscape architects Ken Smith Workshop, they came up with an inventive proposal that reimagines these industrial relics as a 21st-century park, a novelty in the traditional definition and configuration of public spaces.

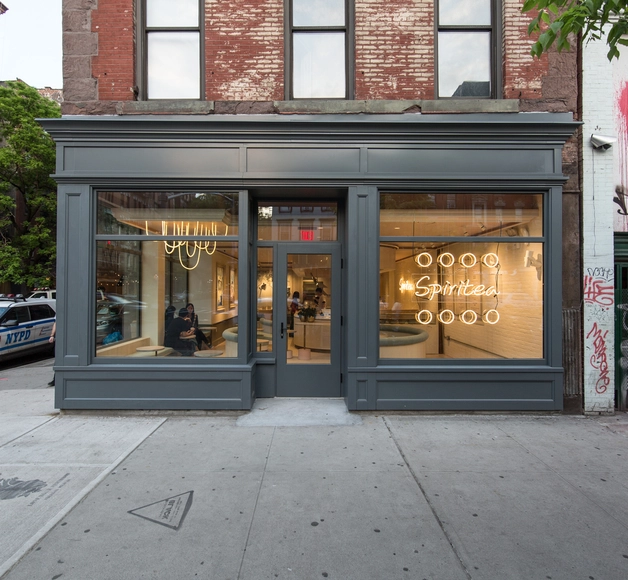
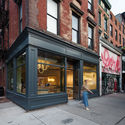
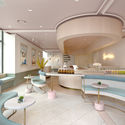
Spiritea Tea Shop / New Practice Studio

Spiritea Tea Shop / New Practice Studio - Interior Photography, Coffee Shop, ArchSpiritea Tea Shop / New Practice Studio - Exterior Photography, Coffee Shop, FacadeSpiritea Tea Shop / New Practice Studio - Interior Photography, Coffee Shop, Kitchen, Table, ChairSpiritea Tea Shop / New Practice Studio - Interior Photography, Coffee Shop, Door, BathtubSpiritea Tea Shop / New Practice Studio - More Images+ 4

  • Area Area of this architecture project Area:  167
  • Year Completion year of this architecture project Year:  2019
  • Manufacturers Brands with products used in this architecture project
    Manufacturers:  Flos, Shinnoki, Sistemalux, Uf2
  • Professionals: Lam & Lam Designs D.P.C.

Chrystie Street Hotel / Herzog & de Meuron

Chrystie Street Hotel / Herzog & de Meuron - Exterior Photography, Hotels, FacadeChrystie Street Hotel / Herzog & de Meuron - Interior Photography, Hotels, Bedroom, Door, BedChrystie Street Hotel / Herzog & de Meuron - HotelsChrystie Street Hotel / Herzog & de Meuron - Interior Photography, Hotels, BeamChrystie Street Hotel / Herzog & de Meuron - More Images+ 2

New York, United States
  • Architects: Herzog & de Meuron
  • Area Area of this architecture project Area:  22845
  • Year Completion year of this architecture project Year:  2017
  • Manufacturers Brands with products used in this architecture project
    Manufacturers:  Laufen, horgenglarus, AF New York, Carvart

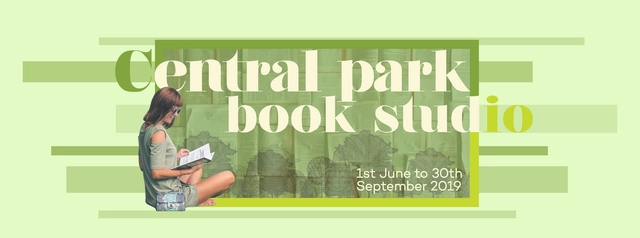
Open Call: Central Park Book Studio

MANIFESTO
Books undisputedly play an unparalleled role in shaping the destinies of both individuals and societies alike and nothing guides man more effectively than books. However, it is a sad reflection that amongst other positive social values the culture of reading has also persistently been declining across the world. Libraries were the ‘cool’ places of our cultural fabric until the modern age. But with the invention of internet and an onslaught of digital revolution, libraries and reading spaces lost their essence and aura. To revive the diminishing reading culture what we immediately need is to re-interpret the image of a reading space and make it look more appealing to the masses.

SAH Change Agent Award Reception

The inaugural SAH Change Agent Award will be presented to the partners of the New York architecture firm Diller, Scofidio + Renfro: Elizabeth Diller, Ricardo Scofidio, Charles Renfro and Benjamin Gilmartin, at a reception at the Century Club in midtown Manhattan.