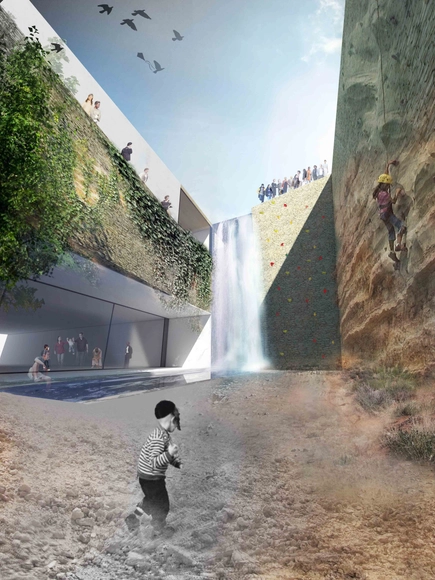
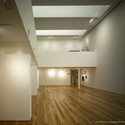
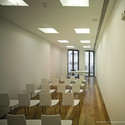
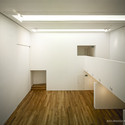
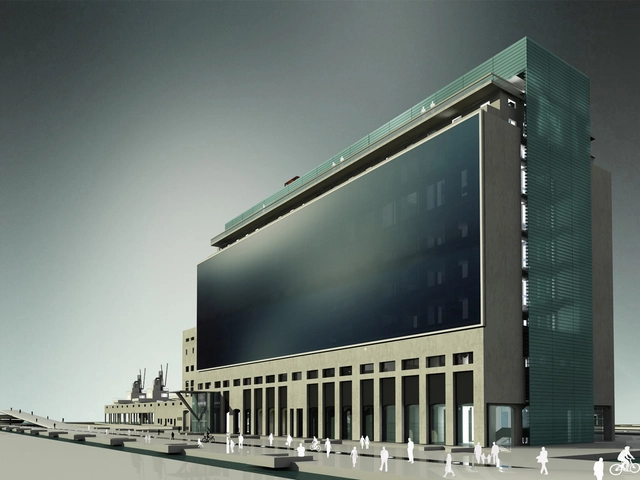

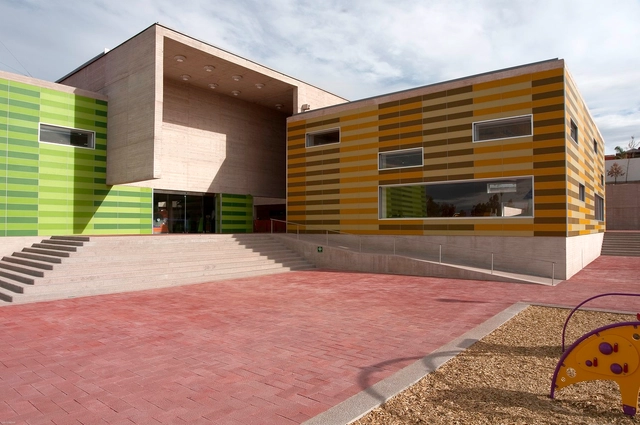
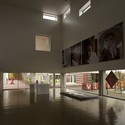
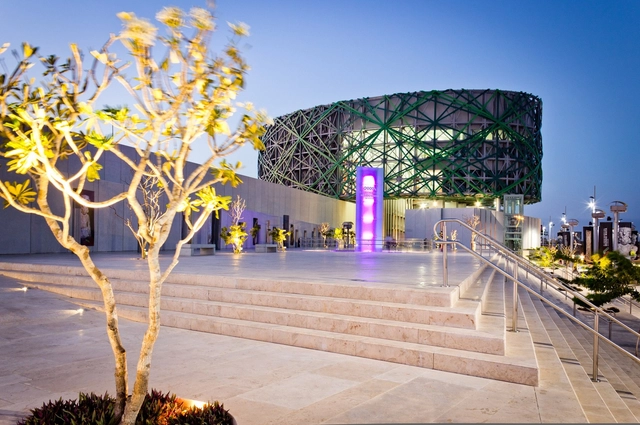
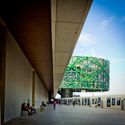
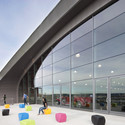
Designed by Schwartz Besnosoff + SO Architecture, their competition winning proposal for the Museum of Nature and Science in Jerusalem emphasizes the desire to create an open, absorbent, breathing building – the type of building that communicates with the environment, and not a closed structure with fences and a guard. In accordance with the sustainable planning approach, the building's external appearance is restrained and modest, on the one hand blending into the environment, and on the other hand enveloping a flexible, multifaceted, and dynamic structure. More images and architects' description after the break.
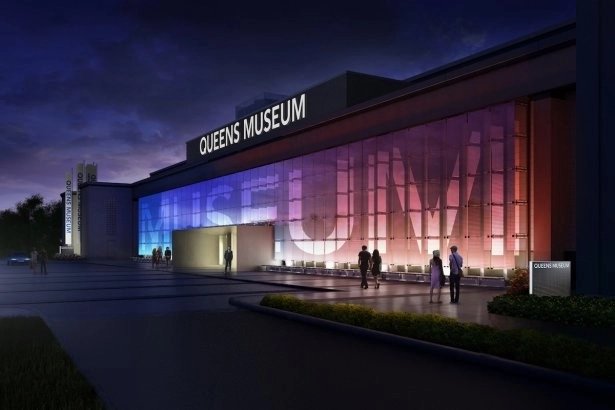
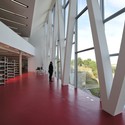
Originally constructed for the 1939 World’s Fair, the resilient structure of New York’s Queens Museum of Art has been undergoing its fourth and most ambitious renovation since April 2011. This $68 million renovation, designed by Grimshaw Architects, will double the institution’s size, expanding the museum to a total of 105,000 square feet upon its completion in October 2013.
Courtesy of Khvil Anastasia, Ivanova Elena, Fadeeva Alina, Rudikov Aleksei, and Spiridon Mellos
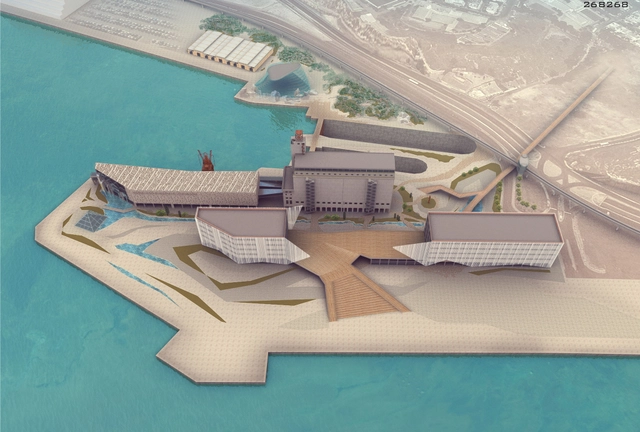
The collaborative team of architects Khvil Anastasia, Ivanova Elena, Fadeeva Alina, Rudikov Aleksei, and Spiridon Mellos chose simplicity as their main strategy in the Piraeus Museum for Underwater Antiquities Competition. Without creatingenormous change, their design aims to use only what is already there, emphasizing simplicity and industrial nature of the building and beauty of the place to create a complex travel route. More images and architects' description after the break.
Designed by d-code Architects, the proposal for the Museumof Underwater Antiquities is a synthesis of a building characterized by orthometrical simplicity with incorporated high-tech components and a surrounding area of curved and parabolic shaped paths, installations and water parks. Given the importance of the two subjects of the museum building and its surroundings, the overall effect is presented as arythmological dialogue between linear building solidity and environmental curving fluidity. More images and architects’ description after the break.
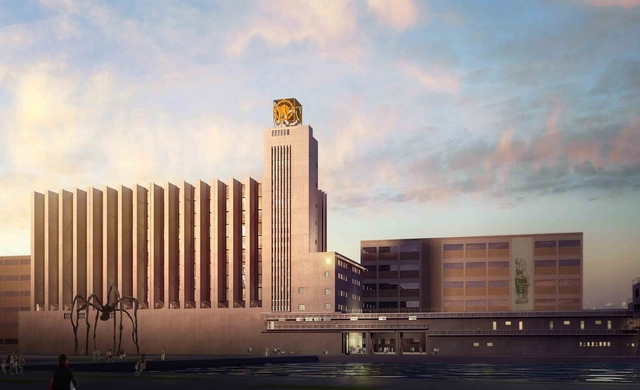
Kokkinou – Kourkoulas Architects shared with us their proposal in the competition for the redesign of the existing cereals stock house building facilities (SILO) and its surrounding open space into a Museum for Underwater Antiquities. This also includes the regeneration of part of the Piraeus Port Authority (OLP) Coastal Zone – transformation into an open public space for outdoor activities. With their main strategy based on preserving the memory and the effective wealth of the industrial past of the port, their goal is the creation of a cultural center at the western edge of the port amongst the wharfs and other industrial infrastructure. More images and architects’ description after the break.
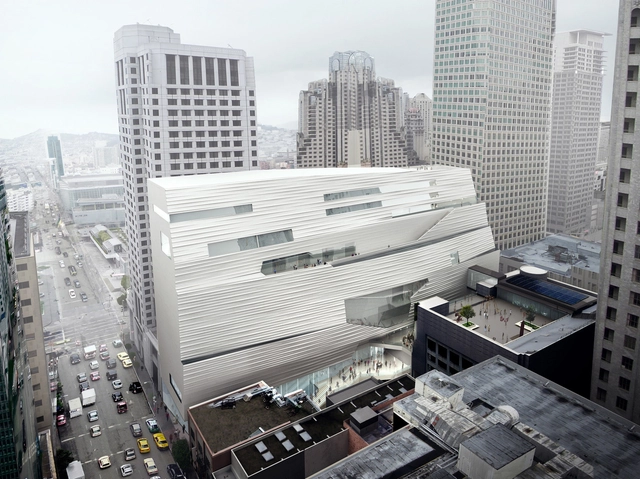
SFMOMA Expansion Aerial Southeast Façade; Courtesy of MIR and Snøhetta
The San Francisco Museum of Modern Art (SFMOMA) has announced further details of its 235,000-square-foot building expansion that will support the museum's increasing role in city life and the international art community. Designed by Norway-based practice Snøhetta, in collaboration with local firm EHDD, the 10-story concrete structure will compliment SFMOMA's original, Mario Botta-designed, red-brick museum by offering more free-to-the-public space, expanded education programs and an abundance of flexible performance-based gallery space.
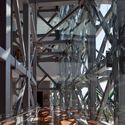
With the proposal title of ‘Expose the Structural DNA’, PWFERRETTO’s design for a new National Contemporary Art Storage of Korea amplifies the power of the existing structure by revealing its bare structural logic. Their main goals are to create an engaging experience and relate to the visitor in a more raw and immediate way, which makes it different from a museum. More images and architects’ description after the break.
The new information centre, designed by Studio DMTW, aims to be the central representative identification point in the overall context of the Georg-Simon-Ohm-Hochschule. With the program including a library with an open reading area, individual working spaces, and several seminar and meeting facilities, the design stipulates a clear structuring for all the functions with regard to both the outdoor areas and the new building itself. More images and architects’ description after the break.
The Puente de Vida Museum, more commonly referred to as The Biomuseo, will be Frank Gehry's first design in all of Latin America. It is located in Panama in the area called Amador, which sits only a few blocks from the country's principal cruise port and is adjacent to Panama City. The mission of the Biomuseo is to "offer an impressing and educational experience about the biodiversity and emergence of the isthmus in Panama in order to motivate all Panamanians to get to know and to value this natural component of their identity, as well as to generate in all its visitors the need to protect the environment" (Biomuseo Website). The Biomuseo intends to explore the importance of Panama's biological systems and its emergence as a geological link between North and South America, both of which have had global impacts many are unaware of.
With these goals in mind, it quickly became clear that the museum design needed to be something very special to attract the international attention its founders desired. They wanted the museum to be a never-before-seen kind of design and to serve as a new architectural icon for Panama, much like the Eiffel Tower does for France or the Tower of Pisa for Italy. With the participation of Gehry Partners as well as the world-renowned landscape architect Edwina von Gal & Company, the Biomuseo began to take form: an extremely unique, Gehry-esque structure surrounded by an open botanical park that complements the exhibits within.
This article comes to us courtesy of author Jason Wee, an artist, curator, and writer who directs Grey Projects in Singapore. It originally appeared on the Guggenheim's blog on January 14th, 2013.