1. ArchDaily
  2. Madrid

Madrid: The Latest Architecture and News

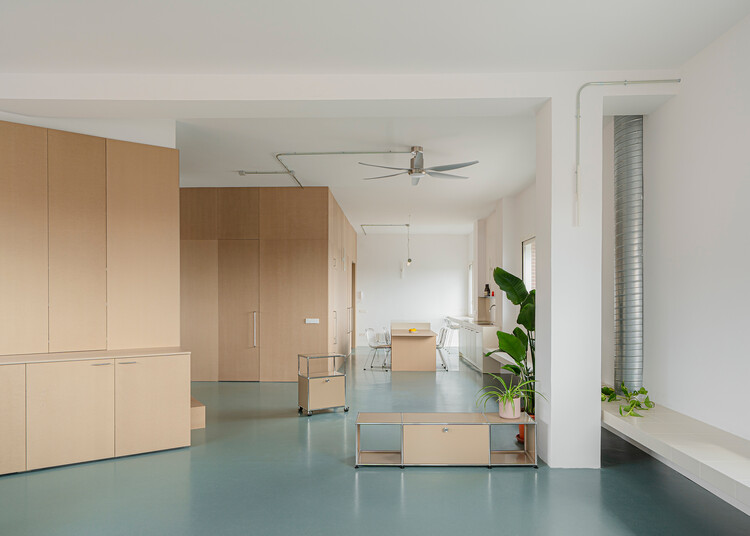
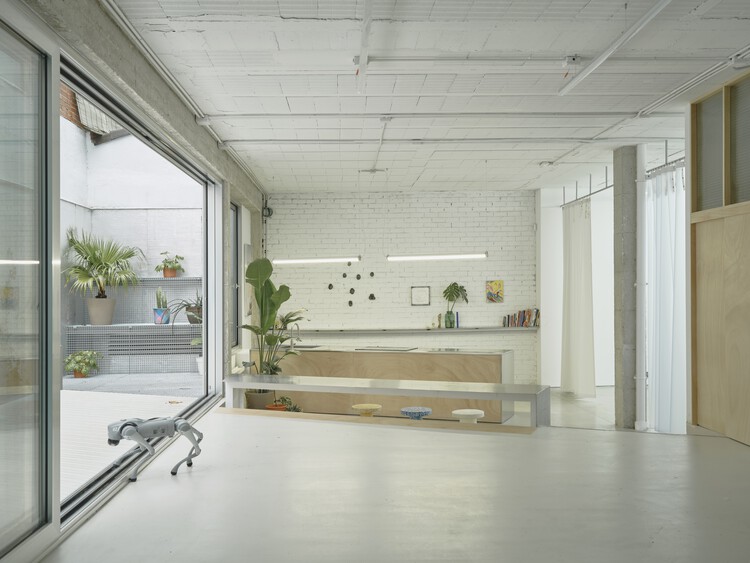
Hybrid Infrastructure Doble Erre / Morphism

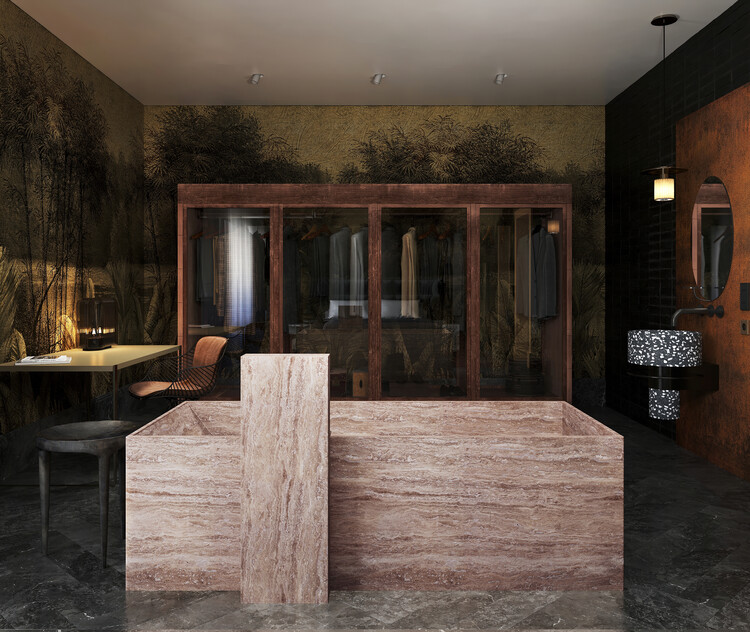
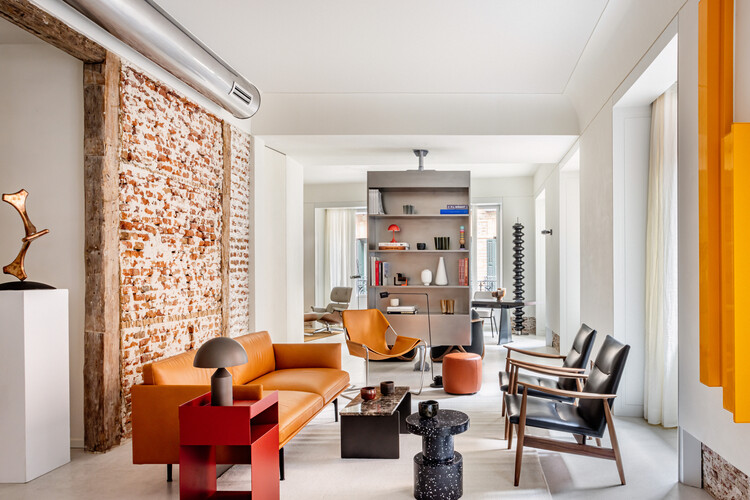
Hybrid Infrastructure  Doble Erre / Morphism - Interior Photography, RenovationHybrid Infrastructure  Doble Erre / Morphism - Interior Photography, Renovation, Balcony, StairsHybrid Infrastructure  Doble Erre / Morphism - RenovationHybrid Infrastructure  Doble Erre / Morphism - Interior Photography, RenovationHybrid Infrastructure  Doble Erre / Morphism - More Images+ 26

  • Architects: Morphism
  • Area Area of this architecture project Area:  215
  • Year Completion year of this architecture project Year:  2026

Breeze House / Ábaton

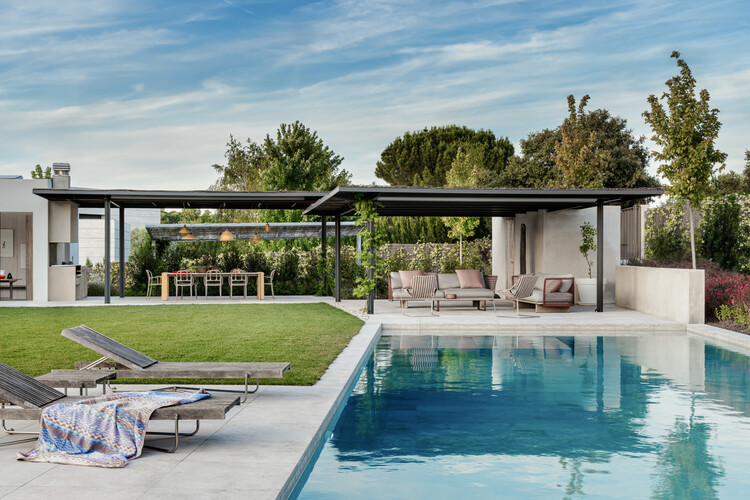
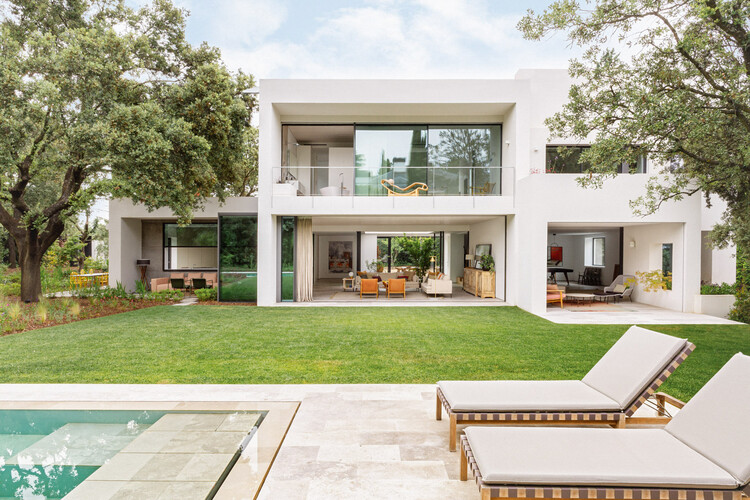
Breeze House / Ábaton - Residential InteriorsBreeze House / Ábaton - Residential InteriorsBreeze House / Ábaton - Exterior Photography, Residential Interiors, ChairBreeze House / Ábaton - Exterior Photography, Residential Interiors, GardenBreeze House / Ábaton - More Images+ 22

  • Architects: Ábaton
  • Area Area of this architecture project Area:  1200
  • Year Completion year of this architecture project Year:  2024

Villa Arena / Ábaton

Villa Arena / Ábaton - Interior Photography, House Interiors, ChairVilla Arena / Ábaton - Interior Photography, House Interiors, ChairVilla Arena / Ábaton - Interior Photography, House Interiors, Lighting, Table, ChairVilla Arena / Ábaton - Interior Photography, House Interiors, Kitchen, CountertopVilla Arena / Ábaton - More Images+ 22

  • Architects: Ábaton
  • Area Area of this architecture project Area:  174
  • Year Completion year of this architecture project Year:  2024

H001CH-Hass loft / estudio Hass

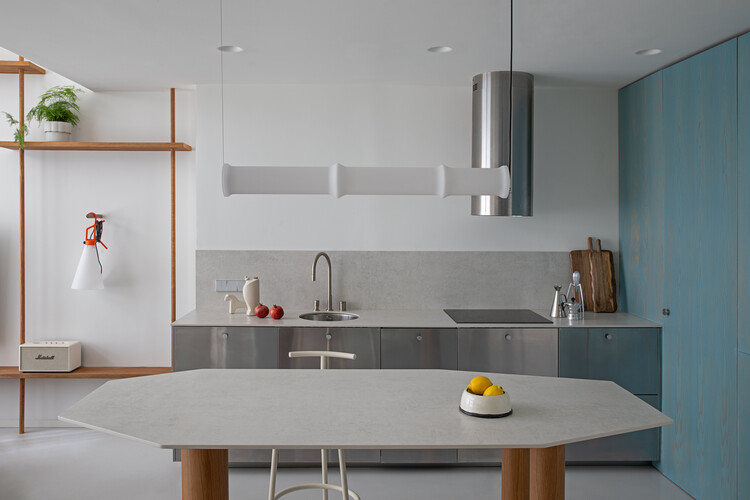
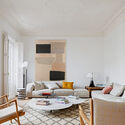
H001CH-Hass loft / estudio Hass - Interior Photography, Apartment Interiors, Kitchen, ChairH001CH-Hass loft / estudio Hass - Apartment InteriorsH001CH-Hass loft / estudio Hass - Interior Photography, Apartment Interiors, Stairs, ChairH001CH-Hass loft / estudio Hass - Apartment InteriorsH001CH-Hass loft / estudio Hass - More Images+ 11

  • Architects: estudio Hass
  • Area Area of this architecture project Area:  75
  • Year Completion year of this architecture project Year:  2026

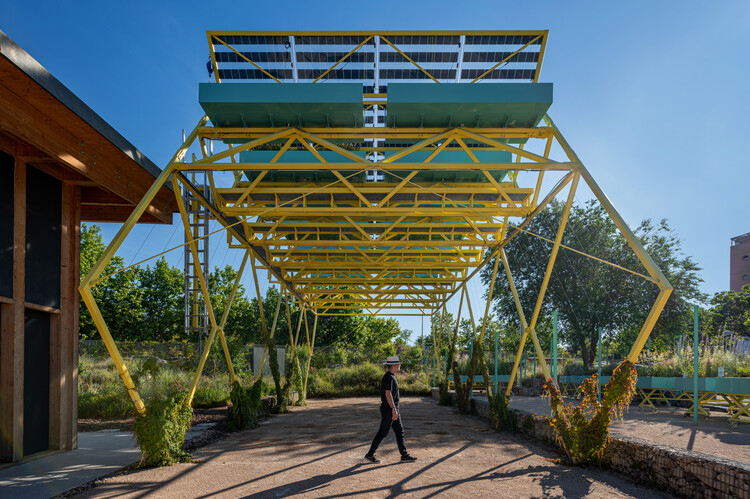
'Circulating' Garden for the Circular Economy Innovation Center (CIEC) / gaSSz arquitectos

'Circulating' Garden for the Circular Economy Innovation Center (CIEC) / gaSSz arquitectos - Exterior Photography, Workshop'Circulating' Garden for the Circular Economy Innovation Center (CIEC) / gaSSz arquitectos - Workshop'Circulating' Garden for the Circular Economy Innovation Center (CIEC) / gaSSz arquitectos - Workshop'Circulating' Garden for the Circular Economy Innovation Center (CIEC) / gaSSz arquitectos - Workshop'Circulating' Garden for the Circular Economy Innovation Center (CIEC) / gaSSz arquitectos - More Images+ 21

  • Architects: gaSSz arquitectos
  • Area Area of this architecture project Area:  2400
  • Year Completion year of this architecture project Year:  2025

Radikal Klassisk / PUNTOFILIPINO

Radikal Klassisk / PUNTOFILIPINO - Interior Photography, Detail, Bedroom, Door, Table, BedRadikal Klassisk / PUNTOFILIPINO - Interior Photography, Detail, Kitchen, DoorRadikal Klassisk / PUNTOFILIPINO - Interior Photography, Detail, Door, Arch, Table, Chair, LightingRadikal Klassisk / PUNTOFILIPINO - Interior Photography, Detail, Bedroom, Door, TableRadikal Klassisk / PUNTOFILIPINO - More Images+ 12

  • Architects: PUNTOFILIPINO
  • Year Completion year of this architecture project Year:  2023
  • Manufacturers Brands with products used in this architecture project
    Manufacturers:  DCW EDITIONS, Menu, Normann Copenhagen, URBI ET ORBI

Full Renovation LVL / Ábaton

Full Renovation LVL / Ábaton - Interior Photography, Renovation, Table, ChairFull Renovation LVL / Ábaton - Exterior Photography, Renovation, GardenFull Renovation LVL / Ábaton - Interior Photography, Renovation, Table, ChairFull Renovation LVL / Ábaton - Interior Photography, Renovation, Bedroom, Chair, BedFull Renovation LVL / Ábaton - More Images+ 27

  • Architects: Ábaton
  • Area Area of this architecture project Area:  600
  • Year Completion year of this architecture project Year:  2024

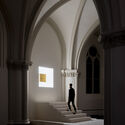
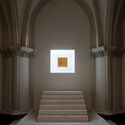
La Milagrosa Altarpiece / Alberto Campo Baeza

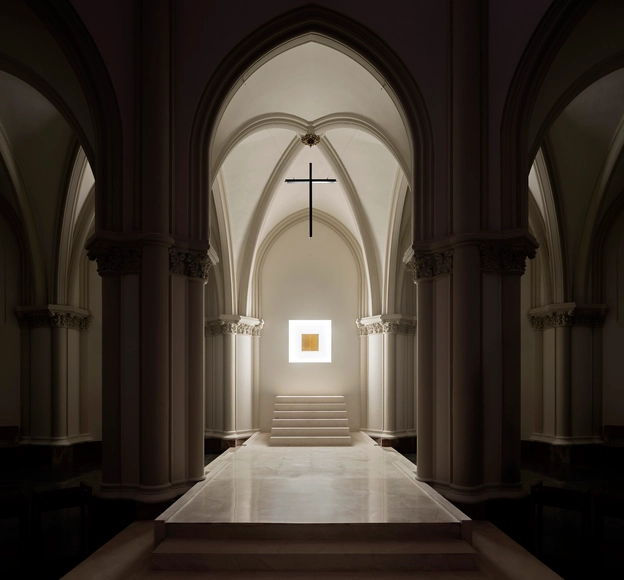
La Milagrosa Altarpiece / Alberto Campo Baeza - Interior Photography, Arts & ArchitectureLa Milagrosa Altarpiece / Alberto Campo Baeza - Interior Photography, Arts & Architecture, Arch, Arcade, ColumnLa Milagrosa Altarpiece / Alberto Campo Baeza - Arts & ArchitectureLa Milagrosa Altarpiece / Alberto Campo Baeza - Arts & ArchitectureLa Milagrosa Altarpiece / Alberto Campo Baeza - More Images+ 13

  • Architects: Alberto Campo Baeza
  • Year Completion year of this architecture project Year:  2024

Comprehensive Renovation in Sagasta II / Ábaton

Comprehensive Renovation in Sagasta II / Ábaton - Interior Photography, Apartment Interiors, Table, ChairComprehensive Renovation in Sagasta II / Ábaton - Interior Photography, Apartment InteriorsComprehensive Renovation in Sagasta II / Ábaton - Interior Photography, Apartment Interiors, ChairComprehensive Renovation in Sagasta II / Ábaton - Interior Photography, Apartment Interiors, ChairComprehensive Renovation in Sagasta II / Ábaton - More Images+ 7

  • Architects: Ábaton
  • Area Area of this architecture project Area:  319
  • Year Completion year of this architecture project Year:  2021

AF Project / Ábaton

AF Project / Ábaton - Interior Photography, Houses, Table, Chair, LightingAF Project / Ábaton - Exterior Photography, Houses, GardenAF Project / Ábaton - HousesAF Project / Ábaton - Interior Photography, Houses, Table, ChairAF Project / Ábaton - More Images+ 18

CH Project / Ábaton

CH Project  / Ábaton - Exterior Photography, Houses, GardenCH Project  / Ábaton - Interior Photography, Houses, Chair, TableCH Project  / Ábaton - Interior Photography, Houses, Table, ChairCH Project  / Ábaton - Exterior Photography, Houses, GardenCH Project  / Ábaton - More Images+ 22

Madrid, Spain
  • Architects: Ábaton
  • Area Area of this architecture project Area:  750
  • Year Completion year of this architecture project Year:  2018

Casa Tres Patios / ROOM2030

Casa Tres Patios / ROOM2030 - HousesCasa Tres Patios / ROOM2030 - Interior Photography, HousesCasa Tres Patios / ROOM2030 - Exterior Photography, HousesCasa Tres Patios / ROOM2030 - Interior Photography, Houses, Bedroom, BedCasa Tres Patios / ROOM2030 - More Images+ 7

Madrid, Spain
  • Architects: ROOM2030
  • Area Area of this architecture project Area:  205
  • Year Completion year of this architecture project Year:  2025
  • Manufacturers Brands with products used in this architecture project
    Manufacturers:  Daikin, Finsa

Bernabéu Apartment / StudioMadera

Bernabéu Apartment / StudioMadera - Interior Photography, Apartment Interiors, LightingBernabéu Apartment / StudioMadera - Interior Photography, Apartment Interiors, Table, ChairBernabéu Apartment / StudioMadera - Interior Photography, Apartment Interiors, CountertopBernabéu Apartment / StudioMadera - Apartment InteriorsBernabéu Apartment / StudioMadera - More Images+ 23

  • Architects: StudioMadera
  • Area Area of this architecture project Area:  38
  • Year Completion year of this architecture project Year:  2026

Arces House / Ábaton

Arces House / Ábaton - Interior Photography, Houses, Kitchen, Table, Lighting, ChairArces House / Ábaton - Interior Photography, Houses, Kitchen, Door, Table, Lighting, ChairArces House / Ábaton - Interior Photography, Houses, Lighting, ChairArces House / Ábaton - Interior Photography, Houses, Table, ChairArces House / Ábaton - More Images+ 19

Madrid, Spain
  • Architects: Ábaton
  • Area Area of this architecture project Area:  600
  • Year Completion year of this architecture project Year:  2025

San Lucas Apartment / Arquid

San Lucas Apartment / Arquid - Interior Photography, Apartment Interiors, Kitchen, Lighting, Table, Chair, CountertopSan Lucas Apartment / Arquid - Interior Photography, Apartment Interiors, ChairSan Lucas Apartment / Arquid - Interior Photography, Apartment Interiors, Kitchen, Table, Lighting, ChairSan Lucas Apartment / Arquid - Interior Photography, Apartment Interiors, ChairSan Lucas Apartment / Arquid - More Images+ 12

  • Architects: Arquid
  • Area Area of this architecture project Area:  300
  • Year Completion year of this architecture project Year:  2024
  • Manufacturers Brands with products used in this architecture project
    Manufacturers:  Cosentino, Flos, Occhio, Herman Miller, Santa & Cole, +5

Duran Clinic / Febrero Studio

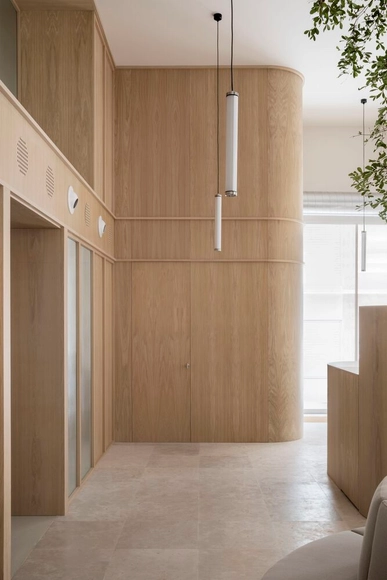
Duran Clinic / Febrero Studio - Interior Photography, Healthcare Interiors, FacadeDuran Clinic / Febrero Studio - Interior Photography, Healthcare Interiors, Stairs, HandrailDuran Clinic / Febrero Studio - Interior Photography, Healthcare Interiors, Column, Table, ChairDuran Clinic / Febrero Studio - Interior Photography, Healthcare Interiors, Door, Lighting, ChairDuran Clinic / Febrero Studio - More Images+ 26

  • Architects: Febrero Studio
  • Area Area of this architecture project Area:  250
  • Year Completion year of this architecture project Year:  2022
  • Manufacturers Brands with products used in this architecture project
    Manufacturers:  FARO Barcelona, INCLASS

Menta Renovation / gon architects

Menta Renovation / gon architects - Interior Photography, Detail, Table, ChairMenta Renovation / gon architects - Interior Photography, Detail, Bedroom, Door, Bed, LightingMenta Renovation / gon architects - Interior Photography, Detail, Door, FacadeMenta Renovation / gon architects - Interior Photography, Detail, ChairMenta Renovation / gon architects - More Images+ 21

  • Architects: gon architects
  • Area Area of this architecture project Area:  46
  • Year Completion year of this architecture project Year:  2023

Architecture Classics: Colegio Mayor Argentino / Horacio Baliero + Carmen Córdova

Being a reference in the Argentine Modern Movement, the Colegio Mayor Argentino Nuestra Señora de Luján (CMANSL) is located in the University City of Madrid, Spain. Designed by Horacio Baliero and Carmen Córdova, with the collaboration of Javier Feduchi as the works director and Jesús García Vela as the clerk of works, the building emerged as a result of the competition called by the Ministry of Culture and Education of the Argentine Republic in September 1963. Inaugurated in 1971, it represents an example of modern and organic architecture that, based on a traditional construction system, is capable of addressing the functional and expressive needs of a modern 20th-century building, adapting to the surrounding environment where it stands.