1. ArchDaily
  2. London

London: The Latest Architecture and News

These Everyday Household Items Convert Light Into Energy

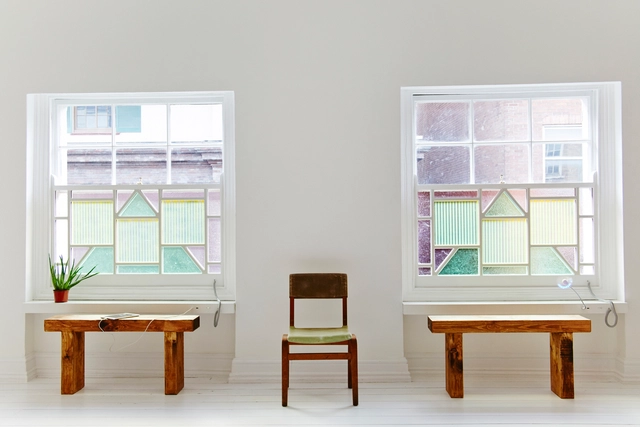
London-based design firm Caventou has designed a series of “stained glass” everyday objects that turn daylight into electricity, even indoors.

Integrated with solar cells, Current Table and Current Window are both independent, intelligent power sources that function normally as household items.

These Everyday Household Items Convert Light Into Energy - Image 1 of 4These Everyday Household Items Convert Light Into Energy - Image 2 of 4These Everyday Household Items Convert Light Into Energy - Image 3 of 4These Everyday Household Items Convert Light Into Energy - Image 4 of 4These Everyday Household Items Convert Light Into Energy - More Images+ 15

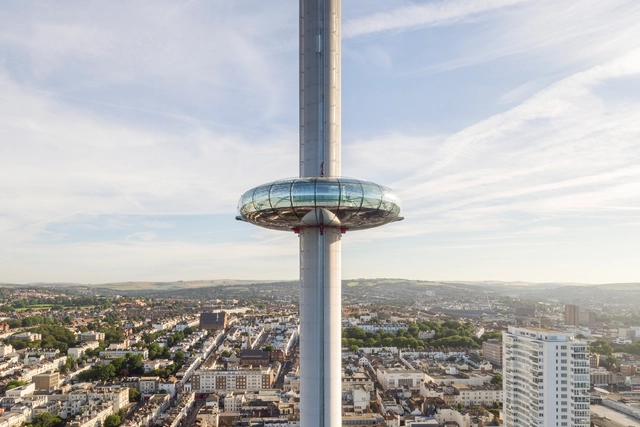
British Airways i360, World's Tallest Moving Observation Tower, Opens in UK

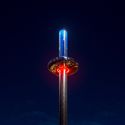
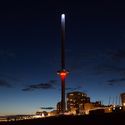
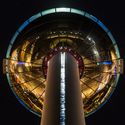
UPDATE: We have added new night photos of the i360 as the ‘breathing’ lighting has been switched on for the first time. The lights were designed by Do-Architecture and can be programmed to display a range of color and pattern options.

David Marks of Marks Barfield Architects, explains, “The concept for the lighting at the top of the tower is that it ‘breathes’, gently increasing and decreasing in intensity at the average rate of a human being breathing at rest.”

The world’s tallest moving observation tower, British Airways i360, will open to the public this Thursday, August 4th. Designed by Marks Barfield Architects, the firm behind the iconic London Eye, the i360 tower will transport 200 visitors at a time up 138 meters to take in views of the city of Brighton and Hove, the Sussex coast and the English Channel. With a height to width ratio of more than 40:1, the structure was also designated as the most slender tower in the world by the Guinness Book of World Records after topping out in February.

British Airways i360, World's Tallest Moving Observation Tower, Opens in UK - Image 1 of 4British Airways i360, World's Tallest Moving Observation Tower, Opens in UK - Image 2 of 4British Airways i360, World's Tallest Moving Observation Tower, Opens in UK - Image 3 of 4British Airways i360, World's Tallest Moving Observation Tower, Opens in UK - Image 4 of 4British Airways i360, World's Tallest Moving Observation Tower, Opens in UK - More Images+ 50

Bakery Place / Jo Cowen Architects

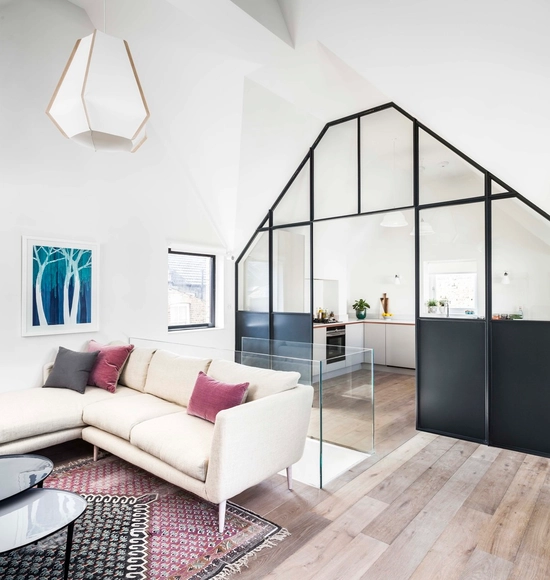
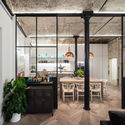
Bakery Place  / Jo Cowen Architects - Apartment Interiors, Kitchen, Facade, Table, Chair, CountertopBakery Place  / Jo Cowen Architects - Apartment Interiors, HandrailBakery Place  / Jo Cowen Architects - Apartment Interiors, FacadeBakery Place  / Jo Cowen Architects - Apartment Interiors, Kitchen, Beam, Facade, Table, Countertop, ChairBakery Place  / Jo Cowen Architects - More Images+ 12

Stanton Williams and Asif Khan Selected to Design Future Home for the Museum of London

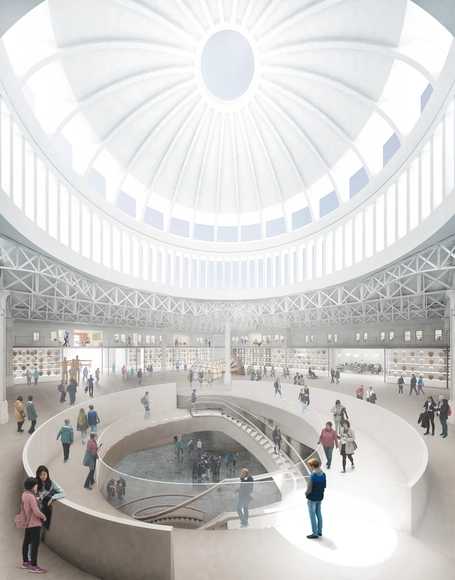
Stanton Williams and Asif Khan have been announced as the winners of the competition to design the new Museum of London at West Smithfield. Beating out 70 entries from top firms and a shortlist including BIG, Caruso St. John and Lacaton & Vassal, the winning proposal was selected for its “innovative thinking, sensitivity to the heritage of existing market buildings and understanding of practicalities of creating a great museum experience.”

Stanton Williams and Asif Khan Selected to Design Future Home for the Museum of London - Image 1 of 4Stanton Williams and Asif Khan Selected to Design Future Home for the Museum of London - Image 2 of 4Stanton Williams and Asif Khan Selected to Design Future Home for the Museum of London - Featured ImageStanton Williams and Asif Khan Selected to Design Future Home for the Museum of London - Image 3 of 4Stanton Williams and Asif Khan Selected to Design Future Home for the Museum of London - More Images+ 1

The Milkshake Tree / pH+


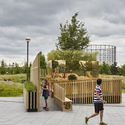
The Milkshake Tree  / pH+ - Installation, Deck, Fence, Facade, HandrailThe Milkshake Tree  / pH+ - Installation, Deck, Fence, HandrailThe Milkshake Tree  / pH+ - Installation, GardenThe Milkshake Tree  / pH+ - InstallationThe Milkshake Tree  / pH+ - More Images+ 22

  • Architects: pH+
  • Area Area of this architecture project Area:  35
  • Year Completion year of this architecture project Year:  2016
  • Manufacturers Brands with products used in this architecture project
    Manufacturers:  Buildbase, Creative Aluminium Solutions, Timberplay

Foundry Mews / Project Orange

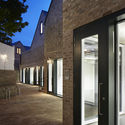
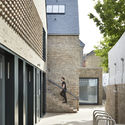
Foundry Mews  / Project Orange - Interior Photography, Housing, FacadeFoundry Mews  / Project Orange - HousingFoundry Mews  / Project Orange - Interior Photography, HousingFoundry Mews  / Project Orange - Exterior Photography, Housing, Facade, ChairFoundry Mews  / Project Orange - More Images+ 11

  • Architects: Project Orange
  • Area Area of this architecture project Area:  800
  • Year Completion year of this architecture project Year:  2016
  • Manufacturers Brands with products used in this architecture project
    Manufacturers:  RHEINZINK, Bette, Duravit, Grohe, Wienerberger, +22

designjunction 2016

designjunction, now in its sixth year, returns for the annual London Design Festival. Relocating to an exciting new home in King’s Cross, designjunction takes over four main sites for a curated programme of design exhibitions, installations, retail experiences, events and workshops based upon the theme #ImmersedinDesign.

Pea Soup House / Feilden Clegg Bradley Studios

Pea Soup House / Feilden Clegg Bradley Studios - Temporary InstallationsPea Soup House / Feilden Clegg Bradley Studios - Temporary Installations, Garden, Facade, Bench, ChairPea Soup House / Feilden Clegg Bradley Studios - Temporary Installations, FacadePea Soup House / Feilden Clegg Bradley Studios - Temporary Installations, StairsPea Soup House / Feilden Clegg Bradley Studios - More Images+ 11

Lambeth Marsh House / Fraher Architects

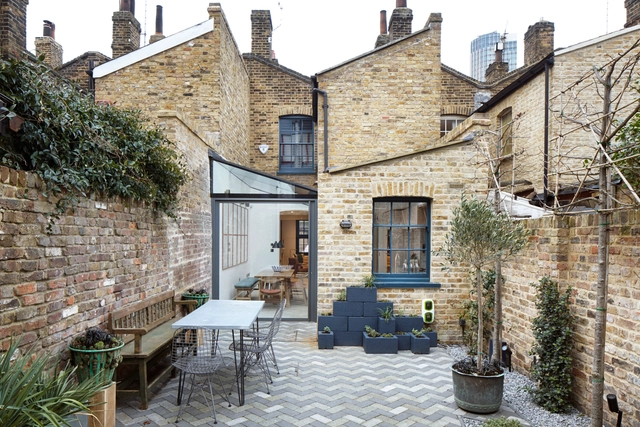
Lambeth Marsh House  / Fraher Architects - Refurbishment, Door, Table, ChairLambeth Marsh House  / Fraher Architects - Refurbishment, Door, FacadeLambeth Marsh House  / Fraher Architects - Refurbishment, Kitchen, Door, Sink, CountertopLambeth Marsh House  / Fraher Architects - Refurbishment, Facade, Beam, Table, ChairLambeth Marsh House  / Fraher Architects - More Images+ 21

City of London Building Award 2016 Winners Announced

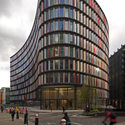
New Ludgate, a retail and commercial development located two blocks east of St. Paul’s Cathedral in downtown London, has been named the City of London Building of the Year 2016. The complex consists of two new buildings, One New Ludgate by Fletcher Priest Architects and Two New Ludgate by Sauerbruch Hutton. The award was given in recognition of “the buildings that support the ambitions of the City of London in delivering a world-class working environment, by evaluating both the quality of the architectural design and the impact the building has had on the city street scene.”

City of London Building Award 2016 Winners Announced - Image 1 of 4City of London Building Award 2016 Winners Announced - Image 11 of 4City of London Building Award 2016 Winners Announced - Image 12 of 4City of London Building Award 2016 Winners Announced - Image 16 of 4City of London Building Award 2016 Winners Announced - More Images+ 13

AD Classics: The Barbican Estate / Chamberlin, Powell and Bon Architects

On the 29th December, 1940, at the height of the Second World War, an air raid by the Luftwaffe razed a 35-acre site in the heart of the City of London to the ground. The site was known as the Barbican (a Middle English word meaning fortification), so-called for the Roman wall which once stood in the area. Following the war, the City of London Corporation—the municipal governing body for the area—started to explore possibilities to bring this historic site into the twentieth century.

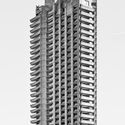
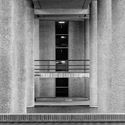
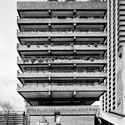
AD Classics: The Barbican Estate / Chamberlin, Powell and Bon Architects - HousingAD Classics: The Barbican Estate / Chamberlin, Powell and Bon Architects - HousingAD Classics: The Barbican Estate / Chamberlin, Powell and Bon Architects - HousingAD Classics: The Barbican Estate / Chamberlin, Powell and Bon Architects - HousingAD Classics: The Barbican Estate / Chamberlin, Powell and Bon Architects - More Images+ 23

Round-Up: Tall Stories From Monocle 24's 'The Urbanist'

A new collection of five minute-long Tall Stories—developed by the team behind The Urbanist, Monocle 24's weekly "guide to making better cities—guide the listener through the condensed narratives of a series of architectural projects from around the globe, encompassing their conception, development, use and, in some cases, eventual demise. We've selected eight of our favorites from the ongoing series, ranging from London’s Casson Pavilion to Honolulu's Waikiki Natatorium War Memorial, and the Estadio Centenario stadium in Montevideo.

Round-Up: Tall Stories From Monocle 24's 'The Urbanist' - Image 1 of 4

Drapers Field / Kinnear Landscape Architects

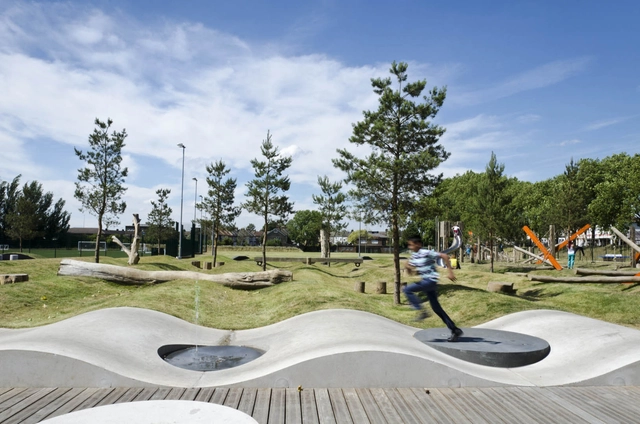
Drapers Field / Kinnear Landscape Architects  - Park, GardenDrapers Field / Kinnear Landscape Architects  - Park, GardenDrapers Field / Kinnear Landscape Architects  - Park, Garden, ForestDrapers Field / Kinnear Landscape Architects  - Park, GardenDrapers Field / Kinnear Landscape Architects  - More Images+ 6

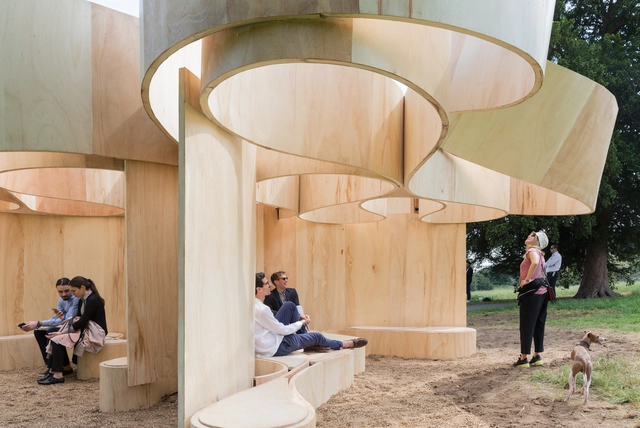
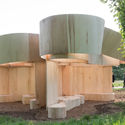
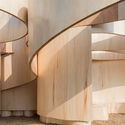
Serpentine Summer House / Barkow Leibinger

Serpentine Summer House  / Barkow Leibinger - Houses, FacadeSerpentine Summer House  / Barkow Leibinger - Houses, Facade, Handrail, ArchSerpentine Summer House  / Barkow Leibinger - HousesSerpentine Summer House  / Barkow Leibinger - HousesSerpentine Summer House  / Barkow Leibinger - More Images+ 18

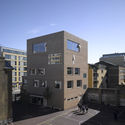
Hackney New School / Henley Halebrown Architects

Hackney New School  / Henley Halebrown Architects - Exterior Photography, Schools , FacadeHackney New School  / Henley Halebrown Architects - Exterior Photography, Schools , FacadeHackney New School  / Henley Halebrown Architects - Exterior Photography, Schools , Facade, Stairs, DoorHackney New School  / Henley Halebrown Architects - Exterior Photography, Schools , FacadeHackney New School  / Henley Halebrown Architects - More Images+ 35

FORBES MASSIE STUDIO: SEDUCTION OF LIGHT

The exhibition celebrates the imagery of Forbes Massie Studio by presenting a collection of their latest commissions with renowned UK and international architectural practices, on exceptional and high profile projects. Entitled 'Seduction of Light', the collection emphasizes the Studio's approach to image making, focusing particular attention to Composition, Light, Materiality and Atmosphere.

A Filmic Adaption of Ballard's High-Rise Is a Visceral Complement to a Dystopian Vision

Subscriber Access | 

This article was originally published on Metropolis Magazine as “Dystopia in the Sky."

For architects, if I may generalize an entire professional community, there are few novelists as cultishly beloved as J.G. Ballard. Borges or Calvino have their fair share of admirers, but to borrow an adjective more frequently applied to buildings, Ballard is the most iconic of literary figures—especially for readers of a concrete-expansion-joint persuasion. Witnessing war as a child, training in medicine, and thereafter writing from a rather bloodless middle-class patch of suburbia, Ballard spun tales of urban life that continue to be uncomfortably visceral.

AD Classics: Palace of Westminster / Charles Barry & Augustus Pugin

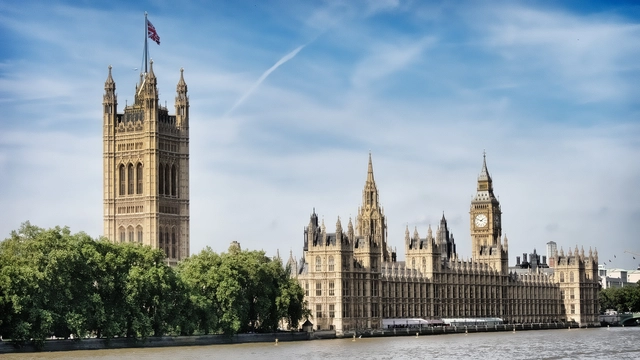
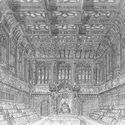
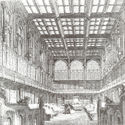
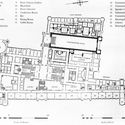
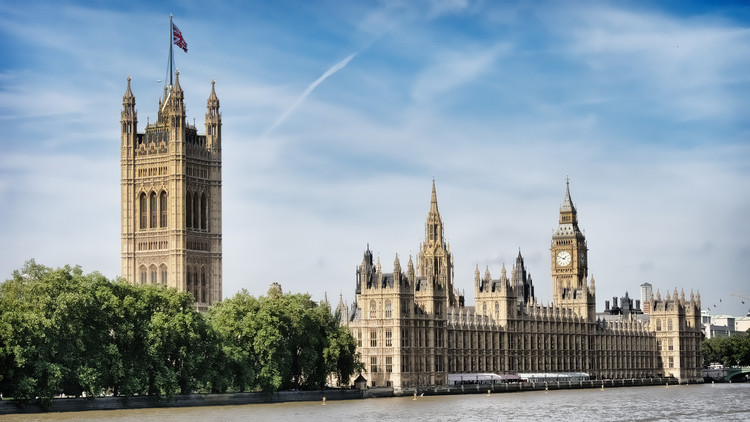
At 6:20pm on the evening of October 16, 1834, a fire began in the old Palace of Westminster in London – the foremost seat of parliamentary governance for both the United Kingdom and the British Empire across the seas. The inferno, which burned until the early hours of the morning, destroyed so much of the medieval complex that neither restoration nor preservation were considered viable options – a new palace would have to rise from the ashes to surround the largely undamaged Westminster Hall.[1] The fire gave the United Kingdom a chance not only to replace what was considered as an outdated, patchwork of government buildings, but to erect a Gothic Revival landmark to spiritually embody the pre-eminence of the United Kingdom across the world, and the roots of modern democracy.
AD Classics: Palace of Westminster / Charles Barry & Augustus Pugin - Historic Preservation, FacadeAD Classics: Palace of Westminster / Charles Barry & Augustus Pugin - Historic Preservation, Facade, ArchAD Classics: Palace of Westminster / Charles Barry & Augustus Pugin - Historic Preservation, ArcadeAD Classics: Palace of Westminster / Charles Barry & Augustus Pugin - Historic PreservationAD Classics: Palace of Westminster / Charles Barry & Augustus Pugin - More Images+ 8