ArchDaily
Lisbon
Lisbon: The Latest Architecture and News •••
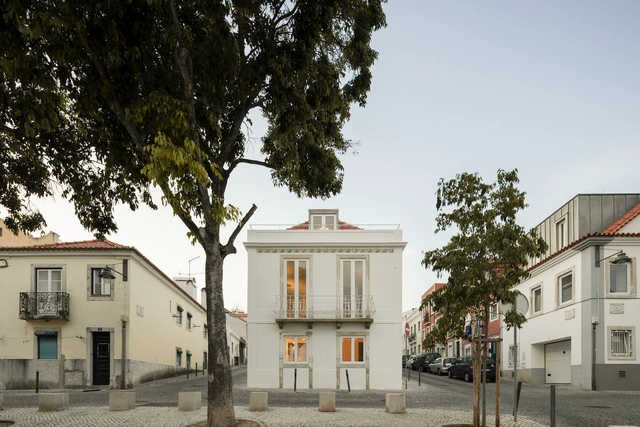
https://www.archdaily.com/914658/palatial-house-on-liberdade-191-193-contacto-atlantico Pilar Caballero
Subscriber Access | April 04, 2019
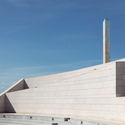
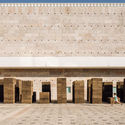
Hospital de Santa Maria / Hermann Distel. Image © Sebastian Weiss
Name: City of Light
Photographer: Sebastian Weiss
Location: Lisbon
Year: March 2019
+ 12
https://www.archdaily.com/914305/gallery-city-of-light-by-sebastian-weiss Megan Schires
https://www.archdaily.com/910794/apartment-in-santa-apolonia-ser-ra Rayen Sagredo
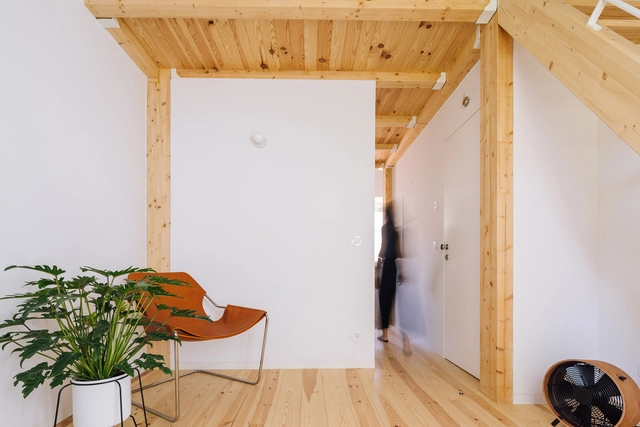
https://www.archdaily.com/910804/two-houses-in-calcada-dos-mestres-organica-arquitectura Rayen Sagredo
https://www.archdaily.com/912329/dodged-house-leopold-banchini-plus-daniel-zamarbide Pilar Caballero
© do mal o menos + 64
Area
Area of this architecture project
Area:
4500 m²
Year
Completion year of this architecture project
Year:
2018
Manufacturers
Brands with products used in this architecture project
Manufacturers: Andreu World Arper Interface Burel Mountain Originals , HAY , +8 Iduna , La Cividina , Lledò , Muuto , New Terracotta , Softline , Stellcase , Vitra -8 https://www.archdaily.com/910443/olx-offices-pedra-silva-arquitectos Rayen Sagredo
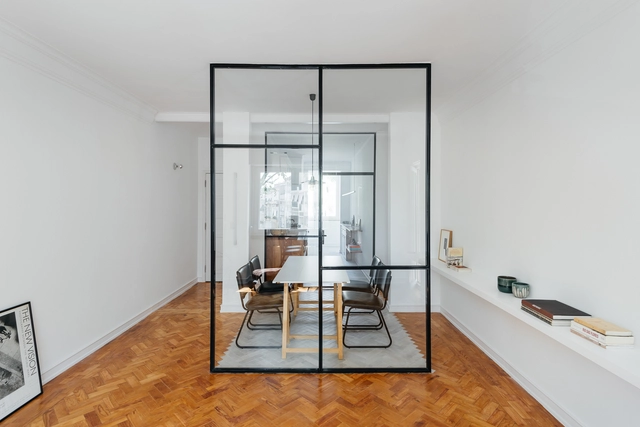
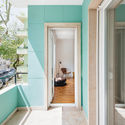
https://www.archdaily.com/899428/3-apartamentos-pombalinos-aurora-arquitectos Rayen Sagredo
© João Paulo Frade + 39
Area
Area of this architecture project
Area:
6867 m²
Year
Completion year of this architecture project
Year:
2018
Manufacturers
Brands with products used in this architecture project
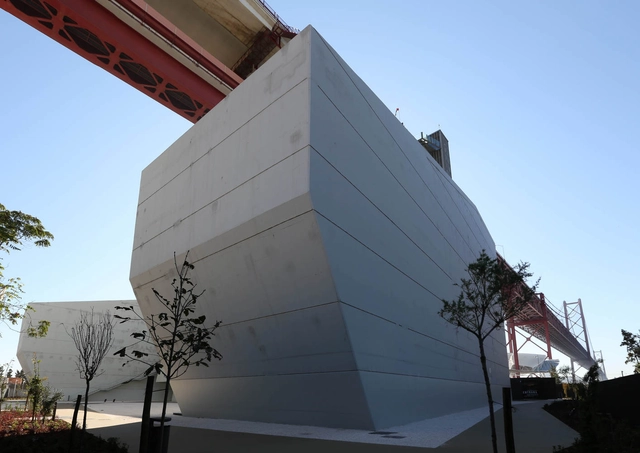

Manufacturers: Aura Light , Barrisol , Carmo , Daikin , GSI , +7 Guardian Glass , Liftech , Lledò , NEC , Navarra , Tecnodeck , VMZINC -7 https://www.archdaily.com/909967/bridge-experience-antonio-borges-plus-infraestruturas-de-portugal-plus-ip-patrimonio Daniel Tapia
https://www.archdaily.com/908621/apartment-in-benfica-atelier-106 Daniel Tapia
https://www.archdaily.com/908788/house-in-ajuda-smg-arquitectos Rayen Sagredo
https://www.archdaily.com/909066/corpo-santo-6-samuel-torres-de-carvalho-arquitetura Pilar Caballero
https://www.archdaily.com/907061/apartment-in-lapa-manuel-cachao-tojal Daniel Tapia
© Francisco Nogueira + 16
Area
Area of this architecture project
Area:
274 m²
Year
Completion year of this architecture project
Year:
2018
Manufacturers
Brands with products used in this architecture project
Manufacturers: Cosentino Geberit Afonso & Afonso , BRUMA , CIN , +13 Candy , Carpimoderna , Empedra , Koklatt , Pladur , SCHUSS , Sanitana , Superbotânica , Teka , Termoacumulador , VALVO , Viroc , Zangra -13 https://www.archdaily.com/907521/4-houses-in-graca-lioz-arquitetura Daniel Tapia
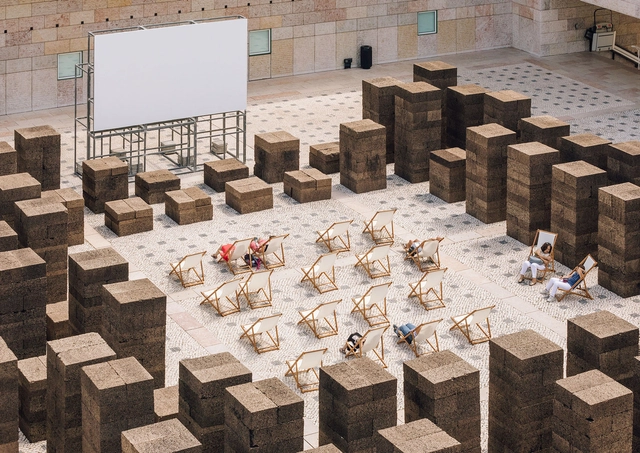
https://www.archdaily.com/906729/a-square-in-summer-promontorio Rayen Sagredo
https://www.archdaily.com/905547/vieira-de-almeida-and-associados-offices-pmc-arquitectos-plus-openbook-arquitectura Pilar Caballero
https://www.archdaily.com/903950/tq62-boost-studio Rayen Sagredo
© Dacian Groza
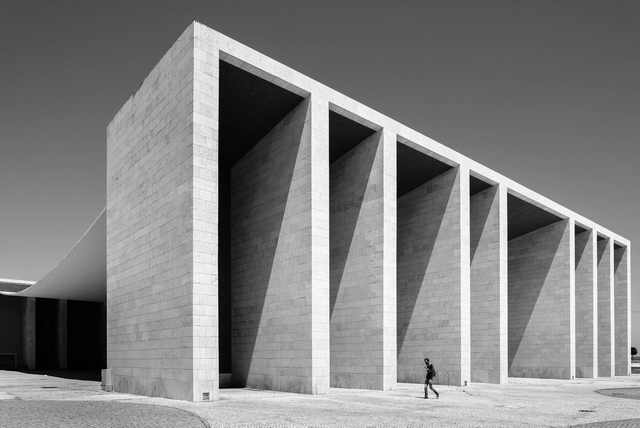
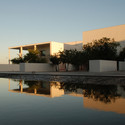
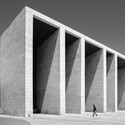
This article was originally published on January 2, 2015. To read the stories behind other celebrated architecture projects, visit our AD Classics section. Lisbon , Portugal , the heart of the design is an enormous and impossibly thin concrete canopy, draped effortlessly between two mighty porticoes and framing a commanding view of the water. The simple, gestural move is both weightless and mighty, a bold architectural solution to the common problem of the covered public plaza. Under the graceful touch of Álvaro Siza Vieira, physics and physical form theatrically engage one another, and simplicity and clarity elevate the pavilion to the height of modern sophistication.
+ 7
https://www.archdaily.com/583307/ad-classics-expo-98-portuguese-national-pavilion-alvaro-siza David Langdon
https://www.archdaily.com/899934/lux-park-hotel-promontorio Daniel Tapia