1. ArchDaily
  2. Landscape Architecture

Landscape Architecture: The Latest Architecture and News

Ian McHarg's Legacy Spurs "Design With Nature Now" Initiative 50 Years Later

Fifty years have passed since the publication of influential landscape architect Ian McHarg’s book, Design With Nature in 1969. Throughout the United States, an environmental movement was taking place, into the center of which McHarg’s book was thrust. The 1970s and ‘80s were a time of much landmark legislation surrounding ecological concerns, and McHarg argued that landscape architecture alone was able to integrate all the disparate fields involved.


Open Call: House Challenge 2019 - Desert House

Registration: Sep 30, 2019
Submission: Oct 1, 2019
Language: English
Location: Worldwide/Concept
Prizes: Cash Prize 1st for $500, 2nd for $300, 3rd for $200
Type: Open/Awards/International

“An idea is salvation by imagination.” - Frank Lloyd Wright, Architect.

HOUSE CHALLENGE is pleased to announce its annual international design competition: House Challenge 2019 - Desert House. The competition is designed to challenge and seek the creation of a temporary dwelling with ideas and concepts in architectural design, landscape design and site planning. The aim of this competition is to promote our ideas of exploring the possibilities for living in harsh environments, as well as simultaneously raising awareness of the environmental sustainability.

Gustafson Porter + Bowman Wins Competition to Redesign Eiffel Tower Site

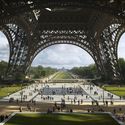
Gustafson Porter + Bowman have been selected to reimagine the landscape of the Eiffel Tower, seeing off tough competition from three other finalists and 42 entries. Titled OnE, the scheme is founded on a unifying axis: celebrating the Eiffel Tower at the center of a line that connects the Place du Trocadéro, the Palais de Chaillot, the Pont d’Iéna, the Champ de Mars and the Ecole Militaire.

Gustafson Porter + Bowman Wins Competition to Redesign Eiffel Tower Site - Imagen 1 de 4Gustafson Porter + Bowman Wins Competition to Redesign Eiffel Tower Site - Imagen 2 de 4Gustafson Porter + Bowman Wins Competition to Redesign Eiffel Tower Site - Imagen 3 de 4Gustafson Porter + Bowman Wins Competition to Redesign Eiffel Tower Site - Imagen 4 de 4Gustafson Porter + Bowman Wins Competition to Redesign Eiffel Tower Site - More Images+ 2

UNIBRA IBGM / Hanazaki Paisagismo

UNIBRA IBGM / Hanazaki Paisagismo - Exterior Photography, CampusUNIBRA IBGM / Hanazaki Paisagismo - Exterior Photography, Campus, Facade, CityscapeUNIBRA IBGM / Hanazaki Paisagismo - CampusUNIBRA IBGM / Hanazaki Paisagismo - Exterior Photography, Campus, FacadeUNIBRA IBGM / Hanazaki Paisagismo - More Images+ 24

  • Landscape Architects: Hanazaki Paisagismo
  • Area Area of this architecture project Area:  4500 m²
  • Year Completion year of this architecture project Year:  2017

Lecture: Mauricio Pezo and Sofía von Ellrichshausen and Robert Levit

Lecture: Mauricio Pezo and Sofía von Ellrichshausen and Robert Levit - Featured Image

The John H. Daniels Faculty of Architecture, Landscape, and Design is pleased to announce its 2018/2019 public lecture series: Home and Away. The Faculty’s stunning 400-seat multichromatic Main Hall in the heart of the Daniels Building is now open. To inaugurate our first full year of public programming in this space, we are bringing together talent and ideas from near and far for a series of discussions and debates on design issues of global importance.

Architecture for Landscape: Lectures and Internships with Internationally-Renowned Architectural Firms

 | Sponsored Content

YACademy launches the second edition of Architecture for Landscape, a high-level training course offering 8 scholarships and internships in internationally-renowned architectural firms.

101 hours of lessons, a 32-hour workshop and internships/lectures held by internationally-renowned architectural firms like Stefano Boeri Architetti, Snøhetta, Hhf Architects, Rodrigo Duque Motta, Jean Nouvel Design, Rintala Eggerston, and Jensen & Skodvin.

Architecture for Landscape: Lectures and Internships with Internationally-Renowned Architectural Firms - Image 1 of 4Architecture for Landscape: Lectures and Internships with Internationally-Renowned Architectural Firms - Image 2 of 4Architecture for Landscape: Lectures and Internships with Internationally-Renowned Architectural Firms - Image 3 of 4Architecture for Landscape: Lectures and Internships with Internationally-Renowned Architectural Firms - Image 4 of 4Architecture for Landscape: Lectures and Internships with Internationally-Renowned Architectural Firms - More Images+ 1

Key Elements of Landscape Design: Spatial Planning and Tree Layouts

Just like the architectural elements that make up built space - floor, walls and ceilings - natural elements are also capable of creating spaces in large-, medium- and small-scale areas, in places like public and residential gardens.

According to Brazilian landscape architect Benedito Abbud, "Landscaping is the only artistic expression in which the five senses of the human being participate. While architecture, painting, sculpture and other visual arts use and abuse only the vision, landscaping also involves smell, hearing, taste and touch, providing a rich sensory experience by adding the most diverse and complete perceptual experiences. The more a garden can sharpen all the senses, the better it fulfills its role. " [1]

Below we list some of the key elements of landscape planning and design. See the principles and learn why you should never randomize the placement trees!

[TRANS-] topia 2019 :: journal call for submissions

[TRANS-] topia
across, beyond, through :: critique, fantasy, technology

Open Call for Proposals: Contrei live land art festival

Open Call for Proposals
Artists, (environmental) Architects, Designers & Makers

LAGI 2019: Design the Future of Renewable Energy

The LAGI 2019 competition offers designers and creatives the opportunity to re-imagine energy infrastructure and demonstrate the beauty of a 100% renewable world.

Studio Gang and SCAPE Reveal Plans for Tom Lee Park on the Memphis Waterfront

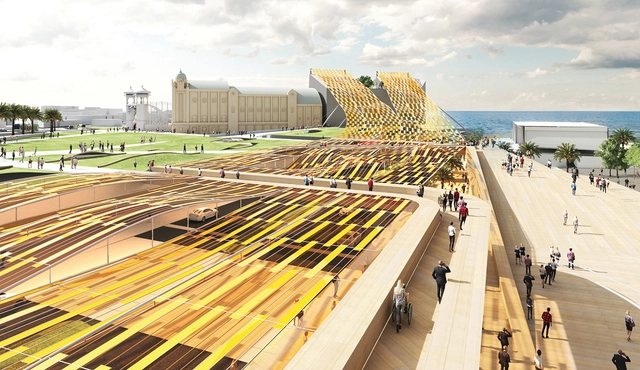
Studio Gang and SCAPE has unveiled further details of their plans to transform the Memphis waterfront with the new Tom Lee Park. One of five zones included in Studio Gang's six-mile masterplan for the riverfront, the park has been developed with input from over 4,000 people, including community groups, stakeholders, and local students from North and South Memphis.

The proposal for Tom Lee Park draws inspiration from the Mississippi River, “reimagined as a vibrant and dynamic civic space that fosters positive encounters and civic pride, restores natural ecology and conditions, and better connects the city to the river.” New architecture floating above the landscape is inspired by historic structures that once dotted the riverfront, such as terminal buildings, grain elevators, and barges.

Studio Gang and SCAPE Reveal Plans for Tom Lee Park on the Memphis Waterfront  - Image 1 of 4Studio Gang and SCAPE Reveal Plans for Tom Lee Park on the Memphis Waterfront  - Image 2 of 4Studio Gang and SCAPE Reveal Plans for Tom Lee Park on the Memphis Waterfront  - Image 3 of 4Studio Gang and SCAPE Reveal Plans for Tom Lee Park on the Memphis Waterfront  - Image 4 of 4Studio Gang and SCAPE Reveal Plans for Tom Lee Park on the Memphis Waterfront  - More Images+ 1

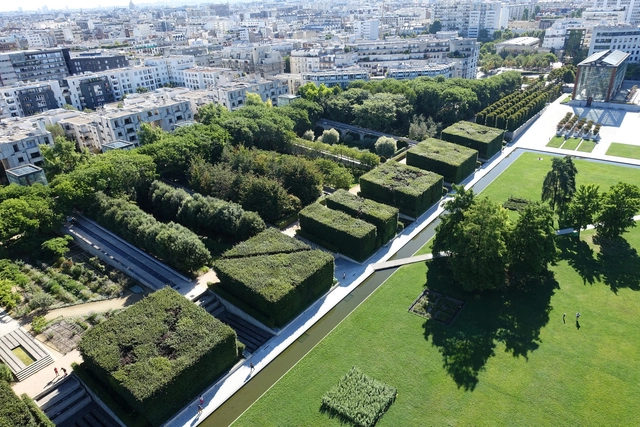
Architecture Classics: Parc Andre Citroen / Alain Provost

•
Paris, France
  • Architects: Alain Provost
  • Area Area of this architecture project Area:  140000 m²
  • Year Completion year of this architecture project Year:  1992

C.F. Møller Architects and BRUT design Residential District in Belgium

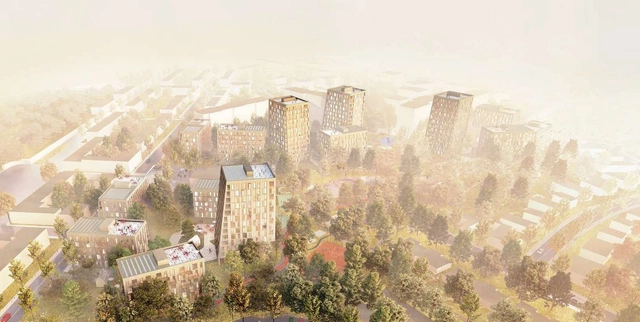
C.F. Møller Architects and BRUT have won a competition for the design of an ambitious urban development in Ostend, Belgium. The neighborhood of 500 houses demonstrates a method of using a human scale to improve the quality of life the residents and the urban realm.

The project centers on the De Nieuwe Stad quarter, where an existing social housing scheme from 1972 has become outdated. The competition for the site’s complete redevelopment attracted 54 firms, from which C.F. Møller Architects and BRUT.

C.F. Møller Architects and BRUT design Residential District in Belgium - 1 的图像 4C.F. Møller Architects and BRUT design Residential District in Belgium - 2 的图像 4C.F. Møller Architects and BRUT design Residential District in Belgium - 3 的图像 4C.F. Møller Architects and BRUT design Residential District in Belgium - 4 的图像 4C.F. Møller Architects and BRUT design Residential District in Belgium - More Images+ 3

Glenn Murcutt International Master Class

Commenced in 2001, this annual event has been attended by architects and academics from over 80 nations.
The Glenn Murcutt Master Class is a two-week residential studio program held in Australia. Week one is held at ‘Riversdale’, the Arthur and Yvonne Boyd Education Centre, a magnificent rural retreat south of Sydney - an award-winning building designed by Murcutt in 1999 and described by Thomas J. Pritzker as a ‘Masterwork’. Glenn personally leads the Master Class, stays at ‘Riversdale’ with the participants and leads the program. Other tutors on the Master Class include seminal Australian architect and educator Richard Leplastrier, award winning and internationally published architect Peter Stutchbury, leading academic and practitioner Professor Brit Andresen, and Master Class Convener Lindsay Johnston, former Dean of Architecture, University of Newcastle, Australia. Week two of the 2018 Master Class will be held again in Sydney. The Master Class is open to practising architects, academics, postgraduates and some senior architecture students. There are only 32 places available.

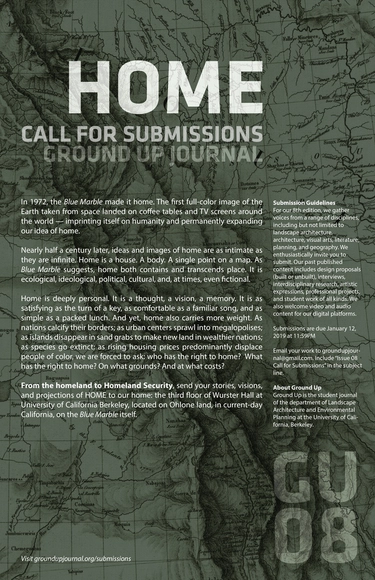
Call for Submissions - Ground Up Journal Issue 08: HOME

Ground Up, the journal of the Department of Landscape Architecture and Environmental Planning at UC Berkeley, Issue 08 seeks entries that address the idea of HOME.

Subscriber Access

Erieta Attali's Poetic Archaeology of Light Shows Architecture in Extreme Terrains

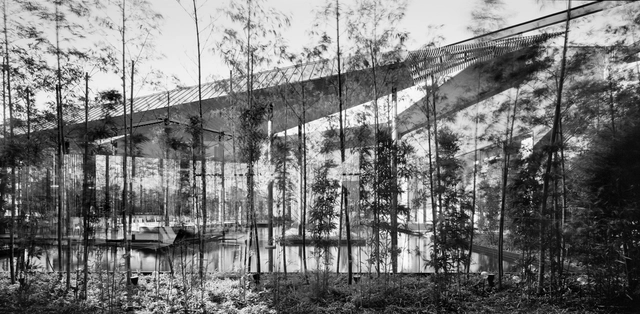
Erieta Attali has devoted two decades to exploring the relationship between architecture and the landscape at the edges of the world. Attali’s photography interrogates how extreme conditions and demanding terrains provoke humankind to re-orient and center itself through architectural responses. Her unrelenting and highly physical expedition has seen her traverse four continents, working in isolated and remote terrains from Iceland to the Indian Ocean.

Sasaki Revitalizes Vacant Rail Yard to Create Florida's New Central Park

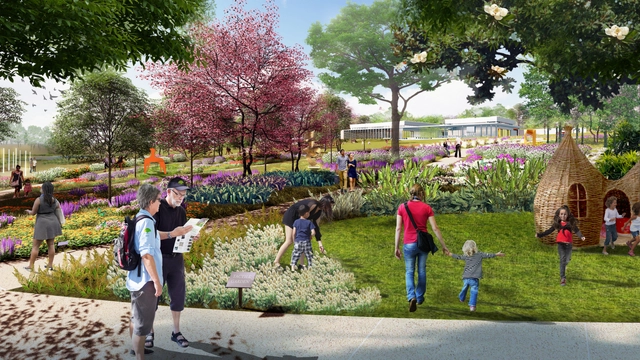
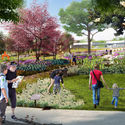
With the aim to create the self-proclaimed "Central Park of Lakeland," global design firm Sasaki is converting Bonnet Springs Park in Central Florida from a former CSX railyards property to an ecological hub. Initially, a vacant brownfield, the site is currently undergoing environmental remediation to tackle the years of industrial damage, with plans to be open to the public by 2020.

Sasaki Revitalizes Vacant Rail Yard to Create Florida's New Central Park - ParkSasaki Revitalizes Vacant Rail Yard to Create Florida's New Central Park - ParkSasaki Revitalizes Vacant Rail Yard to Create Florida's New Central Park - ParkSasaki Revitalizes Vacant Rail Yard to Create Florida's New Central Park - ParkSasaki Revitalizes Vacant Rail Yard to Create Florida's New Central Park - More Images+ 3

What New York's Central Park Could Have Looked Like

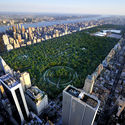
New York’s iconic Central Park was designed in 1858 by F.L Olmsted and C. Vaux, having been chosen in a competition against 32 other entries. The competition called for the design of a park including a parade ground, fountain, watchtower, skating arena, four cross streets, and room for an exhibition hall.

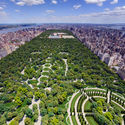
Of the 32 alternative entries, only one survives to this day. The sole survivor was drawn up park engineer John J. Rink. To give an indication as to how Rink’s plan would have aged in the Big Apple, NeoMam Studios and Budget Direct have published a set of visualizations derived from the design. Find out below what one of the world’s most iconic green spaces could have looked like if a 160-year-old decision had been different.

What New York's Central Park Could Have Looked Like - Image 1 of 4What New York's Central Park Could Have Looked Like - Image 2 of 4What New York's Central Park Could Have Looked Like - Image 3 of 4What New York's Central Park Could Have Looked Like - Image 4 of 4What New York's Central Park Could Have Looked Like - More Images+ 1