1. ArchDaily
  2. Interviews

Interviews: The Latest Architecture and News

Which Materials are Easiest to Recycle?

The construction industry is responsible for 75% of the consumption of earth's natural resources. Stone, sand, iron, and many other finite resources are extracted in huge quantities to supply the markets. Additionally, construction sites themselves generate enormous quantities of waste, whether through construction, demolition, or remodeling. In Brazil, for example, construction waste can represent between 50% and 70% of the total mass of municipal solid waste [1]. This waste often ends up in landfills and dumps rather than being properly disposed of, overwhelming municipal sanitation systems and creating informal disposal sites.
Clément Blanchet: “The Source of Knowledge is in the Past"

Subscriber Access | 

We visited Clément Blanchet in his Paris studio, located in Villa Seurat, a small Parisian street flanked by modernist buildings. Inside a beautiful loft by Maillard et Ducamp, the team of Clément Blanchet Architecture was working hard on a master plan in China.

After going through diverse education programs, that included the AA in London, the Chulalongkorn Mahawitthayalai Architectural School in Bangkok, and the University of Illinois in Chicago, Clément started his career at OMA, “a long therapy [...] to discover who I was”. During his career at OMA, he became the director of OMA France, participating in projects such as the Caen Library, the Parc des Expositions in Toulouse, the Lab City CentraleSupélec, among others.

The practice is structured as a laboratory, researching, informing and generating architecture and urbanism in all its forms and sizes. From a series of carefully designed interiors for restaurants, playing with a diverse palette of materials, to large scale multifunctional buildings and master plans, adapting to the fast-changing needs of society. 

UNStudio Designs Gyeongdo Island, a new Sustainable Leisure Destination in South Korea

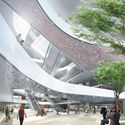
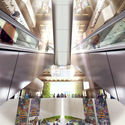
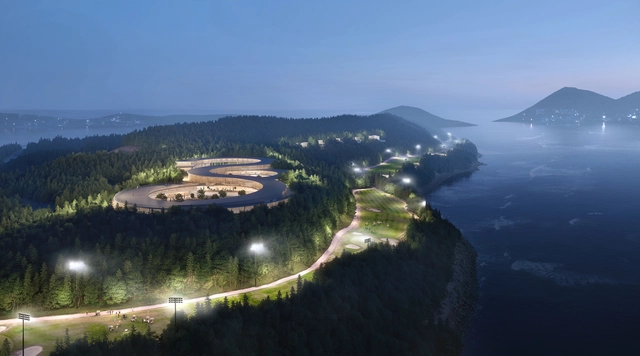
UNStudio has recently designed the masterplan for Gyeongdo Island, a new sustainable leisure destination in South Korea. Driven by nature, the 470,000 m2 buildings and public spaces are centered on the qualities of a green environment.

UNStudio Designs Gyeongdo Island, a new Sustainable Leisure Destination in South Korea - Image 1 of 4UNStudio Designs Gyeongdo Island, a new Sustainable Leisure Destination in South Korea - Image 2 of 4UNStudio Designs Gyeongdo Island, a new Sustainable Leisure Destination in South Korea - Image 3 of 4UNStudio Designs Gyeongdo Island, a new Sustainable Leisure Destination in South Korea - Image 4 of 4UNStudio Designs Gyeongdo Island, a new Sustainable Leisure Destination in South Korea - More Images+ 6

UNStudio Completes Remodeling Works of the Hanwha HQ in Seoul

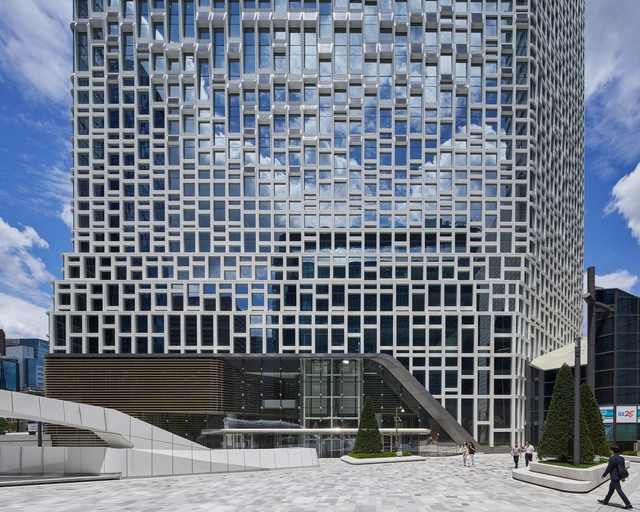
UNStudio has just completed the remodeling works of the Hanwha headquarters building in Seoul, while the building remained fully occupied. The refurbishment operations have created a modern establishment that meets the current sustainability requirements.

UNStudio Completes Remodeling Works of the Hanwha HQ in Seoul - Image 1 of 4UNStudio Completes Remodeling Works of the Hanwha HQ in Seoul - Image 2 of 4UNStudio Completes Remodeling Works of the Hanwha HQ in Seoul - Image 3 of 4UNStudio Completes Remodeling Works of the Hanwha HQ in Seoul - Image 4 of 4UNStudio Completes Remodeling Works of the Hanwha HQ in Seoul - More Images+ 14

Plant Prefab and Koto Design Unveil Two Net-Zero Prefabricated Houses

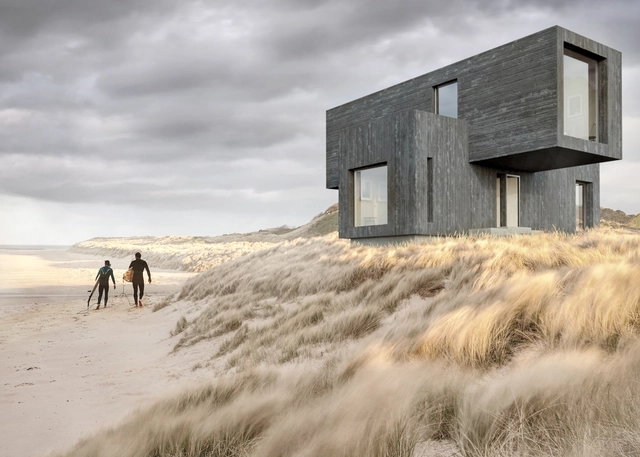
Dedicated to sustainability, Plant Prefab has partnered up with Koto Design to create 2 new Net-Zero LivingHomes. The prefabricated modular homes inspired by Scandinavian architecture, embrace biophilic and sustainable living.

Liam Young on Artificial Intelligence in Architecture: ArchDaily Interviews

Liam Young was once described by the BBC as "the man designing our futures". The Australian-born architect and director has carved a vibrant path through architectural discourse, standing at the intersection of design, technology, and media. A self-described "speculative architect", Young is the co-founder of thinktank Tomorrow's Thoughts Today, using vivid imagery and films to spark conversations about the future of the built environment, and the relationships between humans and machines, bits and atoms, artificial and natural. He also co-runs the Unknown Fields Division, a nomadic research studio that travels the world in search of landscapes that speak to his focus on global flows of materials, technologies, and ideas.

In Praise of Tokyo: in Conversation With Junya Ishigami

Subscriber Access | 

In this short video by Louisiana Channel, Junya Ishigami talks about Tokyo and what he sees as the defining traits of the vibrant and diverse metropole. Discussing what he likes about the city, the renowned Japanese architect underlines Tokyo’s polycentrism and explains how being made up of different small town allows the city to preserve its very local characteristics.

White Arkitekter + ReGen Villages Create First Circular, Self-Sufficient Communities for Sweden

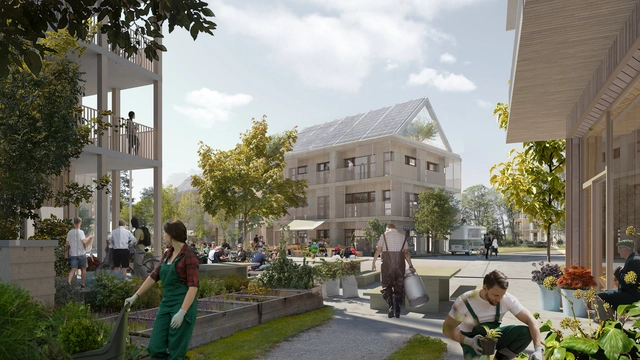
White Arkitekter, in collaboration with Silicon Valley-based ReGen Villages, have joined forces to create fully circular, self-sufficient and resilient communities in Sweden. Inspired by computer games, the project puts in place organic food production, locally produced and stored energy, comprehensive recycling, and climate positive buildings.

"Time is Our Most Valuable Asset": In Conversation With Anupama Kundoo

Subscriber Access | 

“Time is a resource we are not spending properly. People are eager to save other resources, but they don’t mind spending their time carelessly,” says Anupama Kundoo in this Louisiana Channel Interview, where she talks about time as a general concept, sharing some of her philosophy of life on the matter. Turning to architecture, Kundoo reflects on the sense of urgency governing the current design process, obstructing any long term thinking about the collective body of work left as a legacy to future generations; therefore she urges architects to take time to rethink their work and refine their designs.

In Africa, A Modular Prototype School Combines the Practical and Utopian

Subscriber Access | 

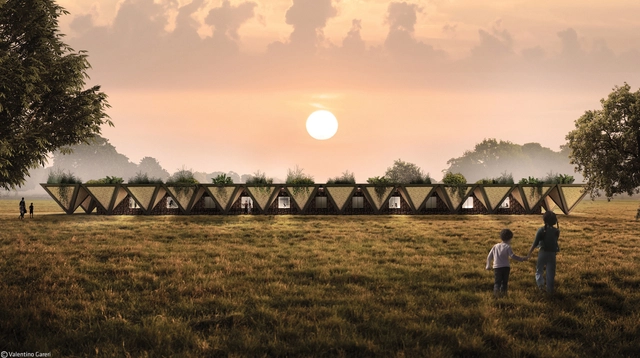
The World Bank believes that urbanization will be “the single most important transformation that the African continent will undergo this century”, with over half of the population set to live in cities by 2040. This will manifest as 40,000 people moving to cities every day for the next 20 years. While much of the architectural discourse around Africa's future focuses on cities, rural areas are often ignored. This has however been the preoccupation of Italian architect Valentino Gareri, founder of Valentino Gareri Architectural Atelier and Senior Designer at Bjarke Ingels Group.

Pandemic Architecture Ideas Competition Open Call

On 17 November 2019, a COVID-19 case was first reported in Wuhan, Hubei, China. On March 11, 2020, the World Health Organization declared the outbreak a pandemic, as over 138,000 cases have been confirmed in more than 130 countries and territories and at least 3,300 people have died from the disease.

Reparametrize Studio Envisions the Future of Post-War Smart City

Reparametrize Studio has followed up their ongoing research “Re-Coding Post-War Syria”, with a project that focuses on analyzing the damaged fabric of post-war cities through 3D scanning technologies. Taking a Street in Zamalka Town in Damascus, Syria as a case study, the investigation can distinguish the areas in need of reconstruction from the areas in useful conditions.

Reparametrize Studio Envisions the Future of Post-War Smart City - Image 1 of 4Reparametrize Studio Envisions the Future of Post-War Smart City - Image 2 of 4Reparametrize Studio Envisions the Future of Post-War Smart City - Image 3 of 4Reparametrize Studio Envisions the Future of Post-War Smart City - Image 4 of 4Reparametrize Studio Envisions the Future of Post-War Smart City - More Images+ 9

How Designing for Air Quality May Determine the Outcome of Your Meeting

Subscriber Access | 

Humans can survive for 30 days without eating, 3 days without drinking, yet only 3 minutes without breathing. Of course our need for air is also constant, we rely on it at all times indoors and outdoors although can often be less clean than we would hope. Unpleasant odors make us aware of bad air, but many irritants and unhealthy gases are not easily detectable by smell while still affecting our health. Smells are the most obvious signal, as they are consciously perceived by the brain and nervous system, allowing us to make judgements about our environment.

Learn more about where poor indoor air quality comes from, why it's important to address within the built environment, and how to design for good indoor air quality and comfort.

How Designing for Air Quality May Determine the Outcome of Your Meeting - Image 1 of 4How Designing for Air Quality May Determine the Outcome of Your Meeting - Image 2 of 4How Designing for Air Quality May Determine the Outcome of Your Meeting - Image 3 of 4How Designing for Air Quality May Determine the Outcome of Your Meeting - Image 4 of 4How Designing for Air Quality May Determine the Outcome of Your Meeting - More Images+ 12

FAAB Architektura Imagines Vertical Oasis Building in Saudi Arabia

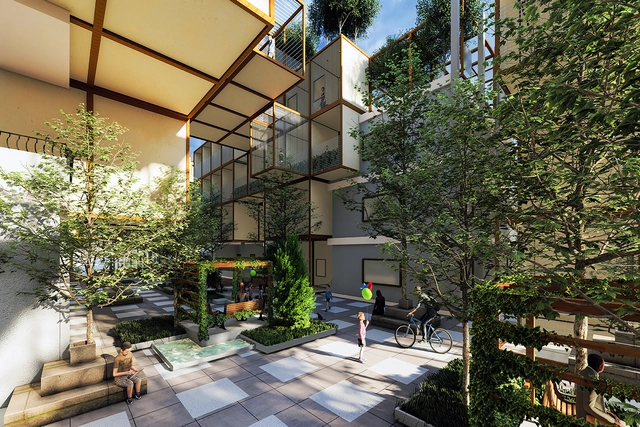
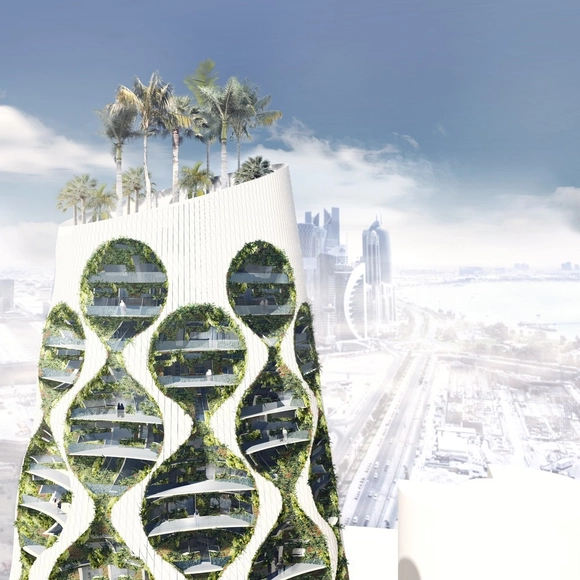
Warsaw-based FAAB studio envisioned a mixed-use development that enhances its own environment, while involving its inhabitants in the process. In fact, the prototype architectural intervention aims to give tools for people to control and manage the changing climate.

FAAB Architektura Imagines Vertical Oasis Building in Saudi Arabia - Image 1 of 4FAAB Architektura Imagines Vertical Oasis Building in Saudi Arabia - Image 2 of 4FAAB Architektura Imagines Vertical Oasis Building in Saudi Arabia - Image 3 of 4FAAB Architektura Imagines Vertical Oasis Building in Saudi Arabia - Image 4 of 4FAAB Architektura Imagines Vertical Oasis Building in Saudi Arabia - More Images+ 12

WOHA Releases New Renderings of Sustainable Inner-City Campus and Public Park in Dhaka, Bangladesh

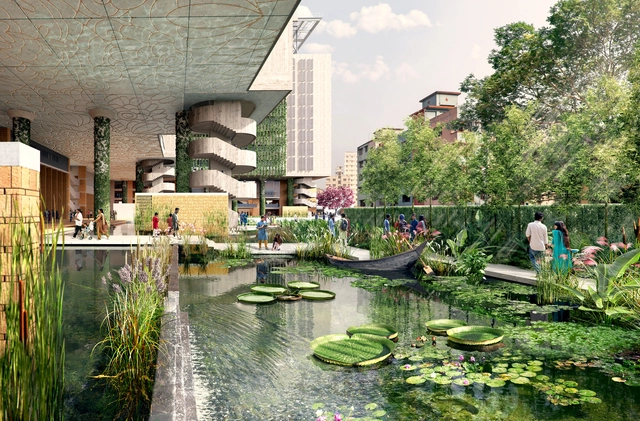
WOHA and BRAC University have unveiled the latest images from the 5.3-acre university campus, scheduled for completion in 2021. Located in Dhaka, Bangladesh, the intervention will transform a polluted and flooded wasteland into a sustainable inner-city campus and public park.

WOHA Releases New Renderings of Sustainable Inner-City Campus and Public Park in Dhaka, Bangladesh - Image 1 of 4WOHA Releases New Renderings of Sustainable Inner-City Campus and Public Park in Dhaka, Bangladesh - Image 2 of 4WOHA Releases New Renderings of Sustainable Inner-City Campus and Public Park in Dhaka, Bangladesh - Image 3 of 4WOHA Releases New Renderings of Sustainable Inner-City Campus and Public Park in Dhaka, Bangladesh - Image 4 of 4WOHA Releases New Renderings of Sustainable Inner-City Campus and Public Park in Dhaka, Bangladesh - More Images+ 4

Call for Entries: 2020 UK Passivhaus Awards

The 2020 UK Passivhaus Awards are free to enter for all certified Passivhaus & EnerPHit schemes that not only have architectural ambition but can also prove their impeccable eco credentials. We’re looking for ground-breaking schemes that will prove the Standard can tackle the climate crisis and create healthy environments.

PAU Unveils Human-Centered Carbon Neutral Master Plan for Sunnyside Yard in Western Queens

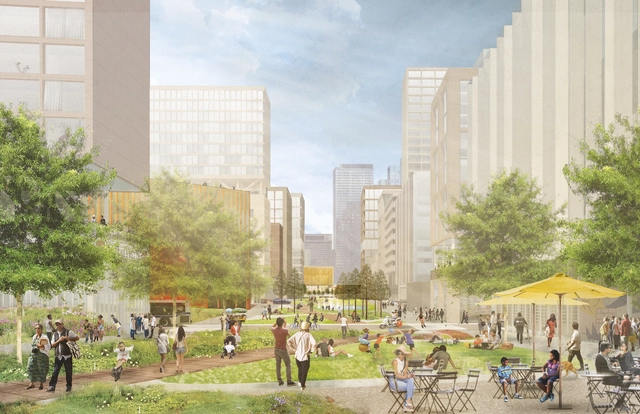
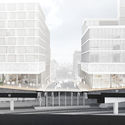
PAU or Practice for Architecture and Urbanism, a multi-disciplinary design and planning firm founded by Vishaan Chakrabarti, created a revitalization plan for Sunnyside Yard in western Queens, New York. Envisioning a more equitable and sustainable future, the 180-acre human-centered carbon-neutral master plan reflects the community’s needs.

PAU Unveils Human-Centered Carbon Neutral Master Plan for Sunnyside Yard in Western Queens  - Image 1 of 4PAU Unveils Human-Centered Carbon Neutral Master Plan for Sunnyside Yard in Western Queens  - Image 2 of 4PAU Unveils Human-Centered Carbon Neutral Master Plan for Sunnyside Yard in Western Queens  - Image 3 of 4PAU Unveils Human-Centered Carbon Neutral Master Plan for Sunnyside Yard in Western Queens  - Image 4 of 4PAU Unveils Human-Centered Carbon Neutral Master Plan for Sunnyside Yard in Western Queens  - More Images+ 2

DIALOG Announces Canada's First Zero-Carbon, Mass Timber Higher-Education Building

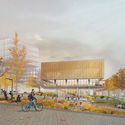
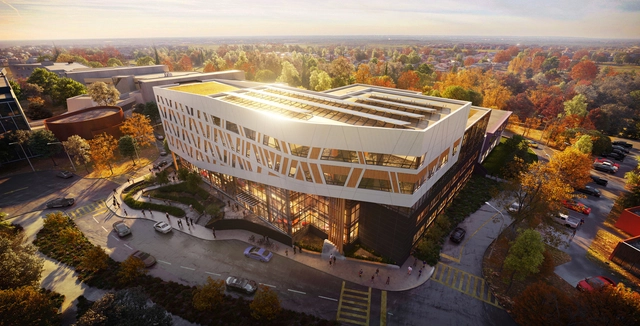
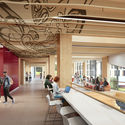
Centennial College, Ontario's first public college, has collaborated with DIALOG, Smoke Architecture, and EllisDon to design and build the first zero-carbon, mass timber higher-education building in the country. Scheduled for completion in 2023, the new gateway structure will bring together Indigenous and Western cultures in both form and function.

DIALOG Announces Canada's First Zero-Carbon, Mass Timber Higher-Education Building - Image 1 of 4DIALOG Announces Canada's First Zero-Carbon, Mass Timber Higher-Education Building - Image 2 of 4DIALOG Announces Canada's First Zero-Carbon, Mass Timber Higher-Education Building - Image 3 of 4DIALOG Announces Canada's First Zero-Carbon, Mass Timber Higher-Education Building - Image 4 of 4DIALOG Announces Canada's First Zero-Carbon, Mass Timber Higher-Education Building - More Images+ 5