interiors: The Latest Architecture and News
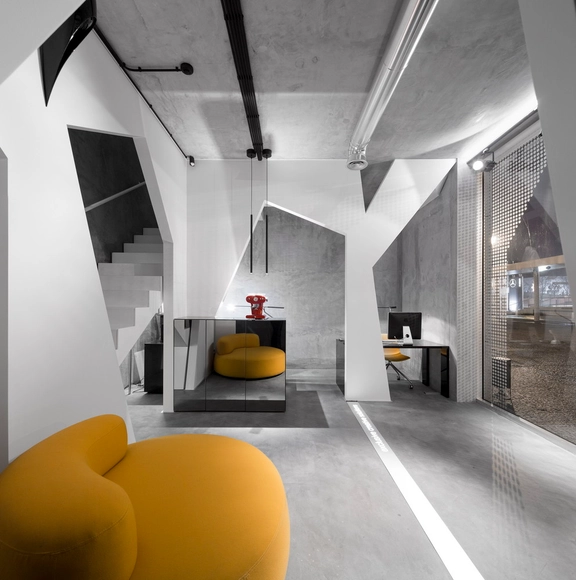
Consexto Lab / Consexto




https://www.archdaily.com/455919/consexto-lab-consextoCristian Aguilar
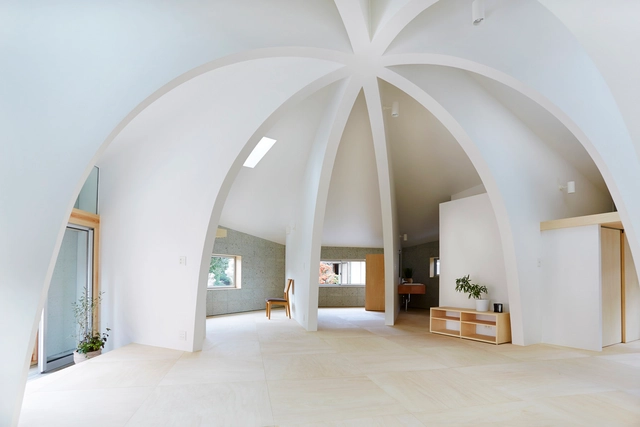
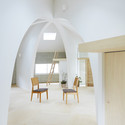
House I / Hiroyuki Shinozaki Architects



-
Architects: Hiroyuki Shinozaki Architects
- Area: 92 m²
- Year: 2013
-
Professionals: Masuken Inc, Tatsumi Terado Structural Studio
https://www.archdaily.com/454505/house-i-hiroyuki-shinozaki-architectsKaren Valenzuela

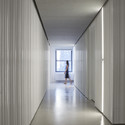
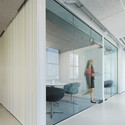
Natural Resources Defence Council Office / Studio Gang



-
Architects: Studio Gang
- Year: 2013
https://www.archdaily.com/452253/natural-resources-defence-council-office-studio-gang-architectsDaniel Sánchez
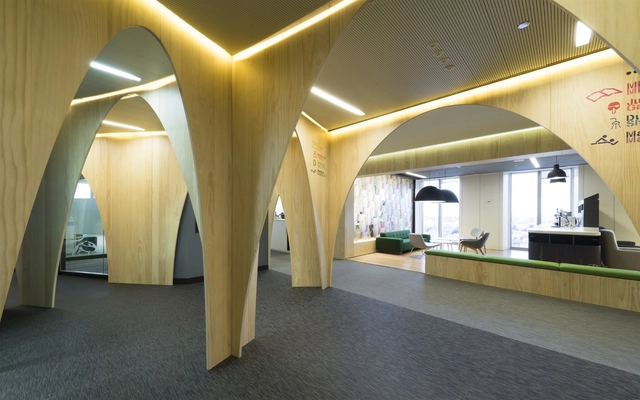
Google Madrid HQ / Jump Studios


-
Architects: Jump Studios
- Year: 2013
-
Manufacturers: De Vorm
-
Professionals: Artelia, Construcía, Indra, Deerns
https://www.archdaily.com/452366/google-madrid-hq-jump-studiosCristian Aguilar
Subterranean Concrete Orgy / Toki Drobnjakovic and Per Sundberg

The Subterranean Concrete Orgy by Toki Drobnjakovic and Per Sundberg (Per & Toki) is a reinvention of the "infamous" Blue Star building in Stockholm. The designers, looking for a new studio and office space for Studioverket, have collaborated with concrete producer Butong to realize a space of "homogenous diversity" by using a new type of concrete sealed air bubble casting. By incorporating new design features and in reinventing some of the existing, the basement space has been transformed from pornography shop to elegant studio defined by a series of unique interventions. See the changes after the break...
https://www.archdaily.com/452581/subterranean-concrete-orgy-toki-drobnjakovic-and-per-sundbergJames Taylor-Foster
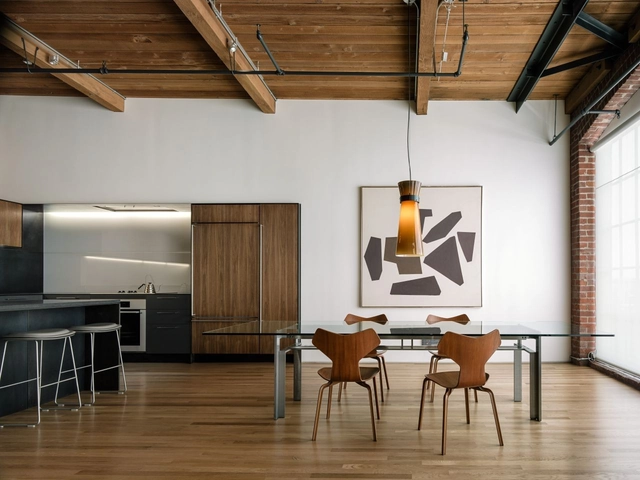
San Francisco Loft / LINEOFFICE Architecture




-
Architects: LINEOFFICE Architecture
- Area: 1150 m²
https://www.archdaily.com/451601/san-francisco-loft-lineoffice-architectureJonathan Alarcón
Lajeunesse Residence / naturehumaine architecture
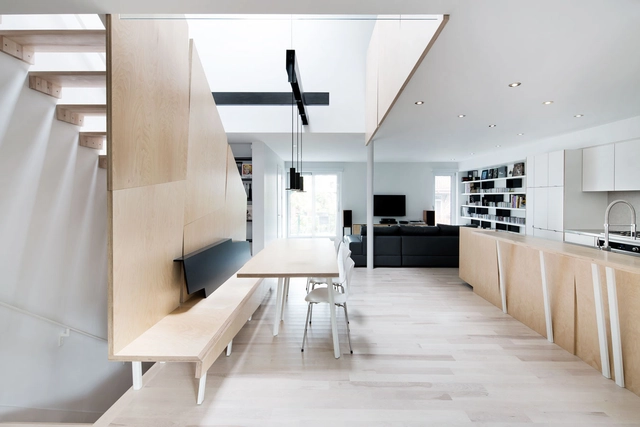

https://www.archdaily.com/451013/lajeunesse-residence-naturehumaineJonathan Alarcón
Business Club in the Allianz Arena / CBA Clemens Bachmann Architekten
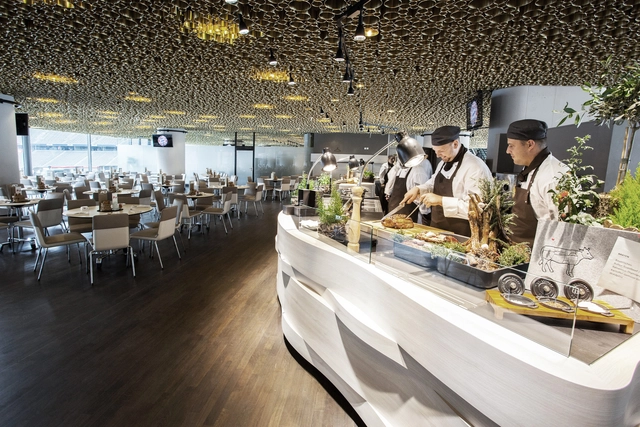





-
Architects: CBA Clemens Bachmann Architekten
- Area: 3500 m²
- Year: 2013
-
Professionals: Lumen 3, CBA Clemens Bachmann Architekten, Billinger Engineering
https://www.archdaily.com/450768/business-club-cba-clemens-bachmannCristian Aguilar


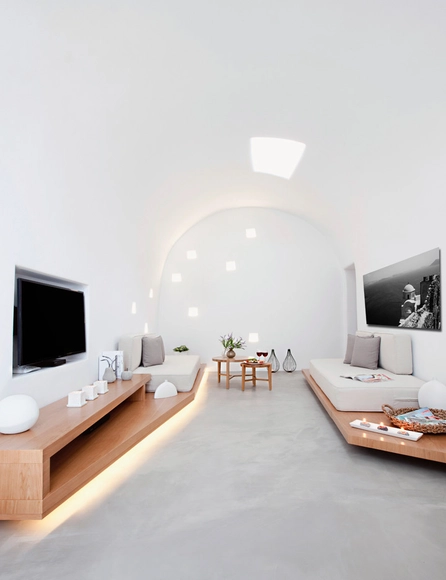



Villa Anemolia / MPLUSM Architects


-
Architects: MPLUSM Architects
- Area: 120 m²
- Year: 2013
-
Manufacturers: Novamix
https://www.archdaily.com/449820/villa-anemolia-mplusm-architectsCristian Aguilar
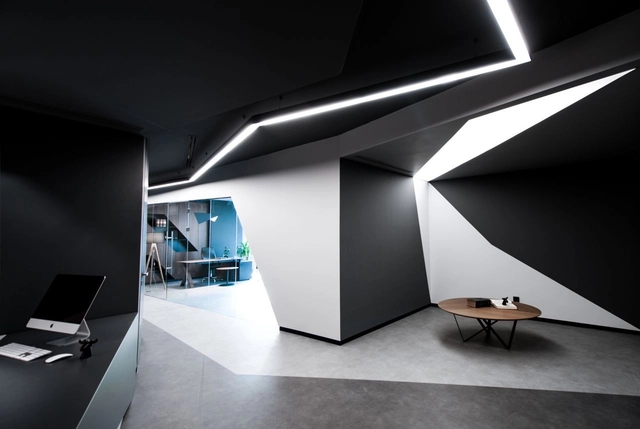
CTHB Law Office / Salon Alper Derinbogaz



https://www.archdaily.com/446677/cthb-law-office-salon-architectsJonathan Alarcón
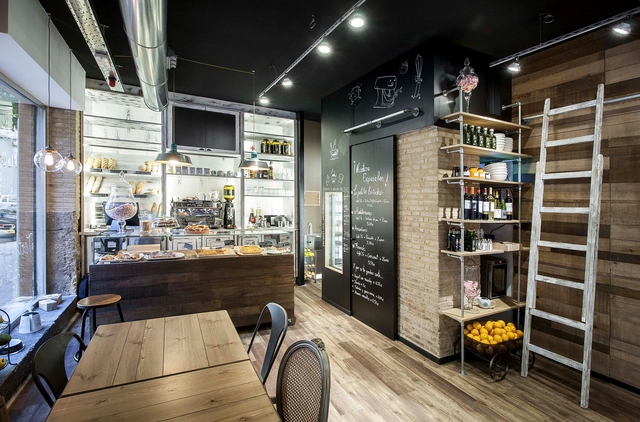
La Petite Brioche / Binomio Estudio





-
Architects: Binomio Estudio
- Area: 63 m²
- Year: 2013
https://www.archdaily.com/446693/le-petit-brioche-binomio-estudioDaniel Sánchez
Workshop and Gallery / Estudio Ji Arquitectos
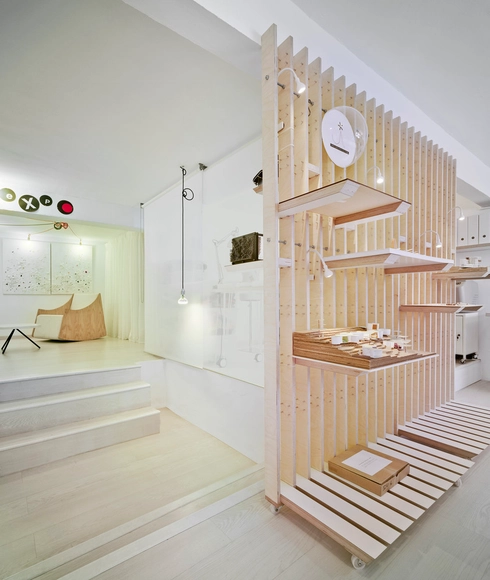



-
Architects: Estudio Ji Arquitectos
- Area: 48 m²
- Year: 2013
https://www.archdaily.com/446001/workshop-and-gallery-estudio-ji-arquitectosDaniel Sánchez
Ryska Posten / Vida Arkitektkontor




https://www.archdaily.com/441699/ryska-posten-vida-arkitektkontorDaniel Sánchez
AD Classics: Rogers House / Richard + Su Rogers

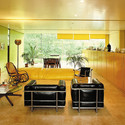
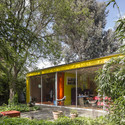
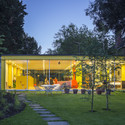
The Rogers House, designed by Richard and Su Rogers in 1968, is one of the lesser known architectural works from the master who went on to design the Centre Pompidou in Paris with Renzo Piano. The house, which represented British Architecture at the 1967 Paris Biennale, was commissioned by Rogers' parents and was granted Grade II* Listing in February 2013 - a rare accolade for a building so recent - cementing its importance in the architectural heritage of the United Kingdom.
Described by Rogers as "the most successful small project I've been involved in", the house carefully balances the openness of shear glass facades with the need to provide his parents with privacy and seclusion - a task made harder by the building's location, just a short walk from Wimbledon Village in central London. Incorporated within the design is a separate flat and pottery studio which were positioned to provide a sound barrier between the house of the adjacent road. It is, essentially, "a transparent tube with solid boundary walls".


https://www.archdaily.com/441069/ad-classics-rogers-house-richard-and-su-rogersJames Taylor-Foster
Ipam Graphic Design / P-06 Atelier

-
Architects: P-06 Atelier
- Area: 4200 m²
- Year: 2013
-
Manufacturers: ARTEBEL




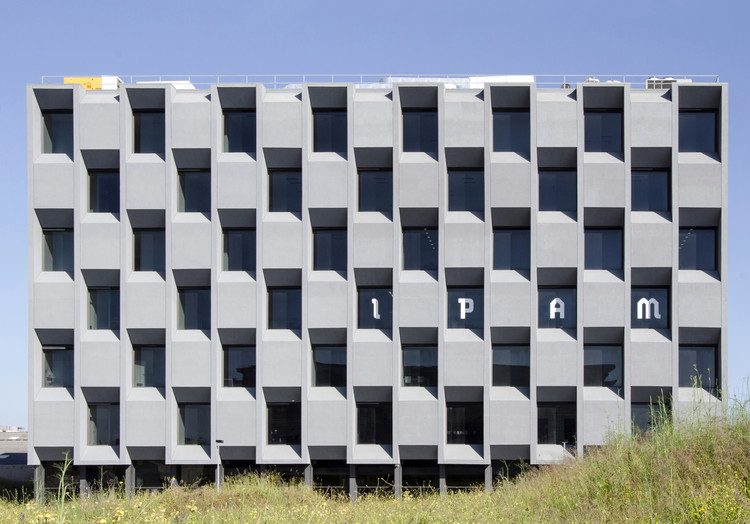
https://www.archdaily.com/440574/ipam-p-06-atelierDaniel Sánchez
Solar Decathlon 2013: Team Alberta Designs Modular Home for Remote Locations
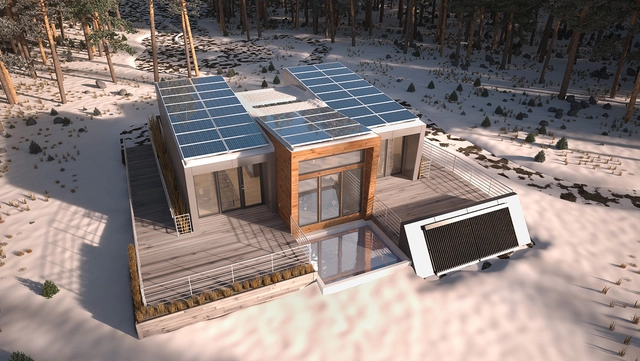
Text description provided by the architects. Borealis, Team Alberta’s entry to the U.S. Department of Energy Solar Decathlon 2013, addresses the housing needs of professionals working in remote locations. This modular house was designed in consideration of severe housing shortages and high housing costs driven by booming industries in northern Canada. Named after the iconic Northern Lights and lush Boreal forest, Borealis is designed to be sustainable and ecologically sensitive.
https://www.archdaily.com/441955/solar-decathlon-2013-team-alberta-creates-home-for-young-professionalsJose Luis Gabriel Cruz
DALE /
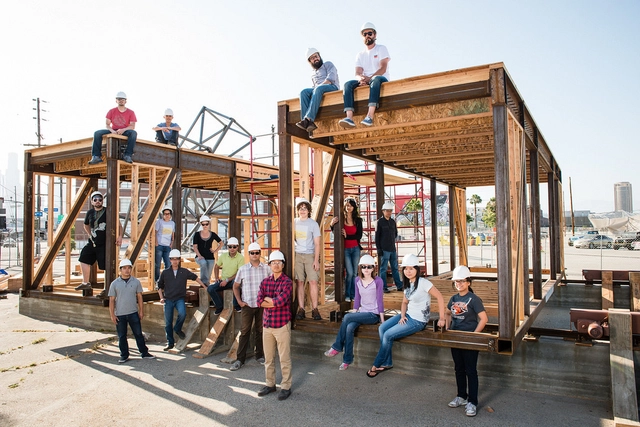
DALE, short for Dynamic Augmented Living Environment, is this year's U.S. Department of Energy Solar Decathlon entry for the SCI-Arc/Caltech team. Made of two movable, prefabricated modules that open to allow the outdoors in, DALE celebrates the active California lifestyle through its dynamic architecture.
DALE learns from two classic California precedents: the super-sized suburban tract home and the compact, sufficient bungalow; amending one and expanding on the other to become a new Southern California typology. At 600 square feet, it is a micro house with an unprecedented flexible interior that results in the program of a house three times the size.
https://www.archdaily.com/441478/solar-decathlon-2013-sci-arc-and-caltech-create-california-style-zero-net-energy-bungalowJose Luis Gabriel Cruz