1. ArchDaily
  2. Iceberg

Iceberg: The Latest Architecture and News

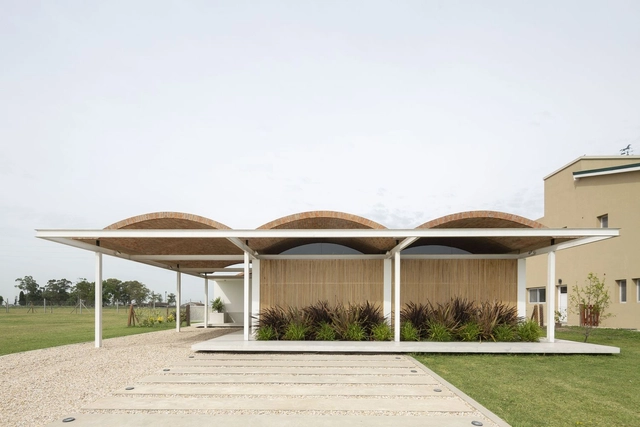
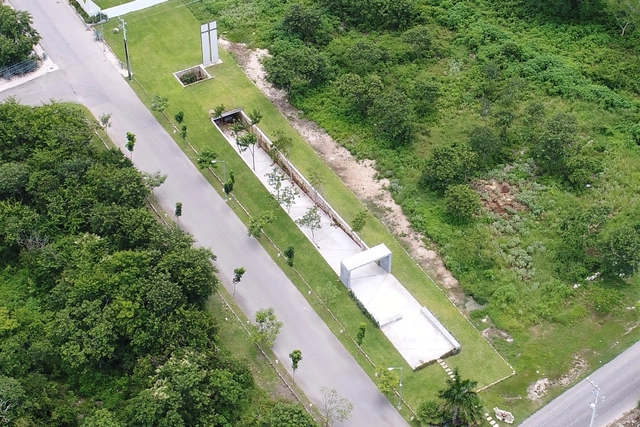
Chapel of the Earth / Cabrera Arqs

Chapel of the Earth / Cabrera Arqs - Exterior Photography, ChapelChapel of the Earth / Cabrera Arqs - Exterior Photography, ChapelChapel of the Earth / Cabrera Arqs - Interior Photography, ChapelChapel of the Earth / Cabrera Arqs - Exterior Photography, ChapelChapel of the Earth / Cabrera Arqs - More Images+ 30

•
Chicxulub, Mexico
  • Architects: Cabrera Arqs
  • Area Area of this architecture project Area:  699 ft²
  • Year Completion year of this architecture project Year:  2020
  • Manufacturers Brands with products used in this architecture project
    Manufacturers:  AutoDesk, Predecon

Catamarca Building / Carlos Alejandro Ciravegna
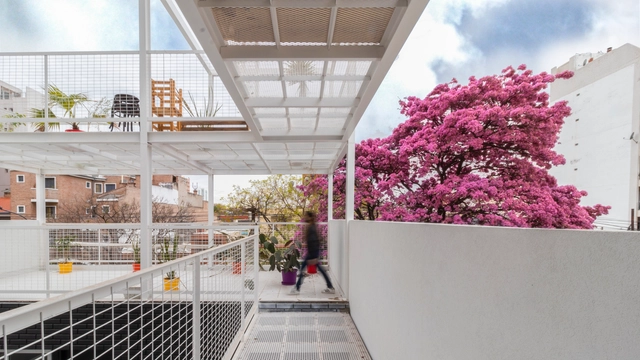
Catamarca Building  / Carlos Alejandro Ciravegna - Exterior Photography, Residential, FacadeCatamarca Building  / Carlos Alejandro Ciravegna - Exterior Photography, ResidentialCatamarca Building  / Carlos Alejandro Ciravegna - Exterior Photography, Residential, BalconyCatamarca Building  / Carlos Alejandro Ciravegna - Interior Photography, Residential, Balcony, FacadeCatamarca Building  / Carlos Alejandro Ciravegna - More Images+ 44

Temporary Tiger - Covid Classroom / Murray Legge Architecture
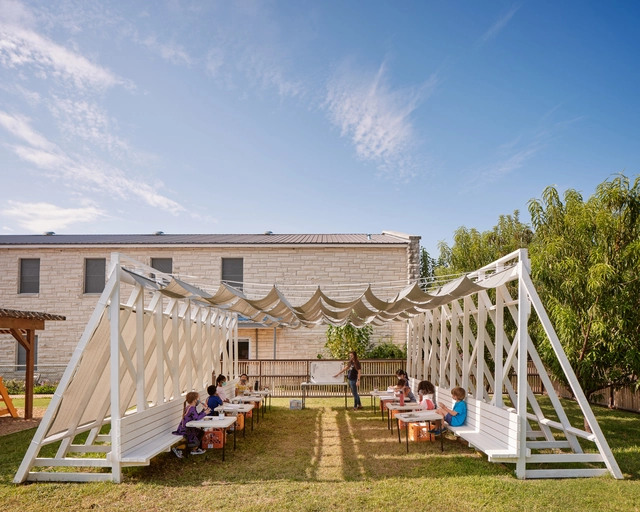
Temporary Tiger - Covid Classroom / Murray Legge Architecture - Exterior Photography, Educational Architecture, GardenTemporary Tiger - Covid Classroom / Murray Legge Architecture - Exterior Photography, Educational Architecture, Garden, FacadeTemporary Tiger - Covid Classroom / Murray Legge Architecture - Exterior Photography, Educational Architecture, Garden, Facade, StairsTemporary Tiger - Covid Classroom / Murray Legge Architecture - Exterior Photography, Educational Architecture, Beam, Table, BenchTemporary Tiger - Covid Classroom / Murray Legge Architecture - More Images+ 11

  • Area Area of this architecture project Area:  500 ft²
  • Year Completion year of this architecture project Year:  2020
  • Manufacturers Brands with products used in this architecture project
    Manufacturers:  GRAPHISOFT, Tang Sunshades
  • Professionals: Fort Structures

San Felipe Refuge, a House in Páramo / Rubén Gómez Gañán
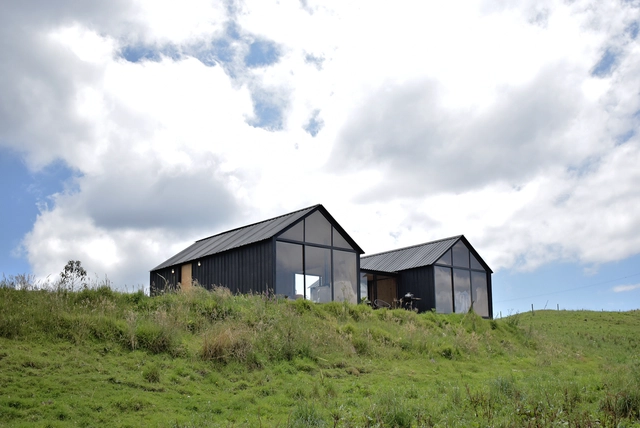
San Felipe Refuge, a House in Páramo / Rubén Gómez Gañán - Interior Photography, House InteriorsSan Felipe Refuge, a House in Páramo / Rubén Gómez Gañán - Interior Photography, House InteriorsSan Felipe Refuge, a House in Páramo / Rubén Gómez Gañán - Exterior Photography, House InteriorsSan Felipe Refuge, a House in Páramo / Rubén Gómez Gañán - Interior Photography, House InteriorsSan Felipe Refuge, a House in Páramo / Rubén Gómez Gañán - More Images+ 19
  • Area Area of this architecture project Area:  80 m²
  • Year Completion year of this architecture project Year:  2020
  • Manufacturers Brands with products used in this architecture project
    Manufacturers:  AutoDesk, AM Ferreteria, Corona, McNeel

Tree Square / Lazo Arquitetura e Urbanismo
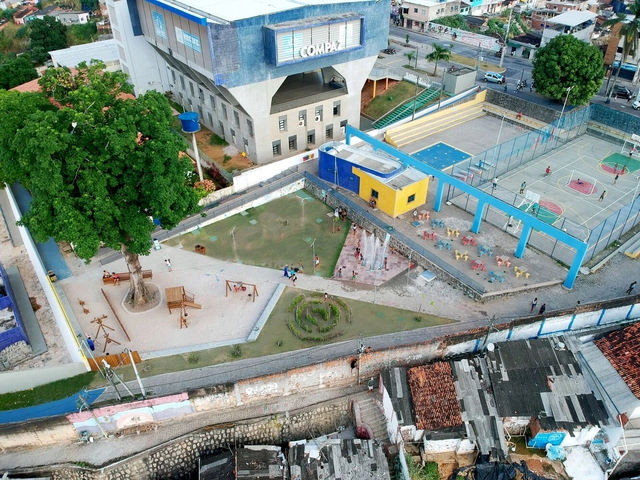
Tree Square / Lazo Arquitetura e Urbanismo - Exterior Photography, Public SpaceTree Square / Lazo Arquitetura e Urbanismo - Exterior Photography, Public SpaceTree Square / Lazo Arquitetura e Urbanismo - Exterior Photography, Public Space, StairsTree Square / Lazo Arquitetura e Urbanismo - Exterior Photography, Public SpaceTree Square / Lazo Arquitetura e Urbanismo - More Images+ 11

•
Alto Santa Teresinha, Brazil
  • Area Area of this architecture project Area:  920 m²
  • Year Completion year of this architecture project Year:  2020
  • Manufacturers Brands with products used in this architecture project
    Manufacturers:  Ana Madeiras, Concrepoxi Artefatos, Petrofontes, Postemax, Villa Garden Paisagismo

Röhrig House / Studio Hertweck

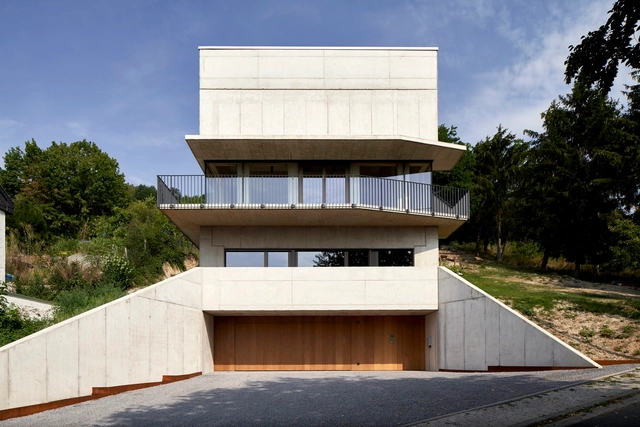
Röhrig House  / Studio Hertweck - Interior Photography, Houses, DoorRöhrig House  / Studio Hertweck - Exterior Photography, Houses, FacadeRöhrig House  / Studio Hertweck - Interior Photography, Houses, FacadeRöhrig House  / Studio Hertweck - Exterior Photography, Houses, FacadeRöhrig House  / Studio Hertweck - More Images+ 15

•
Sinzig, Germany

Canela House / Workshop, Diseño y Construcción

Canela House / Workshop, Diseño y Construcción - Exterior Photography, Houses, Courtyard, Door, ArchCanela House / Workshop, Diseño y Construcción - Interior Photography, Houses, Table, Lighting, BenchCanela House / Workshop, Diseño y Construcción - Interior Photography, Houses, TableCanela House / Workshop, Diseño y Construcción - Interior Photography, Houses, Arch, Table, ChairCanela House / Workshop, Diseño y Construcción - More Images+ 31

•
Mérida, Mexico
  • Area Area of this architecture project Area:  150 m²
  • Year Completion year of this architecture project Year:  2019
  • Manufacturers Brands with products used in this architecture project
    Manufacturers:  AutoDesk, Adobe Systems Incorporated, American Standard, Artesano MX, Coplosur, +2

Monopoli House / Fabrizio Pugliese

Monopoli House / Fabrizio Pugliese - Exterior Photography, Houses, FacadeMonopoli House / Fabrizio Pugliese - Interior Photography, Houses, FacadeMonopoli House / Fabrizio Pugliese - Interior Photography, Houses, TableMonopoli House / Fabrizio Pugliese - Interior Photography, Houses, FacadeMonopoli House / Fabrizio Pugliese - More Images+ 28

•
San Vicente, Argentina
  • Architects: Fabrizio Pugliese
  • Area Area of this architecture project Area:  155 m²
  • Year Completion year of this architecture project Year:  2021
  • Manufacturers Brands with products used in this architecture project
    Manufacturers:  Broca Iluminacion, Galo Herrajes, Iluminacion Aguero, ferrum

Tin House / sauermartins

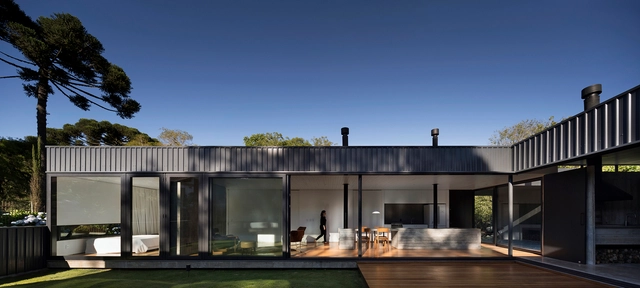
Tin House  / sauermartins - HousesTin House  / sauermartins - HousesTin House  / sauermartins - HousesTin House  / sauermartins - HousesTin House  / sauermartins - More Images+ 22

•
Canela, Brazil
  • Architects: sauermartins
  • Area Area of this architecture project Area:  3552 ft²
  • Year Completion year of this architecture project Year:  2018

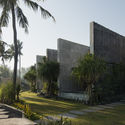
The Tiing Hotel / Nic Brunsdon + MANGUNING
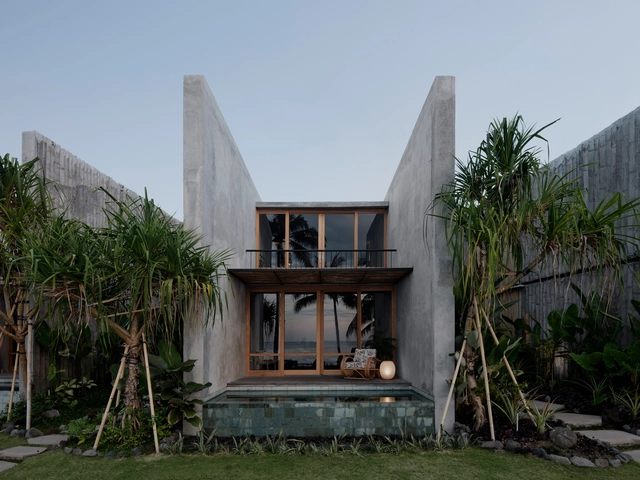
The Tiing Hotel / Nic Brunsdon + MANGUNING - Interior Photography, HotelsThe Tiing Hotel / Nic Brunsdon + MANGUNING - Exterior Photography, Hotels, StairsThe Tiing Hotel / Nic Brunsdon + MANGUNING - Exterior Photography, Hotels, GardenThe Tiing Hotel / Nic Brunsdon + MANGUNING - Exterior Photography, Hotels, GardenThe Tiing Hotel / Nic Brunsdon + MANGUNING - More Images+ 38
  • Architects: MANGUNING, Nic Brunsdon
  • Area Area of this architecture project Area:  2000 m²
  • Year Completion year of this architecture project Year:  2019

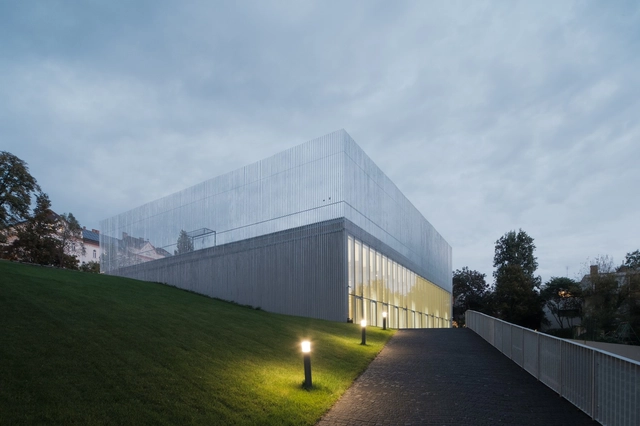
Saint Gellért Hall / Építész Stúdió

Saint Gellért Hall  / Építész Stúdió - Exterior Photography, Elementary & Middle School, FacadeSaint Gellért Hall  / Építész Stúdió - Exterior Photography, Elementary & Middle School, FacadeSaint Gellért Hall  / Építész Stúdió - Exterior Photography, Elementary & Middle School, FacadeSaint Gellért Hall  / Építész Stúdió - Interior Photography, Elementary & Middle SchoolSaint Gellért Hall  / Építész Stúdió - More Images+ 32

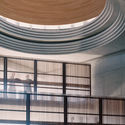
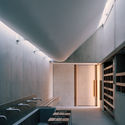
Punchbowl Mosque / Candalepas Associates
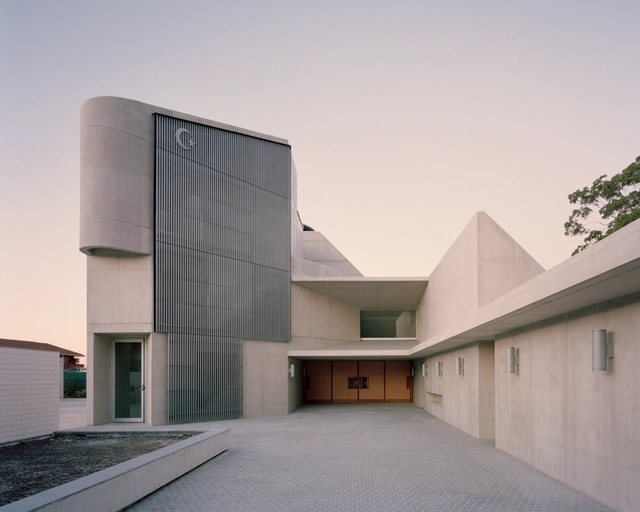
Punchbowl Mosque  / Candalepas Associates - Worship Punchbowl Mosque  / Candalepas Associates - Worship Punchbowl Mosque  / Candalepas Associates - Exterior Photography, Worship , FacadePunchbowl Mosque  / Candalepas Associates - Worship Punchbowl Mosque  / Candalepas Associates - More Images+ 15
•
Punchbowl, Australia

Seoul Made Space / Collective B

Seoul Made Space / Collective B - Interior Photography, Cowork Interiors, Table, ChairSeoul Made Space / Collective B - Interior Photography, Cowork Interiors, KitchenSeoul Made Space / Collective B - Interior Photography, Cowork Interiors, Door, Chair, TableSeoul Made Space / Collective B - Interior Photography, Cowork Interiors, Facade, DoorSeoul Made Space / Collective B - More Images+ 3

  • Architects: Collective B
  • Area Area of this architecture project Area:  211 m²
  • Year Completion year of this architecture project Year:  2020

The Women’s House of Ouled Merzoug / Building Beyond Borders Hasselt University
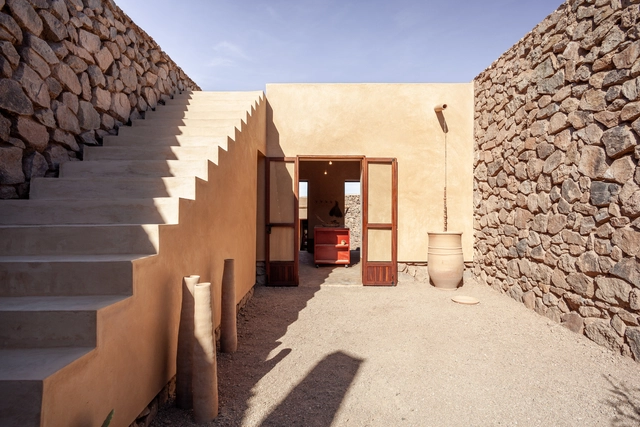
The Women’s House of Ouled Merzoug / Building Beyond Borders Hasselt University - Exterior Photography, Community CenterThe Women’s House of Ouled Merzoug / Building Beyond Borders Hasselt University - Exterior Photography, Community CenterThe Women’s House of Ouled Merzoug / Building Beyond Borders Hasselt University - Interior Photography, Community Center, Kitchen, Beam, TableThe Women’s House of Ouled Merzoug / Building Beyond Borders Hasselt University - Interior Photography, Community Center, Door, Arch, BeamThe Women’s House of Ouled Merzoug / Building Beyond Borders Hasselt University - More Images+ 28

OurDomain Student Housing / OZ Architects
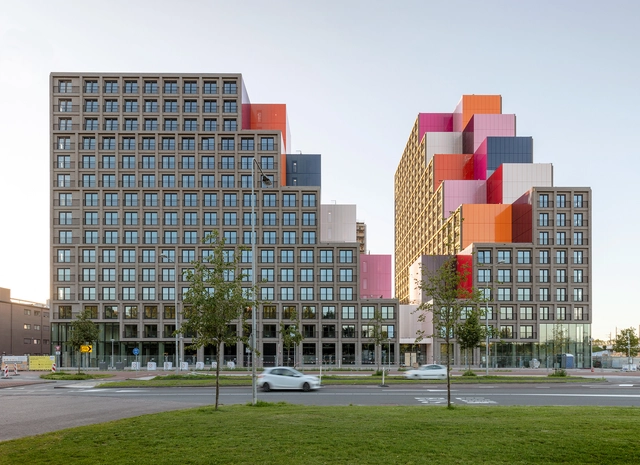
OurDomain Student Housing / OZ Architects - Exterior Photography, OfficesOurDomain Student Housing / OZ Architects - Interior Photography, OfficesOurDomain Student Housing / OZ Architects - Exterior Photography, Offices, FacadeOurDomain Student Housing / OZ Architects - Exterior Photography, OfficesOurDomain Student Housing / OZ Architects - More Images+ 32

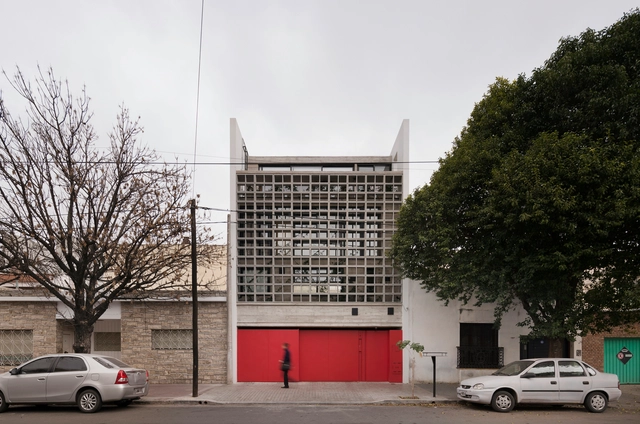
FL House / Berzero Jaros

FL House / Berzero Jaros - HousesFL House / Berzero Jaros - HousesFL House / Berzero Jaros - HousesFL House / Berzero Jaros - HousesFL House / Berzero Jaros - More Images+ 16

•
Córdoba, Argentina
  • Area Area of this architecture project Area:  254 m²
  • Year Completion year of this architecture project Year:  2017

TaiOursea Laomendong SPA Shop / RoarcRenew
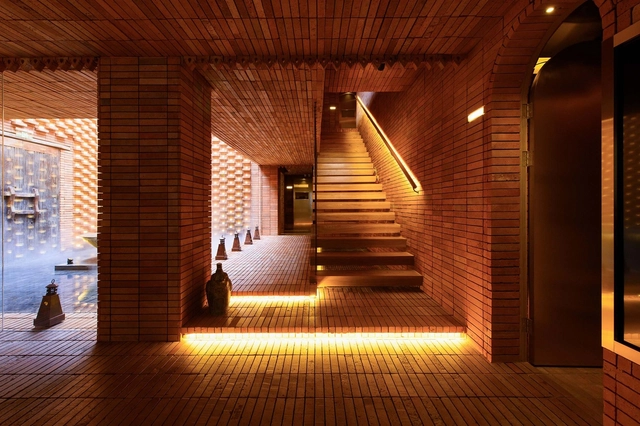
TaiOursea Laomendong SPA Shop / RoarcRenew - Interior DesignTaiOursea Laomendong SPA Shop / RoarcRenew - Interior DesignTaiOursea Laomendong SPA Shop / RoarcRenew - Interior DesignTaiOursea Laomendong SPA Shop / RoarcRenew - Interior DesignTaiOursea Laomendong SPA Shop / RoarcRenew - More Images+ 24
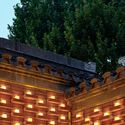
AKA Patagonia Hotel / Pablo Larroulet

AKA Patagonia Hotel / Pablo Larroulet - Exterior Photography, Landscape ArchitectureAKA Patagonia Hotel / Pablo Larroulet - Interior Photography, Landscape ArchitectureAKA Patagonia Hotel / Pablo Larroulet - Interior Photography, Landscape Architecture, Bedroom, BedAKA Patagonia Hotel / Pablo Larroulet - Exterior Photography, Landscape ArchitectureAKA Patagonia Hotel / Pablo Larroulet - More Images+ 23
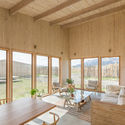
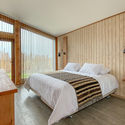
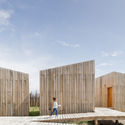
  • Architects: Pablo Larroulet
  • Area Area of this architecture project Area:  300 m²
  • Year Completion year of this architecture project Year:  2020
  • Manufacturers Brands with products used in this architecture project
    Manufacturers:  GRAPHISOFT, Archicad