1. ArchDaily
  2. Iceberg

Iceberg: The Latest Architecture and News

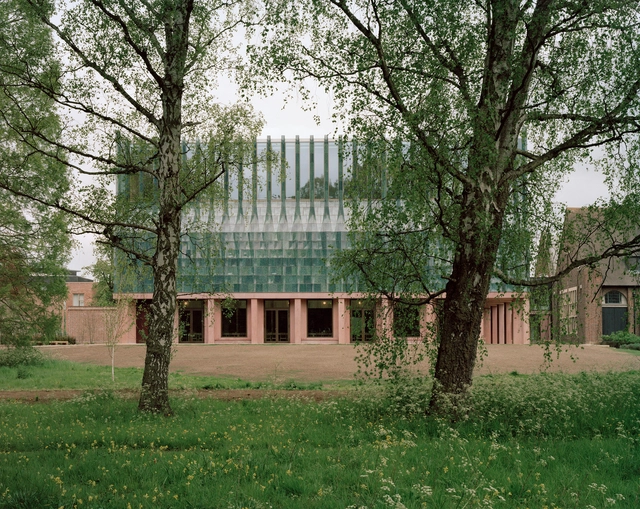
Homerton College Dining Hall / Feilden Fowles

Homerton College Dining Hall / Feilden Fowles - Exterior Photography, Dining Hall, Facade, DoorHomerton College Dining Hall / Feilden Fowles - Exterior Photography, Dining Hall, Garden, FacadeHomerton College Dining Hall / Feilden Fowles - Interior Photography, Dining Hall, Beam, Lighting, Chair, TableHomerton College Dining Hall / Feilden Fowles - Interior Photography, Dining Hall, Facade, Handrail, Beam, ChairHomerton College Dining Hall / Feilden Fowles - More Images+ 35

Translucence House / Fougeron Architecture

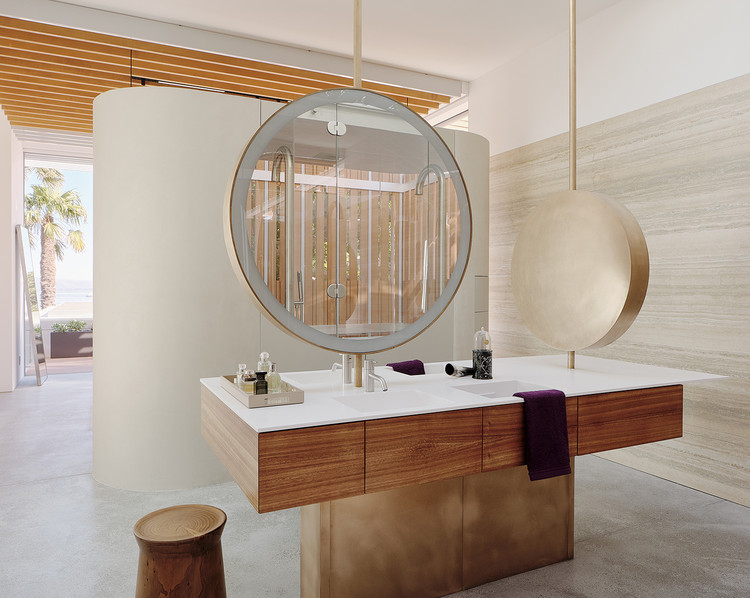
Translucence House / Fougeron Architecture - Interior Photography, House Interiors, Table
© Joe Fletcher

Translucence House / Fougeron Architecture - Interior Photography, House Interiors, Beam, LightingTranslucence House / Fougeron Architecture - Interior Photography, House Interiors, Table, ChairTranslucence House / Fougeron Architecture - Interior Photography, House Interiors, Facade, TableTranslucence House / Fougeron Architecture - Exterior Photography, House Interiors, FacadeTranslucence House / Fougeron Architecture - More Images+ 24

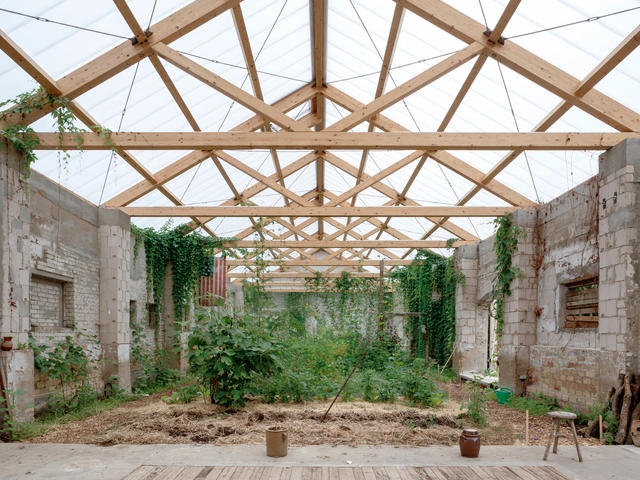
Gutshof Güldenhof Center for Art and Sustainable Living / Heim Balp Architekten

Gutshof Güldenhof  Center for Art and Sustainable Living / Heim Balp Architekten - Exterior Photography, Cultural Center, Facade, DoorGutshof Güldenhof  Center for Art and Sustainable Living / Heim Balp Architekten - Interior Photography, Cultural Center, Beam, Table, BenchGutshof Güldenhof  Center for Art and Sustainable Living / Heim Balp Architekten - Interior Photography, Cultural Center, TableGutshof Güldenhof  Center for Art and Sustainable Living / Heim Balp Architekten - Interior Photography, Cultural Center, TableGutshof Güldenhof  Center for Art and Sustainable Living / Heim Balp Architekten - More Images+ 31

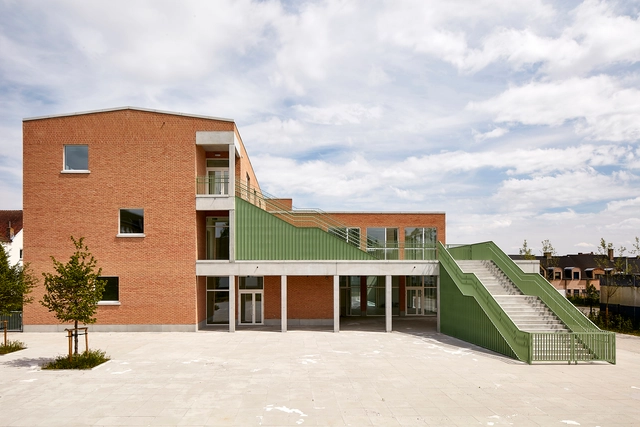
Space for Creative Learning De Leerboom Halle / BRUT Architecture and Urban Design

Space for Creative Learning De Leerboom Halle / BRUT Architecture and Urban Design - Exterior Photography, Elementary & Middle School, Facade, Fence, HandrailSpace for Creative Learning De Leerboom Halle / BRUT Architecture and Urban Design - Exterior Photography, Elementary & Middle School, Facade, Handrail, BalconySpace for Creative Learning De Leerboom Halle / BRUT Architecture and Urban Design - Exterior Photography, Elementary & Middle School, Courtyard, Stairs, Door, Facade, HandrailSpace for Creative Learning De Leerboom Halle / BRUT Architecture and Urban Design - Interior Photography, Elementary & Middle School, FacadeSpace for Creative Learning De Leerboom Halle / BRUT Architecture and Urban Design - More Images+ 15

Bosch Automotive Steering Customer Center / wulf architekten

Bosch Automotive Steering Customer Center / wulf architekten - Exterior Photography, Institutional Buildings, FacadeBosch Automotive Steering Customer Center / wulf architekten - Interior Photography, Institutional BuildingsBosch Automotive Steering Customer Center / wulf architekten - Exterior Photography, Institutional Buildings, FacadeBosch Automotive Steering Customer Center / wulf architekten - Exterior Photography, Institutional Buildings, FacadeBosch Automotive Steering Customer Center / wulf architekten - More Images+ 19

Schwäbisch Gmünd, Germany

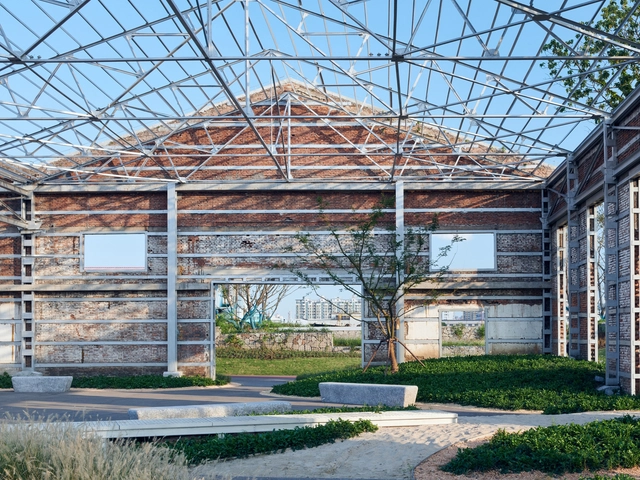
Shanghai Yangpu Riverfront Power Station Auxiliary East Building / Atelier Liu Yuyang Architects

Shanghai Yangpu Riverfront Power Station Auxiliary East Building / Atelier Liu Yuyang Architects - Exterior Photography, RenovationShanghai Yangpu Riverfront Power Station Auxiliary East Building / Atelier Liu Yuyang Architects - Exterior Photography, RenovationShanghai Yangpu Riverfront Power Station Auxiliary East Building / Atelier Liu Yuyang Architects - Exterior Photography, Renovation, DoorShanghai Yangpu Riverfront Power Station Auxiliary East Building / Atelier Liu Yuyang Architects - Exterior Photography, RenovationShanghai Yangpu Riverfront Power Station Auxiliary East Building / Atelier Liu Yuyang Architects - More Images+ 34

Shanghai, China

Private House in Ramat Hasharon / Lilian Benshoam

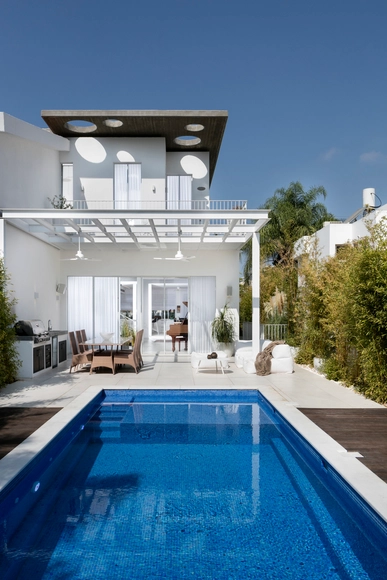
Private House in Ramat Hasharon / Lilian Benshoam - HousesPrivate House in Ramat Hasharon / Lilian Benshoam - HousesPrivate House in Ramat Hasharon / Lilian Benshoam - HousesPrivate House in Ramat Hasharon / Lilian Benshoam - HousesPrivate House in Ramat Hasharon / Lilian Benshoam - More Images+ 33

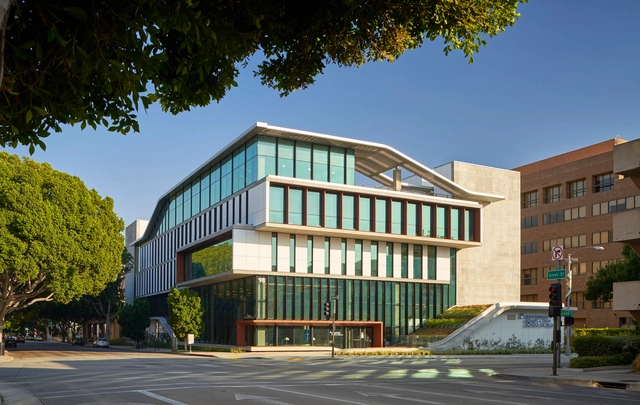
Kaiser Permanente Bernard J. Tyson School of Medicine / Yazdani Studio of CannonDesign

Kaiser Permanente Bernard J. Tyson School of Medicine / Yazdani Studio of CannonDesign - Exterior Photography, Higher EducationKaiser Permanente Bernard J. Tyson School of Medicine / Yazdani Studio of CannonDesign - Interior Photography, Higher EducationKaiser Permanente Bernard J. Tyson School of Medicine / Yazdani Studio of CannonDesign - Interior Photography, Higher Education, Facade, ChairKaiser Permanente Bernard J. Tyson School of Medicine / Yazdani Studio of CannonDesign - Exterior Photography, Higher Education, ChairKaiser Permanente Bernard J. Tyson School of Medicine / Yazdani Studio of CannonDesign - More Images+ 7

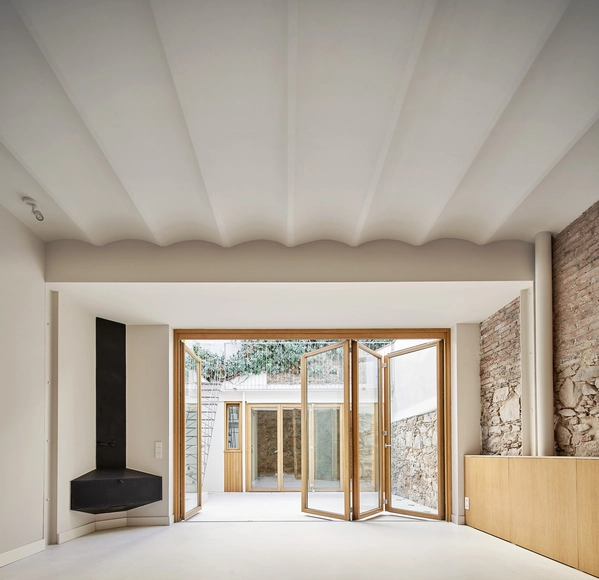
House Miquel / Septiembre Arquitectura

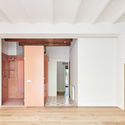
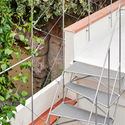
House Miquel / Septiembre Arquitectura - Interior Photography, Decoration & OrnamentHouse Miquel / Septiembre Arquitectura - Exterior Photography, Decoration & OrnamentHouse Miquel / Septiembre Arquitectura - Interior Photography, Decoration & Ornament, DoorHouse Miquel / Septiembre Arquitectura - Interior Photography, Decoration & Ornament, Facade, HandrailHouse Miquel / Septiembre Arquitectura - More Images+ 20

  • Area Area of this architecture project Area:  213
  • Year Completion year of this architecture project Year:  2019
  • Manufacturers Brands with products used in this architecture project
    Manufacturers:  Arkoslight, Grohe, Adobe Systems Incorporated, Dae chimeneas, FLOS, +3

Badia i Margarit Institute / GATPA

Badia i Margarit Institute / GATPA - Exterior Photography, Schools , FacadeBadia i Margarit Institute / GATPA - Exterior Photography, Schools , FacadeBadia i Margarit Institute / GATPA - Exterior Photography, Schools , Facade, BalconyBadia i Margarit Institute / GATPA - Exterior Photography, Schools , Garden, FacadeBadia i Margarit Institute / GATPA - More Images+ 14

Igualada, Spain
  • Architects: GATPA
  • Area Area of this architecture project Area:  33088 ft²
  • Year Completion year of this architecture project Year:  2021

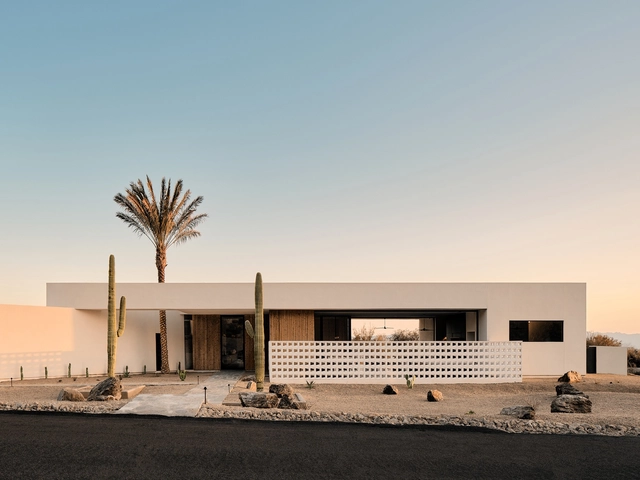
White Dates House / The Ranch Mine

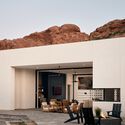
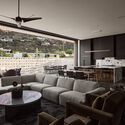
White Dates House / The Ranch Mine - Exterior Photography, Residential, Facade, DoorWhite Dates House / The Ranch Mine - Exterior Photography, Residential, Facade, Door, Lighting, ChairWhite Dates House / The Ranch Mine - Interior Photography, Residential, Facade, Table, ChairWhite Dates House / The Ranch Mine - Interior Photography, Residential, Table, ChairWhite Dates House / The Ranch Mine - More Images+ 22

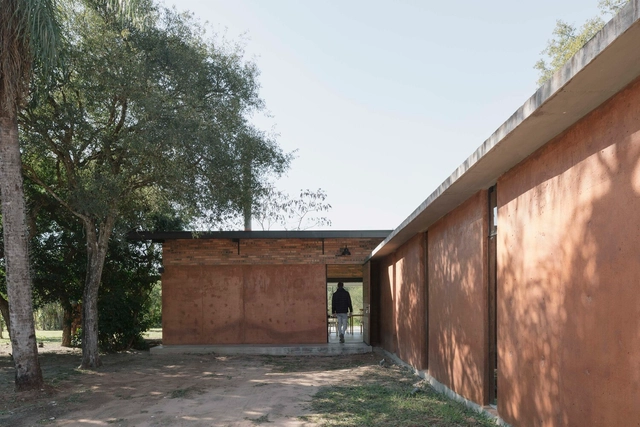
Luce and Pablo's House / Mínimo Común Arquitectura

Luce and Pablo's House / Mínimo Común Arquitectura - Exterior Photography, Houses, FacadeLuce and Pablo's House / Mínimo Común Arquitectura - Interior Photography, Houses, Door, Facade, Beam, Table, ChairLuce and Pablo's House / Mínimo Común Arquitectura - Interior Photography, Houses, Facade, Column, ArchLuce and Pablo's House / Mínimo Común Arquitectura - Exterior Photography, Houses, Facade, DoorLuce and Pablo's House / Mínimo Común Arquitectura - More Images+ 28

Mariano Roque Alonso, Paraguay

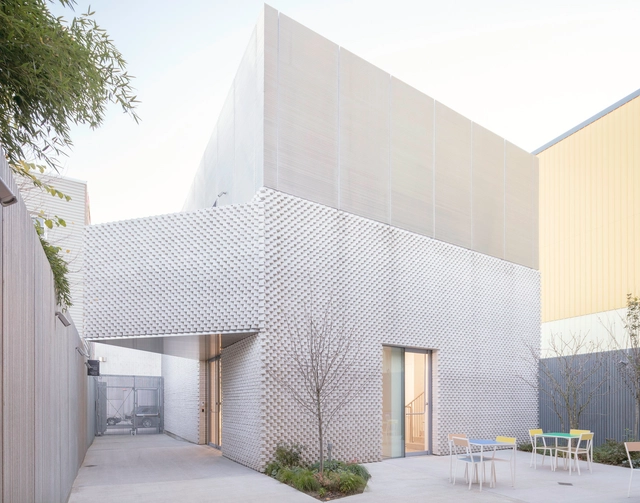
Amant / SO-IL

Amant / SO-IL - Exterior Photography, Gallery, FacadeAmant / SO-IL - Exterior Photography, Gallery, FacadeAmant / SO-IL - Interior Photography, Gallery, FacadeAmant / SO-IL - Exterior Photography, Gallery, FacadeAmant / SO-IL - More Images+ 25

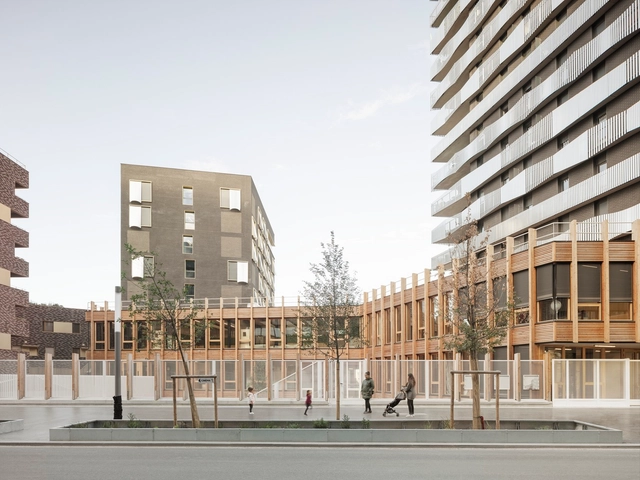
O6A LOT Housing / SAM architecture + Querkraft

O6A LOT Housing  / SAM architecture + Querkraft - Interior Photography, KindergartenO6A LOT Housing  / SAM architecture + Querkraft - Exterior Photography, Kindergarten, Stairs, FacadeO6A LOT Housing  / SAM architecture + Querkraft - Interior Photography, Kindergarten, FacadeO6A LOT Housing  / SAM architecture + Querkraft - Interior Photography, Kindergarten, StairsO6A LOT Housing  / SAM architecture + Querkraft - More Images+ 43

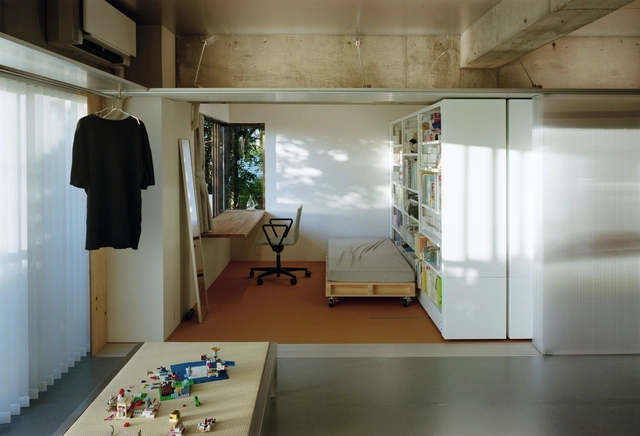
Flat Renovation in Sakurazaka / ICADA + Masaaki Iwamoto Laboratory

Flat Renovation in Sakurazaka / ICADA + Masaaki Iwamoto Laboratory - Interior Photography, Apartment Interiors, Kitchen, Door, Table, ChairFlat Renovation in Sakurazaka / ICADA + Masaaki Iwamoto Laboratory - Interior Photography, Apartment Interiors, Kitchen, CountertopFlat Renovation in Sakurazaka / ICADA + Masaaki Iwamoto Laboratory - Interior Photography, Apartment Interiors, Kitchen, Table, ChairFlat Renovation in Sakurazaka / ICADA + Masaaki Iwamoto Laboratory - Interior Photography, Apartment Interiors, Table, ChairFlat Renovation in Sakurazaka / ICADA + Masaaki Iwamoto Laboratory - More Images+ 46

MTMG House / NOARQ

MTMG House / NOARQ - Exterior Photography, Houses, Facade, DoorMTMG House / NOARQ - Exterior Photography, Houses, FacadeMTMG House / NOARQ - Interior Photography, Houses, Facade, Door, ChairMTMG House / NOARQ - Exterior Photography, Houses, Garden, FacadeMTMG House / NOARQ - More Images+ 21

Santo Tirso, Portugal
  • Architects: NOARQ
  • Area Area of this architecture project Area:  882
  • Year Completion year of this architecture project Year:  2022

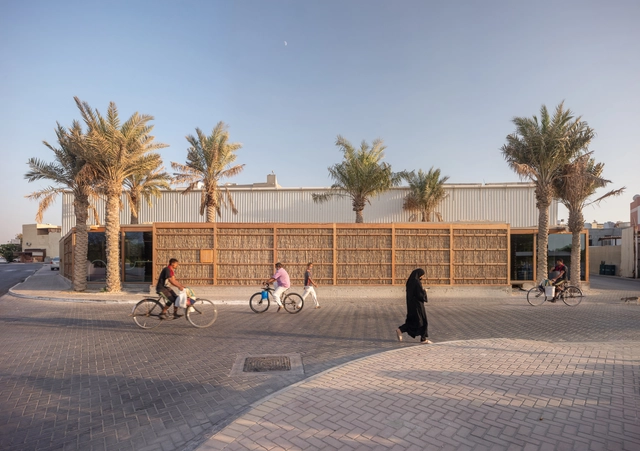
Al Naseej Textile Factory / Leopold Banchini Architects

Al Naseej Textile Factory / Leopold Banchini Architects - Exterior Photography, Factory, Facade, Door, ArchAl Naseej Textile Factory / Leopold Banchini Architects - Interior Photography, Factory, Door, Beam, Column, Facade, ArchAl Naseej Textile Factory / Leopold Banchini Architects - Interior Photography, Factory, Beam, Facade, Column, DoorAl Naseej Textile Factory / Leopold Banchini Architects - Interior Photography, Factory, Beam, Column, FacadeAl Naseej Textile Factory / Leopold Banchini Architects - More Images+ 18

Bani Jamra, Bahrain, Bahrain

Uxolo Apartments / Two Five Five Architects

Uxolo Apartments / Two Five Five Architects - Exterior Photography, ResidentialUxolo Apartments / Two Five Five Architects - Interior Photography, Residential, KitchenUxolo Apartments / Two Five Five Architects - Interior Photography, Residential, Kitchen, FacadeUxolo Apartments / Two Five Five Architects - Exterior Photography, ResidentialUxolo Apartments / Two Five Five Architects - More Images+ 43