1. ArchDaily
  2. Iceberg

Iceberg: The Latest Architecture and News

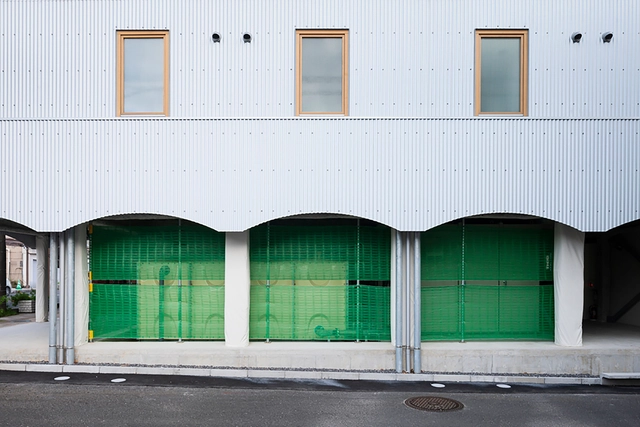
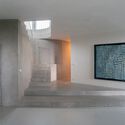
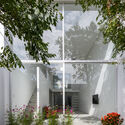
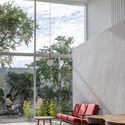
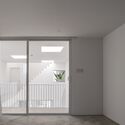
404 Residence / Office Sugurufukuda

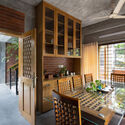
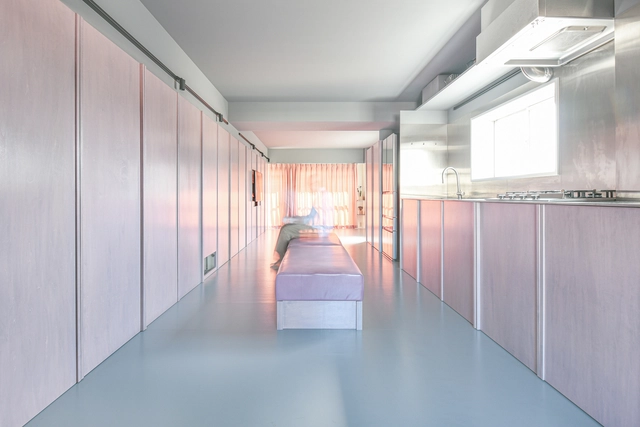
404 Residence / Office Sugurufukuda - Small Scale404 Residence / Office Sugurufukuda - Small Scale404 Residence / Office Sugurufukuda - Small Scale404 Residence / Office Sugurufukuda - Small Scale404 Residence / Office Sugurufukuda - More Images+ 25

  • Area Area of this architecture project Area:  50
  • Year Completion year of this architecture project Year:  2020
  • Manufacturers Brands with products used in this architecture project
    Manufacturers:  Sanwa, TAJIMA ROOFING

Shinonome Shinkin Bank in Maebashi / HAGISO + twism design studio

Shinonome Shinkin Bank in Maebashi / HAGISO + twism design studio - Interior Photography, Offices Interiors, Stairs, Facade, BeamShinonome Shinkin Bank in Maebashi / HAGISO + twism design studio - Interior Photography, Offices Interiors, Stairs, Handrail, FenceShinonome Shinkin Bank in Maebashi / HAGISO + twism design studio - Interior Photography, Offices Interiors, Beam, Table, ChairShinonome Shinkin Bank in Maebashi / HAGISO + twism design studio - Interior Photography, Offices Interiors, Facade, ChairShinonome Shinkin Bank in Maebashi / HAGISO + twism design studio - More Images+ 25

Lea Bridge Library Pavilion / Studio Weave

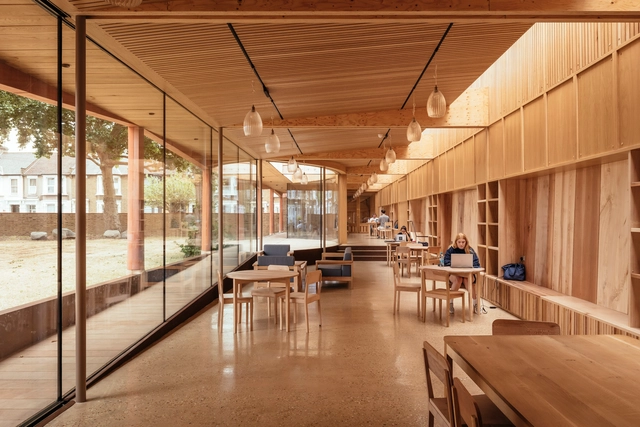
Lea Bridge Library Pavilion / Studio Weave - Exterior Photography, Library, FacadeLea Bridge Library Pavilion / Studio Weave - Exterior Photography, Library, FacadeLea Bridge Library Pavilion / Studio Weave - Interior Photography, Library, Beam, Door, Facade, TableLea Bridge Library Pavilion / Studio Weave - Interior Photography, Library, Table, ChairLea Bridge Library Pavilion / Studio Weave - More Images+ 33

  • Architects: Studio Weave
  • Area Area of this architecture project Area:  250
  • Year Completion year of this architecture project Year:  2021
  • Manufacturers Brands with products used in this architecture project
    Manufacturers:  Metsa Woods, IQ Glass
  • Professionals: Timberwright, NPS London

House for Cellist / Unagru Architecture Urbanism

House for Cellist / Unagru Architecture Urbanism - Exterior Photography, Houses, Garden, Facade, Door, ChairHouse for Cellist / Unagru Architecture Urbanism - Interior Photography, Houses, Lighting, Chair, TableHouse for Cellist / Unagru Architecture Urbanism - Interior Photography, Houses, Table, Lighting, ChairHouse for Cellist / Unagru Architecture Urbanism - Interior Photography, Houses, DoorHouse for Cellist / Unagru Architecture Urbanism - More Images+ 31

Dune House / Herbst Architects

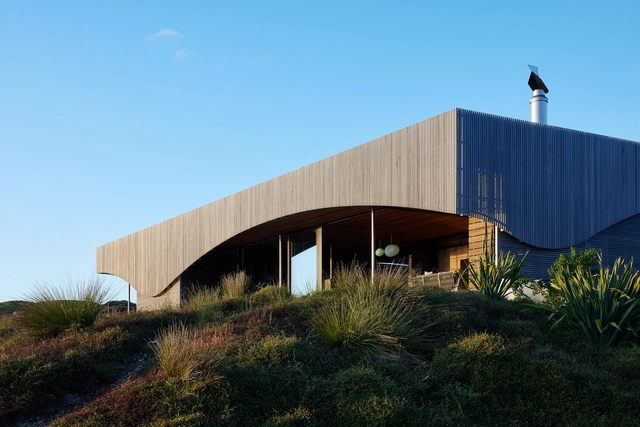
Dune House / Herbst Architects - Exterior Photography, Houses, Garden, FacadeDune House / Herbst Architects - Interior Photography, Houses, Facade, BeamDune House / Herbst Architects - Interior Photography, Houses, Beam, TableDune House / Herbst Architects - Interior Photography, Houses, Bathroom, Bathtub, LightingDune House / Herbst Architects - More Images+ 13

Kotobuki Hotel / micelle

Kotobuki Hotel / micelle - Exterior Photography, Renovation, Courtyard, Facade, DoorKotobuki Hotel / micelle - Interior Photography, Renovation, ChairKotobuki Hotel / micelle - Interior Photography, Renovation, Beam, Table, ChairKotobuki Hotel / micelle - Exterior Photography, Renovation, Door, FacadeKotobuki Hotel / micelle - More Images+ 35

Water Bottling Plant / Chi.Arch

Water Bottling Plant / Chi.Arch - Exterior Photography, Factory, Garden, Facade, TableWater Bottling Plant / Chi.Arch - Interior Photography, Factory, Garden, Facade, Beam, Arch, Column, ForestWater Bottling Plant / Chi.Arch - Interior Photography, Factory, Facade, BeamWater Bottling Plant / Chi.Arch - Interior Photography, Factory, Beam, TableWater Bottling Plant / Chi.Arch - More Images+ 16

Ninh Hòa, Vietnam
  • Architects: Chi.Arch
  • Area Area of this architecture project Area:  100
  • Year Completion year of this architecture project Year:  2022

Cranberry Pond House / Bryce de Reynier

Cranberry Pond House / Bryce de Reynier - Exterior Photography, Detail, Garden, Facade, ForestCranberry Pond House / Bryce de Reynier - Exterior Photography, Detail, Garden, FacadeCranberry Pond House / Bryce de Reynier - Exterior Photography, Detail, Garden, Facade, DoorCranberry Pond House / Bryce de Reynier - Interior Photography, Detail, TableCranberry Pond House / Bryce de Reynier - More Images+ 8

  • Architects: Bryce de Reynier
  • Area Area of this architecture project Area:  1150 ft²
  • Year Completion year of this architecture project Year:  2022
  • Manufacturers Brands with products used in this architecture project
    Manufacturers:  Fleetwood, Huber Engineered, Loewen, Morso, Sugatsune
  • Professionals: Pietrzak & Pfau

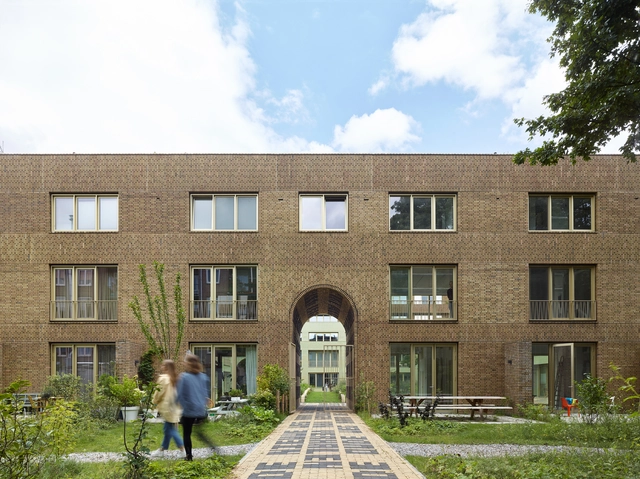
Spaarndammerhart Housing / Marcel Lok_Architect + Korth Tielens Architects


Spaarndammerhart Housing / Marcel Lok_Architect + Korth Tielens Architects - Exterior Photography, Detail, FacadeSpaarndammerhart Housing / Marcel Lok_Architect + Korth Tielens Architects - Exterior Photography, Detail, Courtyard, Facade, DoorSpaarndammerhart Housing / Marcel Lok_Architect + Korth Tielens Architects - Exterior Photography, Detail, Garden, FacadeSpaarndammerhart Housing / Marcel Lok_Architect + Korth Tielens Architects - Exterior Photography, Detail, Courtyard, Door, Facade, Arch, ArcadeSpaarndammerhart Housing / Marcel Lok_Architect + Korth Tielens Architects - More Images+ 31

  • Area Area of this architecture project Area:  12676
  • Year Completion year of this architecture project Year:  2021
  • Manufacturers Brands with products used in this architecture project
    Manufacturers:  Deppe brickwork, Kawneer, Muhr brickwork, St Joris brickwork, Stahlbau, +1
  • Professionals: Strackee

Suburban Villa / Nacházel Architekti

Suburban Villa / Nacházel Architekti - Exterior Photography, Houses, Garden, Door, Facade, ArchSuburban Villa / Nacházel Architekti - Interior Photography, Houses, TableSuburban Villa / Nacházel Architekti - Interior Photography, Houses, Kitchen, Facade, Chair, TableSuburban Villa / Nacházel Architekti - Interior Photography, HousesSuburban Villa / Nacházel Architekti - More Images+ 27

Prague, Czechia
  • Area Area of this architecture project Area:  870
  • Year Completion year of this architecture project Year:  2021
  • Manufacturers Brands with products used in this architecture project
    Manufacturers:  Jansen, Berker, Dialum, Hager

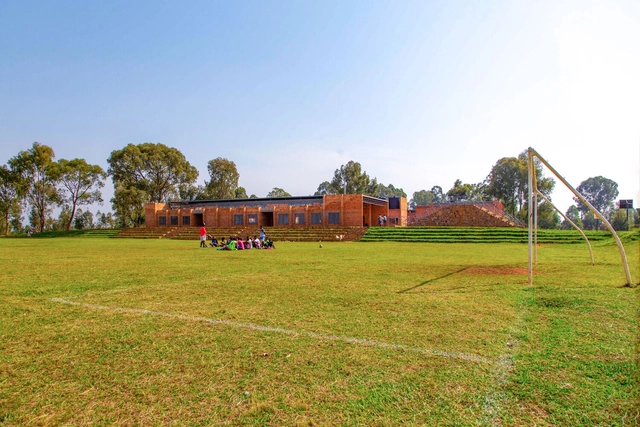
Masoro Learning & Sports Center / General Architecture Collaborative

Masoro Learning & Sports Center / General Architecture Collaborative - Exterior Photography, Community , Garden, FacadeMasoro Learning & Sports Center / General Architecture Collaborative - Interior Photography, Community , Beam, Door, TableMasoro Learning & Sports Center / General Architecture Collaborative - Interior Photography, Community , Beam, FacadeMasoro Learning & Sports Center / General Architecture Collaborative - Exterior Photography, Community Masoro Learning & Sports Center / General Architecture Collaborative - More Images+ 4

In - Between House / MA Office

In - Between House / MA Office - Interior Photography, Houses, Beam, Facade
© Mohammad Hassan Ettefagh

In - Between House / MA Office - Interior Photography, Houses, Facade, BeamIn - Between House / MA Office - Interior Photography, Houses, Facade, Beam, HandrailIn - Between House / MA Office - Interior Photography, Houses, Handrail, Facade, BeamIn - Between House / MA Office - Exterior Photography, Houses, FacadeIn - Between House / MA Office - More Images+ 20

Hamedan, Iran
  • Architects: MA Office
  • Area Area of this architecture project Area:  404
  • Year Completion year of this architecture project Year:  2021
  • Manufacturers Brands with products used in this architecture project
    Manufacturers:  Ghazvin Glass, KWC

Nha Dao Buoc House / H-H Studio

Nha Dao Buoc House / H-H Studio - Exterior Photography, Houses, Garden, Facade, Table
© Hoang Le

Nha Dao Buoc House / H-H Studio - Exterior Photography, Houses, Garden, Facade, Door, Stairs, ChairNha Dao Buoc House / H-H Studio - Interior Photography, Houses, Facade, ChairNha Dao Buoc House / H-H Studio - Interior Photography, Houses, Facade, DoorNha Dao Buoc House / H-H Studio - Interior Photography, Houses, StairsNha Dao Buoc House / H-H Studio - More Images+ 32

Da Nang, Vietnam
  • Architects: H-H Studio
  • Area Area of this architecture project Area:  251
  • Year Completion year of this architecture project Year:  2021
  • Manufacturers Brands with products used in this architecture project
    Manufacturers:  Caesar, Xingfa

Hill House / Horomystudio

Hill House / Horomystudio - Interior Photography, Houses, Kitchen, Beam, Table, Chair, CountertopHill House / Horomystudio - Exterior Photography, Houses, DoorHill House / Horomystudio - Exterior Photography, HousesHill House / Horomystudio - Interior Photography, Houses, Facade, LightingHill House / Horomystudio - More Images+ 39

  • Architects: Horomystudio
  • Area Area of this architecture project Area:  284
  • Year Completion year of this architecture project Year:  2021
  • Manufacturers Brands with products used in this architecture project
    Manufacturers:  Axolight, Gessi, Baxter, Cielo, HAY

Brauninhas House / Pablo Lanza Arquitetura

Brauninhas House / Pablo Lanza Arquitetura - Exterior Photography, Houses, Garden, FacadeBrauninhas House / Pablo Lanza Arquitetura - Interior Photography, Houses, Facade, Beam, ChairBrauninhas House / Pablo Lanza Arquitetura - Interior Photography, Houses, Kitchen, Door, Table, ChairBrauninhas House / Pablo Lanza Arquitetura - Exterior Photography, Houses, Garden, Facade, BeamBrauninhas House / Pablo Lanza Arquitetura - More Images+ 26

Itu, Brazil
  • Area Area of this architecture project Area:  887
  • Year Completion year of this architecture project Year:  2020
  • Manufacturers Brands with products used in this architecture project
    Manufacturers:  Avanti Tapetes, Beto Koplel, Construflama, DNK Marmores, Frio service, +10

Le Costil House Renovation / Anatomies d'Architecture

Le Costil House Renovation / Anatomies d'Architecture - Exterior Photography, Renovation, FacadeLe Costil House Renovation / Anatomies d'Architecture - Exterior Photography, Renovation, FacadeLe Costil House Renovation / Anatomies d'Architecture - Exterior Photography, Renovation, Facade, DoorLe Costil House Renovation / Anatomies d'Architecture - Interior Photography, Renovation, Kitchen, Beam, CountertopLe Costil House Renovation / Anatomies d'Architecture - More Images+ 39

Sap-en-Auge, France
  • Area Area of this architecture project Area:  83
  • Year Completion year of this architecture project Year:  2022
  • Manufacturers Brands with products used in this architecture project
    Manufacturers:  Couverture Grolleau, Depuis 1920, Eco-Pertica, Scheck & Déco

Wirkbau Chemnitz Roof Garden / Meyer-Grohbrügge

Wirkbau Chemnitz Roof Garden / Meyer-Grohbrügge - Exterior Photography, Landscape Architecture, Garden, FacadeWirkbau Chemnitz Roof Garden / Meyer-Grohbrügge - Exterior Photography, Landscape Architecture, Garden, FacadeWirkbau Chemnitz Roof Garden / Meyer-Grohbrügge - Exterior Photography, Landscape Architecture, Garden, FacadeWirkbau Chemnitz Roof Garden / Meyer-Grohbrügge - Exterior Photography, Landscape Architecture, Facade, Handrail, CityscapeWirkbau Chemnitz Roof Garden / Meyer-Grohbrügge - More Images+ 13

Rosso Verde House / Carter Williamson Architects

Rosso Verde House / Carter Williamson Architects - Interior Photography, Renovation, Deck, Facade, Arch, Handrail, StairsRosso Verde House / Carter Williamson Architects - Interior Photography, Renovation, Kitchen, LightingRosso Verde House / Carter Williamson Architects - Interior Photography, Renovation, Beam, Table, Chair, CountertopRosso Verde House / Carter Williamson Architects - Exterior Photography, Renovation, Courtyard, Facade, Chair, TableRosso Verde House / Carter Williamson Architects - More Images+ 23