1. ArchDaily
  2. Iceberg

Iceberg: The Latest Architecture and News

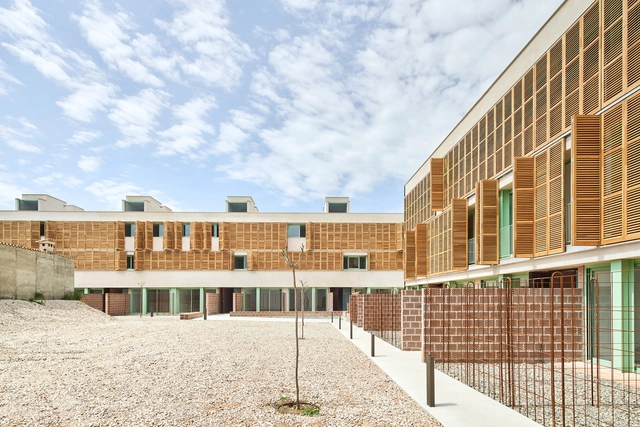
54 Social Housing in Inca, Illes Balears / Joan Josep Fortuny Giró + Alventosa Morell Arquitectes

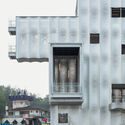
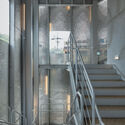
54 Social Housing in Inca, Illes Balears / Joan Josep Fortuny Giró + Alventosa Morell Arquitectes  - Exterior Photography, Apartments, Facade, Balcony, Door54 Social Housing in Inca, Illes Balears / Joan Josep Fortuny Giró + Alventosa Morell Arquitectes  - Interior Photography, Apartments, Facade, Chair54 Social Housing in Inca, Illes Balears / Joan Josep Fortuny Giró + Alventosa Morell Arquitectes  - Interior Photography, Apartments, Stairs, Facade, Door, Handrail, Chair54 Social Housing in Inca, Illes Balears / Joan Josep Fortuny Giró + Alventosa Morell Arquitectes  - Exterior Photography, Apartments, Facade54 Social Housing in Inca, Illes Balears / Joan Josep Fortuny Giró + Alventosa Morell Arquitectes  - More Images+ 34

  • Area Area of this architecture project Area:  4633
  • Year Completion year of this architecture project Year:  2022
  • Manufacturers Brands with products used in this architecture project
    Manufacturers:  Diasen, Fusteria Galmes, Ladrillerias Mallorquinas, Teulera Can Benito

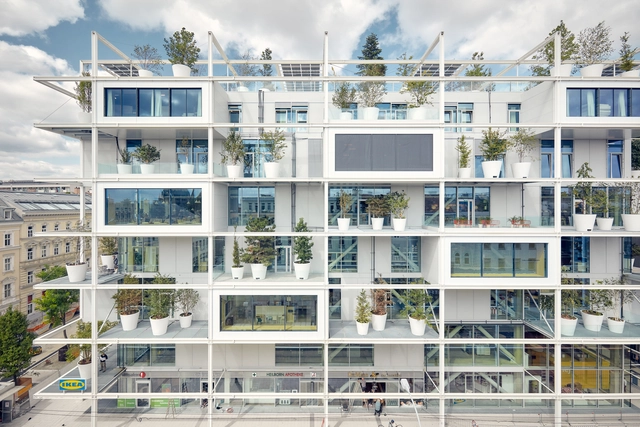
IKEA Store / Querkraft

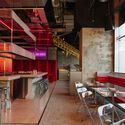
IKEA Store / Querkraft - Exterior Photography, Retail Interiors, Facade, BalconyIKEA Store / Querkraft - Exterior Photography, Retail Interiors, Garden, FacadeIKEA Store / Querkraft - Interior Photography, Retail Interiors, Facade, HandrailIKEA Store / Querkraft - Interior Photography, Retail Interiors, Stairs, Facade, BeamIKEA Store / Querkraft - More Images+ 8

Once Upon a Time in the Perche House / Java Architecture

Once Upon a Time in the Perche House / Java Architecture - Exterior Photography, Extension, Facade, Forest
© Caroline Dethier

Once Upon a Time in the Perche House / Java Architecture - Exterior Photography, Extension, Facade, ForestOnce Upon a Time in the Perche House / Java Architecture - Exterior Photography, Extension, Door, FacadeOnce Upon a Time in the Perche House / Java Architecture - Interior Photography, Extension, Facade, Beam, Arch, Handrail, BenchOnce Upon a Time in the Perche House / Java Architecture - Interior Photography, Extension, BeamOnce Upon a Time in the Perche House / Java Architecture - More Images+ 34

Les Genettes, France

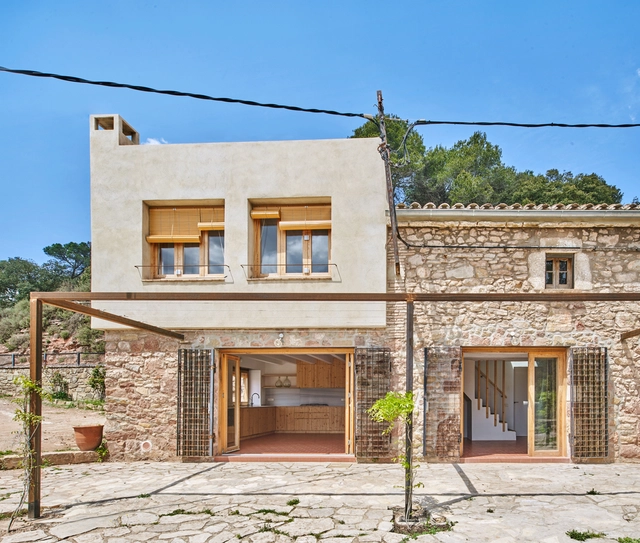
108ERA Renovation of a Farmhouse in Granera / Vallribera Arquitectes

108ERA Renovation of a Farmhouse in Granera / Vallribera Arquitectes - Interior Photography, Sustainability, Door, Facade, Beam108ERA Renovation of a Farmhouse in Granera / Vallribera Arquitectes - Interior Photography, Sustainability, Facade, Beam108ERA Renovation of a Farmhouse in Granera / Vallribera Arquitectes - Interior Photography, Sustainability, Bathroom, Sink, Lighting, Shower108ERA Renovation of a Farmhouse in Granera / Vallribera Arquitectes - Exterior Photography, Sustainability, Facade, Door108ERA Renovation of a Farmhouse in Granera / Vallribera Arquitectes - More Images+ 26

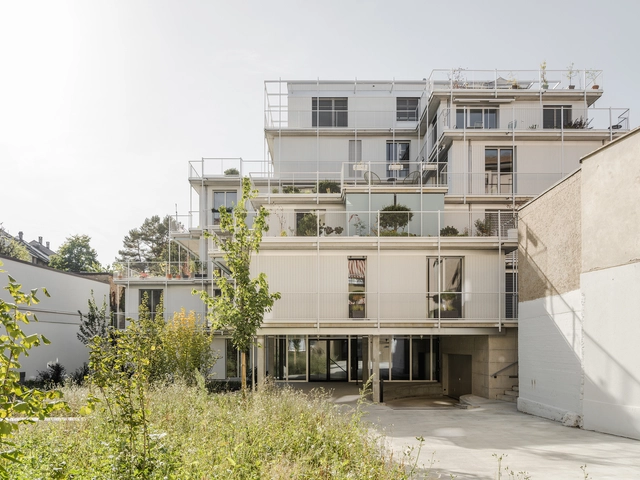
Landskronhof Apartments / HHF Architects

Landskronhof Apartments  / HHF Architects - Exterior Photography, Residential, Garden, FacadeLandskronhof Apartments  / HHF Architects - Exterior Photography, Residential, Garden, FacadeLandskronhof Apartments  / HHF Architects - Interior Photography, Residential, FacadeLandskronhof Apartments  / HHF Architects - Exterior Photography, Residential, Courtyard, Facade, Fence, Handrail, Balcony, ChairLandskronhof Apartments  / HHF Architects - More Images+ 18

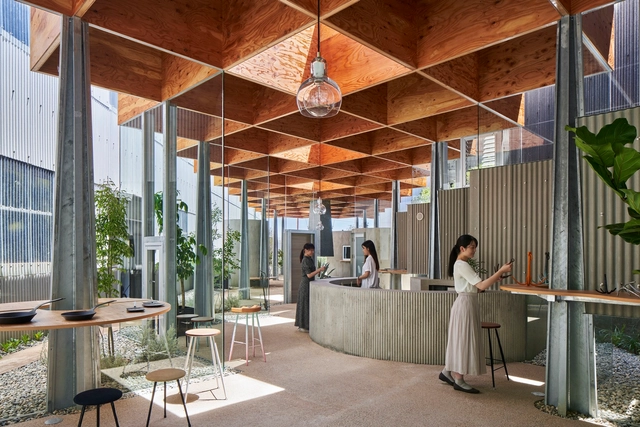
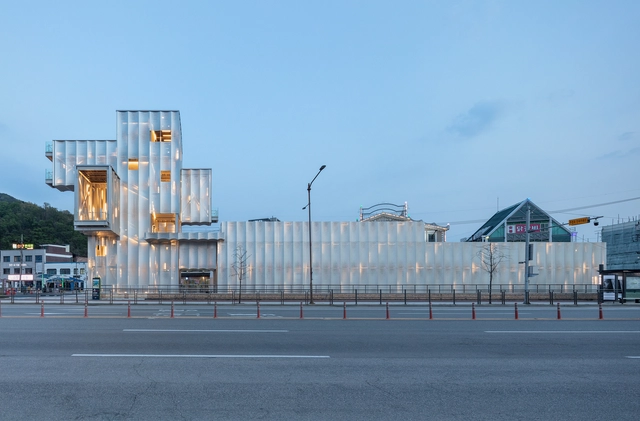
Santo Shop / UID Architects

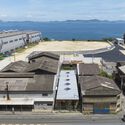
Santo Shop / UID Architects - Exterior Photography, Retail , Facade, Column, FenceSanto Shop / UID Architects - Interior Photography, Retail , Door, Facade, BeamSanto Shop / UID Architects - Interior Photography, Retail , Facade, Beam, Table, ChairSanto Shop / UID Architects - Exterior Photography, Retail , Facade, CoastSanto Shop / UID Architects - More Images+ 7

  • Architects: UID Architects
  • Area Area of this architecture project Area:  202
  • Year Completion year of this architecture project Year:  2022

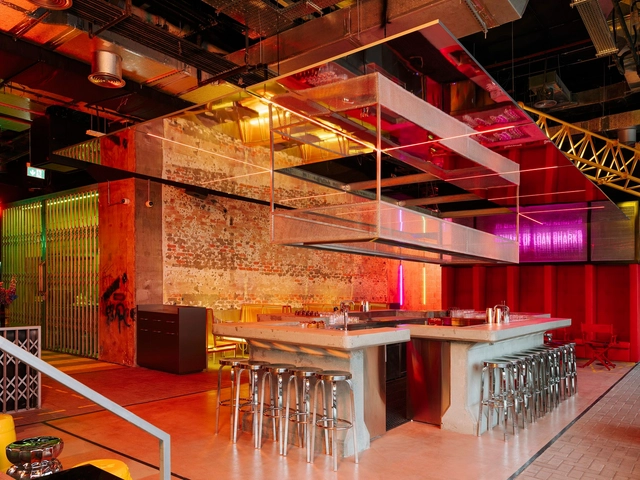
Electric Pawn Shop / Accent Design Group

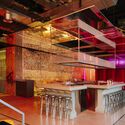
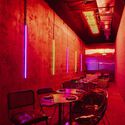
Electric Pawn Shop / Accent Design Group - BarElectric Pawn Shop / Accent Design Group - BarElectric Pawn Shop / Accent Design Group - BarElectric Pawn Shop / Accent Design Group - BarElectric Pawn Shop / Accent Design Group - More Images+ 15

  • Area Area of this architecture project Area:  300
  • Year Completion year of this architecture project Year:  2022
  • Manufacturers Brands with products used in this architecture project
    Manufacturers:  Andrew Hawkes, Exclusive Acrylic, Stallion Metal Works, The Leather Doctor Dubai, iDesign Advertising
  • Professionals: Upscale Plus

A Thousand Plateaus Observatory / Emer-sys

A Thousand Plateaus Observatory / Emer-sys - Exterior Photography, Public Architecture, FacadeA Thousand Plateaus Observatory / Emer-sys - Interior Photography, Public Architecture, Facade, ArchA Thousand Plateaus Observatory / Emer-sys - Exterior Photography, Public Architecture, Stairs, Door, Handrail, FacadeA Thousand Plateaus Observatory / Emer-sys - Exterior Photography, Public Architecture, FacadeA Thousand Plateaus Observatory / Emer-sys - More Images+ 32

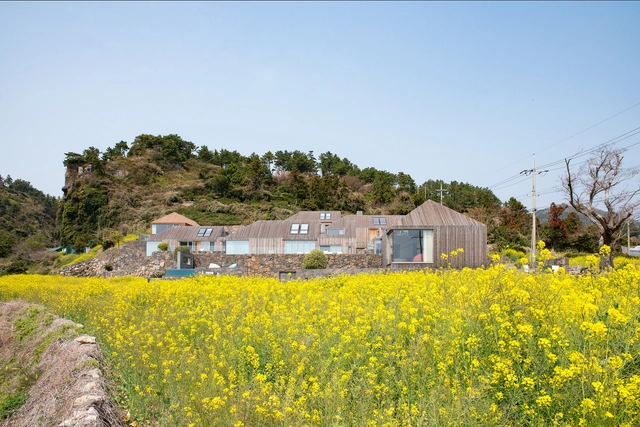
The Wind Hill Houses / Doojin Hwang Architects

The Wind Hill Houses / Doojin Hwang Architects - Exterior Photography, Houses, FacadeThe Wind Hill Houses / Doojin Hwang Architects - Exterior Photography, Houses, Garden, FacadeThe Wind Hill Houses / Doojin Hwang Architects - Interior Photography, Houses, Stairs, HandrailThe Wind Hill Houses / Doojin Hwang Architects - Exterior Photography, Houses, Garden, FacadeThe Wind Hill Houses / Doojin Hwang Architects - More Images+ 23

Seogwipo, South Korea

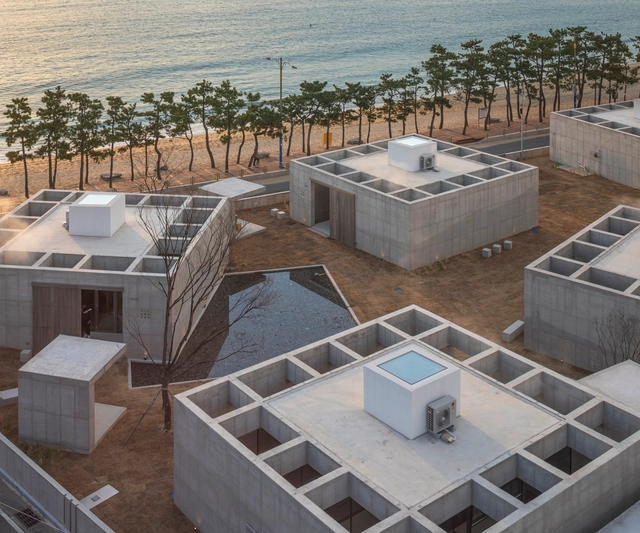
MimMim Villa / On Architects Inc.

MimMim Villa / On Architects Inc. - Exterior Photography, Hospitality Architecture, Facade, Cityscape, CoastMimMim Villa / On Architects Inc. - Exterior Photography, Hospitality Architecture, FacadeMimMim Villa / On Architects Inc. - Interior Photography, Hospitality Architecture, Bathroom, Facade, Table, BenchMimMim Villa / On Architects Inc. - Interior Photography, Hospitality Architecture, Beam, FacadeMimMim Villa / On Architects Inc. - More Images+ 16

  • Architects: On Architects Inc.
  • Area Area of this architecture project Area:  397
  • Year Completion year of this architecture project Year:  2021
  • Manufacturers Brands with products used in this architecture project
    Manufacturers:  LX Zin

Library House / Fria Folket + Hanna Michelson

Library House / Fria Folket + Hanna Michelson - Exterior Photography, Houses, Garden, Door, Facade, ForestLibrary House / Fria Folket + Hanna Michelson - Exterior Photography, Houses, Door, FacadeLibrary House / Fria Folket + Hanna Michelson - Exterior Photography, Houses, Garden, Door, Facade, BeamLibrary House / Fria Folket + Hanna Michelson - Interior Photography, Houses, Kitchen, BeamLibrary House / Fria Folket + Hanna Michelson - More Images+ 24

Stockholm, Sweden
  • Architects: Fria Folket
  • Area Area of this architecture project Area:  190
  • Year Completion year of this architecture project Year:  2022

Clifton Hill Courtyard House / Studio mkn + Eliza Blair Architecture

Clifton Hill Courtyard House / Studio mkn + Eliza Blair Architecture - Interior Photography, Extension, Facade, Beam, ChairClifton Hill Courtyard House / Studio mkn + Eliza Blair Architecture - Interior Photography, Extension, Beam, Facade, Table, ChairClifton Hill Courtyard House / Studio mkn + Eliza Blair Architecture - Exterior Photography, Extension, Courtyard, Facade, Door, ArchClifton Hill Courtyard House / Studio mkn + Eliza Blair Architecture - Exterior Photography, Extension, Door, Fence, Facade, Stairs, ColumnClifton Hill Courtyard House / Studio mkn + Eliza Blair Architecture - More Images+ 12

Black Kite Offices / Bureau de Change Architects

Black Kite Offices / Bureau de Change Architects - Interior Photography, Offices Interiors, ChairBlack Kite Offices / Bureau de Change Architects - Interior Photography, Offices Interiors, Table, ChairBlack Kite Offices / Bureau de Change Architects - Interior Photography, Offices Interiors, FacadeBlack Kite Offices / Bureau de Change Architects - Interior Photography, Offices Interiors, Kitchen, ChairBlack Kite Offices / Bureau de Change Architects - More Images+ 10

  • Area Area of this architecture project Area:  1000
  • Year Completion year of this architecture project Year:  2022
  • Manufacturers Brands with products used in this architecture project
    Manufacturers:  Clayworks
  • Professionals: AW Spaces

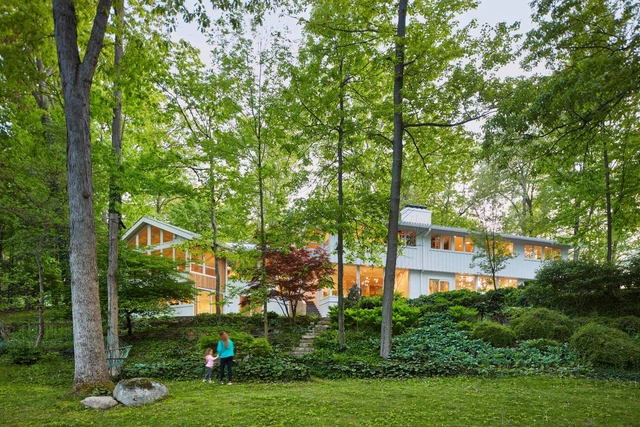
Sodon Lake House / Disbrow Iannuzzi + Temescal Creative

Sodon Lake House  / Disbrow Iannuzzi + Temescal Creative - Exterior Photography, Houses, Door, FacadeSodon Lake House  / Disbrow Iannuzzi + Temescal Creative - Exterior Photography, Houses, Garden, Door, FacadeSodon Lake House  / Disbrow Iannuzzi + Temescal Creative - Exterior Photography, Houses, Deck, Facade, Stairs, Handrail, BeamSodon Lake House  / Disbrow Iannuzzi + Temescal Creative - Interior Photography, Houses, Deck, Stairs, Handrail, Beam, FacadeSodon Lake House  / Disbrow Iannuzzi + Temescal Creative - More Images+ 27

Bloomfield Hills, United States
  • Area Area of this architecture project Area:  5300 ft²
  • Year Completion year of this architecture project Year:  2022
  • Manufacturers Brands with products used in this architecture project
    Manufacturers:  Brizo, Elissa Passino, Gabriel Scott, Jensen Bridge, Living ceramics, +1
  • Professionals: Masters LLC

Pistohiekka Resort / Studio Puisto

Pistohiekka Resort / Studio Puisto - Exterior Photography, Sauna, CoastPistohiekka Resort / Studio Puisto - Exterior Photography, Sauna, GardenPistohiekka Resort / Studio Puisto - Interior Photography, SaunaPistohiekka Resort / Studio Puisto - Interior Photography, Sauna, Table, ChairPistohiekka Resort / Studio Puisto - More Images+ 18

  • Architects: Studio Puisto
  • Area Area of this architecture project Area:  715
  • Year Completion year of this architecture project Year:  2022

Oishii Park / td-Atelier

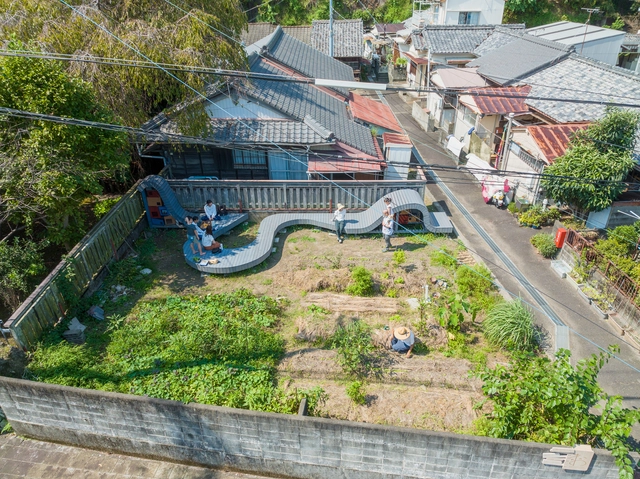
Oishii Park / td-Atelier - Exterior Photography, Park, GardenOishii Park / td-Atelier - Exterior Photography, Park, Garden, Facade, BenchOishii Park / td-Atelier - Exterior Photography, Park, Stairs, Facade, Handrail, Beam, ArchOishii Park / td-Atelier - Exterior Photography, Park, Garden, FacadeOishii Park / td-Atelier - More Images+ 12

Shingū, Japan
  • Architects: td-Atelier
  • Year Completion year of this architecture project Year:  2022
  • Manufacturers Brands with products used in this architecture project
    Manufacturers:  Adobe Systems Incorporated, Jww-CAD, NOZIMOKU, Planet Japan

Tasting Room for Master Blenders / Elluin Duolé Gillon architecture

Tasting Room for Master Blenders / Elluin Duolé Gillon architecture - Interior Photography, Winery, BeamTasting Room for Master Blenders / Elluin Duolé Gillon architecture - Interior Photography, Winery, BeamTasting Room for Master Blenders / Elluin Duolé Gillon architecture - Interior Photography, Winery, Beam, ColumnTasting Room for Master Blenders / Elluin Duolé Gillon architecture - Interior Photography, WineryTasting Room for Master Blenders / Elluin Duolé Gillon architecture - More Images+ 22

Cognac, France

Flintstone6 House / Mitti

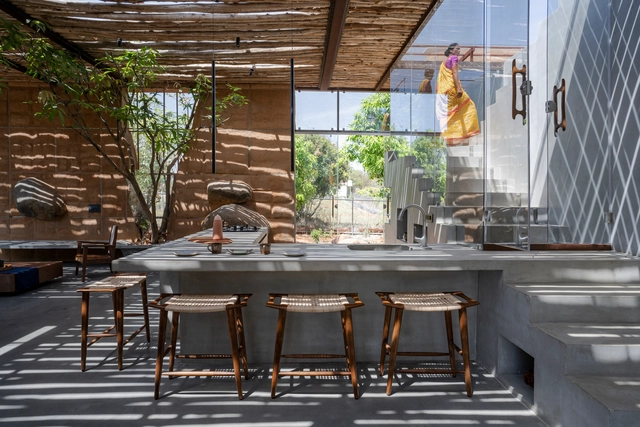
Flintstone6 House / Mitti - Exterior Photography, Houses, Garden, ArchFlintstone6 House / Mitti - Interior Photography, Houses, Beam, TableFlintstone6 House / Mitti - Interior Photography, Houses, Kitchen, Facade, BeamFlintstone6 House / Mitti - Interior Photography, Houses, Bathroom, Facade, Door, BedFlintstone6 House / Mitti - More Images+ 21

Kodiga Timmanapalli, India