1. ArchDaily
  2. Iceberg

Iceberg: The Latest Architecture and News

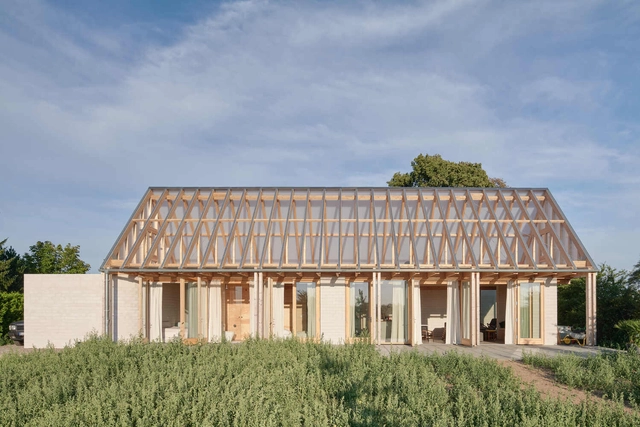
Glass House / Sigurd Larsen

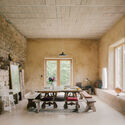
Glass House / Sigurd Larsen - Exterior Photography, Houses, FacadeGlass House / Sigurd Larsen - Exterior Photography, Houses, Garden, Facade, BeamGlass House / Sigurd Larsen - Interior Photography, Houses, BeamGlass House / Sigurd Larsen - Exterior Photography, Houses, Facade, Beam, DoorGlass House / Sigurd Larsen - More Images+ 41

Uckermark, Germany
  • Architects: Sigurd Larsen
  • Area Area of this architecture project Area:  183
  • Year Completion year of this architecture project Year:  2022

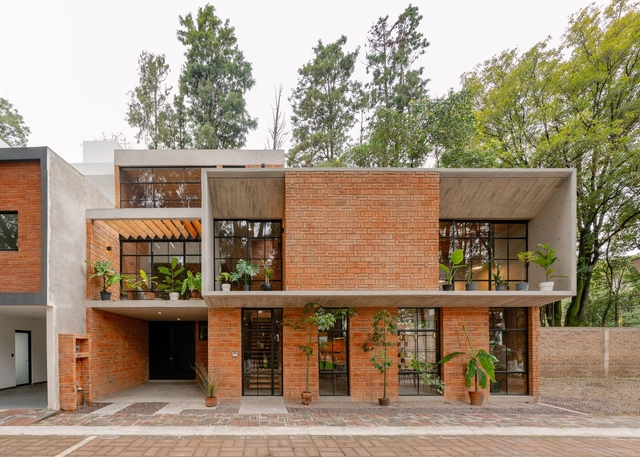
MoMa House / Estudio Tecalli

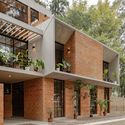
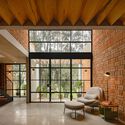
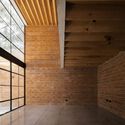
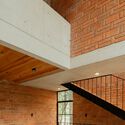
MoMa House / Estudio Tecalli - Exterior Photography, Houses, Door, FacadeMoMa House / Estudio Tecalli - Interior Photography, Houses, Beam, LightingMoMa House / Estudio Tecalli - Interior Photography, Houses, Facade, Beam, ArchMoMa House / Estudio Tecalli - Interior Photography, Houses, Beam, Facade, DoorMoMa House / Estudio Tecalli - More Images+ 14

Cholula de Rivadavia, Mexico
  • Architects: Estudio Tecalli
  • Area Area of this architecture project Area:  189
  • Year Completion year of this architecture project Year:  2023
  • Manufacturers Brands with products used in this architecture project
    Manufacturers:  Interceramic

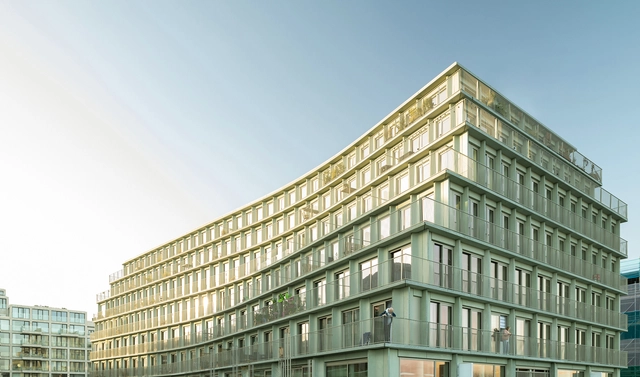
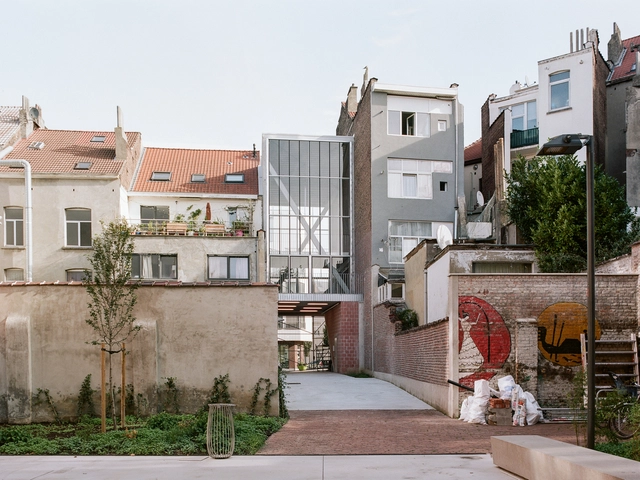
De Jakoba Social Housing / Studioninedots

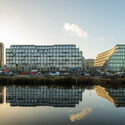
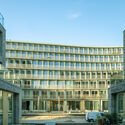
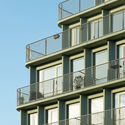

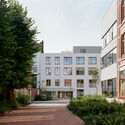
De Jakoba Social Housing / Studioninedots - Exterior Photography, Social Housing, Facade, CityscapeDe Jakoba Social Housing / Studioninedots - Exterior Photography, Social Housing, FacadeDe Jakoba Social Housing / Studioninedots - Exterior Photography, Social Housing, Facade, BalconyDe Jakoba Social Housing / Studioninedots - Interior Photography, Social HousingDe Jakoba Social Housing / Studioninedots - More Images+ 18

  • Architects: Studioninedots
  • Area Area of this architecture project Area:  10000
  • Year Completion year of this architecture project Year:  2022

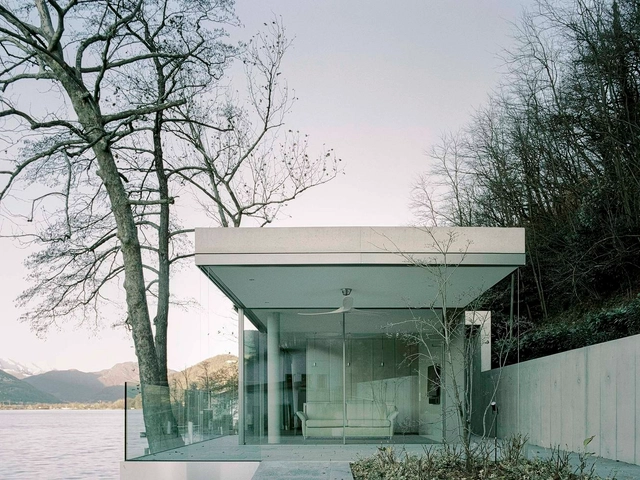
Refurbishment of a Holiday Residence / Raffaele Cammarata architetto

Refurbishment of a Holiday Residence  / Raffaele Cammarata architetto - Exterior Photography, RenovationRefurbishment of a Holiday Residence  / Raffaele Cammarata architetto - Interior Photography, Renovation, Bedroom, BedRefurbishment of a Holiday Residence  / Raffaele Cammarata architetto - Interior Photography, Renovation, Kitchen, Table, Lighting, ChairRefurbishment of a Holiday Residence  / Raffaele Cammarata architetto - Exterior Photography, RenovationRefurbishment of a Holiday Residence  / Raffaele Cammarata architetto - More Images+ 17

Collina d'Oro, Switzerland

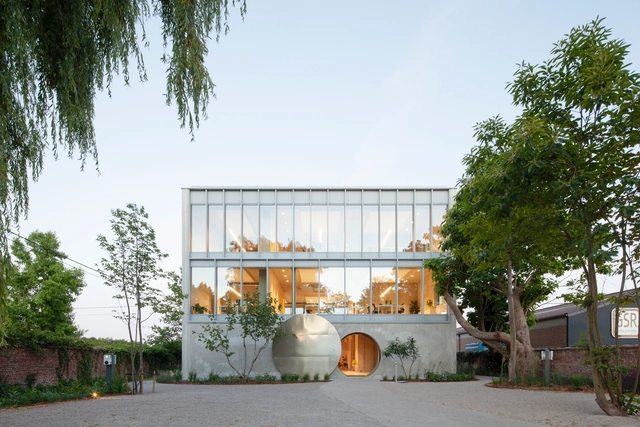
Hannibal Advertising Offices / ROHM

Hannibal Advertising Offices / ROHM - Exterior Photography, Office Buildings, Facade, FenceHannibal Advertising Offices / ROHM - Exterior Photography, Office Buildings, Garden, Facade, Arch, DoorHannibal Advertising Offices / ROHM - Interior Photography, Office Buildings, Table, Lighting, ChairHannibal Advertising Offices / ROHM - Interior Photography, Office Buildings, Table, ChairHannibal Advertising Offices / ROHM - More Images+ 14

  • Architects: ROHM
  • Area Area of this architecture project Area:  850
  • Year Completion year of this architecture project Year:  2022
  • Professionals: BM Engineering

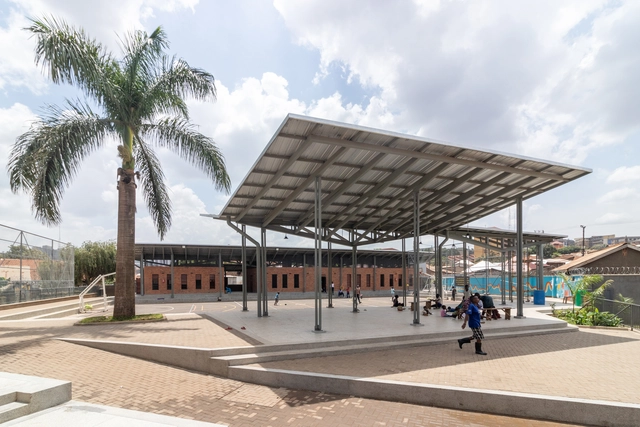
Kamwokya Community Center / Kéré Architecture

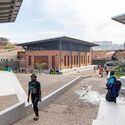
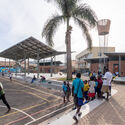
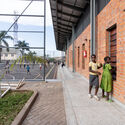
Kamwokya Community Center / Kéré Architecture  - Interior Photography, Community Center, FacadeKamwokya Community Center / Kéré Architecture  - Exterior Photography, Community Center, FacadeKamwokya Community Center / Kéré Architecture  - Exterior Photography, Community CenterKamwokya Community Center / Kéré Architecture  - Exterior Photography, Community Center, Facade, Stairs, HandrailKamwokya Community Center / Kéré Architecture  - More Images+ 9

  • Area Area of this architecture project Area:  1600
  • Year Completion year of this architecture project Year:  2022

Sint Benedictus House / Poot architectuur

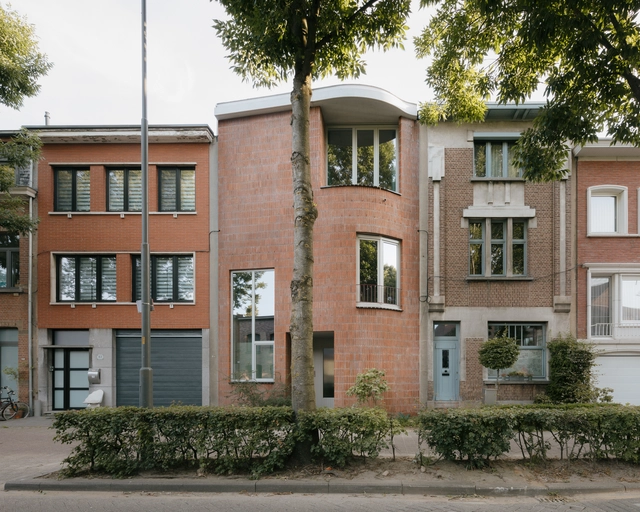
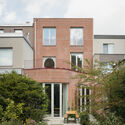
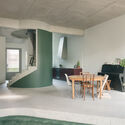
Sint Benedictus House  / Poot architectuur - Exterior Photography, Houses, Door, FacadeSint Benedictus House  / Poot architectuur - Exterior Photography, Houses, Garden, Facade, Door, BenchSint Benedictus House  / Poot architectuur - Interior Photography, Houses, Table, ChairSint Benedictus House  / Poot architectuur - Interior Photography, Houses, Stairs, FacadeSint Benedictus House  / Poot architectuur - More Images+ 19

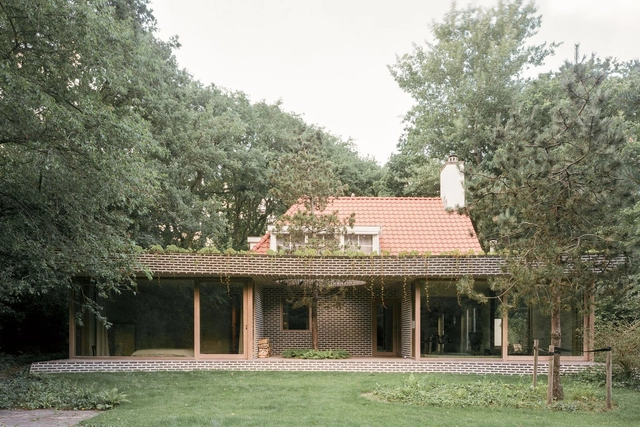
Mortsel, Belgium

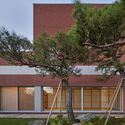
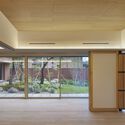
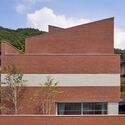
Jeokhoje House / NOMAL

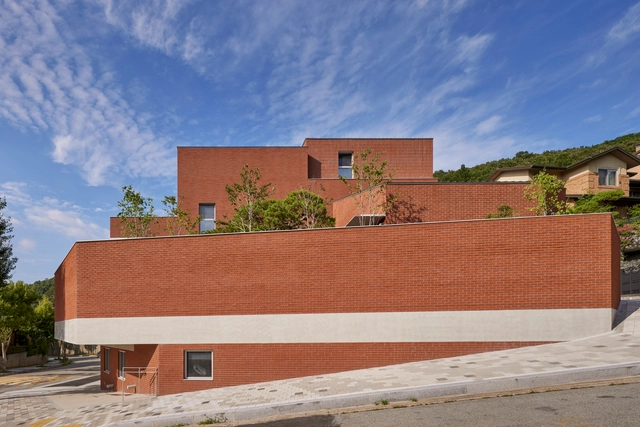
Jeokhoje House / NOMAL - Exterior Photography, Houses, FacadeJeokhoje House / NOMAL - Exterior Photography, Houses, Garden, FacadeJeokhoje House / NOMAL - Interior Photography, Houses, Facade, DoorJeokhoje House / NOMAL - Exterior Photography, Houses, FacadeJeokhoje House / NOMAL - More Images+ 39

Seongnam-si, South Korea

BD House / Space Encounters + Studio Vincent Architecture

BD House / Space Encounters + Studio Vincent Architecture - Exterior Photography, Houses, Garden, FacadeBD House / Space Encounters + Studio Vincent Architecture - Exterior Photography, Houses, Garden, Door, FacadeBD House / Space Encounters + Studio Vincent Architecture - Exterior Photography, Houses, Garden, FacadeBD House / Space Encounters + Studio Vincent Architecture - Interior Photography, HousesBD House / Space Encounters + Studio Vincent Architecture - More Images+ 14

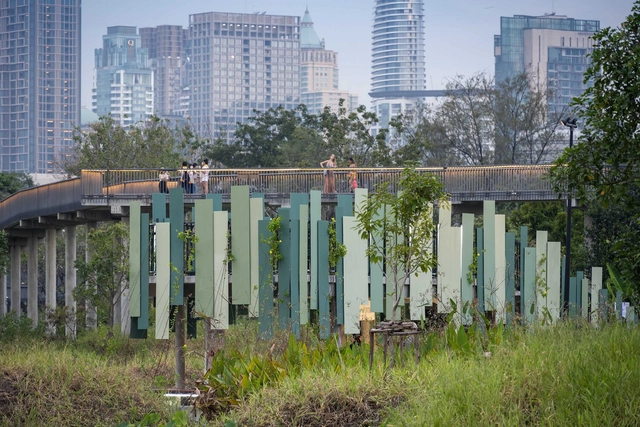
Benchakitti Rain Forest Observatory / HAS design and research

Benchakitti Rain Forest Observatory / HAS design and research - Exterior Photography, Watching Tower, Garden, FenceBenchakitti Rain Forest Observatory / HAS design and research - Exterior Photography, Watching Tower, Garden, Facade, ColumnBenchakitti Rain Forest Observatory / HAS design and research - Exterior Photography, Watching Tower, Garden, Fence, ForestBenchakitti Rain Forest Observatory / HAS design and research - Exterior Photography, Watching Tower, Garden, CityscapeBenchakitti Rain Forest Observatory / HAS design and research - More Images+ 26

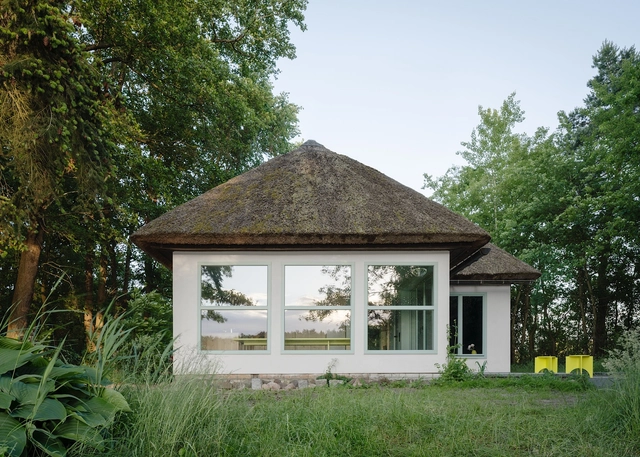
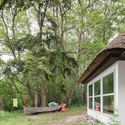
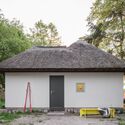
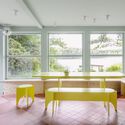
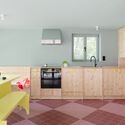
Dr. Funk Holiday House / Kessler Plescher Architekten

Dr. Funk Holiday House / Kessler Plescher Architekten - Exterior Photography, Houses, Garden, Facade, Door, ForestDr. Funk Holiday House / Kessler Plescher Architekten - Exterior Photography, Houses, Door, Facade, Bench, ForestDr. Funk Holiday House / Kessler Plescher Architekten - Interior Photography, Houses, Table, ChairDr. Funk Holiday House / Kessler Plescher Architekten - Interior Photography, Houses, Kitchen, Countertop, SinkDr. Funk Holiday House / Kessler Plescher Architekten - More Images+ 19

Buggenhagen, Germany

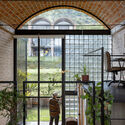
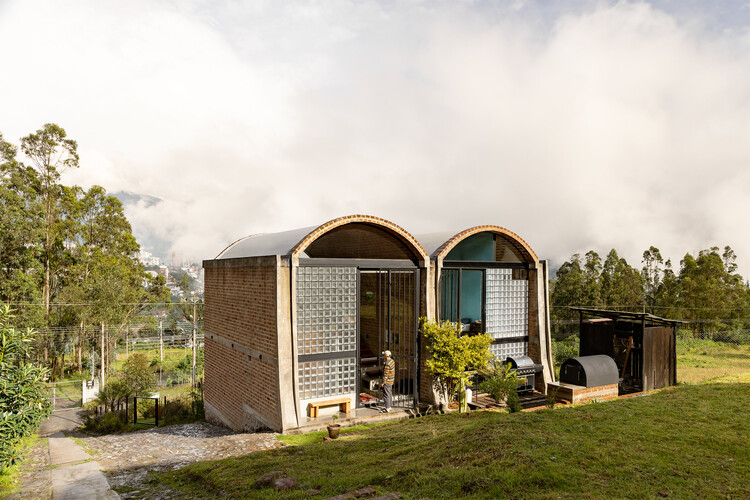
Bread Oven House / Taller General + ERDC arquitectos

Bread Oven House / Taller General + ERDC arquitectos - Interior Photography, Houses, Arch, ChairBread Oven House / Taller General + ERDC arquitectos - Interior Photography, Houses, Kitchen, Beam, Facade, Stairs, Countertop, TableBread Oven House / Taller General + ERDC arquitectos - Interior Photography, Houses, Bedroom, Bed, Lighting, ChairBread Oven House / Taller General + ERDC arquitectos - Interior Photography, Houses, Kitchen, Beam, Arch, Table, BenchBread Oven House / Taller General + ERDC arquitectos - More Images+ 47

Quito, Ecuador
  • Architects: ERDC Arquitectos, Taller general
  • Area Area of this architecture project Area:  48
  • Year Completion year of this architecture project Year:  2022

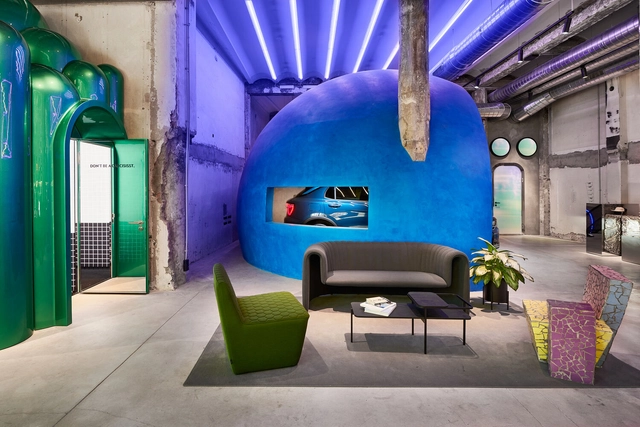
Lynk & Co Space / Masquespacio

Lynk & Co Space / Masquespacio - Interior Photography, Showroom, Door, Facade, Arch, BenchLynk & Co Space / Masquespacio - Interior Photography, Showroom, Table, ChairLynk & Co Space / Masquespacio - Interior Photography, Showroom, Door, Facade, ArchLynk & Co Space / Masquespacio - Showroom, LightingLynk & Co Space / Masquespacio - More Images+ 16

Barcelona, Spain
  • Architects: Masquespacio
  • Area Area of this architecture project Area:  4305 ft²
  • Year Completion year of this architecture project Year:  2022

B House / Infraestudio

B House / Infraestudio - Exterior Photography, Houses, FacadeB House / Infraestudio - Interior Photography, Houses, BeamB House / Infraestudio - Interior Photography, Houses, Handrail, Stairs, BeamB House / Infraestudio - Interior Photography, Houses, Deck, Beam, Chair, TableB House / Infraestudio - More Images+ 19

Havana, Cuba
  • Architects: Infraestudio
  • Area Area of this architecture project Area:  366
  • Year Completion year of this architecture project Year:  2022

The Gardens Care Home / Marge Arkitekter

The Gardens Care Home / Marge Arkitekter - Interior Photography, Healthcare , Beam, FacadeThe Gardens Care Home / Marge Arkitekter - Exterior Photography, Healthcare , Door, FacadeThe Gardens Care Home / Marge Arkitekter - Interior Photography, Healthcare , Facade, DoorThe Gardens Care Home / Marge Arkitekter - Interior Photography, Healthcare , Lighting, ChairThe Gardens Care Home / Marge Arkitekter - More Images+ 12

Örebro, Sweden

LA FAGE a House Within a House / Plan Común

 LA FAGE a House Within a House / Plan Común - Exterior Photography, Restoration, Facade, Door LA FAGE a House Within a House / Plan Común - Exterior Photography, Restoration, Courtyard, Facade, Door LA FAGE a House Within a House / Plan Común - Interior Photography, Restoration, Beam, Table, Chair LA FAGE a House Within a House / Plan Común - Interior Photography, Restoration, Stairs, Door, Facade, Column LA FAGE a House Within a House / Plan Común - More Images+ 15

Saint-Beauzile, France
  • Architects: Plan Común
  • Area Area of this architecture project Area:  430
  • Year Completion year of this architecture project Year:  2021

Construction Skills School / EBBA

Construction Skills School / EBBA - Exterior Photography, Educational ArchitectureConstruction Skills School / EBBA - Exterior Photography, Educational ArchitectureConstruction Skills School / EBBA - Exterior Photography, Educational Architecture, FacadeConstruction Skills School / EBBA - Exterior Photography, Educational Architecture, FacadeConstruction Skills School / EBBA - More Images+ 14

  • Architects: EBBA
  • Area Area of this architecture project Area:  2100
  • Year Completion year of this architecture project Year:  2021

ECAM Youth Center / AgwA

ECAM Youth Center / AgwA - Exterior Photography, Community , FacadeECAM Youth Center / AgwA - Exterior Photography, Community , Garden, FacadeECAM Youth Center / AgwA - Interior Photography, Community , Courtyard, FacadeECAM Youth Center / AgwA - Interior Photography, Community , Facade, Handrail, Door, Beam, ColumnECAM Youth Center / AgwA - More Images+ 21

  • Architects: AgwA
  • Area Area of this architecture project Area:  7087
  • Year Completion year of this architecture project Year:  2023
  • Professionals: JZH&Partners, Enesta