After carefully considering six international architecture firms - Ammar Curiel; Frank Gehry; Herzog & de Meuron; Kimmel Eshkolot, Kolker Kolker Epstein and Renzo Piano - an esteemed selection committee has chosen Herzog & de Meuron to design the new National Library of Israel in Jerusalem. The result comes after a controversial first attempt that ended in the dismissal of the initial competition winner for alleged copyright infringement.
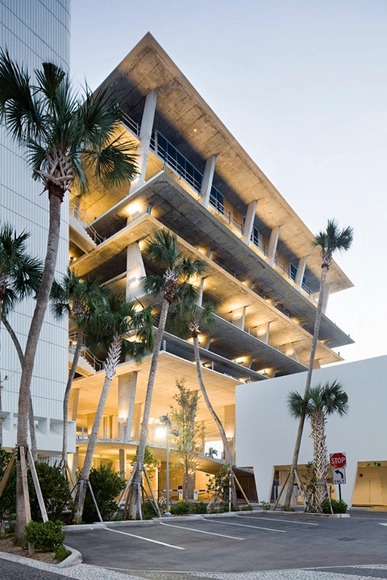
Most parking is free - but that doesn’t mean it doesn’t have a high cost. A recent podcast from Freakonomics Radio examined parking in US cities, investigating the “cost of parking not paid for by drivers” - a cost paid not just by the government, but by the environment - due to congestion and pollution caused by people searching for kerbside parking. For example, in a 15 block area of Los Angeles the distance traveled by drivers looking for parking is equivalent to one trip across the USA per day.
One potential solution which they discuss is a San Francisco project called SF Park, which makes use of sensor technology to measure the demand for parking in certain areas of the city and adjust price according to demand. In theory, this would create a small number of empty spaces on each block and dramatically reduce the time that many drivers spend cruising for parking spaces.
Though the idea is certainly an intelligent approach to the problem of kerbside parking, unsurprisingly all this talk of supply, demand and pricing sounds very much like an economist's answer to a problem. But what can designers do to help the situation?
Perhaps, from the designer’s point of view, the real problem with kerbside parking and surface lots is that they are always seen as a provision “coupled with” a building or area of the city. There have been a number of attempts by architects – some successful and some tragically flawed – to make parking spaces less of a rupture in a city's fabric and more of a destination in themselves. Could these point to another way?
Read about 3 examples of parking’s past, and one of its potential future, after the break...
Nearly two years after unveiling the design to the public, Herzog & de Meuron broke ground this morning on the new ‘Grand Stade de Bordeaux’ in France. Surrounded by lush vegetation typically found in this green belt district, the stepped concourse transitions visitors through a forest of slender white columns to the stadium’s bowl, whose form ensures maximum flexibility and optimal visibility for all 43,000 spectators.
Completion is set for 2015, just in time to host the Euro 2016 football championship.
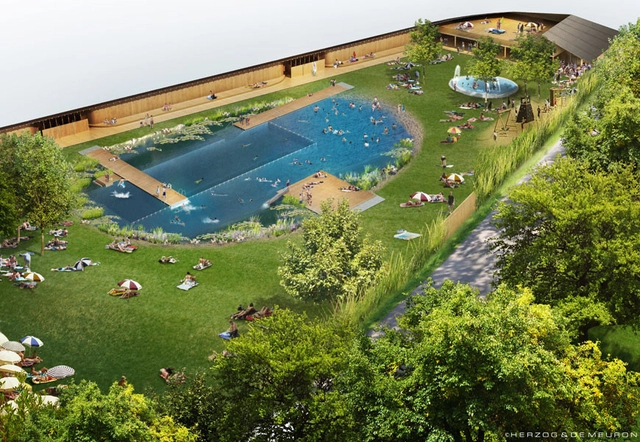
In 1979, just a year after founding their practice, Herzog & de Meuron won a competition to design a public swimming pool for the Swiss municipality of Riehen. After developing several unrealized iterations over the following years, the project was put on hold indefinitely in 1982. Twenty-five years later, in 2007, Herzog & de Meuron were commissioned to rethink the project and proposed to abandon the conventional pool concept with its mechanical and chemical water treatment systems in favor of a pool closer to natural condition with biological filtration.
Out of 140 architects considered, 12 architects have been selected by the Nobel Foundation to compete to design their new home, a Nobel Center in Blasieholmen, Stockholm. The conspicuously European selection, chosen for their "design and artistic abilities and experience working in intricate urban environments," includes some very big names - including BIG, David Chipperfield Architects, Herzog & de Meuron, and OMA. The only non-Europeans to compete will be SANAA's Kazuyo Sejima and Ryue Nishizawa.
See the full list of competitors, and more information on the competition, after the break...
First envisioned back in 2003, the enormous crystalline glass structure stands nearly complete on top a historic warehouse on the edge of the River Elbe. Rising costs, delayed schedules and legal issues with the contractor, has plagued this magnificent concert hall with controversy. However, according a report in the German news magazine Der Spiegel, contractor Hochtief has initiated a new deal to ensure the completion of the concert hall.
A revised contract, which is expect to adjust the architect’s fee’s to €94 million (€17 million over the original project cost), has projected Elbphilharmonie will be completed within the next four years. The news is bittersweet, as the architectural community and the residents of Hamburg have been waiting years for this highly anticipated concert hall to be complete, yet they cringe at the news of an overblown €575 million price tag.
After two years in waiting, Porta Volta, the project by Swiss firm Herzog & de Meuron to redevelop Milan's north-western Spanish gate, has finally broken ground. The project, which spurred some controversy when architect and critic Vittorio Gregotti accused the Swiss-led project of being an act of “architectural colonialism,” is nevertheless scheduled to be completed in 2015.
ArchDaily’s previous coverage of Herzog & de Meuron‘s 56 Leonard Street was around the time when construction was just about to begin. Now four years later, construction seems about ready to restart, according to bdOnline. Join us after the break for more details.
Herzog & de Meuron’s exhibition at the Biennale is focused on the architecture of a symbolic project, with a complex history: The Elbphilharmonie, a concert hall on top of a former industry in Hamburg, which also includes a 250 room five-star hotel, and 47 apartments. The project, in a very advanced state, remains halted since last year due to legal issues with the contractor.
In the exhibition, the history of the project is documented with three-dimensional representations of the complex building services; camera shots panning through the construction site; and large-scale models, whose spatial and physical presence represent what the architects wished and still wish to foreground: architecture.
With the success of the Tate Modern (the museum hosts approximately 2 million visitors a year), in 2005, the museum selected Herzog and de Meuron to expand its gallery space by nearly 70%. Since that time, we have shared the transformation of the design which began as an irregularly stacked pyramid of glass boxes to a geometric faceted volume clad in perforated brick. Yet, the expansion plans also include a vital component that is buried underground – the Tanks – which opened earlier this week.
Due to space limitations and increasingly aging infrastructure, Kinderspital Zürich called for a two-phase competition to design a new children’s hospital in the Lengg district of Zürich, Switzerland. At the recommendation of the jury, the foundation board of Kinderspital Zürich announced Herzog & de Meuron as the competition winner in May 2012. Their winning proposal includes a three-storey, wooden Children’s Hospital that provides a flexible, child-friendly environment. Furthermore, Herzog & de Meuron uses simple geometry to connect the contrasting typologies of the Children’s Hospital with the freestanding, six-story Centre for Teaching and Research that will also be located on the new medical campus.
Kinderspital Zürich expects to commission the new building in 2018. Continue after the break for the architects’ description.
The city of Colmar, France is undertaking the expansion of The Unterlinden Museum with the annexation of an Art Nouveau building that once housed the city’s municipal baths. The 1906 building stands just meters away from the current museum. Its addition will bring the current museum to an area of 8,000 square meters, which will allow works that are currently stored in the museum’s vaults to be displayed to the public. The design team is led by Herzog & de Meuron and is scheduled for completion in September, 2013.
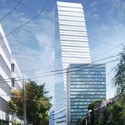
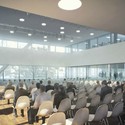
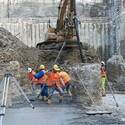
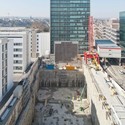
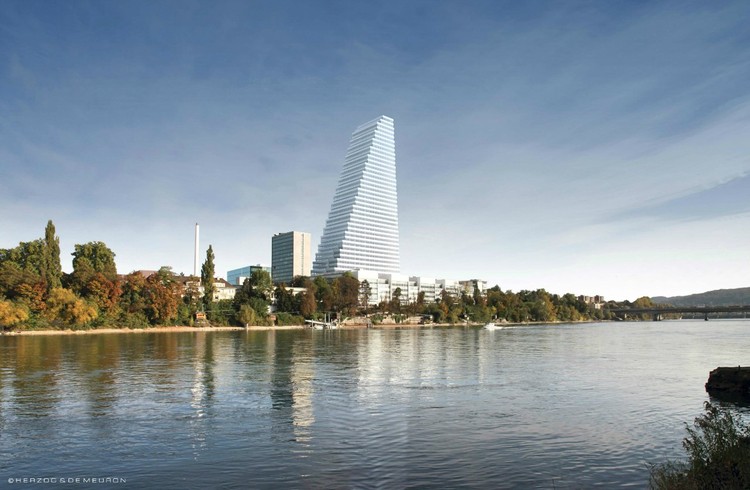
Earlier this month, Roche held a foundation stone-laying ceremony for their new office building that is currently being constructed in Basel, Switzerland. Designed by the Basel-based architecture practice of Herzog & de Meuron, the 178-meter-tall tapering structure will be formed by superimposed floor slabs that narrow as the high rise ascends. Its simple shape and predominantly white color scheme will anchor itself within the urban setting of Basel and become one of the few high rises scattered throughout the city’s skyline.
Continue after the break for more images and information.
As we announced back in February, Swiss architects Herzog & de Meuron and their Chinese collaborator Ai Weiwei will design this year’s Serpentine Gallery Pavilion at Hyde Park in London, a special edition that will be part of the London 2012 Festival, the culmination of the Cultural Olympiad. This will be the trio’s first collaborative built structure in the UK.
Back then, it was announced that their design will explore the hidden history of the previous installations (see all the previous pavilions in our infographic), with eleven columns under the lawn of the Serpentine, representing the past pavilions and a twelfth column supporting a floating platform roof 1.4 metres above ground, which looks like a reflecting water-like surface in the renderings. The plan of the pavilion is based on a mix of the 11 previous pavilions’ layouts, pavilions that are represented as excavated foundations from which a new cork cladded landscape appears, as an archeological operation.