1. ArchDaily
  2. Hangzhou

Hangzhou: The Latest Architecture and News

Subscriber Access

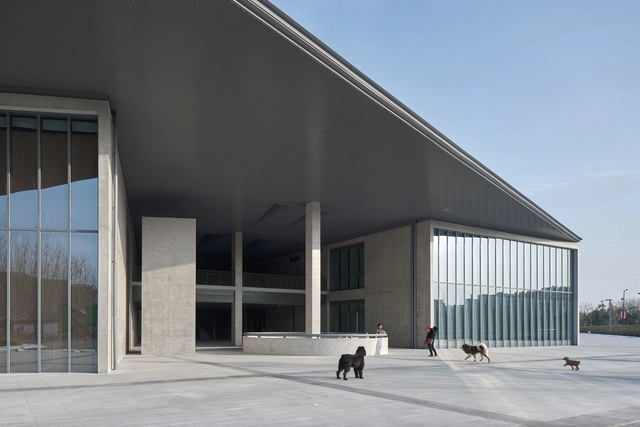
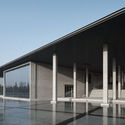
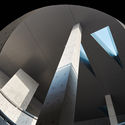
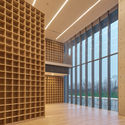
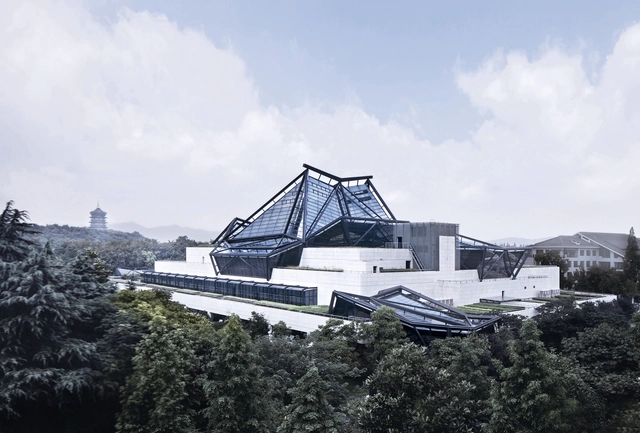
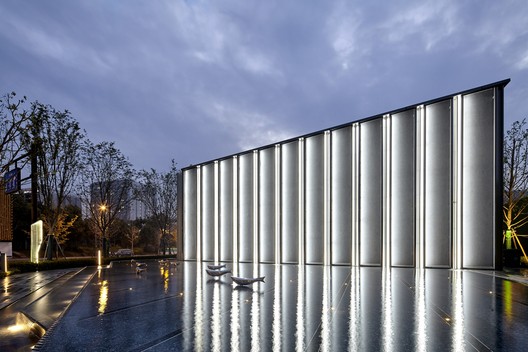
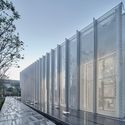
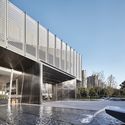
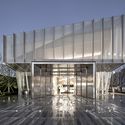
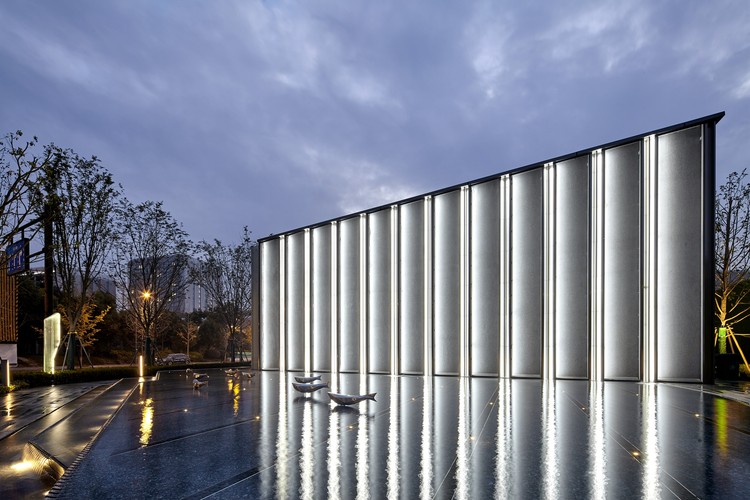
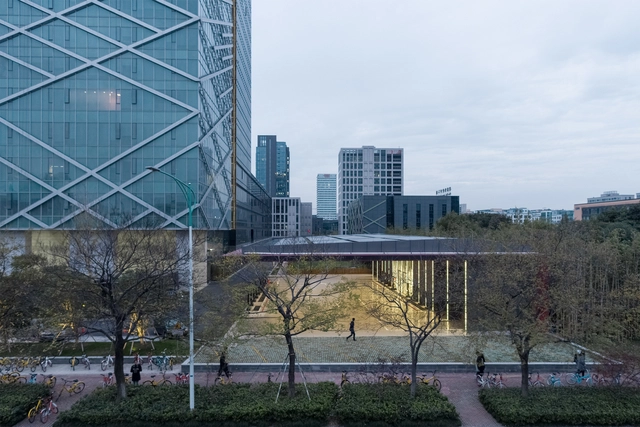
Tadao Ando’s Liangzhu Village Cultural Art Centre Through the Lens of Zheng Shi

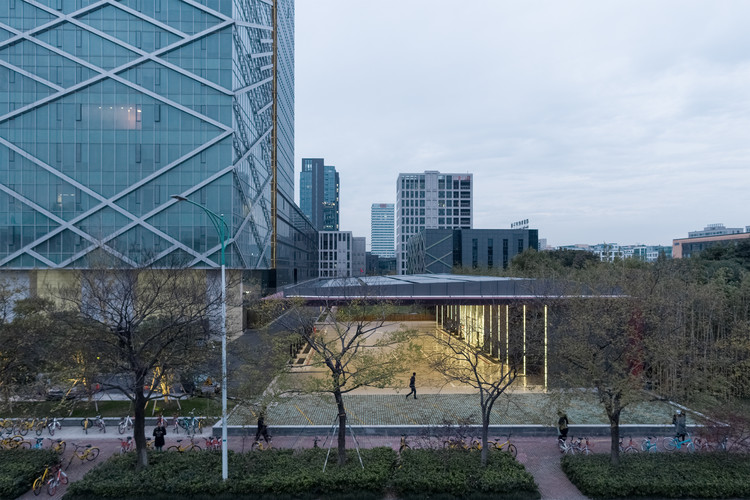
The historic Liangzhu Village in Hangzhou, China has a new monumental cultural center by the Japanese architect Tadao Ando. Opened in 2016, the building has become another popular cultural site in the village following the opening of David Chipperfield’s Liangzhu Museum a decade ago.
Tadao Ando’s Liangzhu Village Cultural Art Centre Through the Lens of Zheng Shi - Image 1 of 4Tadao Ando’s Liangzhu Village Cultural Art Centre Through the Lens of Zheng Shi - Image 2 of 4Tadao Ando’s Liangzhu Village Cultural Art Centre Through the Lens of Zheng Shi - Image 3 of 4Tadao Ando’s Liangzhu Village Cultural Art Centre Through the Lens of Zheng Shi - Image 4 of 4Tadao Ando’s Liangzhu Village Cultural Art Centre Through the Lens of Zheng Shi - More Images+ 34

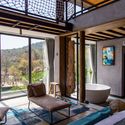
Qiyun Boutique Hotel / 杭州全文设计事务所

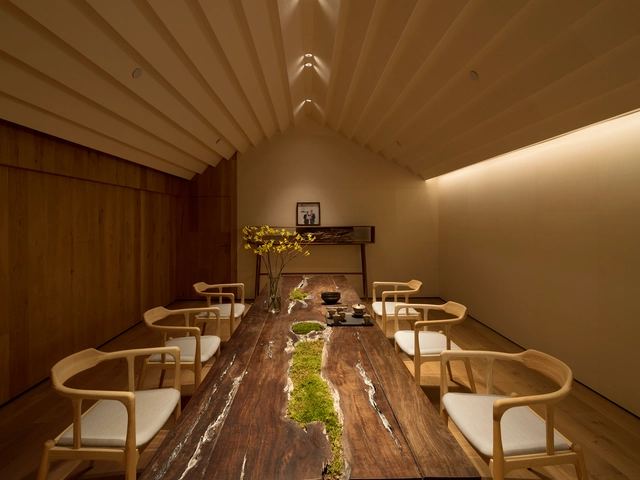
Qiyun Boutique Hotel / 杭州全文设计事务所 - Interior Design
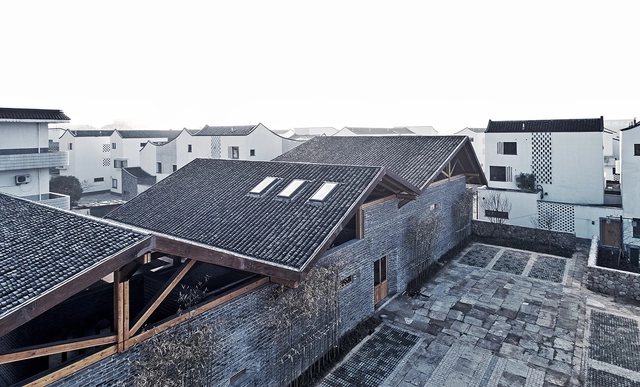
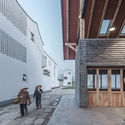
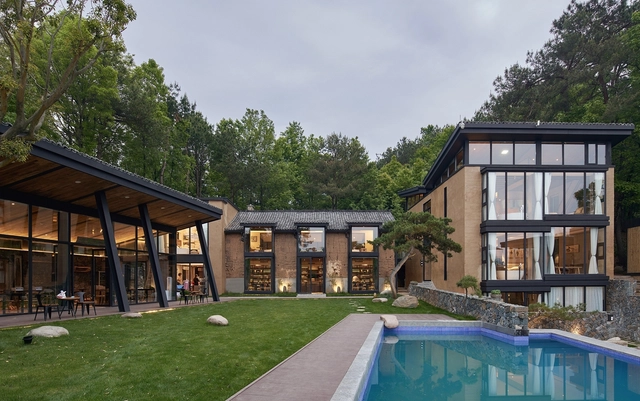
Courtyard. Image © Ripei Qiu

Qiyun Boutique Hotel / 杭州全文设计事务所 - Interior DesignQiyun Boutique Hotel / 杭州全文设计事务所 - Interior DesignQiyun Boutique Hotel / 杭州全文设计事务所 - Interior DesignQiyun Boutique Hotel / 杭州全文设计事务所 - Interior DesignQiyun Boutique Hotel / 杭州全文设计事务所 - More Images+ 49

Monday Monday Floral Art Studio / UM

Monday Monday Floral Art Studio / UM - Interior Design, Garden, Door, Facade, ChairMonday Monday Floral Art Studio / UM - Interior Design, Garden, ChairMonday Monday Floral Art Studio / UM - Interior Design, Garden, TableMonday Monday Floral Art Studio / UM - Interior Design, Stairs, Facade, Door, Handrail, ChairMonday Monday Floral Art Studio / UM - More Images+ 20

  • Architects: UM
  • Area Area of this architecture project Area:  56 m²
  • Year Completion year of this architecture project Year:  2017

Ramen Musashi / Golucci Interior Architects

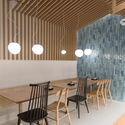
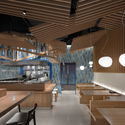
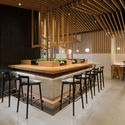
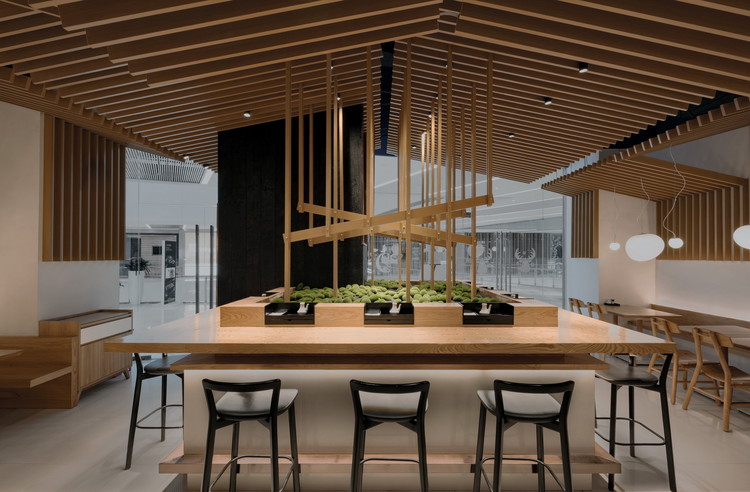
Ramen Musashi / Golucci Interior Architects - Interior DesignRamen Musashi / Golucci Interior Architects - Interior DesignRamen Musashi / Golucci Interior Architects - Interior DesignRamen Musashi / Golucci Interior Architects - Interior DesignRamen Musashi / Golucci Interior Architects - More Images+ 19

  • Interior Designers: Golucci Interior Architects
  • Area Area of this architecture project Area:  115 m²
  • Year Completion year of this architecture project Year:  2018
  • Manufacturers Brands with products used in this architecture project
    Manufacturers:  Foscarini

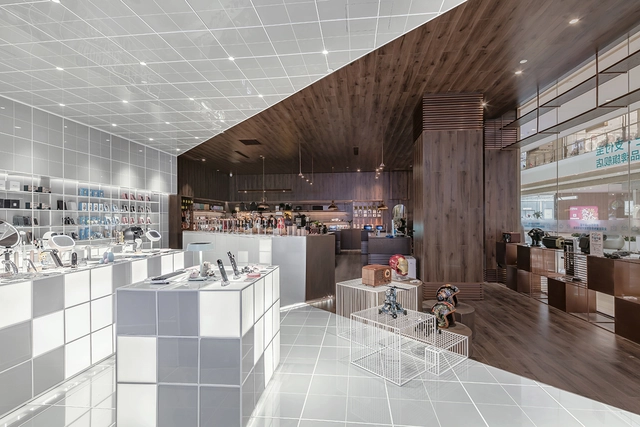
TEA MASTER / kooo architects

TEA MASTER / kooo architects - Store, Table, ChairTEA MASTER / kooo architects - Store, Arch, Table, ChairTEA MASTER / kooo architects - Store, TableTEA MASTER / kooo architects - Store, Table, Lighting, ChairTEA MASTER / kooo architects - More Images+ 14

•
Hangzhou, China
  • Architects: kooo architects
  • Area Area of this architecture project Area:  140 m²
  • Year Completion year of this architecture project Year:  2018
  • Manufacturers Brands with products used in this architecture project
    Manufacturers:  DuPont, Margraf Rupen

Life under One Roof: Dongziguan Villagers' Activity Center / line+ studio

Life under One Roof: Dongziguan Villagers' Activity Center  / line+ studio - Community CenterLife under One Roof: Dongziguan Villagers' Activity Center  / line+ studio - Community CenterLife under One Roof: Dongziguan Villagers' Activity Center  / line+ studio - Community CenterLife under One Roof: Dongziguan Villagers' Activity Center  / line+ studio - Community CenterLife under One Roof: Dongziguan Villagers' Activity Center  / line+ studio - More Images+ 31

Pines House / The Design Institute of Landscape and Architecture China Academy of Art

Pines House / The Design Institute of Landscape and Architecture China Academy of Art - RenovationPines House / The Design Institute of Landscape and Architecture China Academy of Art - RenovationPines House / The Design Institute of Landscape and Architecture China Academy of Art - RenovationPines House / The Design Institute of Landscape and Architecture China Academy of Art - RenovationPines House / The Design Institute of Landscape and Architecture China Academy of Art - More Images+ 17

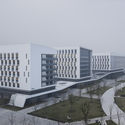
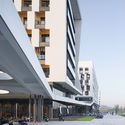
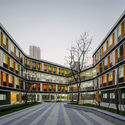
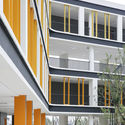
Zhejiang Conservatory of Music Student Apartments / gad + GLA

Zhejiang Conservatory of Music Student Apartments / gad + GLA - University, Facade, Cityscape
© Yao Li

Zhejiang Conservatory of Music Student Apartments / gad + GLA - University, Facade, CityscapeZhejiang Conservatory of Music Student Apartments / gad + GLA - University, Facade, CityscapeZhejiang Conservatory of Music Student Apartments / gad + GLA - University, FacadeZhejiang Conservatory of Music Student Apartments / gad + GLA - University, FacadeZhejiang Conservatory of Music Student Apartments / gad + GLA - More Images+ 13

  • Architects: GLA, gad
  • Area Area of this architecture project Area:  54518 m²
  • Year Completion year of this architecture project Year:  2015
  • Manufacturers Brands with products used in this architecture project
    Manufacturers:  Arrow, CSG, Nippon, Xingfa Aluminium

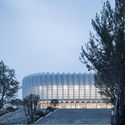
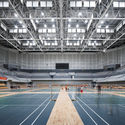
Lin'an Sports and Culture Center / UAD

Lin'an Sports and Culture Center / UAD - Gymnasium
© Qiang Zhao

Lin'an Sports and Culture Center / UAD - GymnasiumLin'an Sports and Culture Center / UAD - GymnasiumLin'an Sports and Culture Center / UAD - GymnasiumLin'an Sports and Culture Center / UAD - GymnasiumLin'an Sports and Culture Center / UAD - More Images+ 27

•
Hangzhou, China
  • Architects: UAD
  • Area Area of this architecture project Area:  74986 m²
  • Year Completion year of this architecture project Year:  2015
  • Manufacturers Brands with products used in this architecture project
    Manufacturers:  China South Glass Holdings, Jiangsu Hengmei Curtain Wall Datum, Jiangsu Kanghui Calcium Silicate Board, Xingfa Aluminium
Subscriber Access

Benoy will Transform a Power Plant Into a Green, Art Center in China's Gongshu District

The global architects at Benoy have announced their design for The Hangzhou Canal Art Center — a new, green hub for local cultural events and art exhibitions. Located in the revitalizing, Gongshu district in Hangzhou, China, the art center will occupy the former site of a thermoelectric power plant.

Zhejiang Art Museum / CCTN Design

Zhejiang Art Museum / CCTN Design - Museums & Exhibit , Stairs, Facade, Beam, HandrailZhejiang Art Museum / CCTN Design - Museums & Exhibit , FacadeZhejiang Art Museum / CCTN Design - Museums & Exhibit , Facade, BeamZhejiang Art Museum / CCTN Design - Museums & Exhibit , FacadeZhejiang Art Museum / CCTN Design - More Images+ 28

  • Architects: CCTN Design
  • Area Area of this architecture project Area:  31550 m²
  • Year Completion year of this architecture project Year:  2008

Hangzhou Normal University / WSP ARCHITECTS

Hangzhou Normal University / WSP ARCHITECTS - UniversityHangzhou Normal University / WSP ARCHITECTS - UniversityHangzhou Normal University / WSP ARCHITECTS - UniversityHangzhou Normal University / WSP ARCHITECTS - UniversityHangzhou Normal University / WSP ARCHITECTS - More Images+ 21

•
Hangzhou Shi, China
  • Architects: WSP ARCHITECTS
  • Area Area of this architecture project Area:  161426 m²
  • Year Completion year of this architecture project Year:  2016

Hangzhou Central Plaza / JHD Architects

Hangzhou Central Plaza / JHD Architects - Transportation
© Jianghe Zeng

Hangzhou Central Plaza / JHD Architects - Transportation Hangzhou Central Plaza / JHD Architects - Transportation Hangzhou Central Plaza / JHD Architects - Transportation Hangzhou Central Plaza / JHD Architects - Transportation Hangzhou Central Plaza / JHD Architects - More Images+ 12

SOM Unveils Images of Striking Mixed-Use Tower in Hangzhou, China

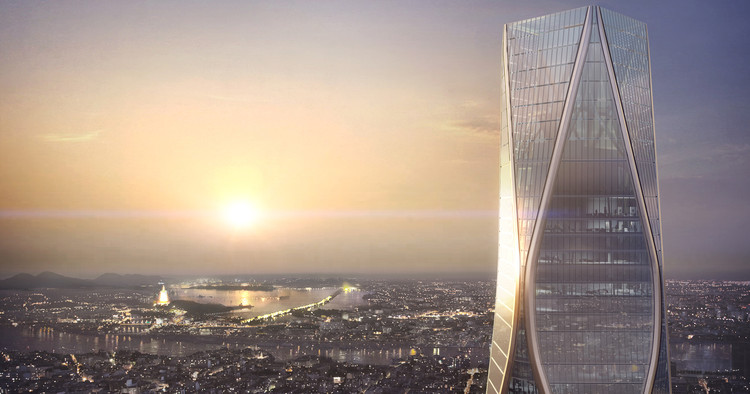
SOM Unveils Images of Striking Mixed-Use Tower in Hangzhou, China - Image 11 of 4
Courtesy of SOM / Brick Visual

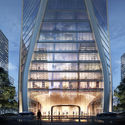
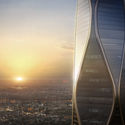
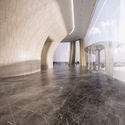
Skidmore, Owings & Merrill (SOM) has unveiled images of its proposed 54-story mixed-use tower in Hangzhou, China. Standing at a height of 945 feet (288 meters), the "Hangzhou Wangchao Center" seeks to act as a gateway to the eastern Chinese city’s newly-planned Qianjang Century Town district. With 1.3 million square feet (125,000 square meters) of office, hotel, and retail space, the scheme represents the ambitions of Hangzhou to become a global destination, spurred by its hosting of the Asian Games in 2022.

SOM Unveils Images of Striking Mixed-Use Tower in Hangzhou, China - Image 1 of 4SOM Unveils Images of Striking Mixed-Use Tower in Hangzhou, China - Image 2 of 4SOM Unveils Images of Striking Mixed-Use Tower in Hangzhou, China - Image 3 of 4SOM Unveils Images of Striking Mixed-Use Tower in Hangzhou, China - Image 4 of 4SOM Unveils Images of Striking Mixed-Use Tower in Hangzhou, China - More Images+ 7

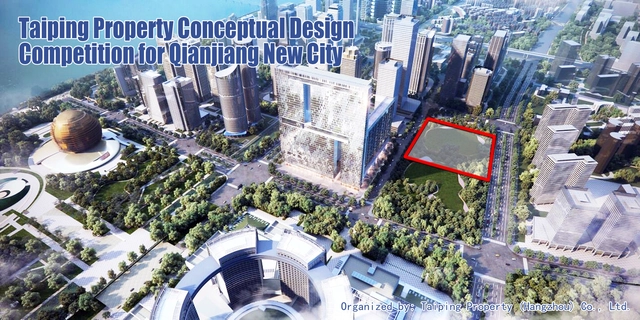
Open Call: Taiping Property Announces Conceptual Design Competition for Qianjiang New City

The competition invites conceptual design proposal for a class-A, high-end office building which incorporates innovative ideas, advanced technology, reasonably practical functions, thus constructing an iconic building in Qianjiang New City of Hangzhou, China.

Hangzhou Inventronics Electric Vehicle Charging Station / GLA

Hangzhou Inventronics Electric Vehicle Charging Station / GLA - Charging Station, FacadeHangzhou Inventronics Electric Vehicle Charging Station / GLA - Charging Station, Facade, ColumnHangzhou Inventronics Electric Vehicle Charging Station / GLA - Charging StationHangzhou Inventronics Electric Vehicle Charging Station / GLA - Charging Station, FacadeHangzhou Inventronics Electric Vehicle Charging Station / GLA - More Images+ 22

•
Hangzhou Shi, China
  • Architects: GLA
  • Area Area of this architecture project Area:  150 m²
  • Year Completion year of this architecture project Year:  2017
  • Manufacturers Brands with products used in this architecture project
    Manufacturers:  Alucobond, CSG, Centria, Haitai, Jumin, +4

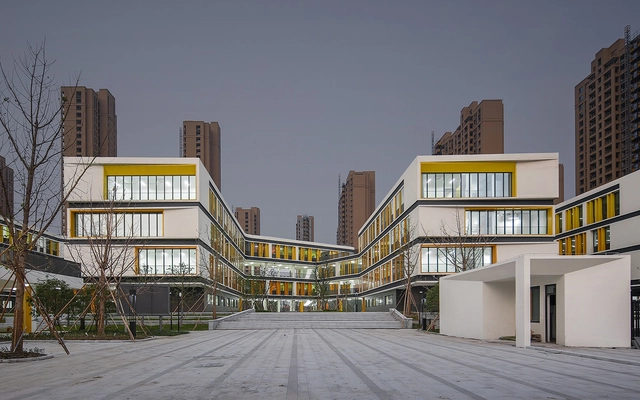
Hangzhou Gudun Road Primary School / GLA

Hangzhou Gudun Road Primary School / GLA - High School, Facade, CityscapeHangzhou Gudun Road Primary School / GLA - High School, Facade, Arch, CityscapeHangzhou Gudun Road Primary School / GLA - High School, FacadeHangzhou Gudun Road Primary School / GLA - High School, Courtyard, Facade, DoorHangzhou Gudun Road Primary School / GLA - More Images+ 27

•
Hangzhou Shi, China
  • Architects: GLA
  • Area Area of this architecture project Area:  34000 m²
  • Year Completion year of this architecture project Year:  2017
  • Professionals: GREENTOWN AKIN

ChicBus Alipay Flagship Store / LYCS Architecture

ChicBus Alipay Flagship Store / LYCS Architecture - Interior DesignChicBus Alipay Flagship Store / LYCS Architecture - Interior DesignChicBus Alipay Flagship Store / LYCS Architecture - Interior Design, ChairChicBus Alipay Flagship Store / LYCS Architecture - Interior Design, Kitchen, Beam, ChairChicBus Alipay Flagship Store / LYCS Architecture - More Images+ 3

  • Architects: LYCS Architecture
  • Area Area of this architecture project Area:  160 m²
  • Year Completion year of this architecture project Year:  2017