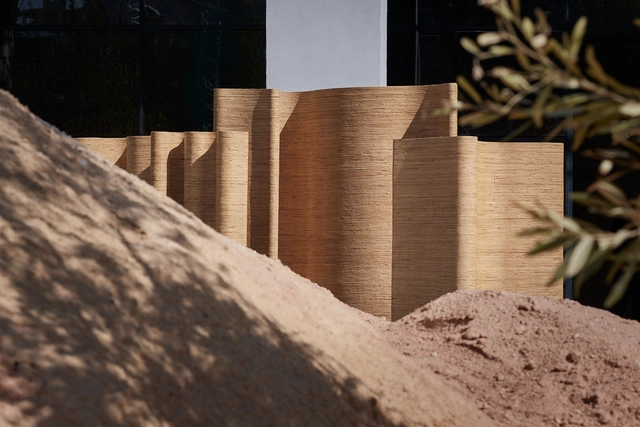
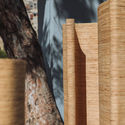
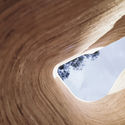
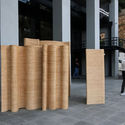
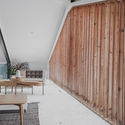
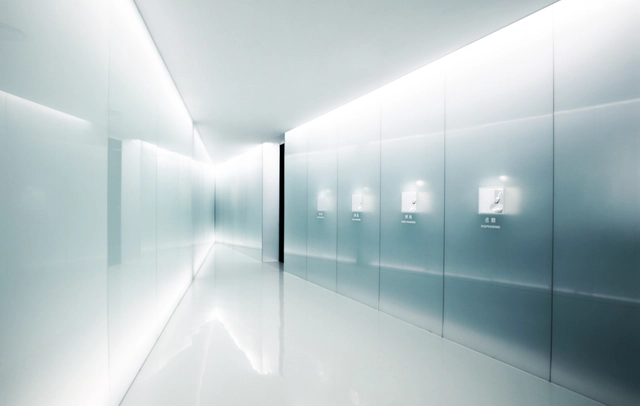
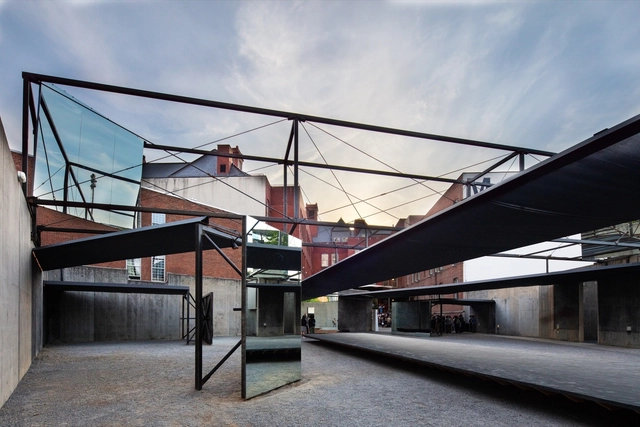
The third edition of the Hangar Exhibition was held this past October in the Jordanian capital, Amman, as part of the city's Design Week. Among the projects exhibited, one installation was able to momentarily teleport visitors into one of the country's most historic sites.
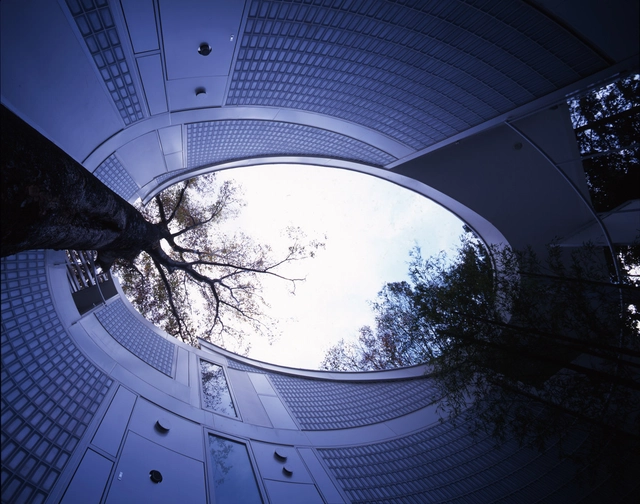
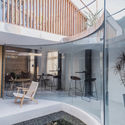
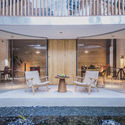
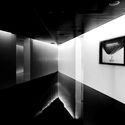
Designed by architect Rasem Kamal, Canyon Walls, a series of freestanding curvilinear partitions, served as a sanctuary for people to disconnect and remain in solitude for a period.
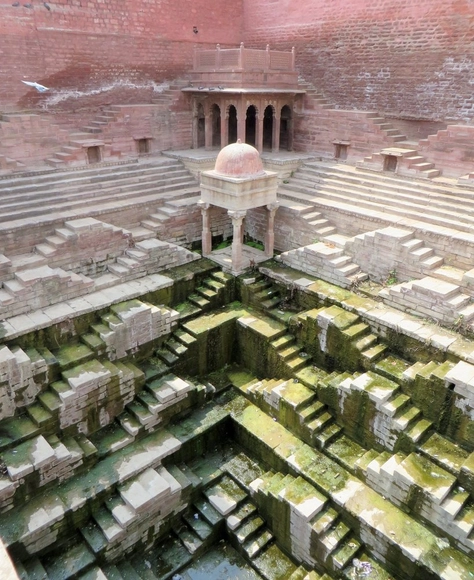
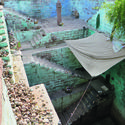
Victoria Lautman, the LA-based journalist, started taking pictures of stepwells in India, thirty years ago, collecting images from all over the country. The Fowler Museum at UCLA is exhibiting nearly fifty photographs of these water-harvesting structures, till the 20th of October 2019.
Originally published in Metropolis Magazine as "Inside the Homes and Workspaces of 8 Great Architects", this article shows the spaces occupied by some of the best-known architects in the world. Documented for an exhibition that will be featured at the Milan Design Week 2014, the images give a glimpse inside the private worlds of some of our favorite designers.
It's a cliche that architects have messy workspaces. From chaos comes creation, so the phrase goes. But an upcoming exhibition at this year's Salone del Mobile intends to dispel the myth. Studio Mumbai.
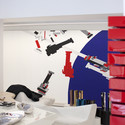
Curator Francesca Molteni interviewed each of the designers in their private homes and came away with one finding: architects are actually quite tidy. The studios are all pristinely ordered; books are neatly stowed away, figurines and objets astutely displayed, and table tops swept clean. The photographs below are part of the exhibition materials, produced with the help of scenographer Davide Pizzigoni, which faithfully document the physical environments in images, video, and audio. These will be used to recreate the architects’ “rooms” at Salone del Mobile in April.
Where Architects Live is not limited to satisfying our curiosity about what these architects’ homes look like. Richard Rogers’ affirmation that “a room is the beginning of a city” resonates with the project’s aim in trying to articulate its subjects’ personal tastes and obsessions, and how those are reflected in their architectural work.
Read on to see more images of the inside of architects' homes and studios
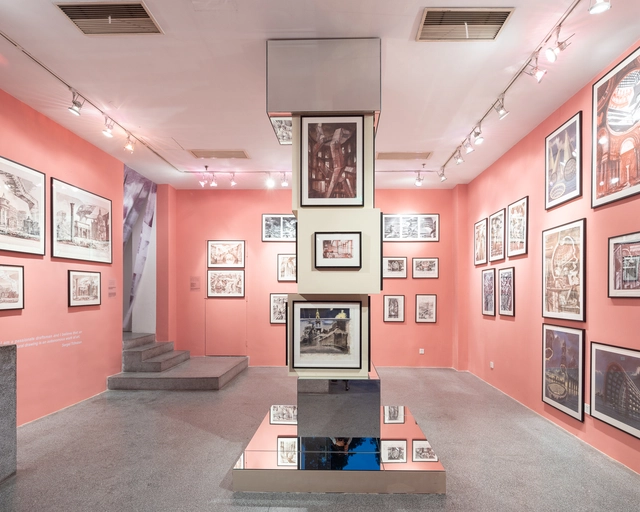
“A drawing should be a key to the understanding of architecture – what is there to like or dislike, where do architects’ ideas come from, how do these ideas make it to paper, and what is important in this process.” - Sergei Tchoban
For the past month the Russian-German architect, artist, and collector Sergei Tchoban has been the focus of the exhibition, Sergei Tchoban: Drawing Buildings/Building Drawings, bringing together fifty of the architect’s large-scale urban fantasy drawings. These drawings, while intriguing for their technical and artistic value, also reflect Tchoban's deeply personal contemplations about the past, present, and future of his favorite cities - Saint Petersburg, Rome, Amsterdam, Venice, Berlin, New York – along with in-depth documentation of five realized projects (two museums, two exhibition pavilions, and a theater stage design.)
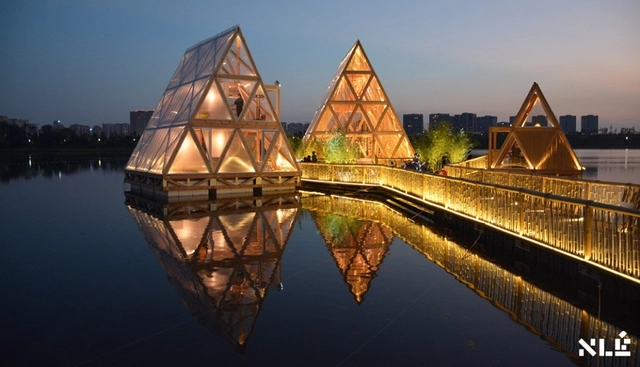
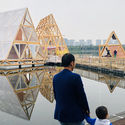
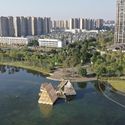
As part of a collaboration between the Centre Pompidou and the Mao Jihong Arts Foundation, the Cosmopolis #1.5: 'Enlarged Intelligence' exhibition features the developments of NLÉMakoko Floating School. The Minjiang Floating System (MFS IIIx3), the fourth prototype and the third iteration of the prefabricated self-built system for water, investigates methods to counter the challenges posed by urbanization and climate change.
Earlier prototypes of the Makoko Floating School include the Waterfront Atlas (MFS II) launched in Venice, Italy and the Minne Floating School (MFS III) in Bruges, Belgium. The project, initially developed for the water in Lagos, is now usable in all these sites including the Jincheng Lake in Chengdu.
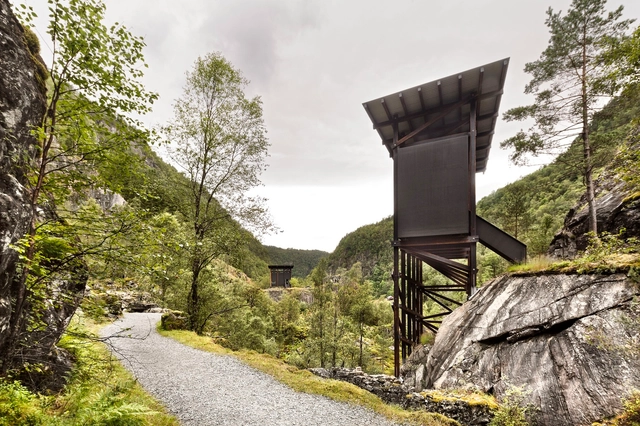
Architecture and Landscape in Norway, a photography exhibition by Ken Schluchtmann, will open this fall in the Felleshus of the Nordic Embassies in Berlin. Featuring architecture, landscapes and roads in northern light, the exhibition situates Ken Schluchtmann in a long tradition of landscape representation in Norway. Opening on October 5, 2018, the show is part of the "European Month of Photography." The exhibition will displays images taken along the National Tourist Routes in Norway.
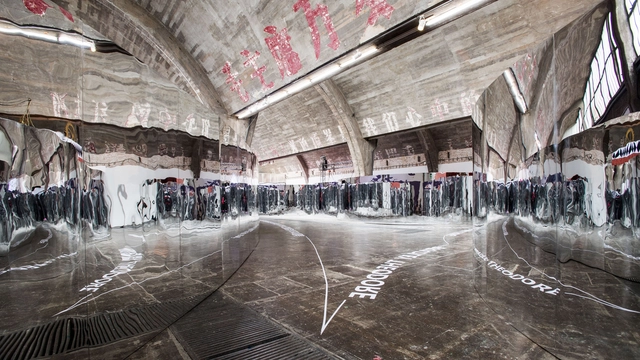
OMA's research and design practice AMO has opened True Me, the studio's first exhibition design in China. Built in the 798 Art Factory in Beijing, True Me explores modern selfie-culture and modes of self-representation through art and media. Organized by App developer Meitu and the Beijing Contemporary Arts Foundation, the exhibition features artworks by Hou Ying, Lu Yang, Maleonn, Xie Haiwei, Ye Funa, Chen Tianzhuo, teamLab, and Theodore Bradley. Celebrating the launch of Meitu’s new logo, the exhibition extends AMO’s interest in studying visual culture.
Hide & Seek by Dream The Combine for The Museum of Modern Art and MoMA PS1’s Young Architects Program 2018, on view at MoMA PS1 from June 28 to September 3, 2018. Image courtesy MoMA PS1. Photo by Pablo Enriquez.
The Museum of Modern Art (MoMA) has opened its exhibition of the Young Architects Program 2018 at its MoMA PS1 location in Long Island City, New York. Now in its 19th edition, the Young Architects Program offers emerging talent in the architectural world the opportunity to “design and present innovative projects, challenging each year’s winners to develop creative designs for a temporary, outdoor installation that provides shade, seating, and water.”
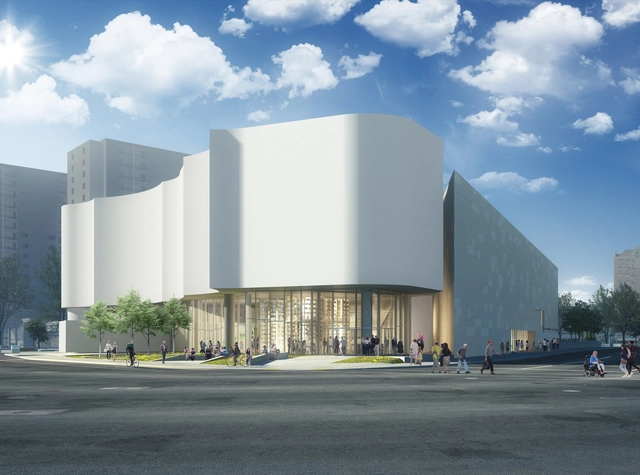
Arranged over four stories, the scheme is an addition to the 1971 museum designed by Gustavo Da Roza, and seeks to form a new cultural landmark for downtown Winnipeg.
https://www.archdaily.com/896511/michael-maltzan-architectures-inuit-art-centre-breaks-ground-in-winnipegNiall Patrick Walsh
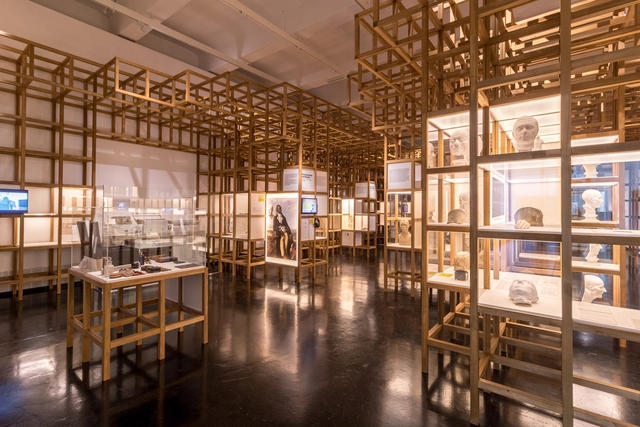
Kéré Architecture has recently completed the scenography for “Racism. The Invention of Human Races,” an exhibition at the Deutsches Hygiene-Museum, Dresden. The atmospheres within each of the three spaces are unique yet harmonious, aiming to connect “the rooms’ architecture with the rooms’ theme.” Using a variety of high-quality materials and engaging structures, the journey hopes to show a conflict between people’s desires for stability and the organic need for social transformation, emphasizing the charm of the temporary and importance of conversation.
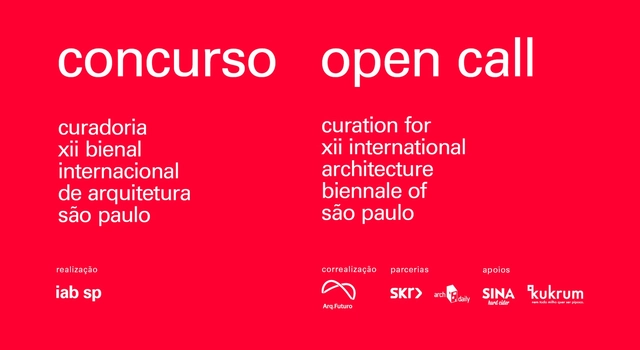
Celebrating its 75th anniversary, the Institute of Architects of Brazil - Department of São Paulo (IABsp) has launched an unprecedented call for the selection of a curatorial proposal for the Architecture Biennale of São Paulo, to be held between September and December 2019. The proposal should formulate and justify the core program, concepts and themes that frame the Biennale.
https://www.archdaily.com/894440/iabsp-launches-open-call-for-curation-for-xii-international-architecture-biennale-of-sao-pauloEquipe ArchDaily Brasil
As part of our 2018 Venice Architecture Biennale coverage we present the proposal for the Japan Pavilion. Below, the participants describe their contribution in their own words.
In the 20th century, the industrialization of society raised productivity and brought us convenient life with economic growth. However, the change has made us adapt our lives into an industrial network and created the barrier between people and environmental resources. One of the main roles of the 21st-century architecture is to break the barrier and to realize higher accessibility to resources.
The Venice Biennale has released a list of 13 Collateral Events that will take place alongside the 16th International Architecture Exhibition, FREESPACE, curated by Yvonne Farrell and Shelley McNamara and chaired by Paolo Baratta. Previews of the main event begin May 24th and 25th, with the exhibition open to the public from May 26th to November 25th, 2018.
The collateral events, each promoted by a non-profit sponsor, will take place across the city in an attempt to enrich the diversity of voices that characterize the Biennale.
The complete list of events can be found below, and make sure to follow ArchDaily's complete coverage of the Venice Biennale.
https://www.archdaily.com/891768/venice-biennale-2018-collateral-events-announcedNiall Patrick Walsh