1. ArchDaily
  2. EUA

EUA: The Latest Architecture and News

Arch From the Syrian Temple of Bel to be Replicated in London and New York City

Arch From the Syrian Temple of Bel to be Replicated in London and New York City - Featured Image
Rendering of the arch's position in Trafalgar Square, London. Image © IDA

The Institute for Digital Archaeology (IDA), a joint-venture between Harvard University (US), the University of Oxford (UK) and Dubai’s Museum of the Future (UAE) have announced that they will replicate a structure of architectural significance that was destroyed earlier this year by IS, or 'Islamic State', at full scale in the centre of London and New York City. The arch—all that remains of the Temple of Bel at the Syrian UNESCO World Heritage site—was captured by militants in May and destroyed. By no means an isolated case, IS have looted and demolished a number of similar architectural and anthropologically important sites that "pre-date Islam in Iraq," condemning them as "symbols of idolatry."
A Rendered Recreation of Marcel Breuer's St. John's Abbey Church

A Belarus-based rendering studio, iddqd, have faithfully recreated Marcel Breuer's St. John's Abbey Church in a series of highly detailed images representing both the building's interior spaces and iconic external volume. The first in a long-term project called 'Unforgotten Heritage', this collection of drawings are complemented by a movie which shines a spotlight on a building which, according to the artists, "might otherwise be forgotten."

Columbia GSAPP Showcase Award-Winning Student Portfolios on Instagram

Earlier this year the Graduate School of Architecture, Preservation and Planning (GSAPP) at New York City's Columbia University took to Instagram to showcase a collection of their "award-winning" student portfolios across a week of posts. Nineteen stop-motion films highlight the highly individual nature of the architectural portfolio, demonstrating a wide range of graphic styles and methods of book-binding. From hardback-bound theses to gold foil embossing and 'box-in-box' constructions, you can get a taste of some of what the school considers its finest work from 2015 graduates, after the break.

ARO and Heery Design Nippert Stadium Expansion for University of Cincinnati

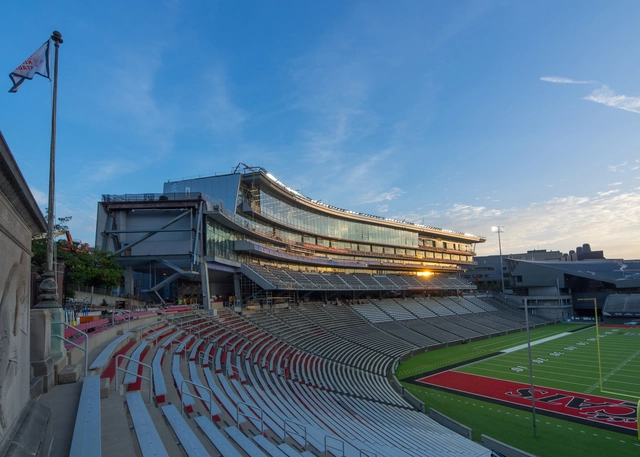
Architecture Research Office (ARO) and Heery International have designed the West Pavilion, a 115,000 square-foot extension to the University of Cincinnati’s Nippert Stadium. Set at one of America’s most historic college football venues, the new expansion will stretch 450 feet in length —about half of the stadium—and “will introduce the program’s first true premium seating, club spaces, and high-end press facilities.”

In addition to being a part of university-wide expansions, the project is the centerpiece of the $86 million renovation of Nippert Stadium itself, which includes adding more restrooms and concessions, and better pedestrian circulation.

ARO and Heery Design Nippert Stadium Expansion for University of Cincinnati - Image 1 of 4ARO and Heery Design Nippert Stadium Expansion for University of Cincinnati - Image 2 of 4ARO and Heery Design Nippert Stadium Expansion for University of Cincinnati - Image 3 of 4ARO and Heery Design Nippert Stadium Expansion for University of Cincinnati - Image 4 of 4ARO and Heery Design Nippert Stadium Expansion for University of Cincinnati - More Images+ 12

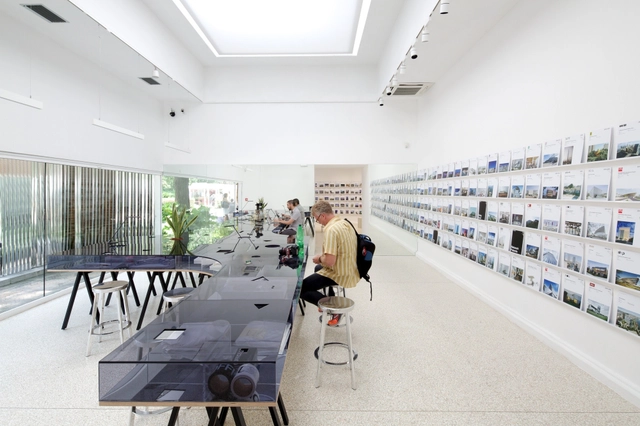
“The Architectural Imagination” Selected as Theme of U.S. Pavilion at the 2016 Venice Biennale

After an open competition and recommendations from the Federal Advisory Committee on International Exhibitions, the U.S. Department of State has selected Taubman College of Architecture and Urban Planning at the University of Michigan to organize the U.S. Pavilion at the 2016 Venice Biennale. Their exhibition, “The Architectural Imagination,” will be curated by Cynthia Davidson, executive director of Anyone Corporation and editor of international architecture journal, Log; and Monica Ponce de Leon, dean of the Taubman College of Architecture and Urban Planning and Principal of MPdL studio.

Help the National Building Museum and Snarkitecture Bring a Beach to D.C.

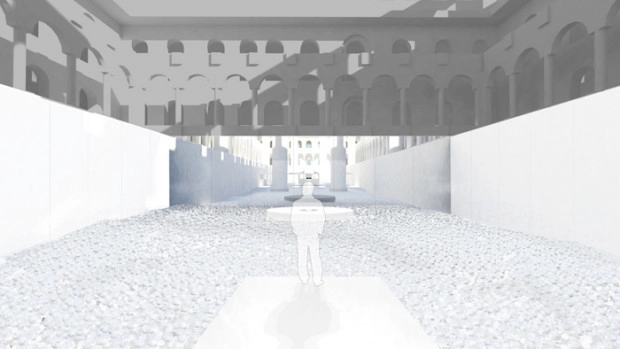
In partnership with Brooklyn-based Snarkitecture, the National Building Museum (NBM) in Washington, D.C. aims to once again create an interactive architectural exhibit as a part of its “Summer Block Party” programming. While last year’s exhibit included a life-sized maze by BIG, this summer, the museum will host a 10,000 square foot enclosure in its Great Hall called the BEACH.

Dogsalon / Naoko Horibe

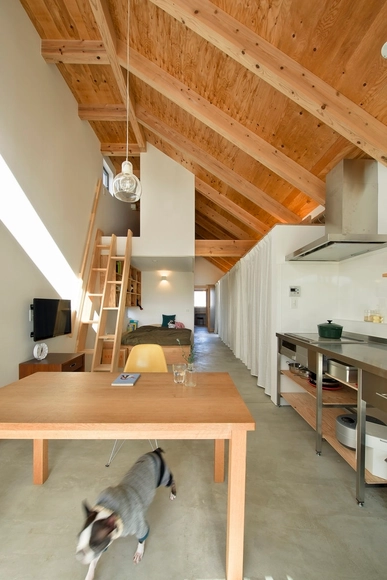
Dogsalon / Naoko Horibe - Houses, Deck, Door, Facade, Fence, Arch, StairsDogsalon / Naoko Horibe - Houses, Door, Beam, Chair, TableDogsalon / Naoko Horibe - Houses, Bedroom, Door, Beam, Facade, BedDogsalon / Naoko Horibe - Houses, Door, FacadeDogsalon / Naoko Horibe - More Images+ 18

Usa, Japan
  • Architects: Naoko Horibe
  • Area Area of this architecture project Area:  66
  • Year Completion year of this architecture project Year:  2012

Chicago On-Track To Break Ground On Elevated Parkway

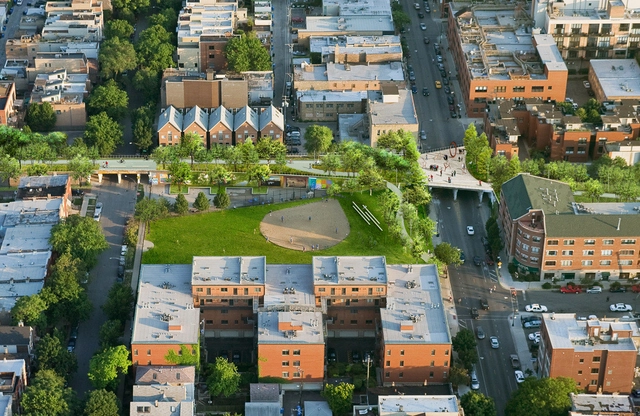
Chicago is set to be the next U.S. city to park-ify on one of its abandoned rail-lines. First proposed back in 1997, the 2.7 mile, 13-acre Bloomingdale Trail and Park is proposed for a stretch of abandoned railway trestle dating from 1910, which has been lying unused since the turn of the century. And, even though it is already being compared to New-York's High Line, the planners are adamant that the park will be an entirely different animal to its New York cousin.

Read more about Chicago's unique proposal after the break...