1. ArchDaily
  2. England

England: The Latest Architecture and News

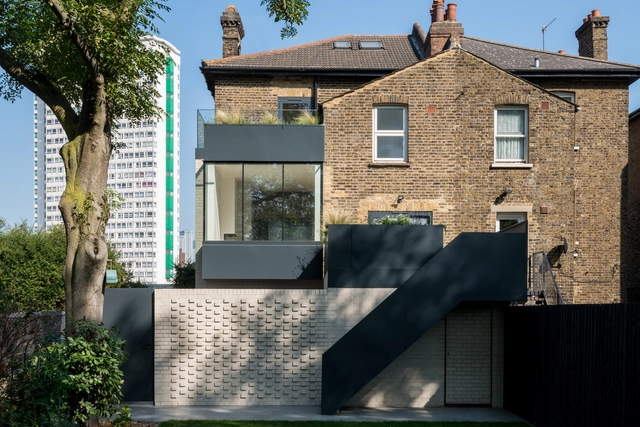
Hannington Road House / Matthew Giles Architects

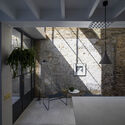
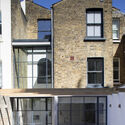
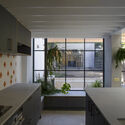
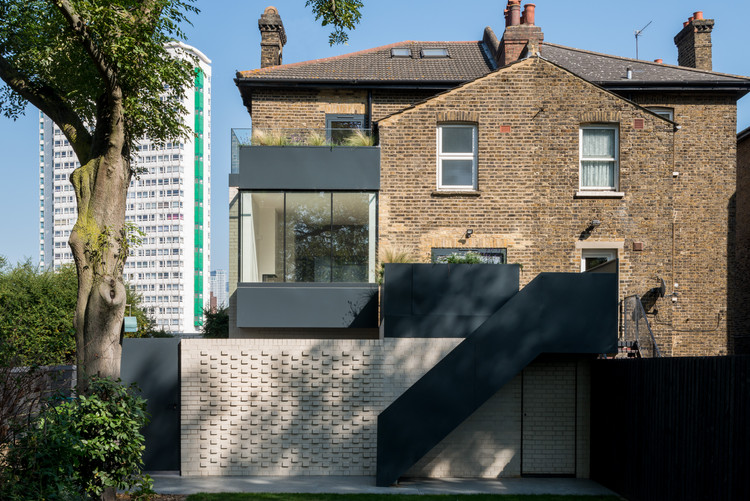
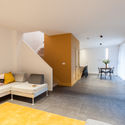
Hannington Road House / Matthew Giles Architects - Interior Photography, Houses, FacadeHannington Road House / Matthew Giles Architects - Interior Photography, Houses, Facade, ChairHannington Road House / Matthew Giles Architects - Exterior Photography, HousesHannington Road House / Matthew Giles Architects - Interior Photography, Houses, Kitchen, Facade, CountertopHannington Road House / Matthew Giles Architects - More Images+ 21

Museum of the Home / Wright & Wright Architects

Museum of the Home  / Wright & Wright Architects - Exterior Photography, Renovation, FacadeMuseum of the Home  / Wright & Wright Architects - Exterior Photography, Renovation, Facade, DoorMuseum of the Home  / Wright & Wright Architects - Exterior Photography, Renovation, Garden, Door, FacadeMuseum of the Home  / Wright & Wright Architects - Interior Photography, Renovation, Kitchen, Door, Table, ChairMuseum of the Home  / Wright & Wright Architects - More Images+ 29

Maido Sushi Restaurant / Child Studio

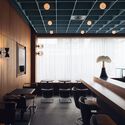
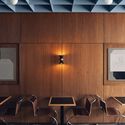
Maido Sushi Restaurant / Child Studio - Interior Photography, Restaurant, Table, ChairMaido Sushi Restaurant / Child Studio - Interior Photography, Restaurant, Door, Table, ChairMaido Sushi Restaurant / Child Studio - Interior Photography, Restaurant, Lighting, Chair, TableMaido Sushi Restaurant / Child Studio - Interior Photography, Restaurant, Bathroom, Table, LightingMaido Sushi Restaurant / Child Studio - More Images+ 25

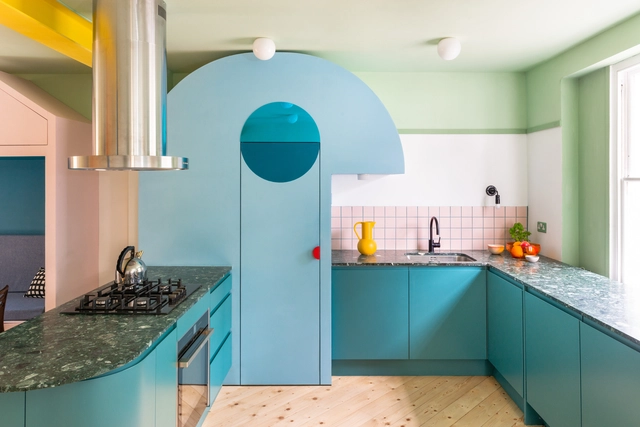
Fruit Box House / nimtim architects

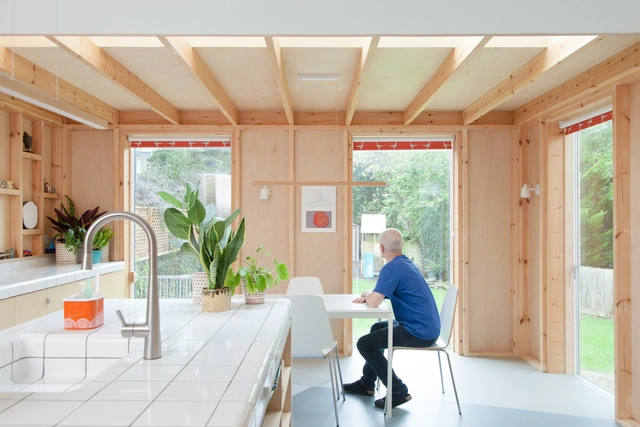
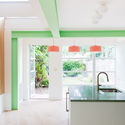
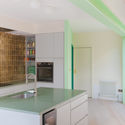
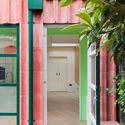
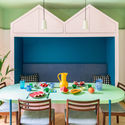
Fruit Box House  / nimtim architects - Exterior Photography, RenovationFruit Box House  / nimtim architects - Interior Photography, Renovation, Door, FacadeFruit Box House  / nimtim architects - Interior Photography, Renovation, Table, ChairFruit Box House  / nimtim architects - Interior Photography, Renovation, Facade, Chair, TableFruit Box House  / nimtim architects - More Images+ 16

  • Architects: nimtim architects
  • Year Completion year of this architecture project Year:  2021
  • Manufacturers Brands with products used in this architecture project
    Manufacturers:  AJ &D Chapelhow, DTile, EasySpray, Forbo
  • Professionals: Blue Engineering

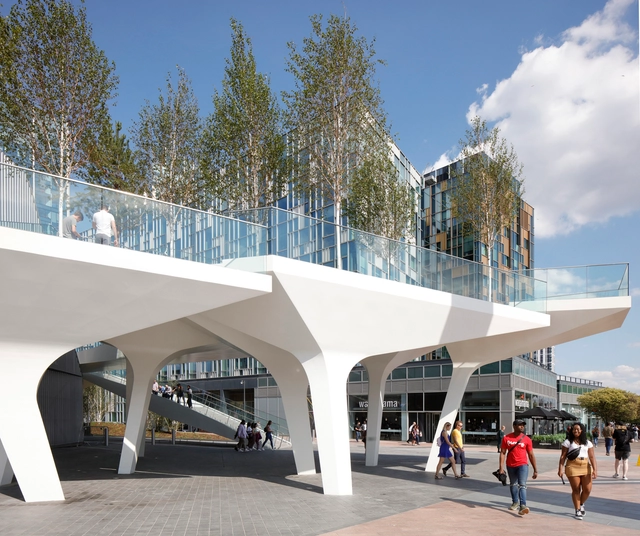
The Tide / Diller Scofidio + Renfro (Lead) + Neiheiser Argyros

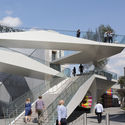
The Tide / Diller Scofidio + Renfro (Lead) + Neiheiser Argyros - Exterior Photography, ParkThe Tide / Diller Scofidio + Renfro (Lead) + Neiheiser Argyros - Exterior Photography, ParkThe Tide / Diller Scofidio + Renfro (Lead) + Neiheiser Argyros - Exterior Photography, ParkThe Tide / Diller Scofidio + Renfro (Lead) + Neiheiser Argyros - Exterior Photography, ParkThe Tide / Diller Scofidio + Renfro (Lead) + Neiheiser Argyros - More Images+ 22

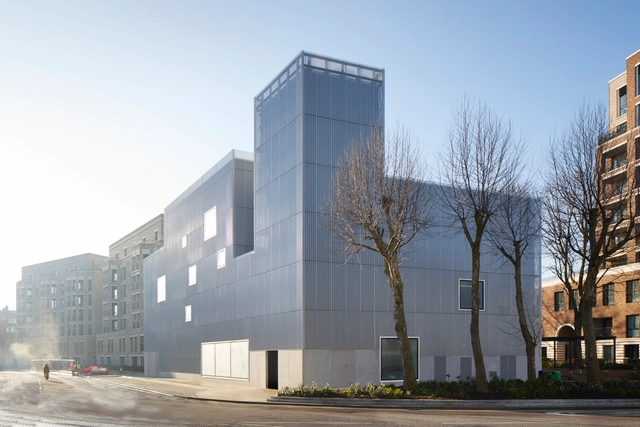
Energy Hub / Morris+Company

Energy Hub  / Morris+Company - Exterior Photography, Energy PlantEnergy Hub  / Morris+Company - Exterior Photography, Energy Plant, FacadeEnergy Hub  / Morris+Company - Interior Photography, Energy Plant, StairsEnergy Hub  / Morris+Company - Interior Photography, Energy Plant, FacadeEnergy Hub  / Morris+Company - More Images+ 19

Circle Birmingham / Bryden Wood

Circle Birmingham  / Bryden Wood - Exterior Photography, Hospital Circle Birmingham  / Bryden Wood - Interior Photography, Hospital , StairsCircle Birmingham  / Bryden Wood - Exterior Photography, Hospital , FacadeCircle Birmingham  / Bryden Wood - Interior Photography, Hospital Circle Birmingham  / Bryden Wood - More Images+ 23

Birmingham, United Kingdom
  • Architects: Bryden Wood
  • Area Area of this architecture project Area:  18000
  • Year Completion year of this architecture project Year:  2020

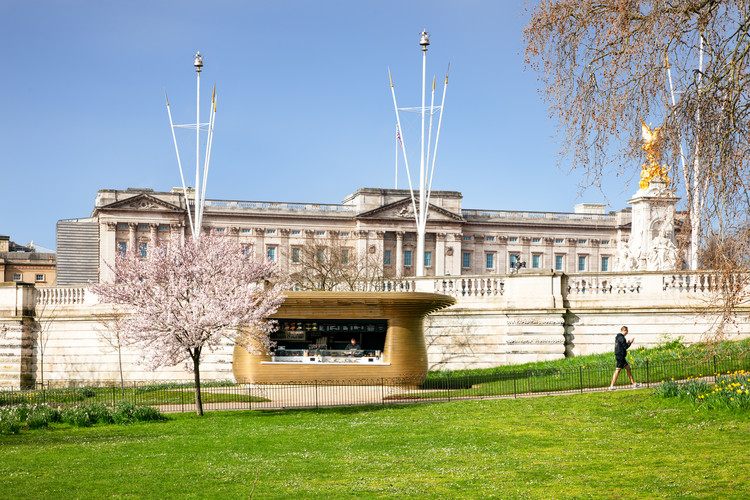
Horseshoe Bend Brass Kiosk / Mizzi Studio

Horseshoe Bend Brass Kiosk / Mizzi Studio - Exterior Photography, Store, GardenHorseshoe Bend Brass Kiosk / Mizzi Studio - Exterior Photography, Store, Garden, FenceHorseshoe Bend Brass Kiosk / Mizzi Studio - Exterior Photography, Store, FacadeHorseshoe Bend Brass Kiosk / Mizzi Studio - Exterior Photography, Store, Garden, Fence, Facade, StairsHorseshoe Bend Brass Kiosk / Mizzi Studio - More Images+ 7

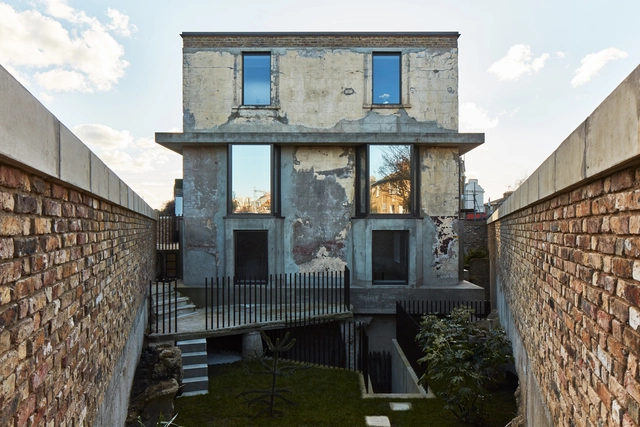
Mole House / Adjaye Associates

Mole House / Adjaye Associates - Interior Photography, Renovation, Beam, Facade, TableMole House / Adjaye Associates - Exterior Photography, RenovationMole House / Adjaye Associates - Exterior Photography, RenovationMole House / Adjaye Associates - Exterior Photography, Renovation, DoorMole House / Adjaye Associates - More Images+ 9

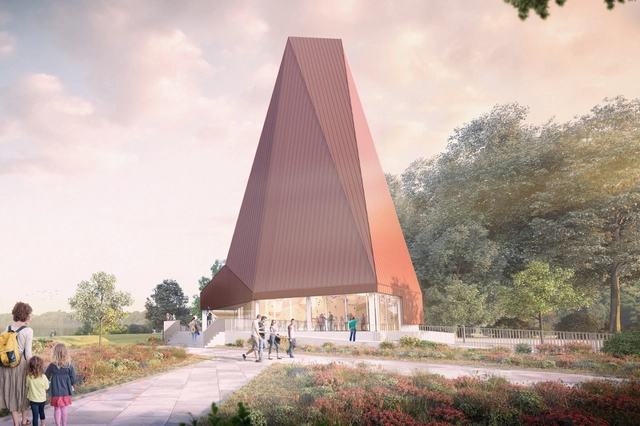
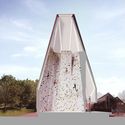
Glenn Howells Designs Lakeside Climbing Tower in England

Glenn Howells Architects have won planning permission for a lakeside climbing center in Peterborough, England. The new Olympic standard climbing center aims to be a sustainable landmark for the 1,700-acre Ferry Meadows Park site. The center is made to be a central element of Nene Park Trust’s 2050 vision and 10-year masterplan. The indoor facilities are designed to complement the outdoor activities available across the Park.

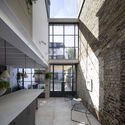
Glenn Howells Designs Lakeside Climbing Tower in England - Image 1 of 4Glenn Howells Designs Lakeside Climbing Tower in England - Image 2 of 4Glenn Howells Designs Lakeside Climbing Tower in England - Image 3 of 4Glenn Howells Designs Lakeside Climbing Tower in England - Image 4 of 4Glenn Howells Designs Lakeside Climbing Tower in England - More Images+ 1

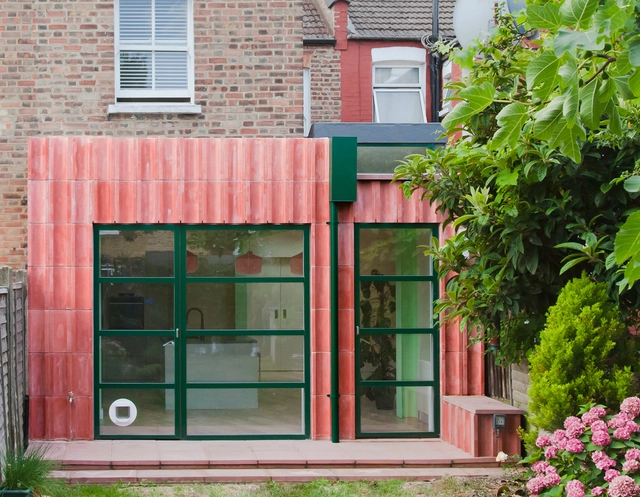
Evelyn Street House / Gruff

Evelyn Street House / Gruff - Exterior Photography, ExtensionEvelyn Street House / Gruff - Interior Photography, Extension, ChairEvelyn Street House / Gruff - Interior Photography, ExtensionEvelyn Street House / Gruff - Interior Photography, ExtensionEvelyn Street House / Gruff - More Images+ 22

  • Architects: Gruff
  • Area Area of this architecture project Area:  294
  • Year Completion year of this architecture project Year:  2020
  • Manufacturers Brands with products used in this architecture project
    Manufacturers:  Diespeker & Co, IQ Glass

Bow Quarter Apartment / EBBA

Bow Quarter Apartment / EBBA - Exterior Photography, Apartment InteriorsBow Quarter Apartment / EBBA - Interior Photography, Apartment InteriorsBow Quarter Apartment / EBBA - Interior Photography, Apartment InteriorsBow Quarter Apartment / EBBA - Interior Photography, Apartment InteriorsBow Quarter Apartment / EBBA - More Images+ 11

  • Architects: EBBA
  • Area Area of this architecture project Area:  105
  • Year Completion year of this architecture project Year:  2020

The Layered Gallery / Gianni Botsford Architects

The Layered Gallery  / Gianni Botsford Architects - GalleryThe Layered Gallery  / Gianni Botsford Architects - Gallery, Facade, HandrailThe Layered Gallery  / Gianni Botsford Architects - Gallery, Facade, Door, BeamThe Layered Gallery  / Gianni Botsford Architects - Gallery, Facade, Beam, Handrail, ArchThe Layered Gallery  / Gianni Botsford Architects - More Images+ 19

The Music Box Campus for the London College of Contemporary Media / SPPARC Studio

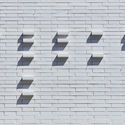
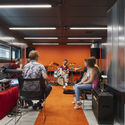
The Music Box Campus for the London College of Contemporary Media / SPPARC Studio - Exterior Photography, SustainabilityThe Music Box Campus for the London College of Contemporary Media / SPPARC Studio - Drawings, Sustainability, FacadeThe Music Box Campus for the London College of Contemporary Media / SPPARC Studio - Interior Photography, Sustainability, Chair, TableThe Music Box Campus for the London College of Contemporary Media / SPPARC Studio - Exterior Photography, Sustainability, FacadeThe Music Box Campus for the London College of Contemporary Media / SPPARC Studio - More Images+ 17

See Through Bamboo Installation / Morag Myerscough

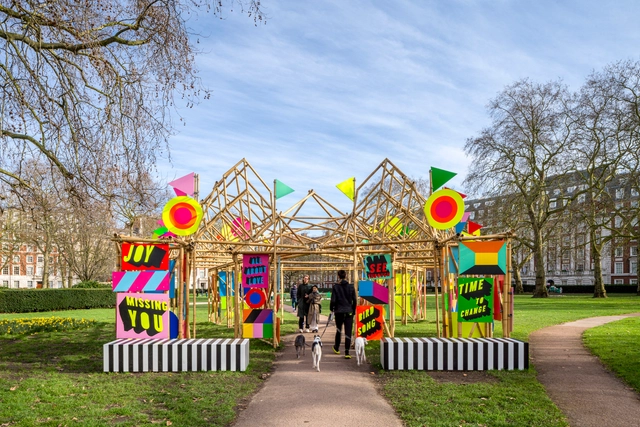
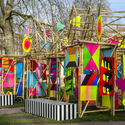
See Through Bamboo Installation / Morag Myerscough  - Exterior Photography, InstallationSee Through Bamboo Installation / Morag Myerscough  - Exterior Photography, InstallationSee Through Bamboo Installation / Morag Myerscough  - Exterior Photography, InstallationSee Through Bamboo Installation / Morag Myerscough  - Exterior Photography, InstallationSee Through Bamboo Installation / Morag Myerscough  - More Images+ 26

Kaolin Court Housing / Stolon Studio Ltd. + Baca Architects

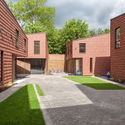
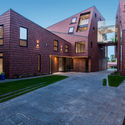
Kaolin Court Housing  / Stolon Studio Ltd. + Baca Architects  - Exterior Photography, Social HousingKaolin Court Housing  / Stolon Studio Ltd. + Baca Architects  - Exterior Photography, Social HousingKaolin Court Housing  / Stolon Studio Ltd. + Baca Architects  - Interior Photography, Social HousingKaolin Court Housing  / Stolon Studio Ltd. + Baca Architects  - Exterior Photography, Social HousingKaolin Court Housing  / Stolon Studio Ltd. + Baca Architects  - More Images+ 30

Overcast House / Office S&M

Overcast House  / Office S&M - Interior Photography, Extension, FacadeOvercast House  / Office S&M - Interior Photography, Extension, Kitchen, Sink, CountertopOvercast House  / Office S&M - Interior Photography, Extension, Kitchen, Countertop, Lighting, ChairOvercast House  / Office S&M - Interior Photography, Extension, Door, Facade, ArchOvercast House  / Office S&M - More Images+ 20

Mo-Tel House / Office S&M

Mo-Tel House  / Office S&M - Interior Photography, House Interiors, Kitchen, Door, Table, Lighting, Chair, CountertopMo-Tel House  / Office S&M - Interior Photography, House Interiors, Table, ChairMo-Tel House  / Office S&M - Interior Photography, House Interiors, Stairs, Door, Facade, ArchMo-Tel House  / Office S&M - Interior Photography, House Interiors, Stairs, Door, HandrailMo-Tel House  / Office S&M - More Images+ 26