

-
Architects: Scenario Architecture
- Area: 33 m²
- Year: 2016
-
Manufacturers: Kdcuk
-
Professionals: Solid Geometry, Spinel Contractors


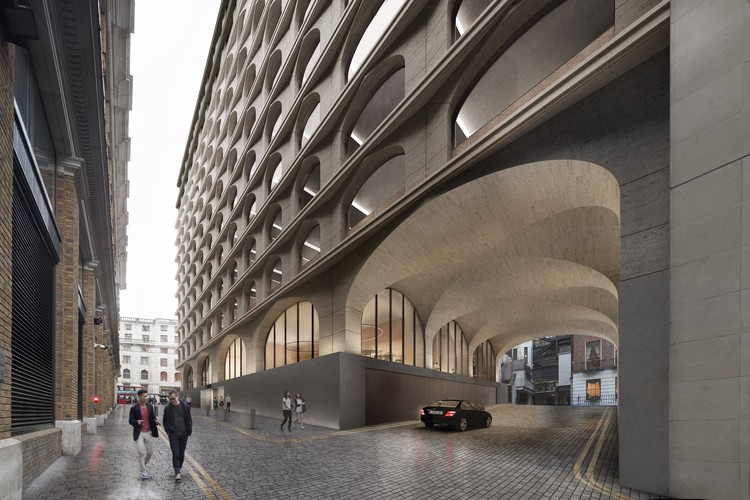
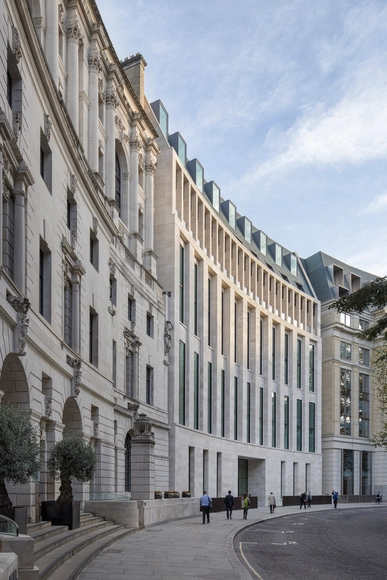
Adjaye Associates, alongside development manager Alchemi Group, have submitted a planning application for 5 Strand, a mixed-use scheme adjacent to London's iconic Trafalgar Square. Inspired and informed by the surrounding historic buildings, the new 5 Strand will include 62,000 square feet (5,760 square meters) of office space, 26 apartments, and two ground-level retail units.


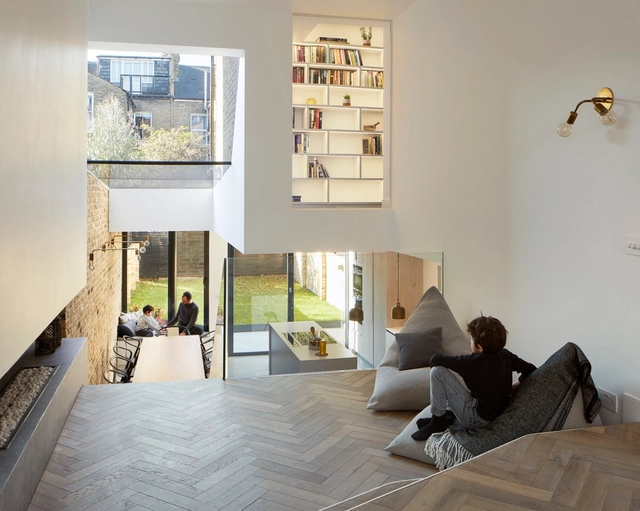

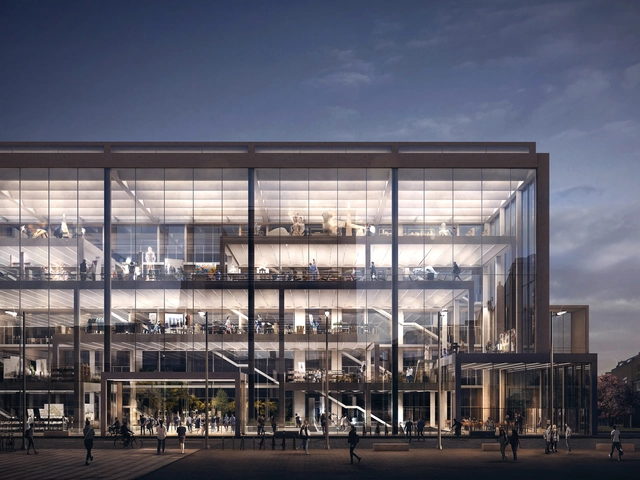
Serie Architects has released its proposal for the Royal College of Art’s (RCA) campus in Battersea, London. Designed for the campus’ competition—which was won by Herzog & de Meuron—the 15,000-square-meter project would house the schools of architecture, material, and fine art, as well as specialist research centers and entrepreneurial incubators.
In an effort to create a spatial model that encourages collaboration across academic disciplines, the proposal centers on the idea of stacked planes, or “tables,” each of which defines a particular space, but which is not enclosed. The resulting space, through the overlapping of tables and double- and triple-height ceilings, creates an open and highly visible environment.
.jpg?1478766358&format=webp&width=640&height=580)
.jpg?1476692688&format=webp&width=640&height=580)
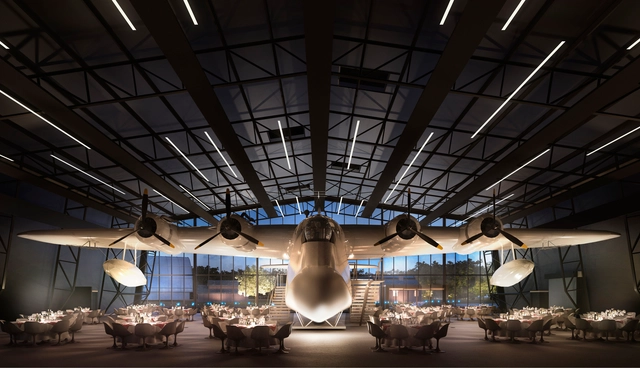
London-based firm Nex—Architecture has unveiled its plans for a new Royal Air Force (RAF) Museum as a part of the RAF’s 2018 Centenary Program. The new project will revitalize an existing RAF museum in North London that was created in 1972, transforming it into a visitor facility and promoting the airfield heritage of the museum’s location.
The new scheme will put emphasis on improving visitor experience by “establishing a clear route through the exhibition spaces.” A prominent new 40-meter-long entrance and visitor center will be placed inside the Hangar 1 building, acting as a welcome and orientation point.


_Gabriel_Orozco.jpg?1480043133 "Steps")






.jpg?1476692844 "© Hufton + Crow")
.jpg?1476692790 "© Hufton + Crow")
-1.jpg?1476692781 "© Hufton + Crow")
.jpg?1476692709 "© Hufton + Crow")
.jpg?1476692688)