Darren Bradley

BROWSE ALL FROM THIS PHOTOGRAPHER HERE

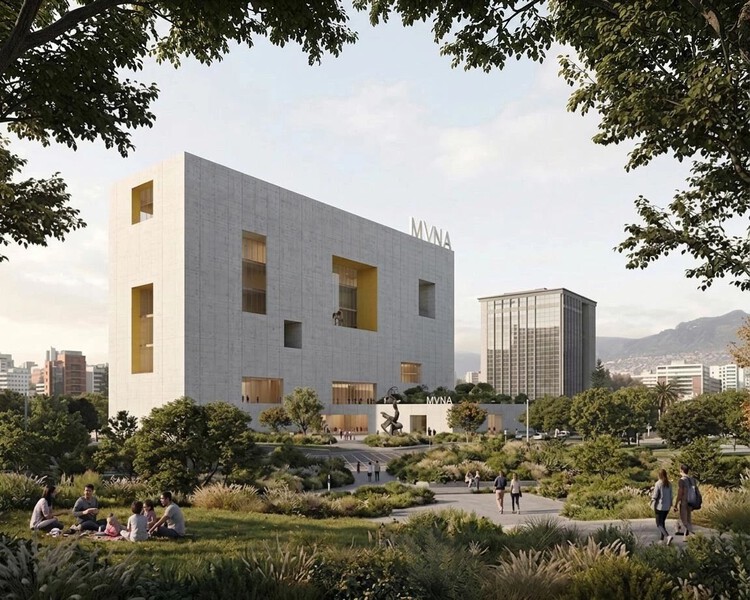
Museums in Debate: What Ecuador's MuNA Reveals About National Identity

Subscriber Access | 
Audio available

The announcement of the winning proposal for Ecuador's new National Museum (MuNA) sparked one of the country's most significant architectural debates in recent years. The public response has since reshaped the competition itself while also raising broader questions about how a national museum gives architectural form to an interpretation of a nation. While the discussion began with a single design, it exposed a challenge that extends far beyond Ecuador.

National museums are not simply asked to represent a nation. They are asked to give it architectural form. Yet identity cannot be built directly. Before it becomes architecture, it must first be interpreted and translated through architectural decisions.

Museums in Debate: What Ecuador's MuNA Reveals About National Identity - More Images+ 17

What Are Focal Points And How To Use Them In Decoration & Interior Design Projects?

Subscriber Access | 

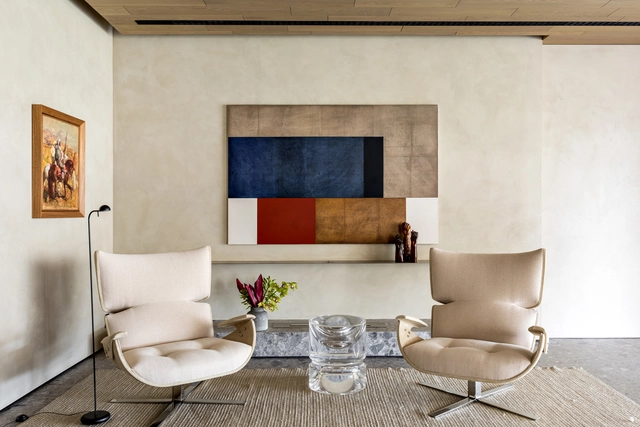
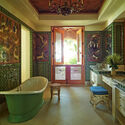
The determination of focal points in the environments offers dynamism, personality and activates internal and external environments from the enhancement of decorative objects or construction elements. Here are some examples for you to understand what it is and how to use it in the design and decoration of your home.

What Are Focal Points And How To Use Them In Decoration & Interior Design Projects? - More Images+ 6

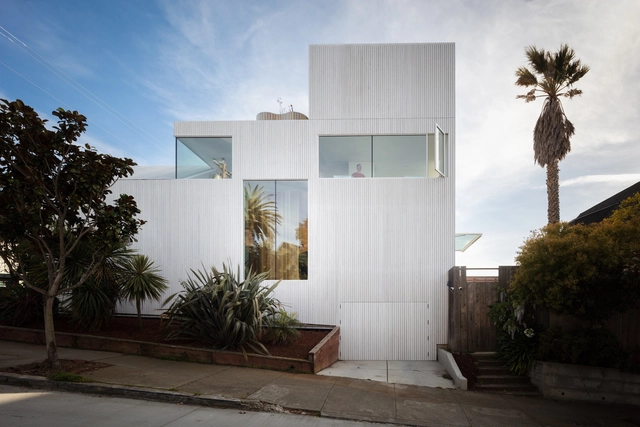
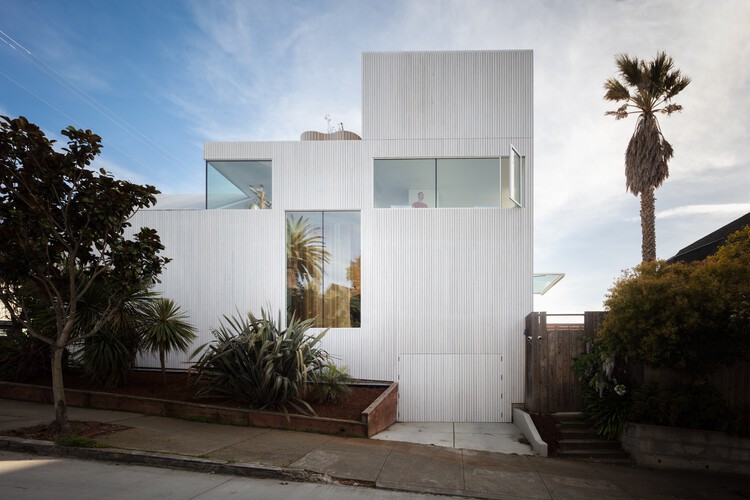
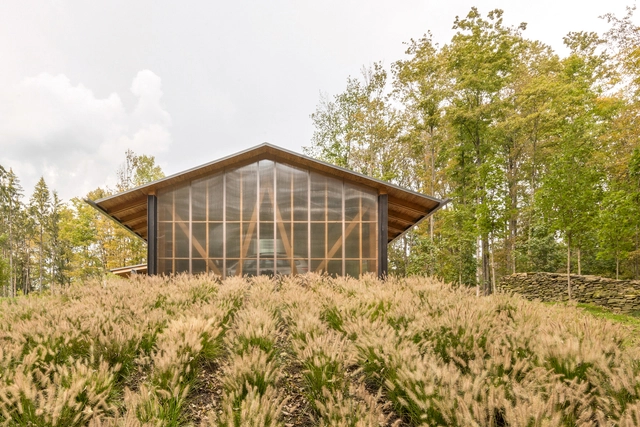
Flower House / Craig Steely Architecture

Flower House / Craig Steely Architecture - More Images+ 22

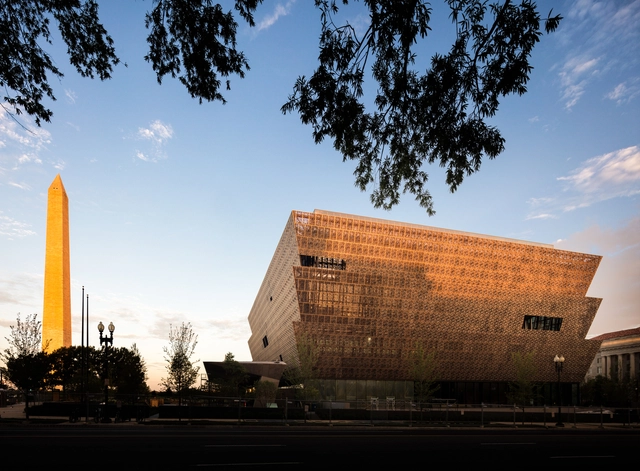
On Juneteenth, Discover 8 Museums and Cultural Institutions Dedicated to African American History and Culture

Subscriber Access | 

Juneteenth, observed annually on June 19th, commemorates the emancipation of enslaved African Americans in the United States, marking a moment of liberation and reflection on a complex and often overlooked history. Originally celebrated in Texas, Juneteenth has grown to symbolize broader themes of freedom, resilience, and cultural identity, fostering conversations about justice and representation. This day also presents an opportunity to highlight the ways in which architecture can serve as a medium for preserving and presenting African American history and cultural values.

Architecture, beyond its functional and aesthetic qualities, can reflect and collect narratives, values, and hidden histories, giving a tangible and visual presence to communities often underrepresented in cityscapes. Buildings dedicated to African American history and culture become physical landmarks that anchor these stories within the daily life of cities. They serve as places of learning, reflection, and celebration, creating meaningful spaces that engage the public and foster a sense of communal identity.

On Juneteenth, Discover 8 Museums and Cultural Institutions Dedicated to African American History and Culture - More Images+ 9

Mid-Century Modernism and East Coast Ruralism: A Study of Adaptive Design

Subscriber Access | 

Mid-century modernism, celebrated for its simplicity, functionality, and direct connection with nature, is often associated with urban and suburban environments. However, its principles found fertile ground in the rural landscapes of the United States East Coast. The post-war architectural movement, characterized by innovative materials, clean lines, and harmony with natural surroundings, reveals its adaptability in the hands of architects and craftsmen working in rural regions of the East Coast. Although associated with metropolitan areas, its adoption in rural settings reveals a compelling story of cultural and environmental adaptation.

Mid-Century Modernism and East Coast Ruralism: A Study of Adaptive Design - More Images+ 11

Reviving Collaboration: Seeking a Place for Artistry in Mass-Produced Building Elements

Subscriber Access | 

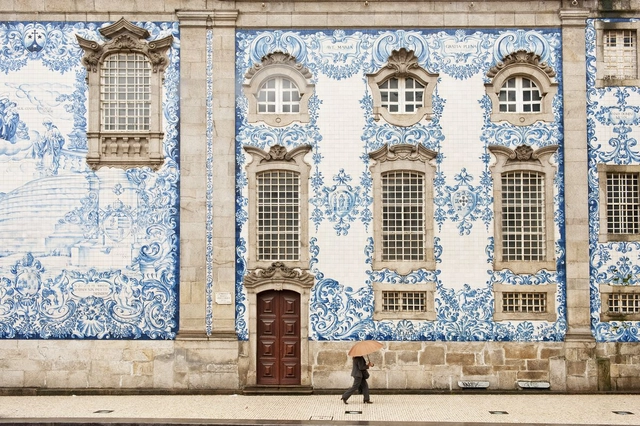
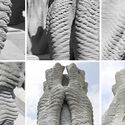
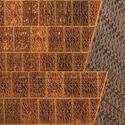
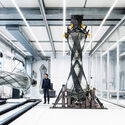
Historically, architecture has served as a canvas for artistic expression. Building elements have been adorned with relief-carved garlands, inscriptions, fresco murals, portrait busts, and classicizing figurative sculptures, all of which emphasize the unique and intentional nature of each component. However, the industrialization of the 19th century brought about a shift in ideals, that stripped architectural components of their decorative elements. Instead, it preferenced the search for beauty in standardization and the economic accessibility provided by mass-produced building elements.

But is there room for artistry within mass production? Can artists be involved in the industrial-making processes of building elements? And how can new technology facilitate artistic mass customization of building components? These questions prompt us to consider the potential for expression, communication, and reflection in the craft of building elements in both interior and exterior spaces.

Reviving Collaboration: Seeking a Place for Artistry in Mass-Produced Building Elements - Imagem 5 de 4Reviving Collaboration: Seeking a Place for Artistry in Mass-Produced Building Elements - Imagem 1 de 4Reviving Collaboration: Seeking a Place for Artistry in Mass-Produced Building Elements - Imagem 2 de 4Reviving Collaboration: Seeking a Place for Artistry in Mass-Produced Building Elements - Imagem 3 de 4Reviving Collaboration: Seeking a Place for Artistry in Mass-Produced Building Elements - More Images+ 8

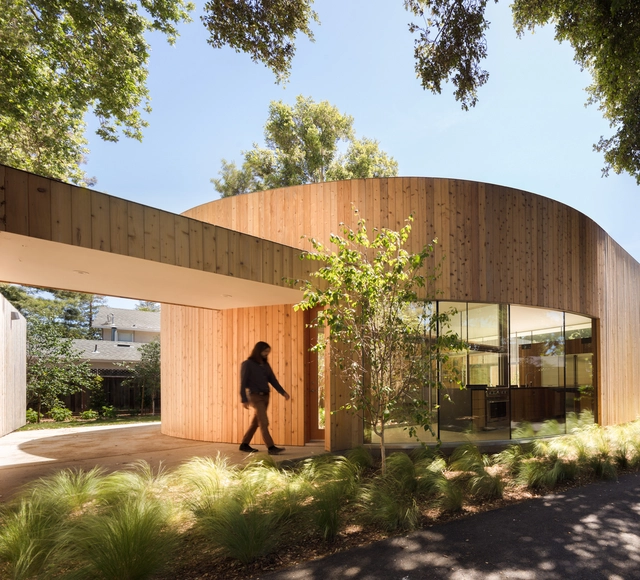
Musubi House / Craig Steely Architecture

Musubi House / Craig Steely Architecture - More Images+ 15

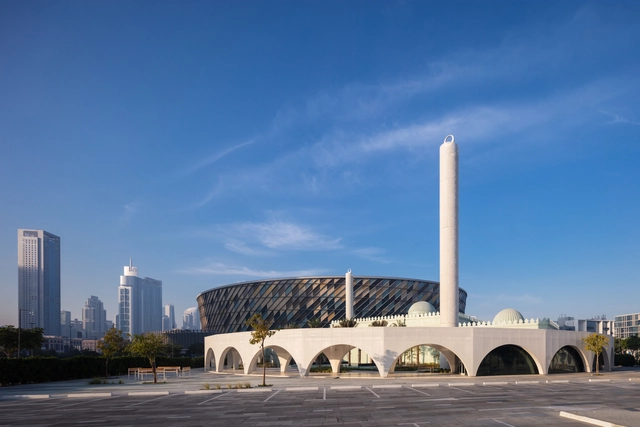
Mosque of Reflection / waiwai

Mosque of Reflection / waiwai - More Images+ 9

  • Architects: waiwai
  • Area Area of this architecture project Area:  2800
  • Year Completion year of this architecture project Year:  2022
  • Manufacturers Brands with products used in this architecture project
    Manufacturers:  Colortek, Cornish
  • Professionals: waiwai

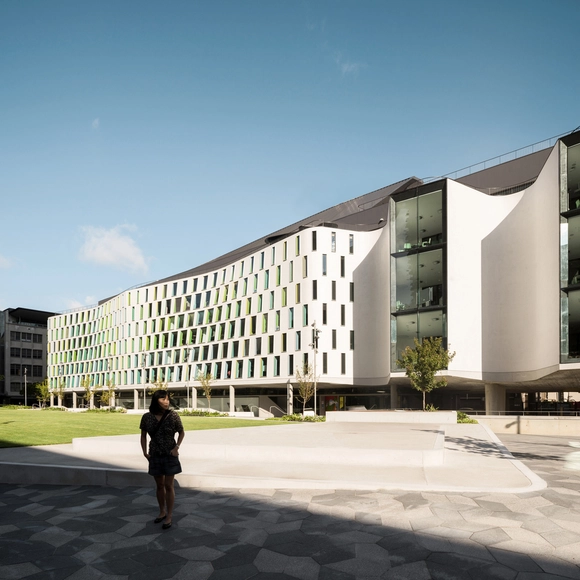
UTS Thomas Street Building / Durbach Block Jaggers

UTS Thomas Street Building / Durbach Block Jaggers - More Images+ 4

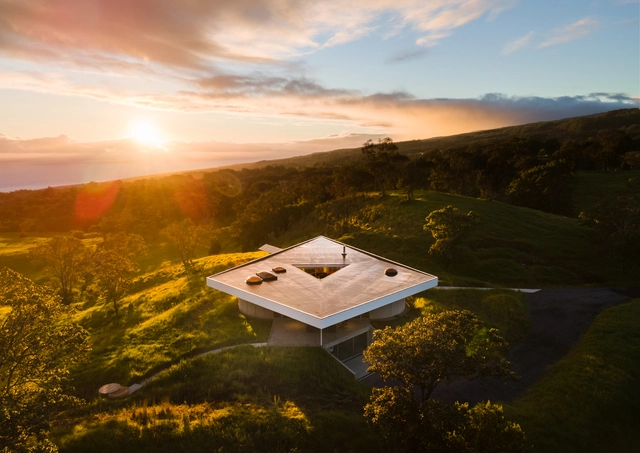
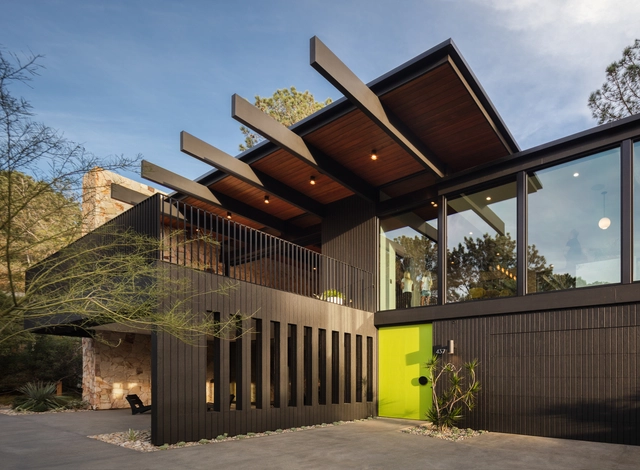
Roofless House / Craig Steely Architecture

Roofless House / Craig Steely Architecture - More Images+ 18

Pine Needles Residence / NDD

Pine Needles Residence / NDD - More Images+ 58

Split-Level Argentine Houses: Using Height to Separate Spaces

Subscriber Access | 

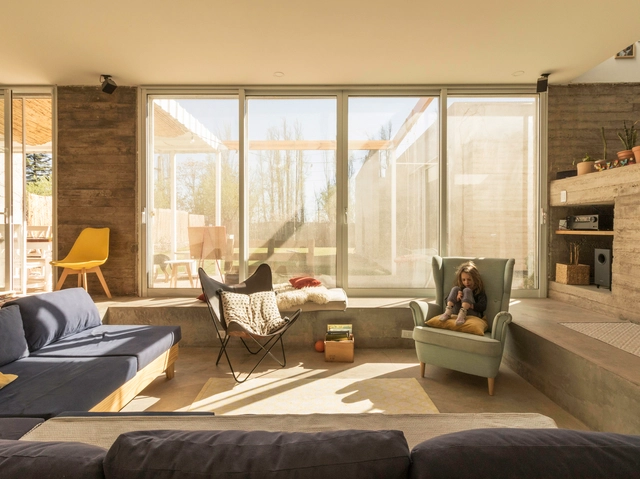
In architecture, split-level houses are typically in response to a plot's uneven or sloping topography. In the case of the houses featured here, their split level interiors are a matter of function, allowing spaces to be virtually separated by dividing them between raised and semi-subterranean floor layouts. For example, adjoining two spaces with a 50cm step up or drop off allows for separation without the use of walls or other physical barriers. 

Capital Projects: New Architecture Rethinking Design in Washington D.C.

Subscriber Access | 

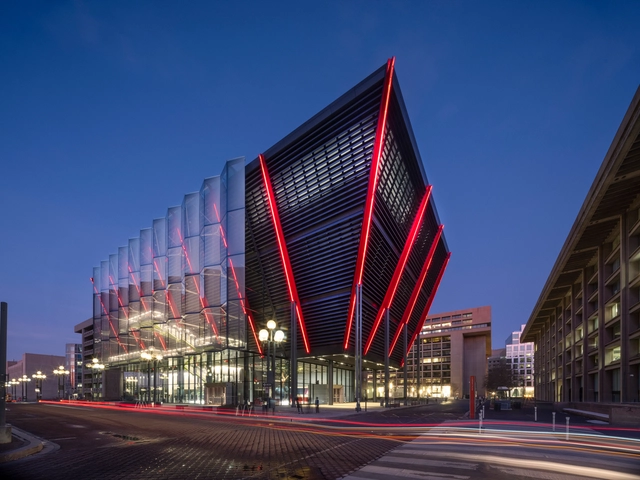
Washington D.C. has earned a reputation for iconic architecture. Emerging from the L'Enfant and McMillan Plans, Washington’s cityscape includes wide streets and low-rise buildings that sprawl out from circles and rectangular plazas. From the White House to Lincoln Memorial, Washington’s architecture was built to symbolize the nation’s values. Today, new projects are designed to rethink the city’s morphology while respecting its identity.

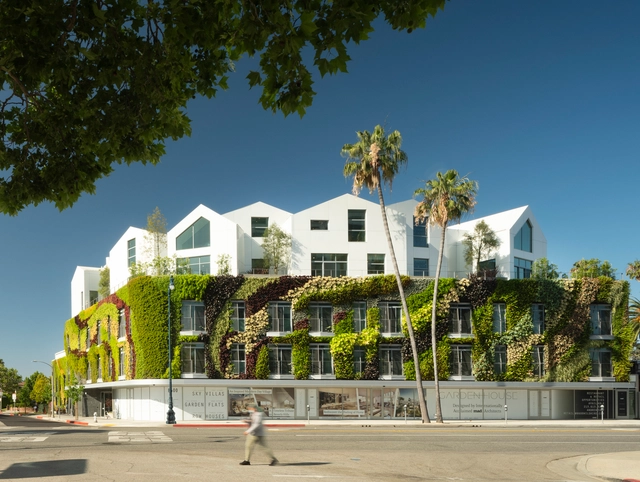
Gardenhouse / MAD Architects

Gardenhouse / MAD Architects - More Images+ 24

Urban Flight: New Homes in the Move to Rural Living

Subscriber Access | 

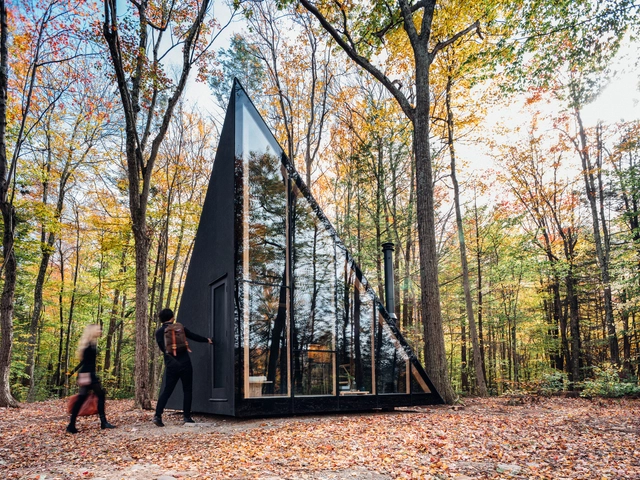
Cities around the world are facing new questions of urban flight. As the COVID-19 pandemic spread, it exacerbated a range of living conditions and housing crises, from telecommuting and construction to global economies. As Fast Company reports, almost 40% of those living in cities have considered moving out since the pandemic started. With the possibility of the pandemic stretching on for years, more urbanites are considering the move to rural areas and small towns.

Urban Flight: New Homes in the Move to Rural Living - Image 1 of 4Urban Flight: New Homes in the Move to Rural Living - Image 2 of 4Urban Flight: New Homes in the Move to Rural Living - Image 3 of 4Urban Flight: New Homes in the Move to Rural Living - Image 4 of 4Urban Flight: New Homes in the Move to Rural Living - More Images+ 9

Saltwater Farm Boutique Hotel / RAD LAB

Saltwater Farm Boutique Hotel / RAD LAB - More Images+ 33

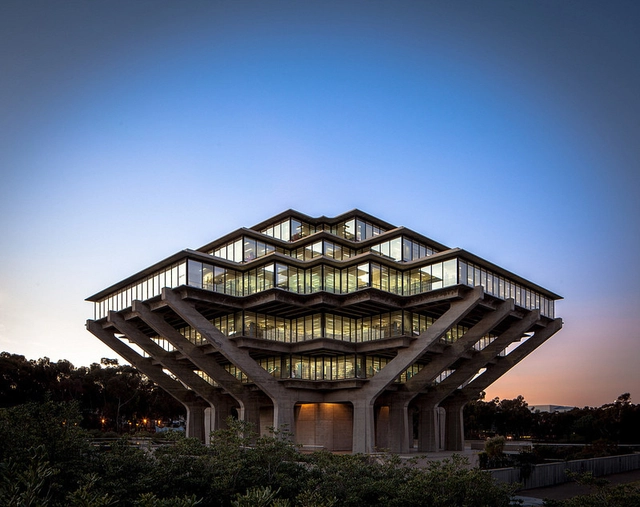
Spotlight: William Pereira

Winner of the 1942 Acadamy Award for Best Special Effects, William Pereira (April 25, 1909 – November 13, 1985) also designed some of America's most iconic examples of futurist architecture, with his heavy stripped down functionalism becoming the symbol of many US institutions and cities. Working with his more prolific film-maker brother Hal Pereira, William Pereira's talent as an art director translated into a long and prestigious career creating striking and idiosyncratic buildings across the West Coast of America.

Spotlight: William Pereira - Image 1 of 4Spotlight: William Pereira - Image 2 of 4Spotlight: William Pereira - Image 3 of 4Spotlight: William Pereira - Featured ImageSpotlight: William Pereira - More Images+ 7

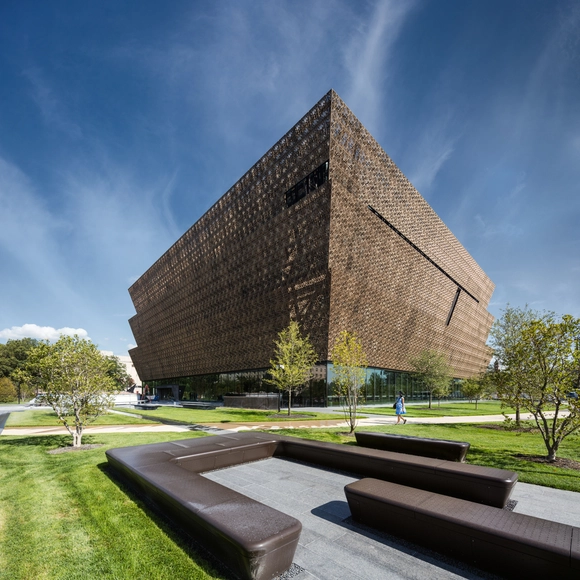

Smithsonian National Museum of African American History and Culture / Adjaye Associates + Freelon Adjaye Bond / SmithGroup

Smithsonian National Museum of African American History and Culture / Adjaye Associates + Freelon Adjaye Bond / SmithGroup - More Images+ 16