1. ArchDaily
  2. competition

competition: The Latest Architecture and News

The Iconic Awards 2017 is Now Open for Submissions

Entries are open for architects, designers and manufacturers to submit projects for this year's ICONIC AWARDS, organized by the German Design Council.

The Iconic Awards honor superb examples of the interaction of all disciplines in an independent architecture and design competition which focuses on internationally outstanding construction projects, innovative interior and product design as well as compelling communication in an architectural context.

Architects, designers, the building sector and industry are once more invited to participate in the ICONIC AWARDS with their contributions. Applications for the competition will be accepted through 18 May 2017.

The Iconic Awards 2017 is Now Open for Submissions - Image 1 of 4The Iconic Awards 2017 is Now Open for Submissions - Image 2 of 4The Iconic Awards 2017 is Now Open for Submissions - Image 3 of 4The Iconic Awards 2017 is Now Open for Submissions - Image 4 of 4The Iconic Awards 2017 is Now Open for Submissions - More Images+ 2

International Photography Competition "Cities Without Architecture”

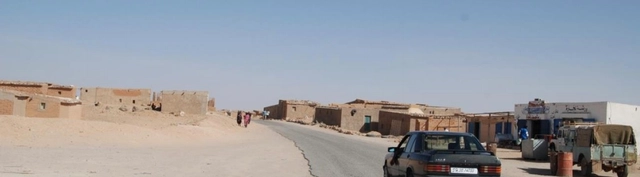
The main objective of this competition is to select a photograph which will be the main image for a sensibilization campaign named "Cities Without Architecture" alerting to the need of working towards the improvement of the habitat.

A -Theme Area

According to the Un-Habitat (United Nations) Urban Observatory, it is estimated that fifty million people will move from rural areas to the cities in western Africa over the next ten years. In Mumbay, the population has recorded a four-fold increase. Half of the population live in slums, 700.000 spend the night on the streets, 100 million people in the world, mostly kids, have no permanent home.

More than half a century has passed already since Bernanrd Rudofsky exhibited at the New York MOMA a collection of pictures he took during his trips. The exhibition would be named: Architecture Without Architect. This exhibition was shown in more than 80 cities during the following 11 years, and its catalog has become a true referent in what has been called vernacular architecture.

A question arises nowadays: what have architects learned from this famous Architecture Without Architects? But these days there is an even more important question: how much aware are we in the developed countries of the existence of cities without architecture?

Openact Architecture Envisages Ecologically-Driven Research Park As Bandirma's Future Hub

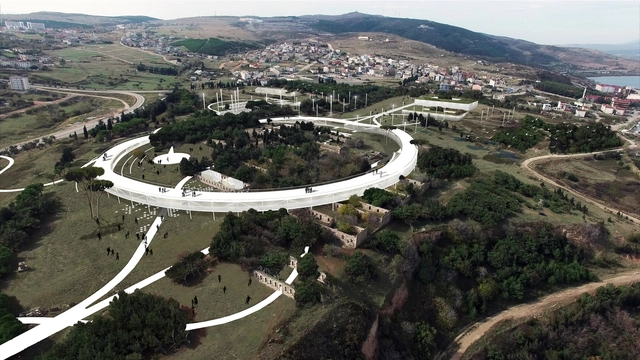
Emphasizing a diverse combination of ecological, infrastructural and urban programs in their envisioned design, Istanbul and Madrid-based design practice Openact Architecture has been named the winner of the Bandirma Park Competition, which invited ideas to “introduce Bandirma to the world."

Titled ‘A Path of the Fields’, the winning proposal presents a layered approach to the revitalisation of a former military and industrial brownfield in the industrial Turkish city of Bandirma.


The area is defined by Openact as both “an open, interactive, collective and productive focal point locally and regionally” and “an idea factory in the city of factories”, allowing for the exchange of ideas between the public and professionals. By centering the park around a Design and Research Institute, the intent is to create an environment that will strengthen Bandirma’s socio-economic standing, and offer a new hub for the city’s future, while seamlessly integrating into the natural ecological identity.

Openact Architecture Envisages Ecologically-Driven Research Park As Bandirma's Future Hub - Image 1 of 4Openact Architecture Envisages Ecologically-Driven Research Park As Bandirma's Future Hub - Image 2 of 4Openact Architecture Envisages Ecologically-Driven Research Park As Bandirma's Future Hub - Image 3 of 4Openact Architecture Envisages Ecologically-Driven Research Park As Bandirma's Future Hub - Image 4 of 4Openact Architecture Envisages Ecologically-Driven Research Park As Bandirma's Future Hub - More Images+ 11

Schauman & Nordgren Architects’ Winning Masterplan Envisages New Harbour Front Identity

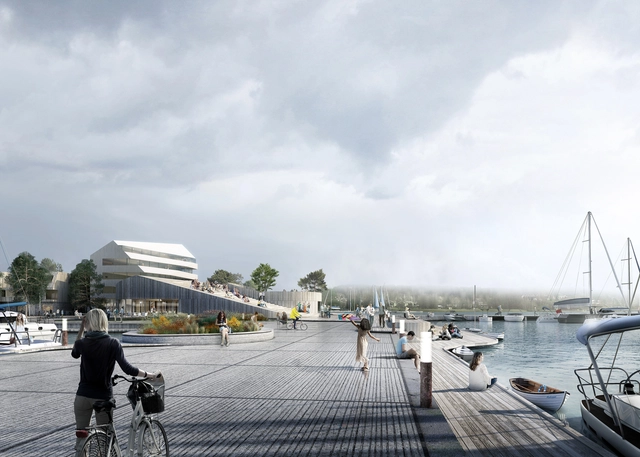
Envisioning the harbor front as an extension of the city center, “Pargas Maritime Limestone Landscape” designed by the young Danish practice Schauman & Nordgren Architects has been named the winning entry of a waterfront masterplan competition by the City of Pargas, Finland.

The proposal was selected for its “thorough analysis of the city, its history, structure, character, potentials and challenge”, in response to the area’s development as a new residential hub and functional harbor. The competition introduced the notion of maintaining Pargas’ dominant maritime identity, while simultaneously strengthening the city’s character with various urban elements, such as hotels, a beach, saunas, and offices.

Schauman & Nordgren Architects’ Winning Masterplan Envisages New Harbour Front Identity  - Pier, CoastSchauman & Nordgren Architects’ Winning Masterplan Envisages New Harbour Front Identity  - Pier, CoastSchauman & Nordgren Architects’ Winning Masterplan Envisages New Harbour Front Identity  - Pier, CoastSchauman & Nordgren Architects’ Winning Masterplan Envisages New Harbour Front Identity  - PierSchauman & Nordgren Architects’ Winning Masterplan Envisages New Harbour Front Identity  - More Images+ 4

Closing Soon: Submit Your Best Works to the A' Design Award

A’ Design Award is the World’s largest international design competition. The A’ Design Awards are organized in all creative fields to bring out the excellent designers from all countries in all disciplines. Entries to the A' Design Accolades are peer-reviewed and anonymously judged by an influential jury panel of experienced scholars, important press members, and experienced professionals. A' Design Awards promises grandeur, prestige, publicity and international recognition to The A’ Design Award Laureates through the Coveted A’ Design Prize which is given to celebrate all awarded designs.

Wedding Oasis: Call for Entries

YAC – Young Architects Competitions – and Corradi s.r.l. announce Wedding Oasis, an architectural competition aiming at the design of outdoor living structures to enhance the high potential of historical sites like the Castello of Rosciano (Central Italy). The international jury is made of outstanding personalities such as, among the others, David Chipperfield Architects and Will Alsop. A total amount of € 20,000 in cash prize will be awarded to the winner proposals.

Wedding Oasis: Call for Entries - Image 1 of 4Wedding Oasis: Call for Entries - Image 2 of 4Wedding Oasis: Call for Entries - Image 3 of 4Wedding Oasis: Call for Entries - Image 4 of 4Wedding Oasis: Call for Entries - More Images+ 6

Call for Entries: Aakriti - An Architectural Design Competition of Pragyan, Nit Trichy

To shape or form - the word Aakriti traces its roots from the ancient Sanskrit language. Our ancestors believed in the design of the universe and infused their creations with ideas and designs of the world. And here's a chance to inspire the world with your designs.

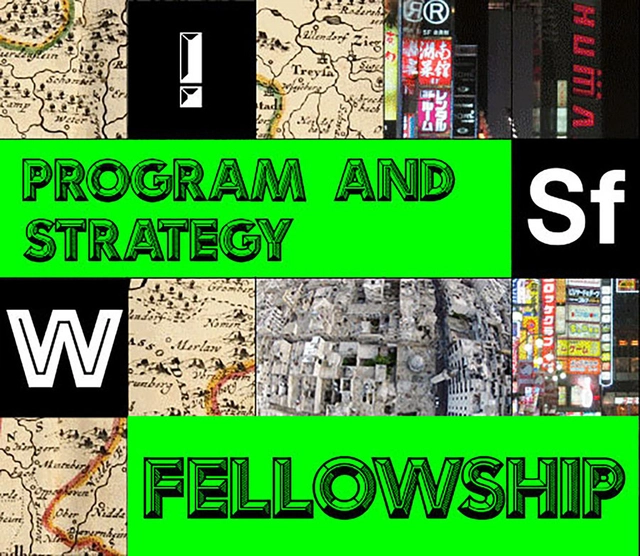
Call for Applicants: Architecture Conflicts Program and Strategy Fellow

Digital technologies heighten our awareness of ongoing conflicts around the world. A main strategic focus for Storefront in 2017 is to investigate the ways in which art, architecture, and design participate in the articulation and resolution of local and global struggles affecting individuals and collectives around the world.

Storefront announces a call for a one-year Program and Strategy Fellow who will develop and present a critical new project: Architecture Conflicts. This grant-funded position aims to reach candidates from underrepresented backgrounds and communities that have faced barriers to entry for leadership roles on major global projects. The fellow will work alongside Storefront's team in New York City.

Call for Registrations and Submission

The 2017 AIA Brooklyn + Queens Design Awards registration is now open to projects in Brooklyn, Queens, Staten Island, and the Bronx; In collaboration with AIA Staten Island and AIA Bronx.

With the growth of new development and renovation in our boroughs over the past five years, our professional associations are excited to collaborate on this event tailored to professions of the built environment that we all share.

In its second annual celebration, the Brooklyn + Queens Design Awards (BQDA) was established to encourage excellence in architectural design, raising public awareness of the built environment and to honor the architects, owners & builders of significant projects. The AIA Brooklyn and AIA Queens Chapters now in collaboration with AIA Staten Island and AIA Bronx Chapters will honor and recognize the best architecture and professionals that Brooklyn, Queens, Staten Island, and The Bronx can offer.

Call for Entry: Ground Water Research Project - International School Khalifa Heritage and Environment Park

The International Khalifa Heritage School seeks interdisciplinary-minded students and young professionals to work collaboratively to develop innovative design solutions for a proposed Heritage and Environment Park. The park will occupy a critically important site at the southern gateway to Khalifa neighborhood and overlooking the 13th-century al-Ashraf Khalil and Fatima Khatun Domes, monuments of great heritage significance.

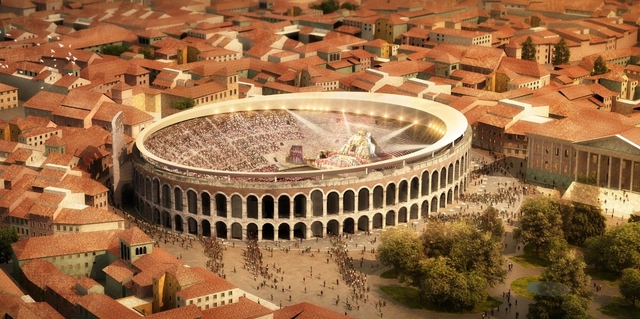
A Roof for Verona’s Roman Amphitheater – Competition Winners Announced

The results of a competition to propose an openable roof over the Arena di Verona, Italy have been announced. Three winners were chosen out of eighty-seven proposals to cover the famous amphitheater, a defining symbol of the city of Verona. The competition was announced in March 2016 in order to protect the Roman monument from the elements and to ensure that it continues to provide quality entertainment to spectators two thousand years after its construction.

A Roof for Verona’s Roman Amphitheater – Competition Winners Announced - Image 1 of 4A Roof for Verona’s Roman Amphitheater – Competition Winners Announced - Image 2 of 4A Roof for Verona’s Roman Amphitheater – Competition Winners Announced - Image 3 of 4A Roof for Verona’s Roman Amphitheater – Competition Winners Announced - Image 4 of 4A Roof for Verona’s Roman Amphitheater – Competition Winners Announced - More Images+ 14

Call for Entries: 2017 A' Design Award

The A’ Design Award is an international award whose aim is to provide designers, architects, and innovators from all architecture and design fields with a competitive platform to showcase their work and products to a global audience. Among the design world's many awards, the A' Design Award stands out for its exceptional scale and breadth; in 2015, over 1,000 different designs received awards, with all fields of design recognized by the award's 100 different categories. The award's 2017 edition is now open for entries; designers can register their submissions here.

Call for submissions: Contemporary Shanghai – It’s LIQUID International Art Show

It’s LIQUID Group is selecting all interesting architectural projects, photos, paintings, video art, installations/sculptures and performance art works to include in the next event:

CONTEMPORARY SHANGHAI – It’s LIQUID International Art Show, international exhibition of architecture, photography, painting, video art, installation and performance art, will be held in Shanghai, in the prestigious VIA Shanghai Art Space, from March 25 to April 15, 2017.

It’s LIQUID International Contest - 4th Edition 2017

It’s LIQUID Group, a communication platform for contemporary art, architecture and design, is proud to present It’s LIQUID International Contest - 4th Edition 2017. The contest is a great opportunity to present your works in galleries and art spaces in the most influential cities in the world. Taking part in It's LIQUID Contest, you can win the participation in contemporary art exhibitions in Venice during the 57th Art Biennale, in New York, Shanghai, Bogota', Buenos Aires, interviews and featured articles on specialized magazines and platforms, one year contracts for the representation in influencial art galleries.

2-Million-Dollar LafargeHolcim Sustainable Design Competition—Closing Soon

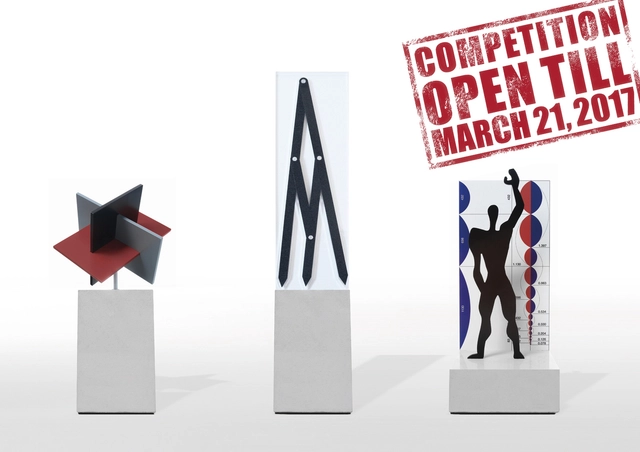
The 5th International LafargeHolcim Awards competition closes for entries on March 21, 2017 at 2pm UTC. It seeks projects at an advanced stage of design from the fields of architecture, building, and civil engineering; landscape and urban design; as well as materials, products and construction technologies. The Awards also feature a "Next Generation" category for visions and ideas of young professionals and students.

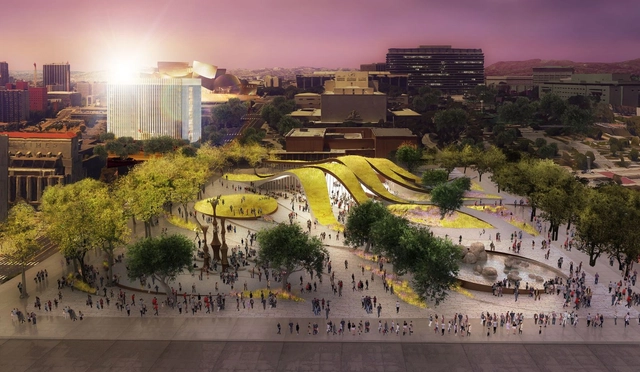
Brooks + Scarpa Reveal Alternate Proposal for New $12 Million Park in Downtown Los Angeles

Los Angeles-based practice Brooks + Scarpa has revealed their proposed design for the FAB Park competition, which sought schemes for a new $12 million public park situated at First and Broadway in Downtown LA.

The FAB (First and Broadway) Civic Center Park aims to capitalize on the city’s diverse character and encourages strong communal activity among members of the public, through the inclusion of unique spaces for food, art and socializing.

Brooks + Scarpa Reveal Alternate Proposal for New $12 Million Park in Downtown Los Angeles - Image 1 of 4Brooks + Scarpa Reveal Alternate Proposal for New $12 Million Park in Downtown Los Angeles - Image 2 of 4Brooks + Scarpa Reveal Alternate Proposal for New $12 Million Park in Downtown Los Angeles - Image 3 of 4Brooks + Scarpa Reveal Alternate Proposal for New $12 Million Park in Downtown Los Angeles - Image 4 of 4Brooks + Scarpa Reveal Alternate Proposal for New $12 Million Park in Downtown Los Angeles - More Images+ 23

AGi Wins Competition to Transform Galician Roman Ruins into Sensory Museum

AGi Architects has won a competition to transform 18 ancient Roman sites into a natural museum in Pontevedra, Galicia, Spain. The winning proposal, entitled In Natura Veritas, was selected from 26 submissions in a competition organized by the Spanish Ministry of Public Works. The AGi scheme, due to be realized in the coming months, aims to preserve the memory of the natural environment chosen as a living place by the Roman settlers hundreds of years ago and to treat the visitor to a multi-sensory journey through the 18 sites across the Pontevedra landscape.

AGi Wins Competition to Transform Galician Roman Ruins into Sensory Museum - FacadeAGi Wins Competition to Transform Galician Roman Ruins into Sensory Museum - Facade, CityscapeAGi Wins Competition to Transform Galician Roman Ruins into Sensory Museum - Image 2 of 4AGi Wins Competition to Transform Galician Roman Ruins into Sensory Museum - Image 3 of 4AGi Wins Competition to Transform Galician Roman Ruins into Sensory Museum - More Images+ 7

EFFEKT's Winning Proposal Converts Abandoned Warehouse Into Cultural Hub

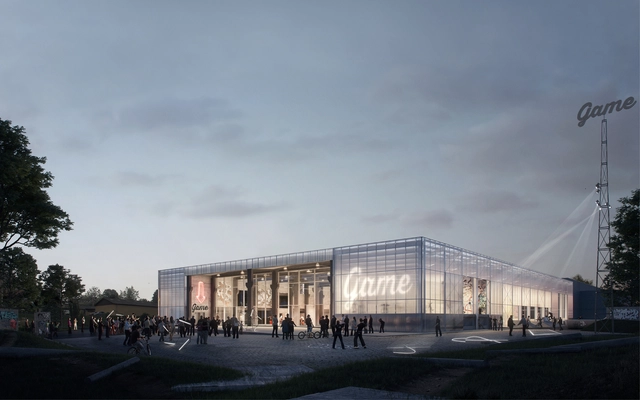
Copenhagen-based firm EFFEKT has won a competition to design a new Streetmekka in Viborg, Denmark, through the repurposing of an abandoned former windmill factory in the city’s industrial sector. The winning proposal, aims to instill a newfound sense of identity and value into one of the many leftover warehouse buildings, in the form of a new cultural center for street art, sport, and culture.

The Viborg Municipality and GAME, a Danish street sports NGO, announced that the competition’s purpose was to enable social and cultural change, specifically through empowerment of local youth.

EFFEKT's Winning Proposal Converts Abandoned Warehouse Into Cultural Hub - Adaptive Reuse, Facade, BenchEFFEKT's Winning Proposal Converts Abandoned Warehouse Into Cultural Hub - Adaptive Reuse, FacadeEFFEKT's Winning Proposal Converts Abandoned Warehouse Into Cultural Hub - Adaptive Reuse, FacadeEFFEKT's Winning Proposal Converts Abandoned Warehouse Into Cultural Hub - Adaptive Reuse, Beam, DoorEFFEKT's Winning Proposal Converts Abandoned Warehouse Into Cultural Hub - More Images+ 11