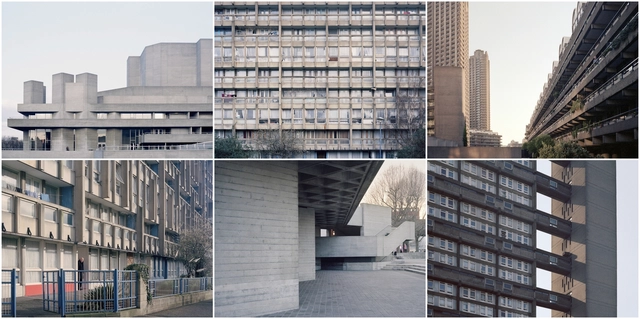
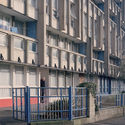
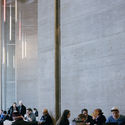
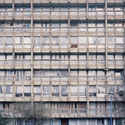
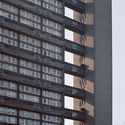
Studio Esinam, in collaboration with London-based photographer Rory Gardiner, has released Utopia, a photo series that captures and pays tribute to London’s Brutalist architecture. The series aims to “highlight the subtle beauties hidden beneath the hard surface of some of London’s brutalist buildings.”
Photographed during the early spring of 2016, the project captures some of the city’s best examples of Brutalism: the Barbican Estate, Royal National Theatre, Hayward Gallery, Trellick Tower, and the Robin Hood Gardens.
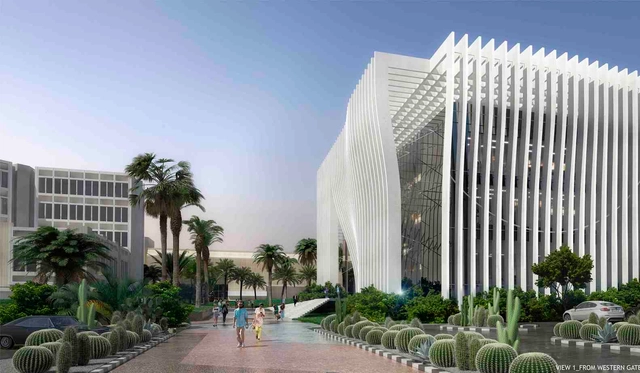
The competition called for designs to meet scientific needs and establish an identity befitting the local context of the city of Tel Aviv and the University campus. Thus, the three finalists created a balance between technical requirements and soft program elements like office and public space, presenting proposals for a center that acts "as an effective facilitator in the dialogue between modern science, Tel Aviv University, and the general public," according to a press release.
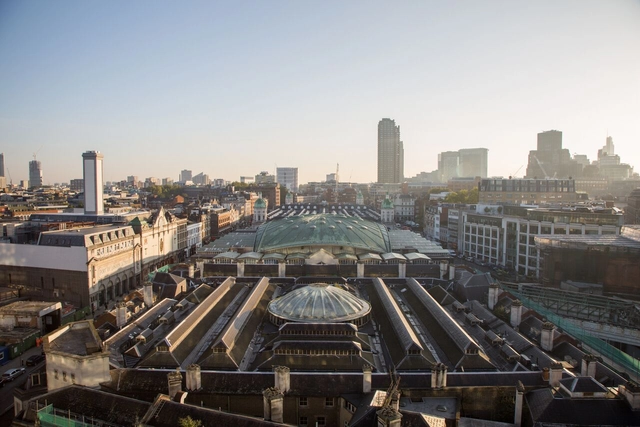
The Museum of London has announced the six architecture teams that are shortlisted to design a new museum in West Smithfield. The international competition was organized by Malcolm Reading Consultants and has a budget of £130-150 million. The museum will help preserve and regenerate a historic part of London, relaunch the recently popular museum, and protect a series of heritage buildings.
The Danish Building & Property Agency with the Aarhus School of Architecture have announced the three winning teams of the open competition to design the NEW AARCH project. These designs include new buildings for the Aarhus School of Architecture and the development of the surrounding area in Aarhus known as Godsbanearealerne.
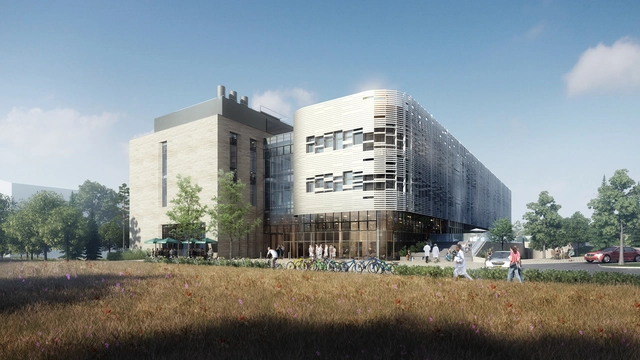
Construction has begun on the Quadram Institute, a new innovation hub for the advancement of food and heath research in Norfolk, in the United Kingdom. Designed by the London office of NBBJ, the 13,900 square meter center will bring scientists, clinical researchers, and a healthcare clinic together under one roof.
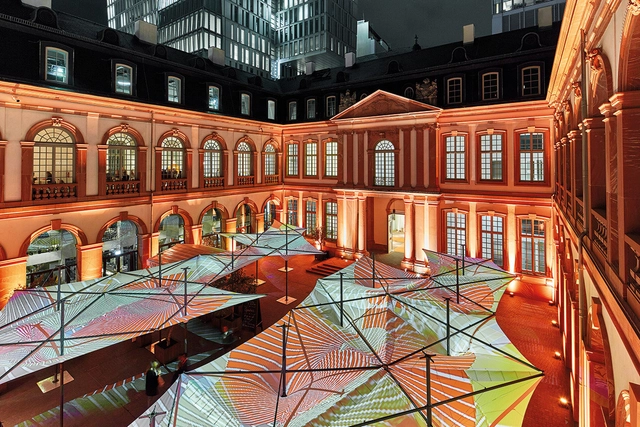
Grimshaw and MDT-tex have launched a tessellating canopy system at the Frankfurt Light + Building design festival and trade fair. The Tensilation Type EV canopy system is the result of a partnership that aimed to develop a product that not only offers the flexibility of modular canopy systems, but also has the engineering advantages of a unified structure.
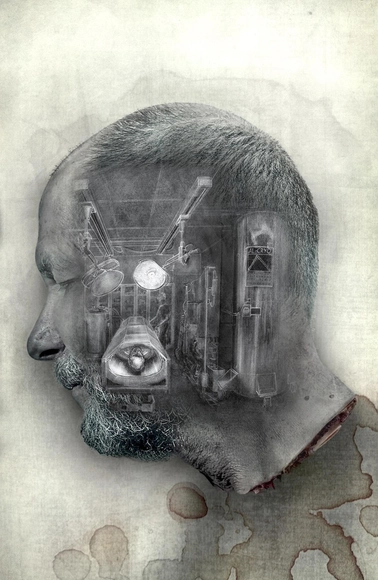
The winners of the latest Combo Competitions challenge, Prison Puzzle, have been announced. Based on the idea of utilizing architecture to reduce recidivism—the large number of criminals that relapse into crime and back behind bars—Prison Puzzle sought out proposals for the design of a medium-security prison with a capacity of 500 inmates. The design was to be sited in Arizona, in the United States, where the number of inmates per resident is high above the national average. Each design had to include elemental components like cells, exercise yards, and visiting rooms, and participants were encouraged to explore "how architecture can help in shaping environments that influence behaviors."
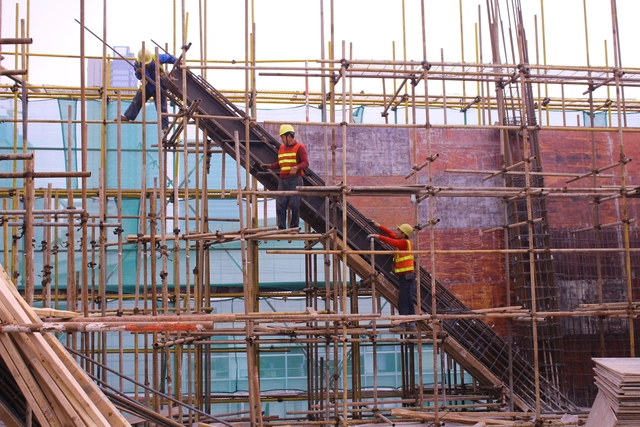
A new cultural center designed by Mecanoo, located in the Longgang district of Shenzhen, China is currently under construction and is set to top out by end-April. With the goal of revitalizing an existing park-square, the new complex includes a variety of programs such as a bookshop, an art museum, a youth center, and a science center. The nearly 100,000 square-meter building is set to open to the public in 2018.
Some of the most integral parts of a building are related to light and air. Windows, for example, can help transform a project into a more liveable or better space, providing natural light or connecting the building’s users with their surroundings.
From windows inserted into historic structures, to windows meant to give the building a distinct, landmark look, these nine projects utilize windows as a primary feature. View the nine creative uses of windows after the break.
Melike Altınışık Architects has won first mention in a competition to design the Kızılırmak Bridge located in Sivas, Turkey. The competition, which was hosted by Sivas Municipality, called for ideas to design a bridge to support pedestrian movement, vehicular transportation, and cycling activities. The proposal aimed to create an “avant-garde looking design approach to obtain coherency between plan and sections, and harmonize the bridge with its topography.”
San Francisco-based architecture firm, EHDD, has just unveiled their design for Pacific Visions, a 29,000 square foot, two-story expansion for one of the nation’s largest aquariums, the Aquarium of the Pacific. Pacific Visions' facilities will integrate the arts and research sciences which will allow visitors to understand the world’s oceans. The expansion is scheduled to open in the fall of 2018.
While drawing or even writing about architecture can be a great way to be expressive in the field, today architectural photography is by far the most direct and widely-used methods for communicating the true form of the built environment. Capturing the perfect architectural photograph, however, can be far more difficult than one might anticipate. In light of this, we have compiled a list of ten architectural photography tutorials to help you get the right shot every time.
Read on to see how to take architectural photos at twilight, for Instagram, using long exposure, and more.
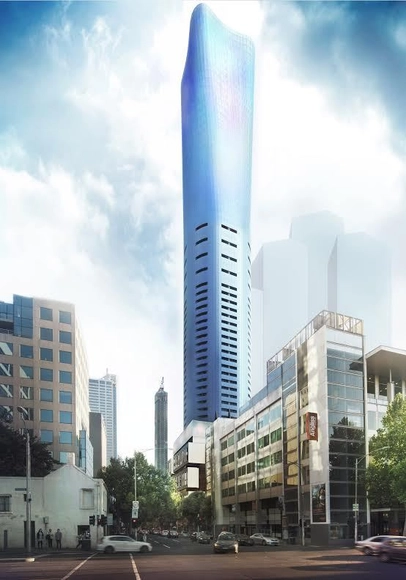
295 King Street, a 64-story mixed-use building designed by Plus Architecture and developed by Farinia, has just won approval to be built in Melbourne, Australia. The project, situated in the city’s central business district, is comprised of two sites at the northwest corner of King and Little Lonsdale streets. Its sculptural design will become a notable presence in the Melbourne skyline. Upon completion, the building will include 431 apartments and nine penthouses.
Blank Space has announced three winners and ten honorable mentions in their third Fairy Tales Competition. This year's contest drew entries from more than 1,500 participants from 67 countries. Everyone from students to academics and notable studios and designers submitted detailed stories and beautiful visuals for their submissions. The winners were chosen by an interdisciplinary jury of distinguished judges including Hans-Ulrich Obrist, Co-Director of the Serpentine Galleries; Elizabeth Diller, founding partner at Diller Scofidio + Renfro, and ArchDaily’s own Becky Quintal, Executive Editor; and David Basulto, Founder and Editor in Chief.
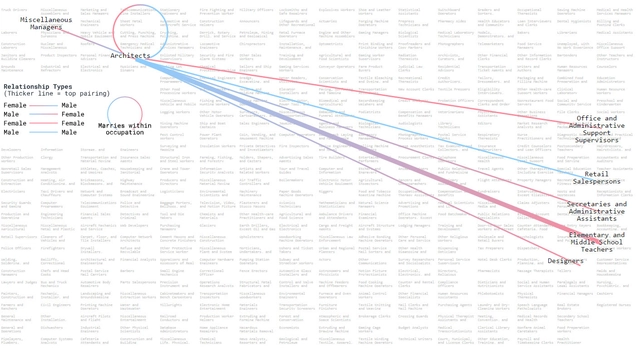
An interactive info graphic published by Bloomberg last month, which scanned 2014 U.S. Census Bureau information from more than 3.5 million households, shows how married professionals are pairing up. Whether people are marrying others in the same field (like artists tend to do), or outside their profession, (as metal fabricators, secretaries and administrative assistants do), Bloomberg finds that falling in love may have more to do with work proximity than destiny.
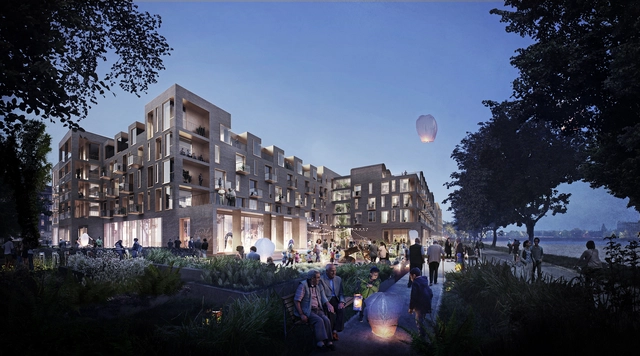
Courtesy of C.F. Møller Architects and Tredje Natur
C.F. Møller Architects and Tredje Natur have won a competition to design Future Sølund, one of the largest and most forward-thinking residential nursing homes in Danish history. Not only will this center give the elderly the care they need, but it will also give them the opportunity to interact with people of other generations while simultaneously setting higher standards for well-being, security, functionality, and community values.
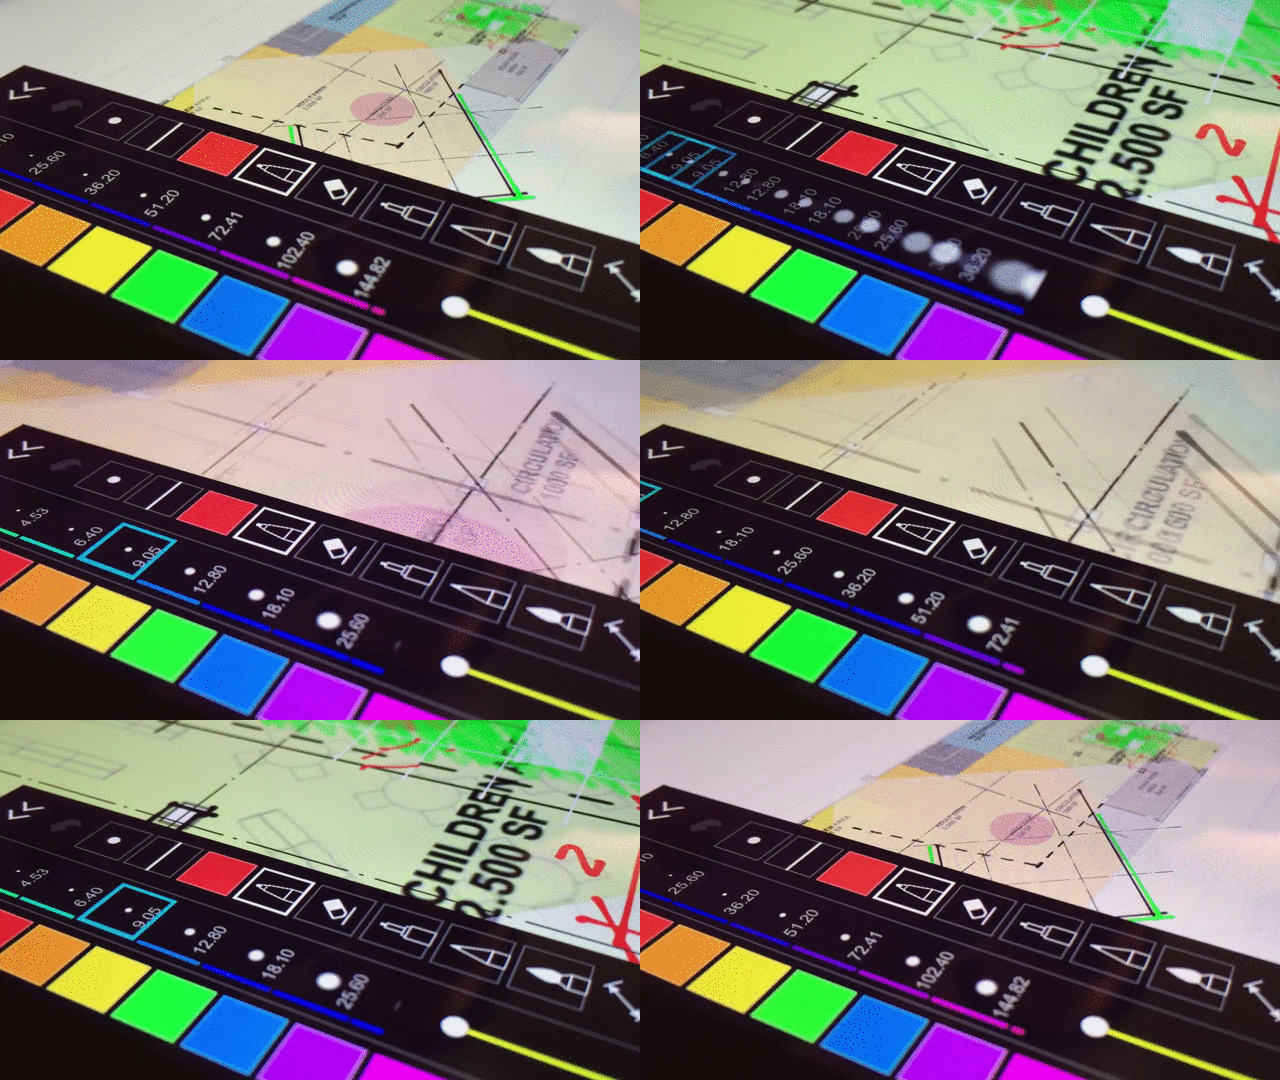
Capitalizing on the emergence of the touchscreen tablet and stylus as a drafting tool, Morpholio has released the brand new, patent-pending ScalePen, which provides a new way to draw on their popular iPad app, “Trace” (available in the App Store). The ScalePen simultaneously checks the drawing scale and iPad zoom level and offers an array of pens that respond as you move through the drawing. The result “brings precision and clarity to line weight, and gives architects the ability to make beautiful sketches at multiple scales, within a single drawing, set of layers, or layouts.”
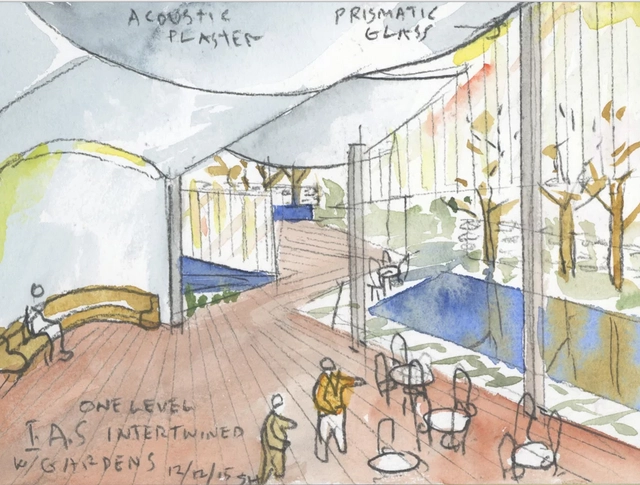
Steven Holl Architects has been selected as the winner of an invited competition to design the Rubenstein Commons at the Institute for Advanced Study (IAS) located in Princeton, New Jersey. The new Rubenstein Commons will be situated at the center of the campus and serve as a new forum for scholars to interact and share ideas. The IAS, which was home to where Albert Einstein worked for 22 years until his death in 1955, received the project funding from David Rubenstein, Co-Founder and Co-CEO of the Carlyle Group.


_Prison_01.jpg?1459434961)