1. ArchDaily
  2. Angra dos Reis

Angra dos Reis: The Latest Architecture and News

Subscriber Access

Building the View: 4 Brazilian Houses Framing the Sea

Audio available

Throughout history, people have sought ways to see the world. In Renaissance painting, linear perspective made this impulse explicit by transforming the canvas into a window, organizing depth from a fixed viewpoint. In his treatise De Pictura (1435), Leon Battista Alberti described painting as a window onto what one wishes to represent. Landscape, in this sense, ceased to be simply what lay before the eyes and became a visual construction, a reality selected and organized by the gaze.

Architecture operates in much the same way. A window determines what can be seen, from where it is seen, and, consequently, what becomes part of everyday experience. This question was central to modern architecture and found one of its most emblematic debates in the 1920s.
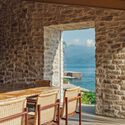
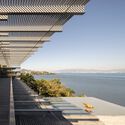
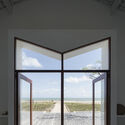
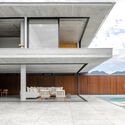
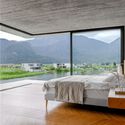
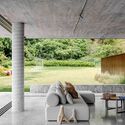
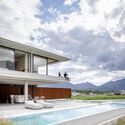
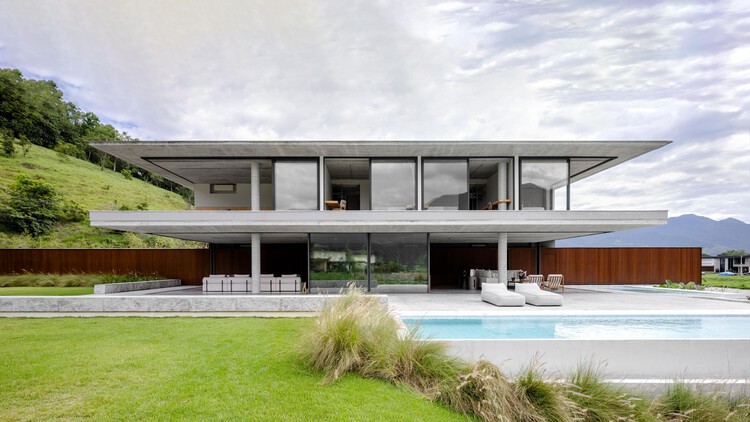
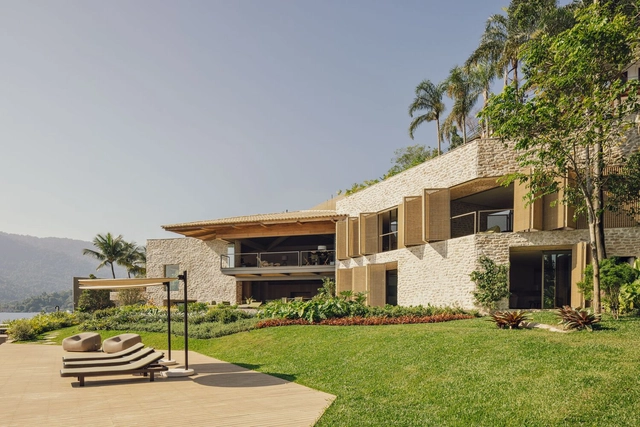
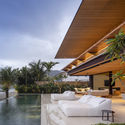
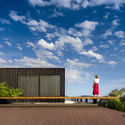
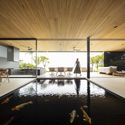
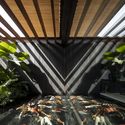
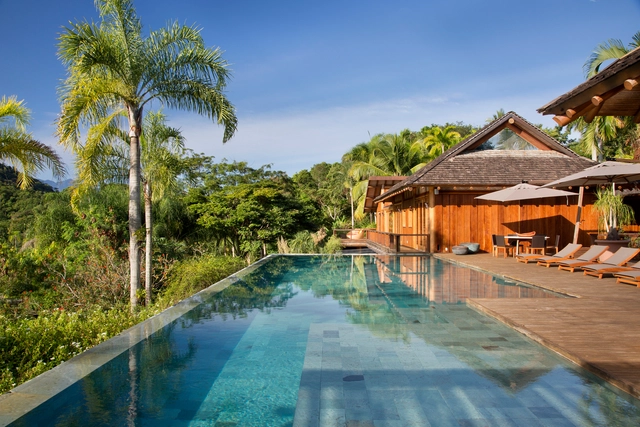
Building the View: 4 Brazilian Houses Framing the Sea - Imagen 1 de 4Building the View: 4 Brazilian Houses Framing the Sea - Imagen 2 de 4Building the View: 4 Brazilian Houses Framing the Sea - Imagen 3 de 4Building the View: 4 Brazilian Houses Framing the Sea - Imagen 4 de 4Building the View: 4 Brazilian Houses Framing the Sea - More Images+ 18

One-Wall House / Gabriela Casagrande Arquitetura + Suna Arquitetura

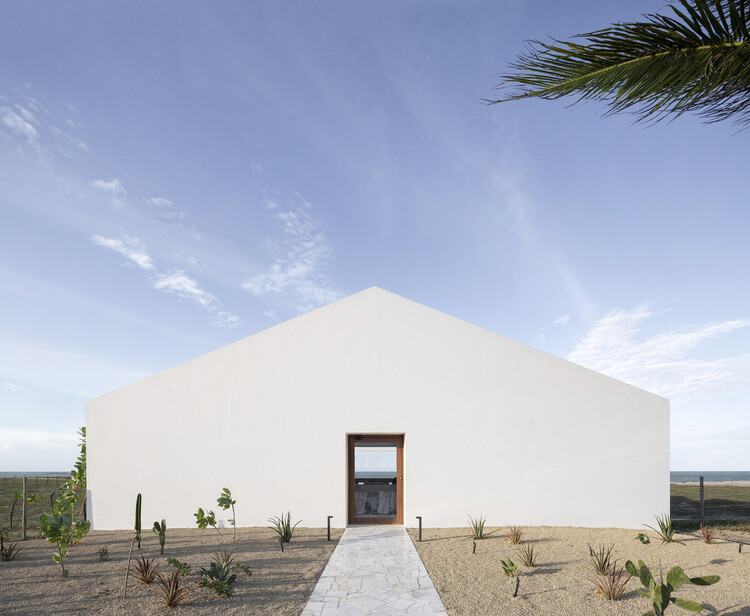
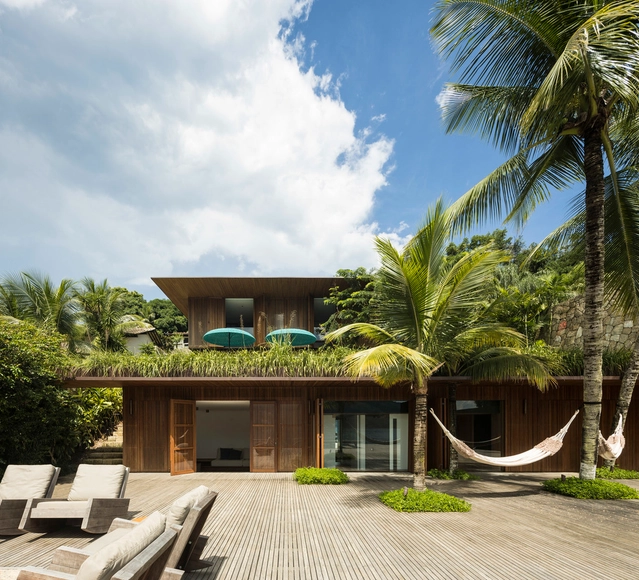
One-Wall House / Gabriela Casagrande Arquitetura + Suna Arquitetura - HousesOne-Wall House / Gabriela Casagrande Arquitetura + Suna Arquitetura - Interior Photography, Houses, Bedroom, BedOne-Wall House / Gabriela Casagrande Arquitetura + Suna Arquitetura - Interior Photography, HousesOne-Wall House / Gabriela Casagrande Arquitetura + Suna Arquitetura - HousesOne-Wall House / Gabriela Casagrande Arquitetura + Suna Arquitetura - More Images+ 25

•
Angra dos Reis, Brazil
  • Architects: Gabriela Casagrande arquitetura, Suna Arquitetura
  • Area Area of this architecture project Area:  960 m²
  • Year Completion year of this architecture project Year:  2024

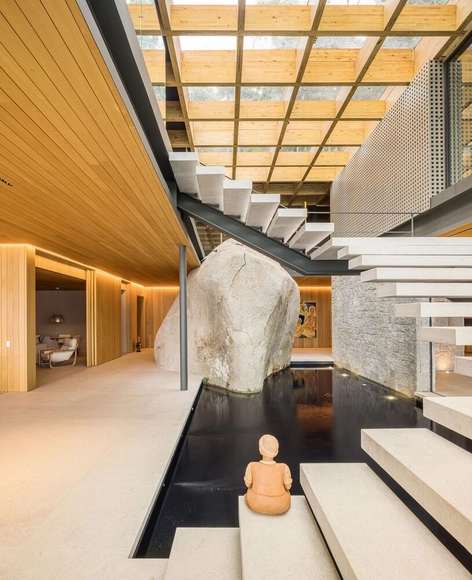
Angra House / Arthur Casas

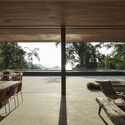
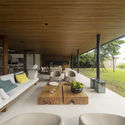
Angra House / Arthur Casas - Interior Photography, Sustainability, Beam, Table, ChairAngra House / Arthur Casas - Interior Photography, Sustainability, Table, Chair, LightingAngra House / Arthur Casas - Interior Photography, SustainabilityAngra House / Arthur Casas - Interior Photography, SustainabilityAngra House / Arthur Casas - More Images+ 39

  • Area Area of this architecture project Area:  7535 ft²
  • Year Completion year of this architecture project Year:  2024
  • Manufacturers Brands with products used in this architecture project
    Manufacturers:  kitchens

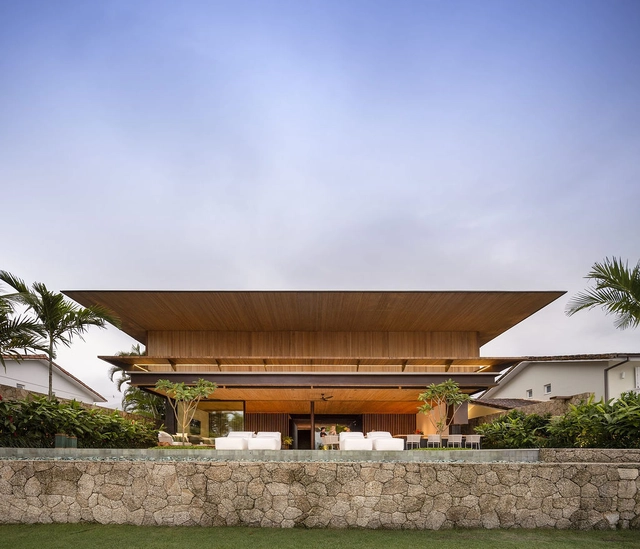
AEA House / Jacobsen Arquitetura

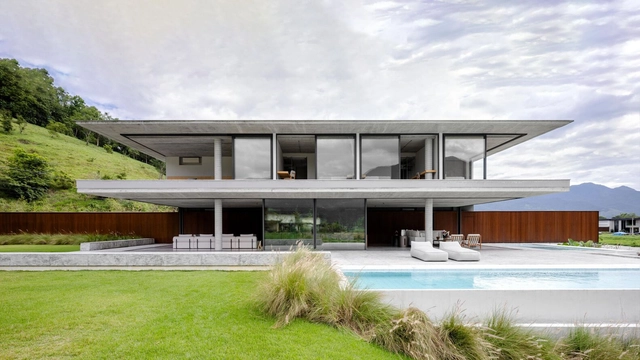
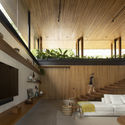
AEA  House / Jacobsen Arquitetura - HousesAEA  House / Jacobsen Arquitetura - HousesAEA  House / Jacobsen Arquitetura - Interior Photography, Houses, BeamAEA  House / Jacobsen Arquitetura - Exterior Photography, HousesAEA  House / Jacobsen Arquitetura - More Images+ 13

•
Angra dos Reis, Brazil
  • Area Area of this architecture project Area:  19989 ft²
  • Year Completion year of this architecture project Year:  2022

Indah House / Siqueira + Azul Arquitetura

Indah House / Siqueira + Azul Arquitetura - Interior Photography, HousesIndah House / Siqueira + Azul Arquitetura - Interior Photography, HousesIndah House / Siqueira + Azul Arquitetura - Exterior Photography, Houses, FacadeIndah House / Siqueira + Azul Arquitetura - Exterior Photography, HousesIndah House / Siqueira + Azul Arquitetura - More Images+ 14

•
Angra dos Reis, Brazil

NB Residence / Jacobsen Arquitetura

NB Residence / Jacobsen Arquitetura - Exterior Photography, House InteriorsNB Residence / Jacobsen Arquitetura - Exterior Photography, House Interiors, FenceNB Residence / Jacobsen Arquitetura - Interior Photography, House Interiors, Kitchen, ChairNB Residence / Jacobsen Arquitetura - Interior Photography, House Interiors, Beam, FacadeNB Residence / Jacobsen Arquitetura - More Images+ 24

  • Area Area of this architecture project Area:  760 m²
  • Year Completion year of this architecture project Year:  2019

Angra dos Reis House / Cadas Arquitetura

Angra dos Reis House / Cadas Arquitetura - HousesAngra dos Reis House / Cadas Arquitetura - HousesAngra dos Reis House / Cadas Arquitetura - HousesAngra dos Reis House / Cadas Arquitetura - HousesAngra dos Reis House / Cadas Arquitetura - More Images+ 13

•
Angra dos Reis, Brazil
  • Arquitetos: Cadas Arquitetura
  • Area Area of this architecture project Area:  13993 ft²
  • Year Completion year of this architecture project Year:  2012
  • Manufacturers Brands with products used in this architecture project
    Manufacturers:  Castro e Merlin, Francisquinho, Laer Engenharia, Marmoraria Colonial, Punto, +1

CMA House / Jacobsen Arquitetura

CMA House / Jacobsen Arquitetura - Interior Photography, Houses, TableCMA House / Jacobsen Arquitetura - Interior Photography, Houses, Beam, FacadeCMA House / Jacobsen Arquitetura - Interior Photography, HousesCMA House / Jacobsen Arquitetura - Exterior Photography, HousesCMA House / Jacobsen Arquitetura - More Images+ 14

•
Angra dos Reis, Brazil
  • Area Area of this architecture project Area:  720 m²
  • Year Completion year of this architecture project Year:  2018