
1. ArchDaily
  2. Amsterdam

Amsterdam: The Latest Architecture and News

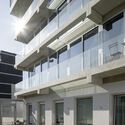
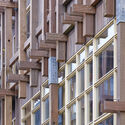
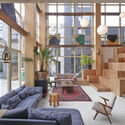
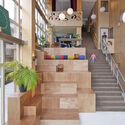
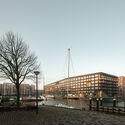
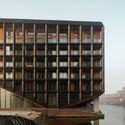
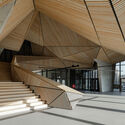
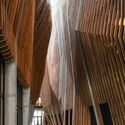
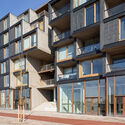
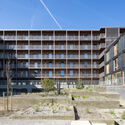
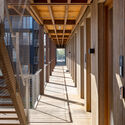
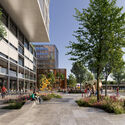
YCON Residential Building / Studioninedots

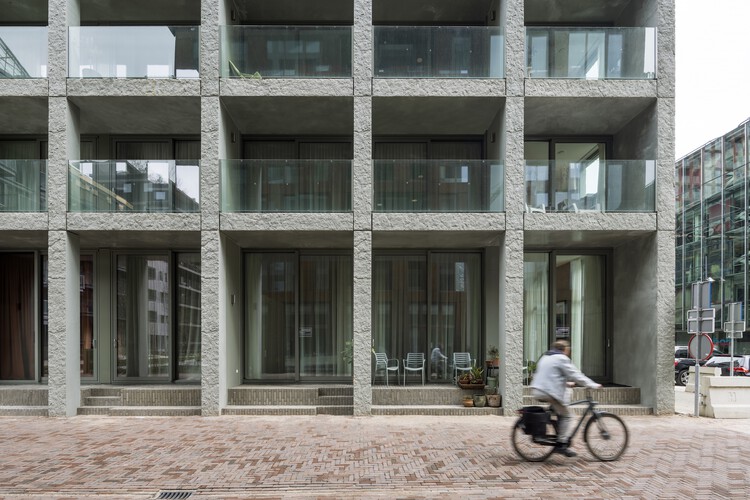
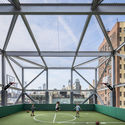
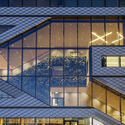
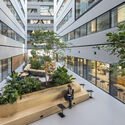
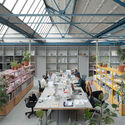
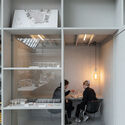
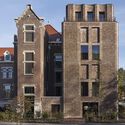
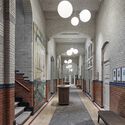
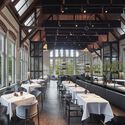
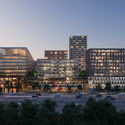
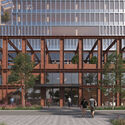
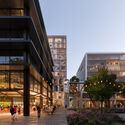
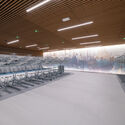
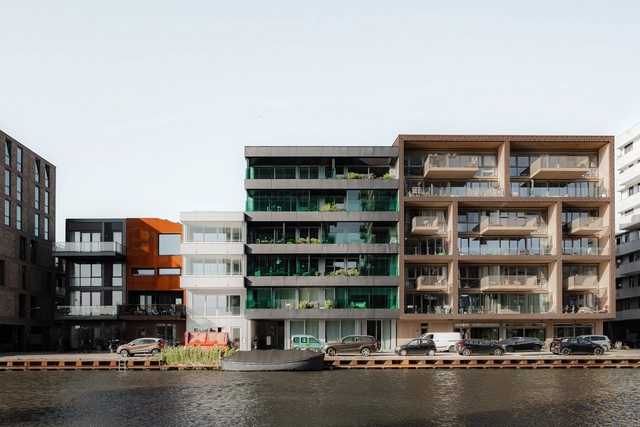
YCON Residential Building / Studioninedots - Exterior Photography, Apartments, Facade, BalconyYCON Residential Building / Studioninedots - Exterior Photography, Apartments, FacadeYCON Residential Building / Studioninedots - Interior Photography, ApartmentsYCON Residential Building / Studioninedots - Exterior Photography, Apartments, Facade, CityscapeYCON Residential Building / Studioninedots - More Images+ 10

  • Architects: Studioninedots
  • Area Area of this architecture project Area:  1640
  • Year Completion year of this architecture project Year:  2023

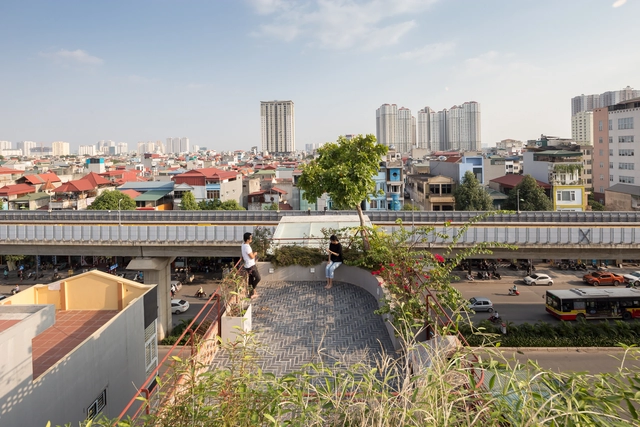
Cities Embrace Climate Action Planning to Mitigate the Adverse Effects of Climate Change

Cities across the globe are developing comprehensive action plans in order to create a coordinated response to the challenges of climate change. Targets and goals for consumption-based emissions are important for guiding strategic planning and decision-making, improving accountability, and communicating the direction of travel to businesses and the public. National and regional government officials are working with the private sector, international organizations, and civil society to create change at every level, from structural interventions in supply chains and industries to individual choices.  This demonstrates a rising understanding of the role of cities in mitigating the adverse effects of rising temperatures.

Cities Embrace Climate Action Planning to Mitigate the Adverse Effects of Climate Change - Image 1 of 4Cities Embrace Climate Action Planning to Mitigate the Adverse Effects of Climate Change - Image 2 of 4Cities Embrace Climate Action Planning to Mitigate the Adverse Effects of Climate Change - Image 3 of 4Cities Embrace Climate Action Planning to Mitigate the Adverse Effects of Climate Change - Image 4 of 4Cities Embrace Climate Action Planning to Mitigate the Adverse Effects of Climate Change - More Images

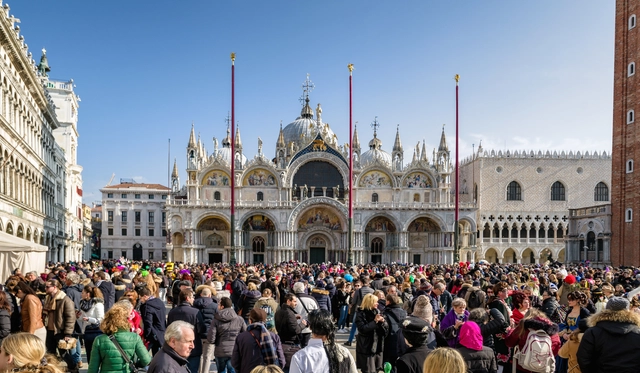
European Cities Pass Regulations and Entrance Fees in Response to Tourist Overcrowding

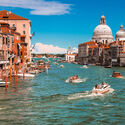
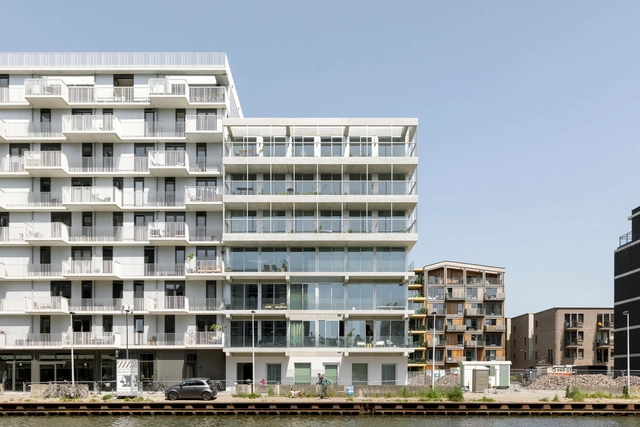
Since pandemic-imposed restrictions have been lifted, Europe has experienced a surge in tourism, with millions of people visiting some of its most attractive destinations, such as Venice, Barcelona or Paris. The large number of visitors has proved to be a challenge for the cities, creating overcrowding and affecting the local population, urban development, and even the natural ecosystems surrounding the urban areas. In a bid to limit this influx, some of Europe’s most popular cities are taking various measures to address the overcrowding and the subsequent social and infrastructural issues. The measures include fines, entrance fees, and time-slot systems to impose some restrictions.

European Cities Pass Regulations and Entrance Fees in Response to Tourist Overcrowding - Imagem 1 de 4European Cities Pass Regulations and Entrance Fees in Response to Tourist Overcrowding - Imagem 2 de 4European Cities Pass Regulations and Entrance Fees in Response to Tourist Overcrowding - Imagem 3 de 4European Cities Pass Regulations and Entrance Fees in Response to Tourist Overcrowding - Imagem 4 de 4European Cities Pass Regulations and Entrance Fees in Response to Tourist Overcrowding - More Images+ 1

One-and-a-half-floor House / studio SAAM

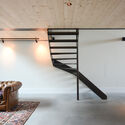
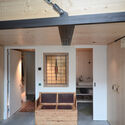
One-and-a-half-floor House	 / studio SAAM - Interior Photography, Loft, BeamOne-and-a-half-floor House	 / studio SAAM - Interior Photography, Loft, Stairs, HandrailOne-and-a-half-floor House	 / studio SAAM - Interior Photography, Loft, Kitchen, Beam, TableOne-and-a-half-floor House	 / studio SAAM - Interior Photography, Loft, Kitchen, Door, FacadeOne-and-a-half-floor House	 / studio SAAM - More Images+ 14

Amsterdam, The Netherlands

The Doors Housing Complex / Space Encounters

The Doors Housing Complex / Space Encounters - Exterior Photography, Apartments, Facade, Balcony, CoastThe Doors Housing Complex / Space Encounters - Interior Photography, Apartments, Facade, DoorThe Doors Housing Complex / Space Encounters - Interior Photography, Apartments, Garden, Facade, Door, Arch, ChairThe Doors Housing Complex / Space Encounters - Interior Photography, Apartments, Garden, Stairs, Facade, HandrailThe Doors Housing Complex / Space Encounters - More Images+ 13

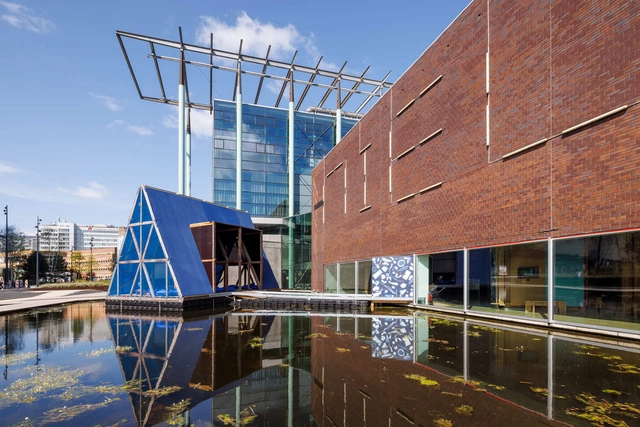
Kunlé Adeyemi's Water Cities Rotterdam Exhibition: A Testing Ground for Water-Related Design Solutions

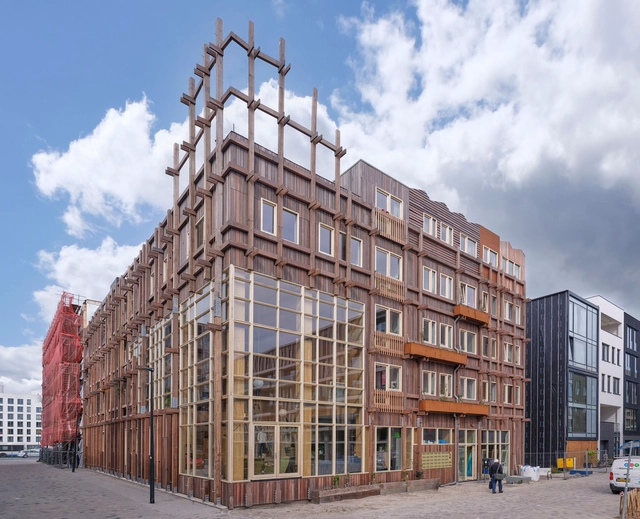
Nieuwe Instituut in Rotterdam has inaugurated the ‘Water Cities Rotterdam. By Kunlé Adeyemi,’ a cultural project comprising of exhibitions along with several floating pontoons and artist installations that present the Nigerian-Dutch architect Kunlé Adeyemi’s waterfront designs in the Netherlands. The exhibition brings a seven-meter-high floating wooden pavilion on the institute’s outdoor ponds. Inside the pavilion, landscape architect and artist Thijs de Zeeuw has created an artwork to allow visitors to experience the pavilion from the perspective of nature while contemplating the consequences of building and living on the water for the surrounding ecology and biodiversity. The entire exhibition is on display at the Nieuwe Instituut until 22 October 2023.
Kunlé Adeyemi's Water Cities Rotterdam Exhibition: A Testing Ground for Water-Related Design Solutions - Imagem 1 de 4Kunlé Adeyemi's Water Cities Rotterdam Exhibition: A Testing Ground for Water-Related Design Solutions - Imagem 2 de 4Kunlé Adeyemi's Water Cities Rotterdam Exhibition: A Testing Ground for Water-Related Design Solutions - Imagem 3 de 4Kunlé Adeyemi's Water Cities Rotterdam Exhibition: A Testing Ground for Water-Related Design Solutions - Imagem 4 de 4Kunlé Adeyemi's Water Cities Rotterdam Exhibition: A Testing Ground for Water-Related Design Solutions - More Images+ 10

Housing Coöperation de Warren / Natrufied Architecture

Housing Coöperation de Warren / Natrufied Architecture - Exterior Photography, Residential, FacadeHousing Coöperation de Warren / Natrufied Architecture - Interior Photography, Residential, FacadeHousing Coöperation de Warren / Natrufied Architecture - Interior Photography, ResidentialHousing Coöperation de Warren / Natrufied Architecture - Interior Photography, Residential, Stairs, FacadeHousing Coöperation de Warren / Natrufied Architecture - More Images+ 16

Oostenburg Housing Complex / Space Encounters


Oostenburg Housing Complex / Space Encounters
 - Exterior Photography, Residential, Facade
© Marcel van der Burg

Oostenburg Housing Complex / Space Encounters
 - Exterior Photography, Residential, FacadeOostenburg Housing Complex / Space Encounters
 - Interior Photography, Residential, FacadeOostenburg Housing Complex / Space Encounters
 - Interior Photography, Residential, Facade, DoorOostenburg Housing Complex / Space Encounters
 - Interior Photography, Residential, Stairs, Facade, Handrail, Door, ColumnOostenburg Housing Complex / Space Encounters
 - More Images+ 18

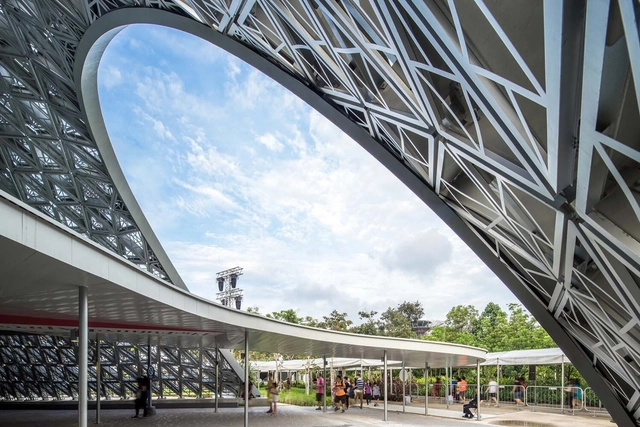
Cities as Living Laboratories: The Smart City Projects of Amsterdam, Singapore, and Barcelona

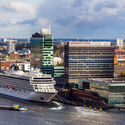
Cities are a canvas for architectural creativity and the dynamism of urban life. In recent years, they have taken on an additional role: that of living laboratories for innovative architecture and urban design. International cities have become experimental grounds for architectural technology, sustainable practices, and human-centered design principles to be tested and refined. This paradigm shift has not only transformed the physical aspects of urban environments but has also redefined the relationship between architecture, community, and the built environment.
Cities as Living Laboratories: The Smart City Projects of Amsterdam, Singapore, and Barcelona - Image 1 of 4Cities as Living Laboratories: The Smart City Projects of Amsterdam, Singapore, and Barcelona - Image 2 of 4Cities as Living Laboratories: The Smart City Projects of Amsterdam, Singapore, and Barcelona - Image 3 of 4Cities as Living Laboratories: The Smart City Projects of Amsterdam, Singapore, and Barcelona - Image 4 of 4Cities as Living Laboratories: The Smart City Projects of Amsterdam, Singapore, and Barcelona - More Images+ 1

A New Layer of Public Space: The Case for Activating Urban Rooftops

Subscriber Access | 

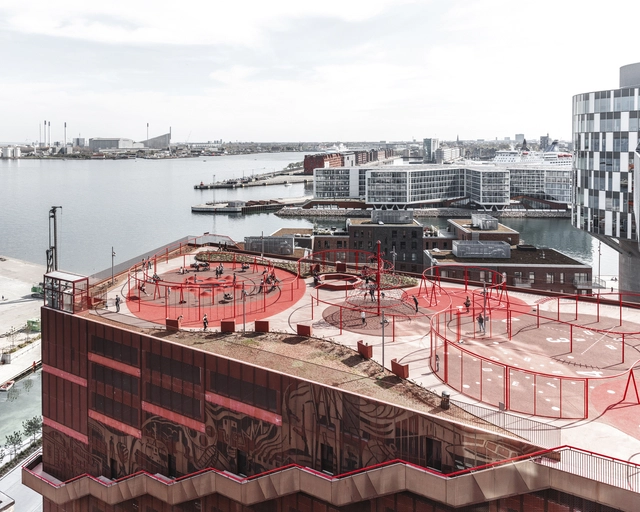
In increasingly denser urban environments, there is a new-found interest in underused spaces as opportunities for further development. Representing up to 25% of cities' land area, rooftops are among the most exciting spatial resources. From sustainable infrastructure and urban farming to social spaces and cultural venues, the article looks into the potential of creating a multi-layered city through the activation of urban rooftops.
A New Layer of Public Space: The Case for Activating Urban Rooftops - Image 1 of 4A New Layer of Public Space: The Case for Activating Urban Rooftops - Image 6 of 4A New Layer of Public Space: The Case for Activating Urban Rooftops - Image 2 of 4A New Layer of Public Space: The Case for Activating Urban Rooftops - Image 3 of 4A New Layer of Public Space: The Case for Activating Urban Rooftops - More Images+ 5

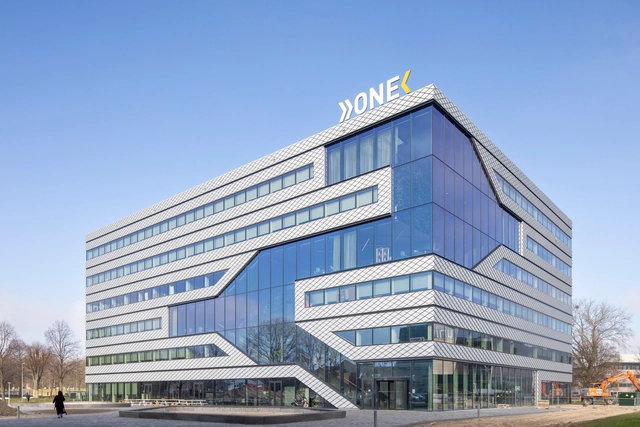
Matrix ONE / MVRDV

Matrix ONE / MVRDV - Exterior Photography, Office Buildings, FacadeMatrix ONE / MVRDV - Exterior Photography, Office Buildings, FacadeMatrix ONE / MVRDV - Interior Photography, Office Buildings, FacadeMatrix ONE / MVRDV - Interior Photography, Office Buildings, Stairs, Facade, HandrailMatrix ONE / MVRDV - More Images+ 26

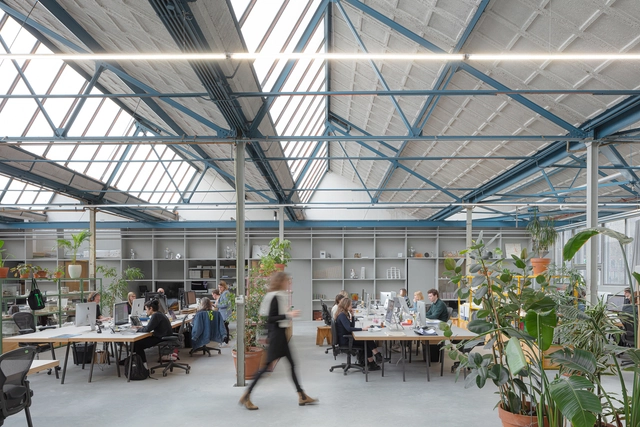
Karper K Workplace / Studioninedots

Karper K Workplace  / Studioninedots - Interior Photography, Cowork Interiors, Garden, Facade, ChairKarper K Workplace  / Studioninedots - Interior Photography, Cowork Interiors, Table, ChairKarper K Workplace  / Studioninedots - Interior Photography, Cowork Interiors, Kitchen, Facade, Chair, TableKarper K Workplace  / Studioninedots - Interior Photography, Cowork InteriorsKarper K Workplace  / Studioninedots - More Images+ 9

  • Architects: Studioninedots
  • Area Area of this architecture project Area:  985
  • Year Completion year of this architecture project Year:  2023
  • Manufacturers Brands with products used in this architecture project
    Manufacturers:  Stahlhöfer, Wahlen Jongkind

Pillows Grand Boutique Hotel Maurits at the Park / Office Winhov

Pillows Grand Boutique Hotel Maurits at the Park / Office Winhov - Exterior Photography, Hotels, FacadePillows Grand Boutique Hotel Maurits at the Park / Office Winhov - Exterior Photography, Hotels, FacadePillows Grand Boutique Hotel Maurits at the Park / Office Winhov - Interior Photography, Hotels, Arch, Column, Arcade, Door, BenchPillows Grand Boutique Hotel Maurits at the Park / Office Winhov - Interior Photography, Hotels, Beam, Table, Lighting, ChairPillows Grand Boutique Hotel Maurits at the Park / Office Winhov - More Images+ 21

Amsterdam, The Netherlands

OMA / David Gianotten and Circlewood Develop a Modular Wood System to Create Flexible Schools for the City of Amsterdam

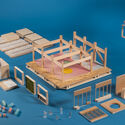
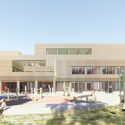
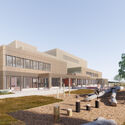
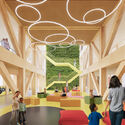
As part of the Circlewood consortium, OMA’s David Gianotten and Michel den Otter have developed a modular system to build schools that can adapt and transform throughout their lifecycle. The system was selected by the City of Amsterdam to be employed to build multiple schools in the coming ten years, as part of the Innovation Partnership School Buildings program. The citywide initiative aims to build nine to thirty “high-quality, flexible, and sustainable” schools as a way to contribute to the city’s goal of becoming fully circular by 2050.
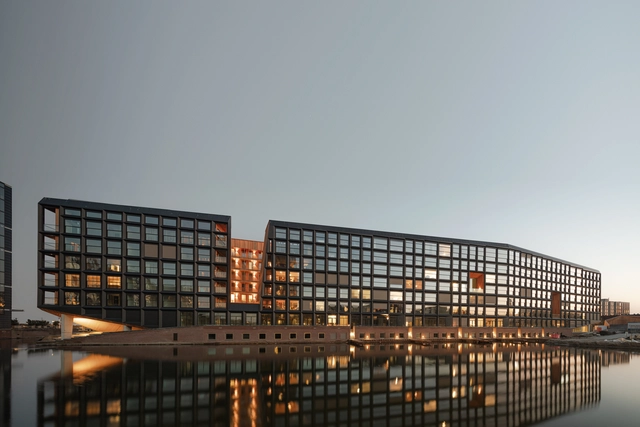
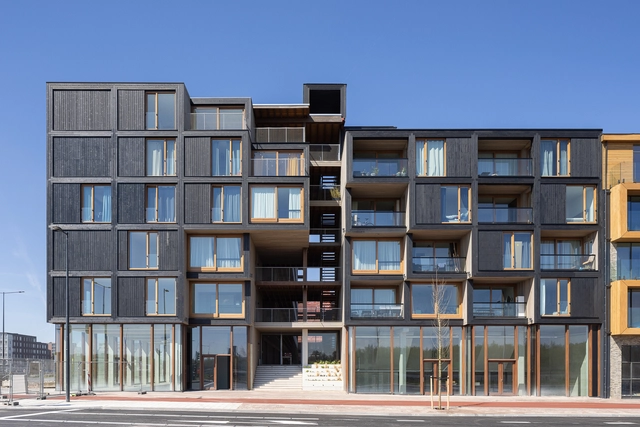
OMA / David Gianotten and Circlewood Develop a Modular Wood System to Create Flexible Schools for the City of Amsterdam - Image 1 of 4OMA / David Gianotten and Circlewood Develop a Modular Wood System to Create Flexible Schools for the City of Amsterdam - Image 2 of 4OMA / David Gianotten and Circlewood Develop a Modular Wood System to Create Flexible Schools for the City of Amsterdam - Image 3 of 4OMA / David Gianotten and Circlewood Develop a Modular Wood System to Create Flexible Schools for the City of Amsterdam - Image 4 of 4OMA / David Gianotten and Circlewood Develop a Modular Wood System to Create Flexible Schools for the City of Amsterdam - More Images+ 1

Jonas’ Residential Building / Orange Architects

Jonas’ Residential Building / Orange Architects - Exterior Photography, Apartments, Facade, CityscapeJonas’ Residential Building / Orange Architects - Exterior Photography, Apartments, FacadeJonas’ Residential Building / Orange Architects - Interior Photography, Apartments, Stairs, Facade, Handrail, BeamJonas’ Residential Building / Orange Architects - Interior Photography, Apartments, Facade, Column, Arch, Arcade, LightingJonas’ Residential Building / Orange Architects - More Images+ 35

Juf Nienke Apartments / RAU + SeARCH

Juf Nienke Apartments / RAU + SeARCH - Exterior Photography, Apartments, Facade, CityscapeJuf Nienke Apartments / RAU + SeARCH - Exterior Photography, Apartments, Facade, BalconyJuf Nienke Apartments / RAU + SeARCH - Exterior Photography, Apartments, FacadeJuf Nienke Apartments / RAU + SeARCH - Interior Photography, Apartments, Facade, Beam, Handrail, ColumnJuf Nienke Apartments / RAU + SeARCH - More Images+ 5

  • Architects: RAU, SeARCH
  • Area Area of this architecture project Area:  6150
  • Year Completion year of this architecture project Year:  2023

Mecanoo Unveils the Design of the Future-Oriented Amstel Design District in Amsterdam

Designed by Mecanoo, Amstel Design District is a mixed-use development that includes social housing, mid-rent residential spaces, private sector homes, and collective facilities. The 80,000 square meters master plan also provides spaces for creative offices and retail, along with cultural institutions such as the 800 square meters design museum. Located between the highway and the metro line, the project responds to site constraints and concerns about noise pollution by creating a composition of stacked volumes with setbacks. This allows for the creation of comfortable public spaces in between the buildings as pocket parks and plazas.
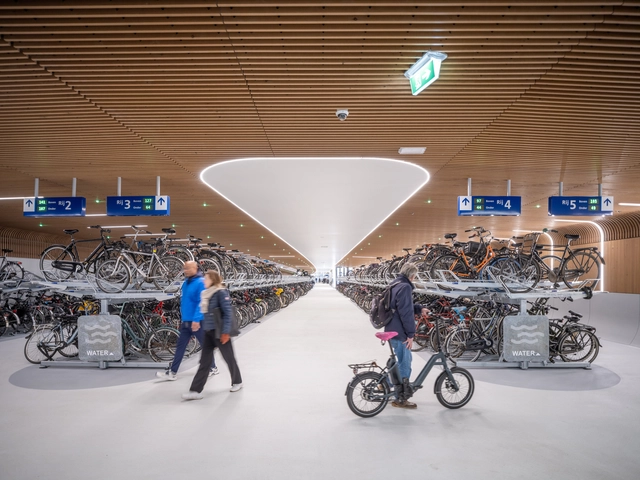
Mecanoo Unveils the Design of the Future-Oriented Amstel Design District in Amsterdam - Imagem 1 de 4Mecanoo Unveils the Design of the Future-Oriented Amstel Design District in Amsterdam - Imagem 2 de 4Mecanoo Unveils the Design of the Future-Oriented Amstel Design District in Amsterdam - Imagem 3 de 4Mecanoo Unveils the Design of the Future-Oriented Amstel Design District in Amsterdam - Imagem 4 de 4Mecanoo Unveils the Design of the Future-Oriented Amstel Design District in Amsterdam - More Images+ 7

IJboulevard Underwater Bike Parking / VenhoevenCS

IJboulevard Underwater Bike Parking / VenhoevenCS - Interior Photography,           ParkingIJboulevard Underwater Bike Parking / VenhoevenCS - Interior Photography,           Parking, ChairIJboulevard Underwater Bike Parking / VenhoevenCS - Interior Photography,           ParkingIJboulevard Underwater Bike Parking / VenhoevenCS - Drawings,           ParkingIJboulevard Underwater Bike Parking / VenhoevenCS - More Images+ 19