1. ArchDaily
  2. 3D Modelling

3D Modelling: The Latest Architecture and News

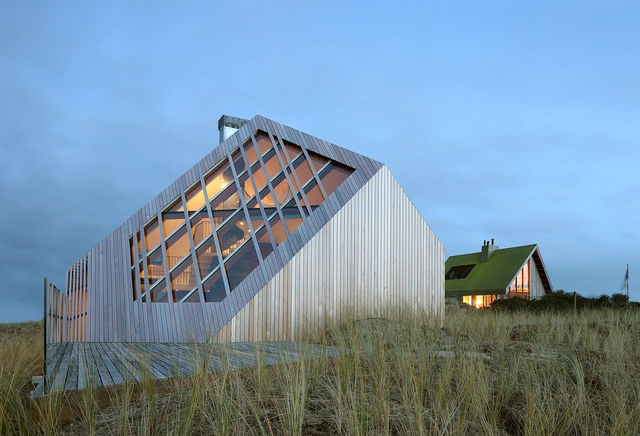
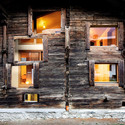
Dune House / Marc Koehler Architects

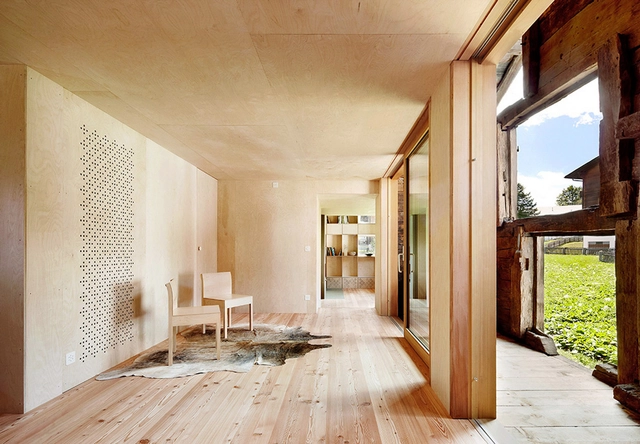
Dune House / Marc Koehler Architects - HousesDune House / Marc Koehler Architects - HousesDune House / Marc Koehler Architects - HousesDune House / Marc Koehler Architects - HousesDune House / Marc Koehler Architects - More Images+ 13

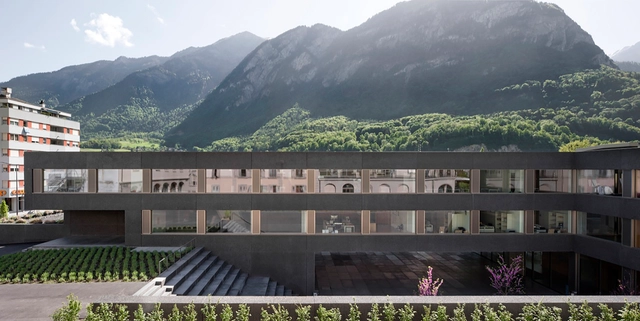
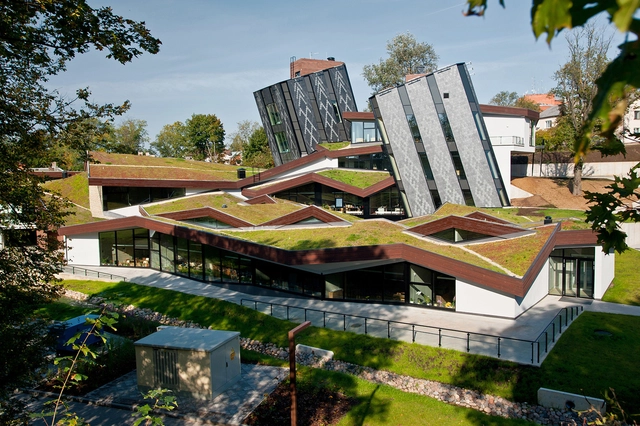
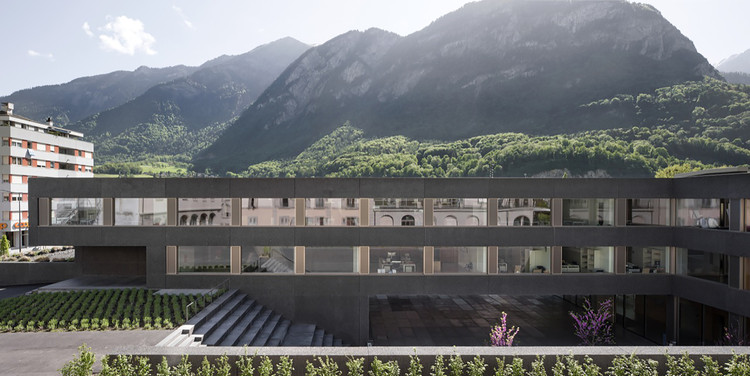
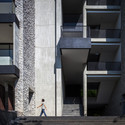
School in Saint-Maurice / Graeme Mann & Patricia Capua Mann

School in Saint-Maurice / Graeme Mann & Patricia Capua Mann - Schools , Facade, HandrailSchool in Saint-Maurice / Graeme Mann & Patricia Capua Mann - Schools , Facade, DoorSchool in Saint-Maurice / Graeme Mann & Patricia Capua Mann - Schools , Courtyard, Facade, StairsSchool in Saint-Maurice / Graeme Mann & Patricia Capua Mann - Schools , Door, Facade, Handrail, Table, ChairSchool in Saint-Maurice / Graeme Mann & Patricia Capua Mann - More Images+ 23

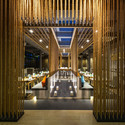
Fine Arts Museum of Asturias / Francisco Mangado

Fine Arts Museum of Asturias / Francisco Mangado - MuseumFine Arts Museum of Asturias / Francisco Mangado - MuseumFine Arts Museum of Asturias / Francisco Mangado - MuseumFine Arts Museum of Asturias / Francisco Mangado - MuseumFine Arts Museum of Asturias / Francisco Mangado - More Images+ 18

Oviedo, Spain

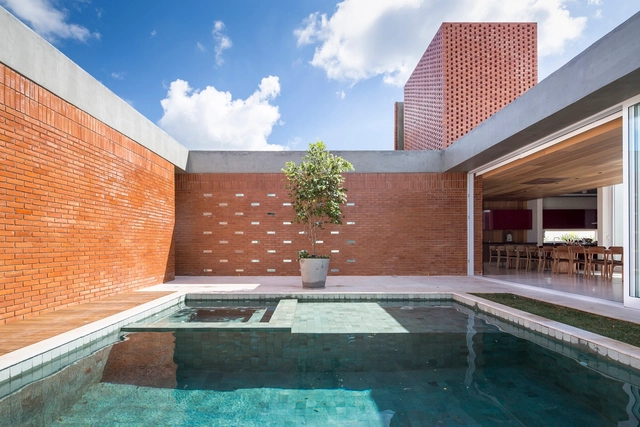
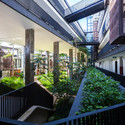
Malva House / Bloco Arquitetos

Malva House / Bloco Arquitetos - HousesMalva House / Bloco Arquitetos - HousesMalva House / Bloco Arquitetos - HousesMalva House / Bloco Arquitetos - HousesMalva House / Bloco Arquitetos - More Images+ 21

Brasília, Brazil
  • Architects: Bloco Arquitetos
  • Year Completion year of this architecture project Year:  2014
  • Manufacturers Brands with products used in this architecture project
    Manufacturers:  Indusparquet, By Silva, Concresteel, Dessine, Palimanam Pedras, +1

Alvega Canoeing Center / ateliermob

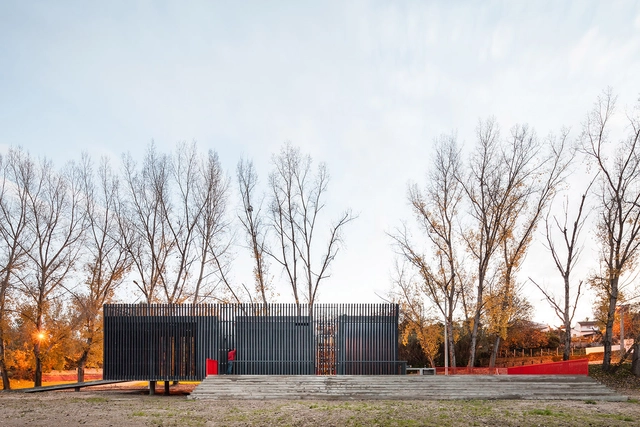
Alvega Canoeing Center / ateliermob - RenovationAlvega Canoeing Center / ateliermob - RenovationAlvega Canoeing Center / ateliermob - RenovationAlvega Canoeing Center / ateliermob - RenovationAlvega Canoeing Center / ateliermob - More Images+ 12

  • Architects: ateliermob
  • Area Area of this architecture project Area:  320
  • Year Completion year of this architecture project Year:  2010

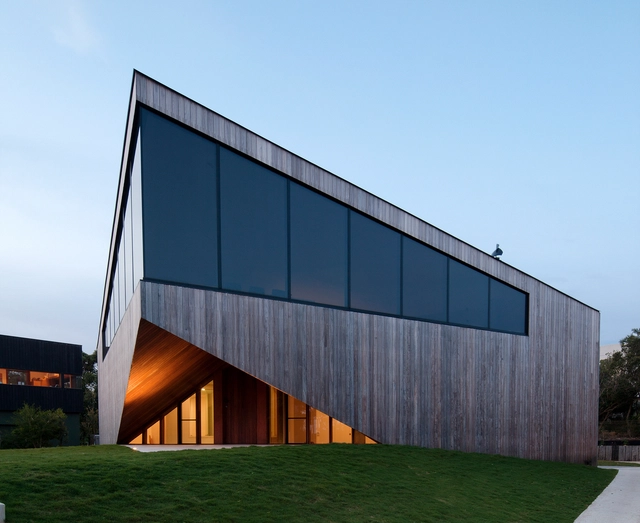
Aireys House / Byrne Architects

Aireys House / Byrne Architects - HousesAireys House / Byrne Architects - HousesAireys House / Byrne Architects - HousesAireys House / Byrne Architects - HousesAireys House / Byrne Architects - More Images+ 12

Aireys Inlet, Australia
  • Architects: Byrne Architects
  • Area Area of this architecture project Area:  377
  • Year Completion year of this architecture project Year:  2014

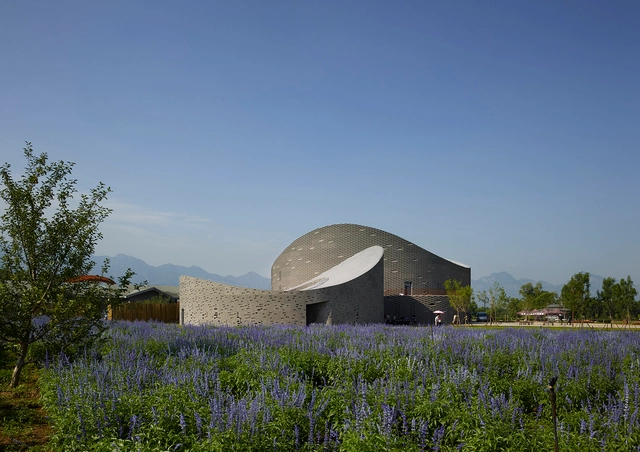
Yanqing Grape Expo / Archea Associati

Yanqing Grape Expo / Archea Associati - Pavilion, FacadeYanqing Grape Expo / Archea Associati - Pavilion, Stairs, Column, HandrailYanqing Grape Expo / Archea Associati - Pavilion, Garden, Fence, Facade, HandrailYanqing Grape Expo / Archea Associati - Pavilion, FacadeYanqing Grape Expo / Archea Associati - More Images+ 36

  • Architects: Archea Associati
  • Area Area of this architecture project Area:  15000
  • Year Completion year of this architecture project Year:  2011

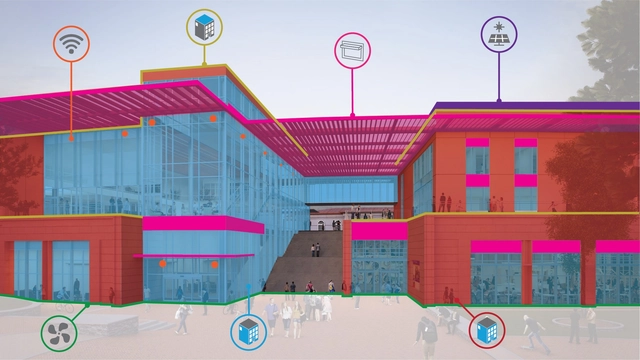
5 Common Design Questions for Balancing Sustainability and Cost

 | Sponsored Content

Architects of today face a common task that defies intuition – how to balance building performance and strict carbon targets against cost. Sustainability in design is certainly a worthy and necessary goal, but the amount of options can be overwhelming and the costs prohibitive, especially in the eyes of owners. How can designers best convince their clients to integrate sustainability into a project? Keeping costs low and backing up decisions with fact-based analysis are solid first steps.

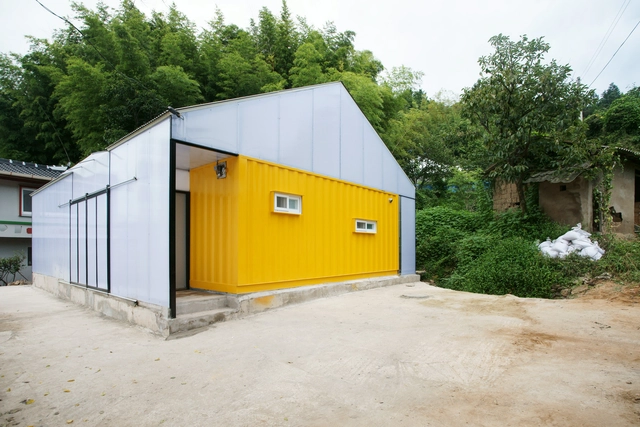
Low Cost House / JYA-RCHITECTS


Low Cost House / JYA-RCHITECTS - Houses, Facade, DoorLow Cost House / JYA-RCHITECTS - HousesLow Cost House / JYA-RCHITECTS - Houses, Garden, ForestLow Cost House / JYA-RCHITECTS - Houses, Beam, Facade, DoorLow Cost House / JYA-RCHITECTS - More Images+ 6

Zacatitos 04 / Campos Leckie Studio

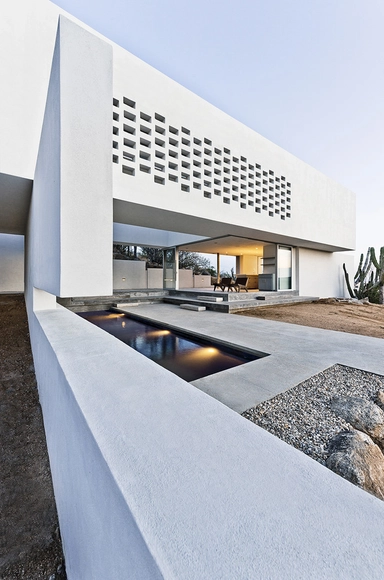
Zacatitos 04 / Campos Leckie Studio - HousesZacatitos 04 / Campos Leckie Studio - HousesZacatitos 04 / Campos Leckie Studio - HousesZacatitos 04 / Campos Leckie Studio - HousesZacatitos 04 / Campos Leckie Studio - More Images+ 5

  • Area Area of this architecture project Area:  2400 ft²
  • Year Completion year of this architecture project Year:  2013

Zeimuls, Centre of Creative Services of Eastern Latvia / SAALS Architecture

Zeimuls, Centre of Creative Services of Eastern Latvia / SAALS Architecture - Cultural CenterZeimuls, Centre of Creative Services of Eastern Latvia / SAALS Architecture - Cultural CenterZeimuls, Centre of Creative Services of Eastern Latvia / SAALS Architecture - Exterior Photography, Cultural CenterZeimuls, Centre of Creative Services of Eastern Latvia / SAALS Architecture - Exterior Photography, Cultural Center, FacadeZeimuls, Centre of Creative Services of Eastern Latvia / SAALS Architecture - More Images+ 25

Suquan Yuan / TM Studio

Suquan Yuan / TM Studio - Exterior Photography, Refurbishment, Facade
Courtesy of TM Studio
  • Architects: TM Studio
  • Area Area of this architecture project Area:  5600
  • Year Completion year of this architecture project Year:  2008

Suquan Yuan / TM Studio - RefurbishmentSuquan Yuan / TM Studio - RefurbishmentSuquan Yuan / TM Studio - RefurbishmentSuquan Yuan / TM Studio - RefurbishmentSuquan Yuan / TM Studio - More Images+ 5

Tinshed / Raffaello Rosselli

Tinshed / Raffaello Rosselli - Houses
© Mark Syke
Sydney, Australia

Tinshed / Raffaello Rosselli - HousesTinshed / Raffaello Rosselli - HousesTinshed / Raffaello Rosselli - HousesTinshed / Raffaello Rosselli - HousesTinshed / Raffaello Rosselli - More Images+ 9

Centre For Cancer And Health / NORD Architects

Centre For Cancer And Health / NORD Architects - Rehabilitation Center
© Adam Mørk

Centre For Cancer And Health / NORD Architects - Interior Photography, Rehabilitation CenterCentre For Cancer And Health / NORD Architects - Exterior Photography, Rehabilitation Center, Beam, FacadeCentre For Cancer And Health / NORD Architects - Exterior Photography, Rehabilitation Center, FacadeCentre For Cancer And Health / NORD Architects - Exterior Photography, Rehabilitation Center, FacadeCentre For Cancer And Health / NORD Architects - More Images+ 28

Immanuel Church / Sauerbruch Hutton

Immanuel Church  / Sauerbruch Hutton  -          Churches
© Thomas Mayer
Cologne, Germany
  • Architects: Sauerbruch Hutton
  • Area Area of this architecture project Area:  880
  • Year Completion year of this architecture project Year:  2013
  • Manufacturers Brands with products used in this architecture project
    Manufacturers:  Gutmann, Vanceva

Immanuel Church  / Sauerbruch Hutton  - Interior Photography,          Churches, Chair, LightingImmanuel Church  / Sauerbruch Hutton  - Exterior Photography,          Churches, FacadeImmanuel Church  / Sauerbruch Hutton  - Interior Photography,          Churches, Column, ArchImmanuel Church  / Sauerbruch Hutton  - Interior Photography,          Churches, ChairImmanuel Church  / Sauerbruch Hutton  - More Images+ 9

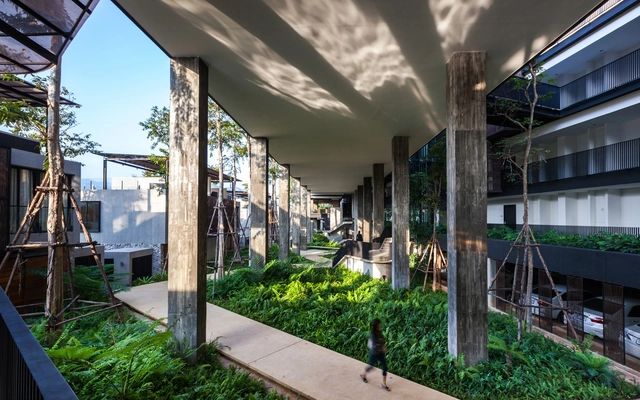
Botanica Khao Yai / Vin Varavarn Architects

Botanica Khao Yai / Vin Varavarn Architects - Residential Architecture, Garden, StairsBotanica Khao Yai / Vin Varavarn Architects - Residential Architecture, Stairs, FacadeBotanica Khao Yai / Vin Varavarn Architects - Residential Architecture, Column, ArcadeBotanica Khao Yai / Vin Varavarn Architects - Residential Architecture, Garden, Facade, Handrail, Beam, BalconyBotanica Khao Yai / Vin Varavarn Architects - More Images+ 49

House K / GRAUX & BAEYENS Architecten

House K / GRAUX & BAEYENS Architecten - Interior Photography, Houses, DoorHouse K / GRAUX & BAEYENS Architecten - Interior Photography, Houses, Door, Facade, ChairHouse K / GRAUX & BAEYENS Architecten - Interior Photography, Houses, TableHouse K / GRAUX & BAEYENS Architecten - Exterior Photography, Houses, FacadeHouse K / GRAUX & BAEYENS Architecten - More Images+ 23

Buggenhout, Belgium

Casa C / Camponovo Baumgartner Architekten

Casa C / Camponovo Baumgartner Architekten - Exterior Photography, Refurbishment, Door, FacadeCasa C / Camponovo Baumgartner Architekten - Interior Photography, Refurbishment, Stairs, FacadeCasa C / Camponovo Baumgartner Architekten - Exterior Photography, Refurbishment, Door, FacadeCasa C / Camponovo Baumgartner Architekten - Exterior Photography, Refurbishment, Facade, DoorCasa C / Camponovo Baumgartner Architekten - More Images+ 31

Reckingen-Gluringen, Switzerland